
 In-Person: 08/30 2:00 PM - 4:00 PM
1 Mountain Heritage Place,Candler, NC 28715
Candler, NC 28715

Description
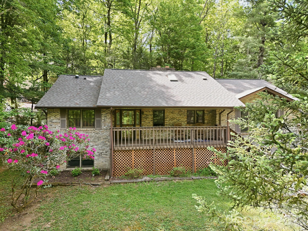
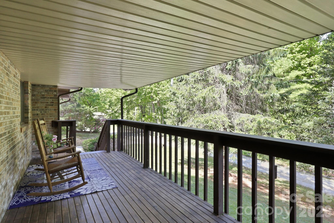
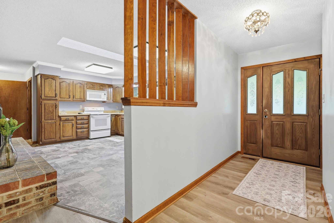
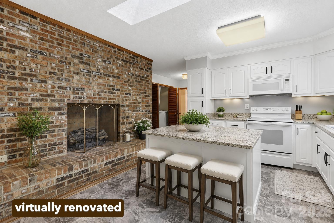
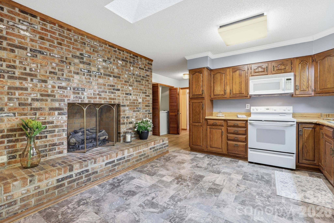
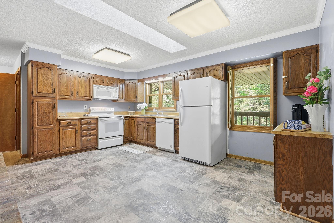
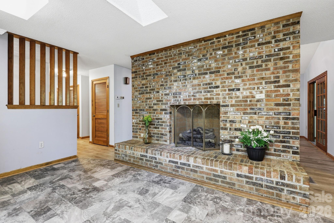
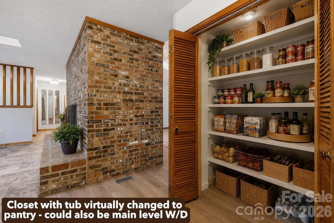
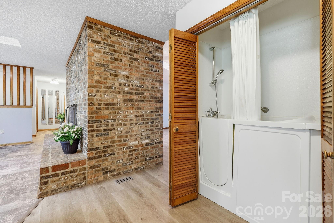
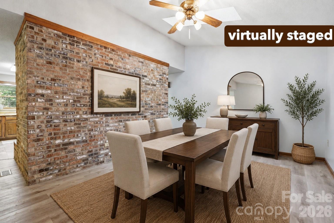
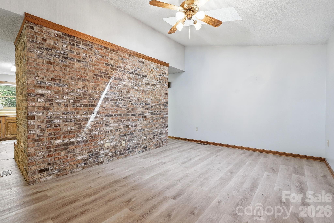
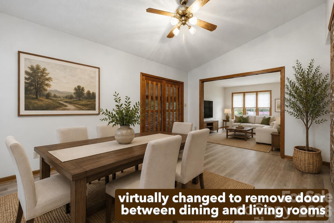
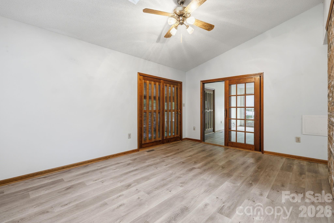
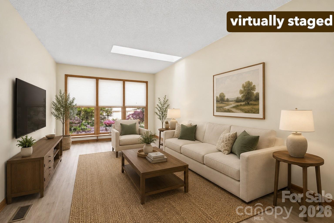
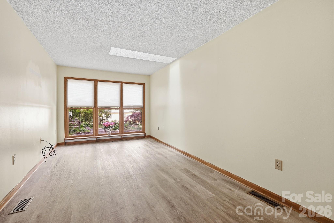
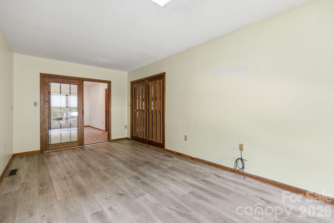
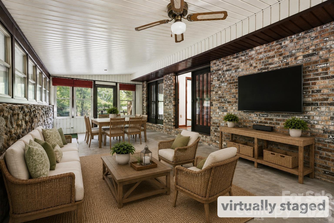
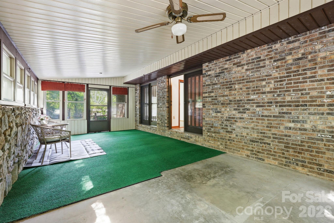
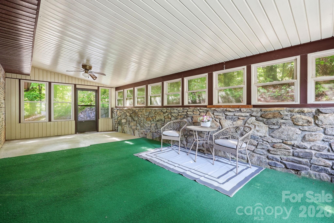
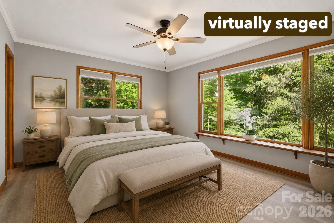
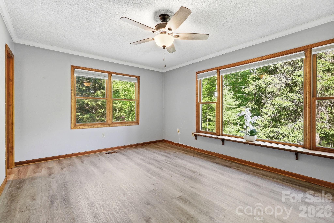
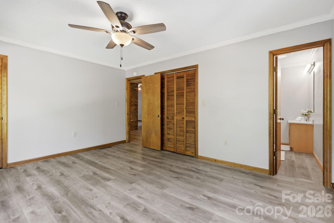
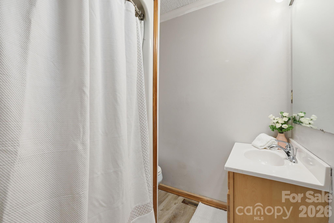
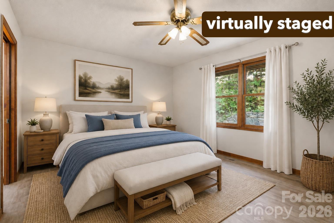
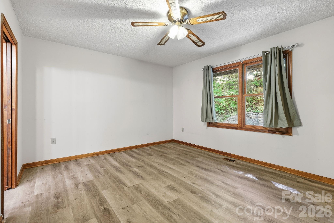
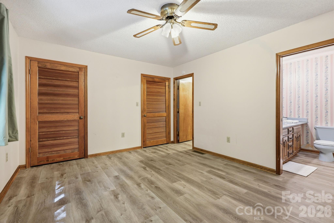
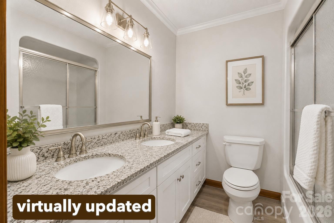
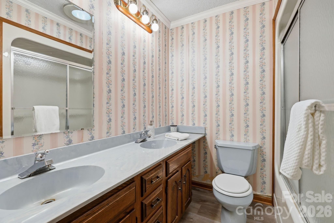
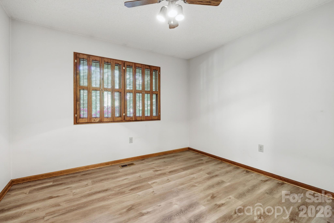
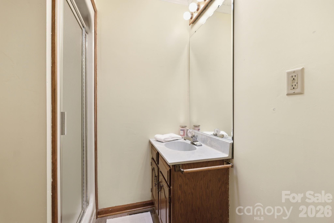
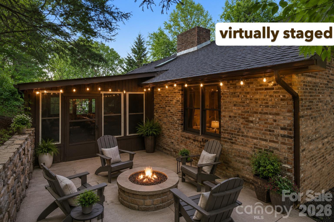
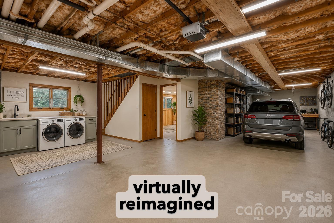
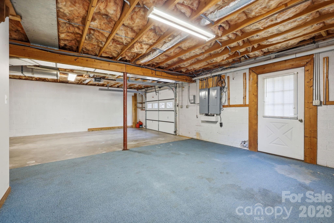
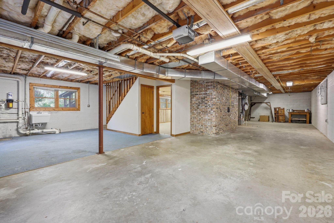
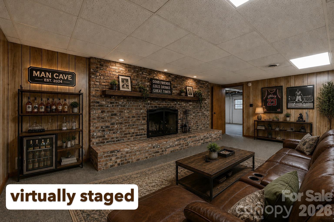
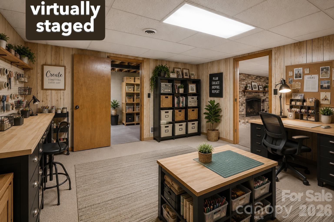
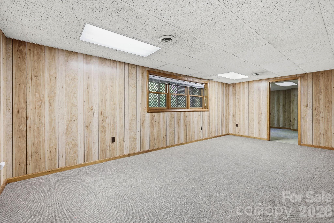
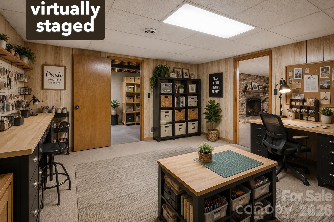
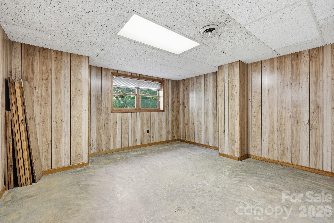
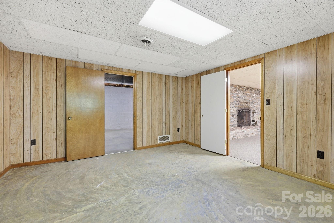
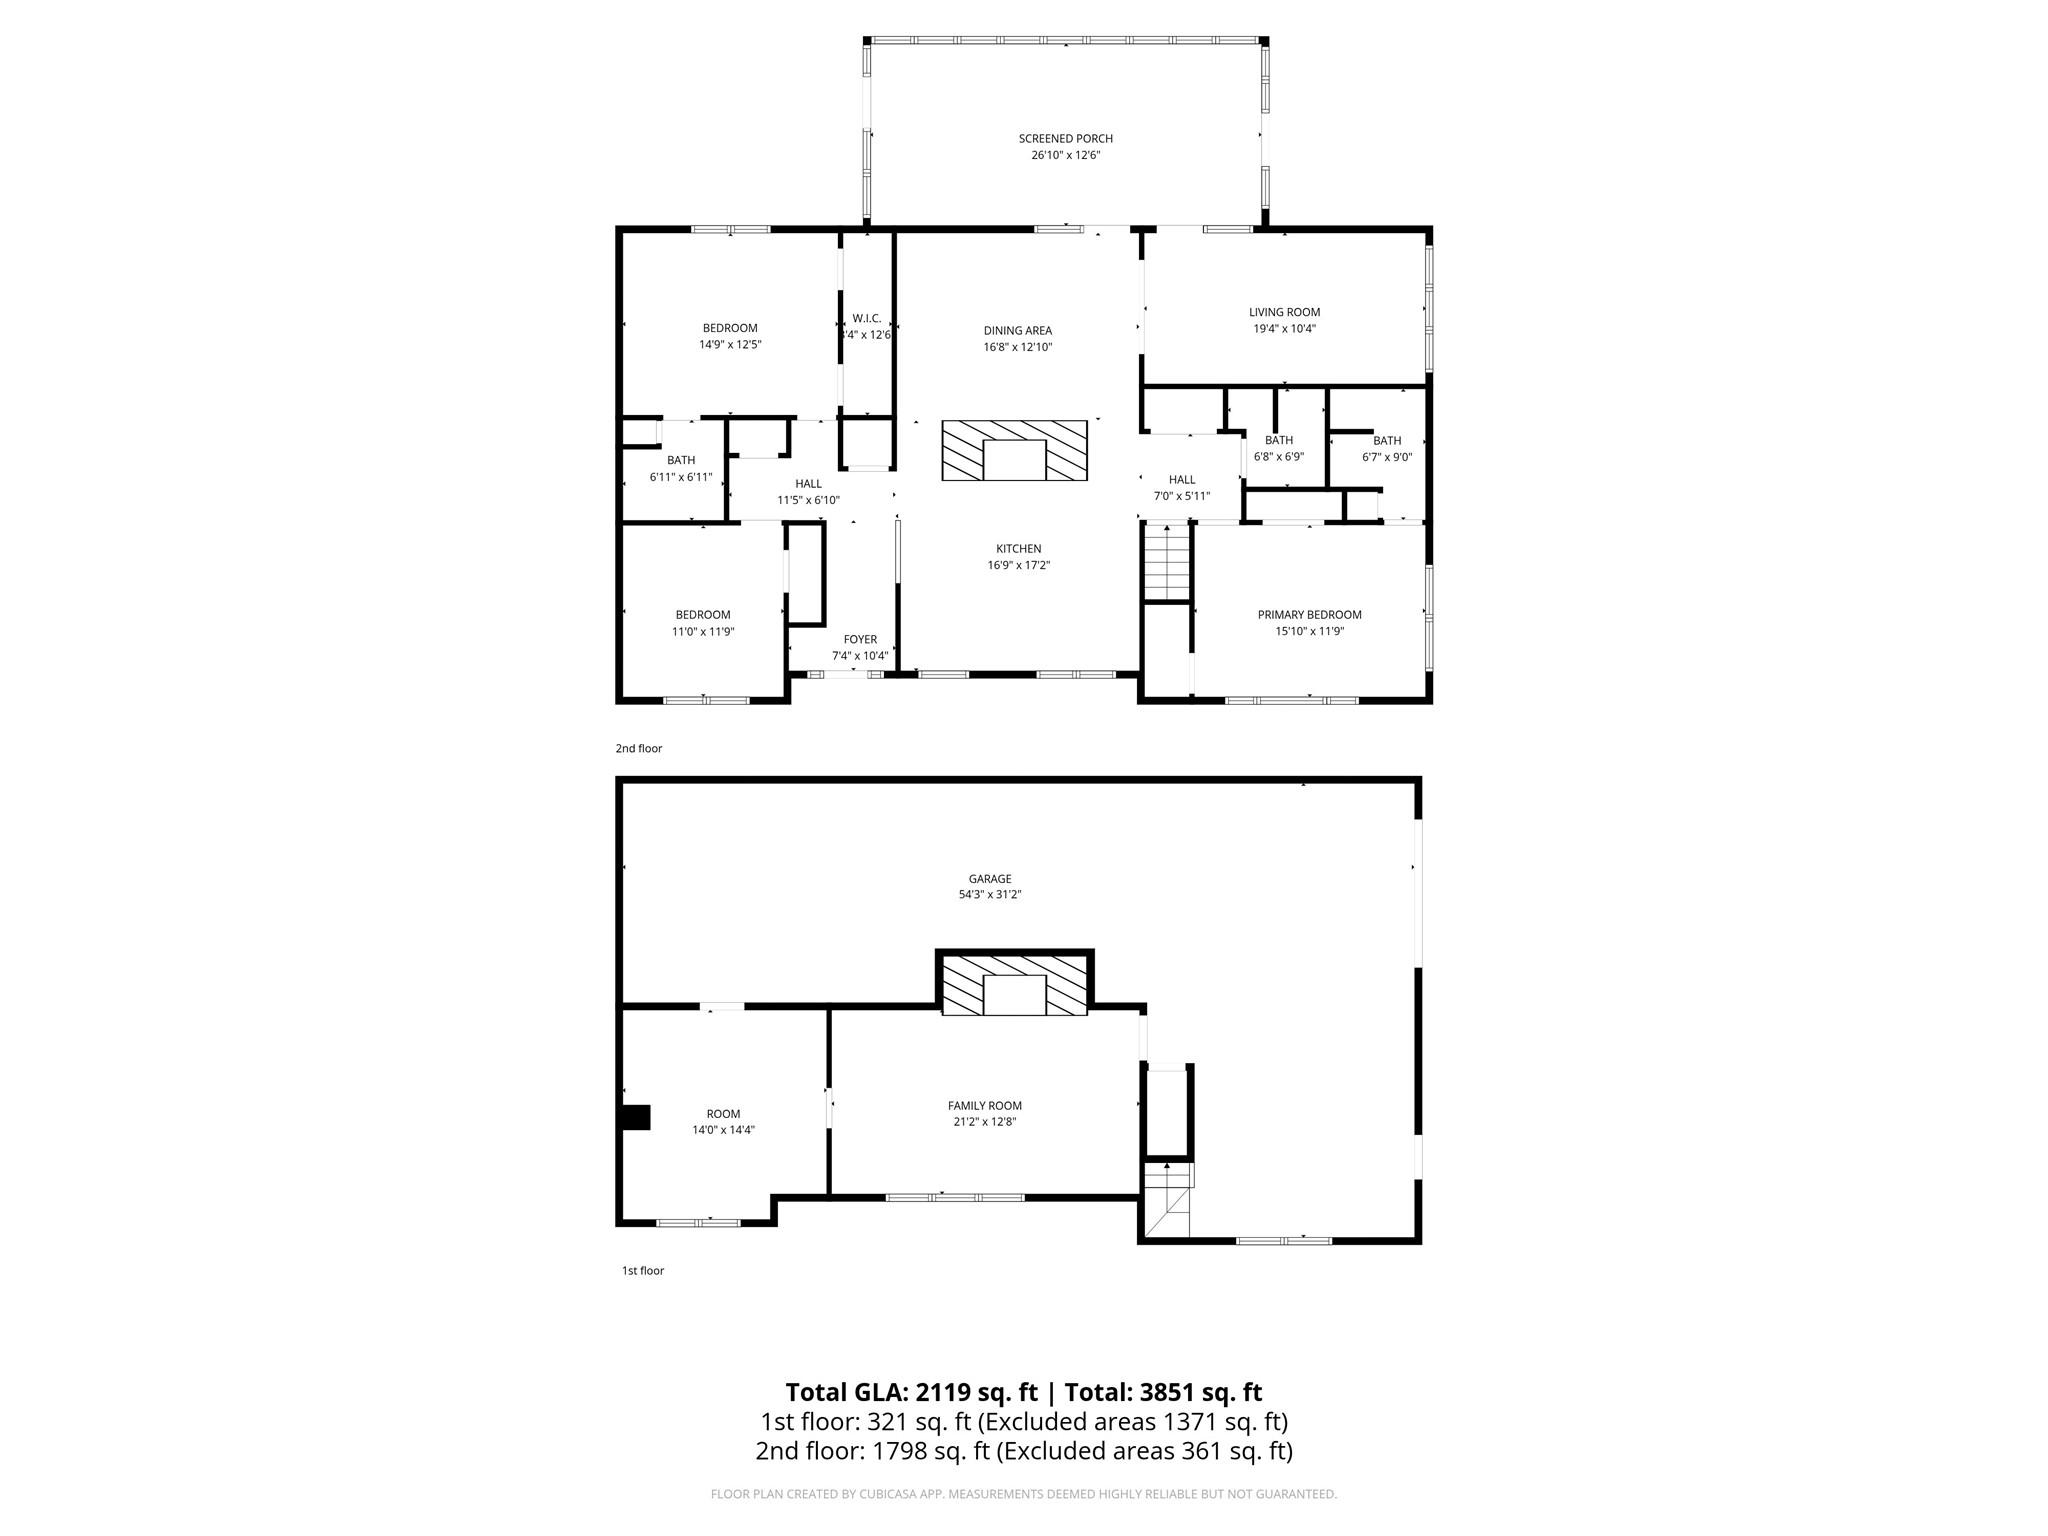
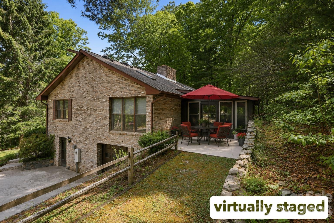
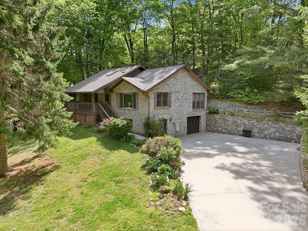
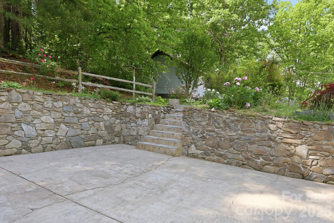
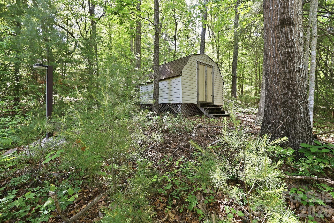
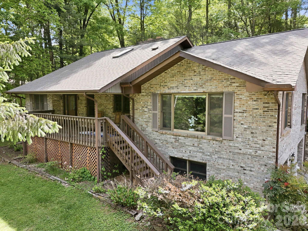
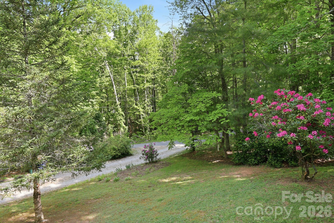
Reduced $56,000 - OVER 3,800 SQ FT UNDER ROOF! Rare custom-built brick ranch on a peaceful and private 0.81-acre setting with exceptional flexibility for multi-generational living, hobbies, home business possibilities, and abundant workshop space. Lovingly maintained by the same owner for more than 40 years, this timeless mountain home offers quality construction, natural beauty, and room to grow. Mature trees, established gardens, stone retaining walls, and inviting outdoor living spaces create a private retreat just minutes from everyday conveniences. Natural light fills the home through multiple skylights and sun tubes. The main level features two ensuite bedrooms, a third guest bedroom and full bath, plus spacious living, dining, and gathering areas designed for comfortable everyday living and entertaining. At the heart of the home, the kitchen offers warmth and character with a fireplace, coffee bar, skylight, and generous workspace. A bright living room and expansive enclosed three-season room provide peaceful views of the surrounding landscape. The lower level adds approximately 469 sq ft of finished flex space (not included in heated square footage due to access through unheated space), including a family room with a second fireplace and bonus room ideal for a home office, hobby room, exercise space, or guest overflow. An additional 1,371 sq ft of lower-level workshop and tandem garage space offers endless possibilities for woodworking, storage, projects, home business use, or future expansion. Outdoor spaces include a 324 sq ft enclosed porch/three-season room, a 26'x12' covered front porch, and two concrete patiosperfect for entertaining, gardening, or simply enjoying the peaceful mountain setting and abundant wildlife. Seller owns the lot (#8) across the drive and intends to leave vacant for privacy, however, buyer will have first right of refusal should they decide to sell in the future. This is more than a homeit is a property filled with possibilities.
Details
| MLS # | 4378436 |
|---|---|
| Listing Type | For Sale |
| Style | House |
| Sub-Type | Resale |
| Status | Active |
| Year | 1986 |
| Days On Site | 111 |
| Listing Provided By | Howard Hanna Beverly-Hanks Asheville-Downtown | Darcy Varney |
Features
| Bed(s) | 3 |
|---|---|
| Bath(s) | 3 Total |
| SQ Feet | 1,800 |
| Garage | 2 |
| Basement | Y |
| Story(s) | 2 |
| Zoning | OU |
| Acreage | 0.81 |
Interior
| Cooling | Heat Pump |
|---|---|
| Heating | Heat Pump |
| Interior Features | Entrance Foyer, Split Bedroom, Storage |
| Window Features | Skylight(s) |
| Appliances | Dishwasher, Electric Oven, Electric Range, Refrigerator |
Exterior
| Exterior Features | Storage |
|---|---|
| Roof | Fiberglass |
| Construction Materials | Brick Full |
| Foundation Details | Basement |
| Lot Features | Corner Lot, Private, Wooded |
Parking
| Garage Yes / No | Yes |
|---|---|
| Parking Features | Driveway |
Utilities
| Utilities | Cable Available |
|---|
Location
| Community Features | None |
|---|
Other
| List Aor | Land of The Sky Association of Realtors |
|---|
Taxes
| Property | 401300 |
|---|
Area Information
| State | NC |
|---|---|
| County | Buncombe |
| City | Candler |
| Zip Code | 28715 |
| Area | Buncombe |
| Community Name | Mountain Heritage |
| School District | Enka |
| Elementary School | Candler/Enka |
| High School | Enka |
| Listing VS Median (in Mountain Heritage) | |
Price: $539,000 low | high Med: $539,000 sqft: 1,800 low | high Med: 1,800 $ / sqft: $299 low | high Med: $299 On site: 111 low | high Med: 111 | |
Market Activity 28715
Request a showing
Request a showing
 Listings courtesy of Canopy MLS as distributed by MLS GRID.
Based on information submitted to the MLS GRID as of August 25, 2026 at 10:00:25 PM PDT All data is obtained from various sources and may not have been verified by broker or MLS GRID. Supplied Open House Information is subject to change without notice. All information should be independently reviewed and verified for accuracy. Properties may or may not be listed by the office/agent presenting the information.
The Digital Millennium Copyright Act of 1998, 17 U.S.C. § 512 (the “DMCA”) provides recourse for copyright owners who believe that material appearing on the Internet infringes their rights under U.S. copyright law. If you believe in good faith that any content or material made available in connection with our website or services infringes your copyright, you (or your agent) may send us a notice requesting that the content or material be removed, or access to it blocked. Notices must be sent in writing by email to DMCAnotice@MLSGrid.com.
“The DMCA requires that your notice of alleged copyright infringement include the following information: (1) description of the copyrighted work that is the subject of claimed infringement; (2) description of the alleged infringing content and information sufficient to permit us to locate the content; (3) contact information for you, including your address, telephone number and email address; (4) a statement by you that you have a good faith belief that the content in the manner complained of is not authorized by the copyright owner, or its agent, or by the operation of any law; (5) a statement by you, signed under penalty of perjury, that the information in the notification is accurate and that you have the authority to enforce the copyrights that are claimed to be infringed; and (6) a physical or electronic signature of the copyright owner or a person authorized to act on the copyright owner’s behalf. Failure to include all of the above information may result in the delay of the processing of your complaint.
Contact
Learn More About This Property

| Open House |
|---|
| In-Person 08/30 2:00 PM - 4:00 PM |
| State | NC |
|---|---|
| County | Buncombe |
| City | Candler |
| Zip Code | 28715 |
| Area | Buncombe |
| Community Name | Mountain Heritage |
| School District | Enka |
| Elementary School | Candler/Enka |
| High School | Enka |
| Listing VS Median (in Mountain Heritage) | |
Price: $539,000 low | high Med: $539,000 sqft: 1,800 low | high Med: 1,800 $ / sqft: $299 low | high Med: $299 On site: 111 low | high Med: 111 | |
