






Description
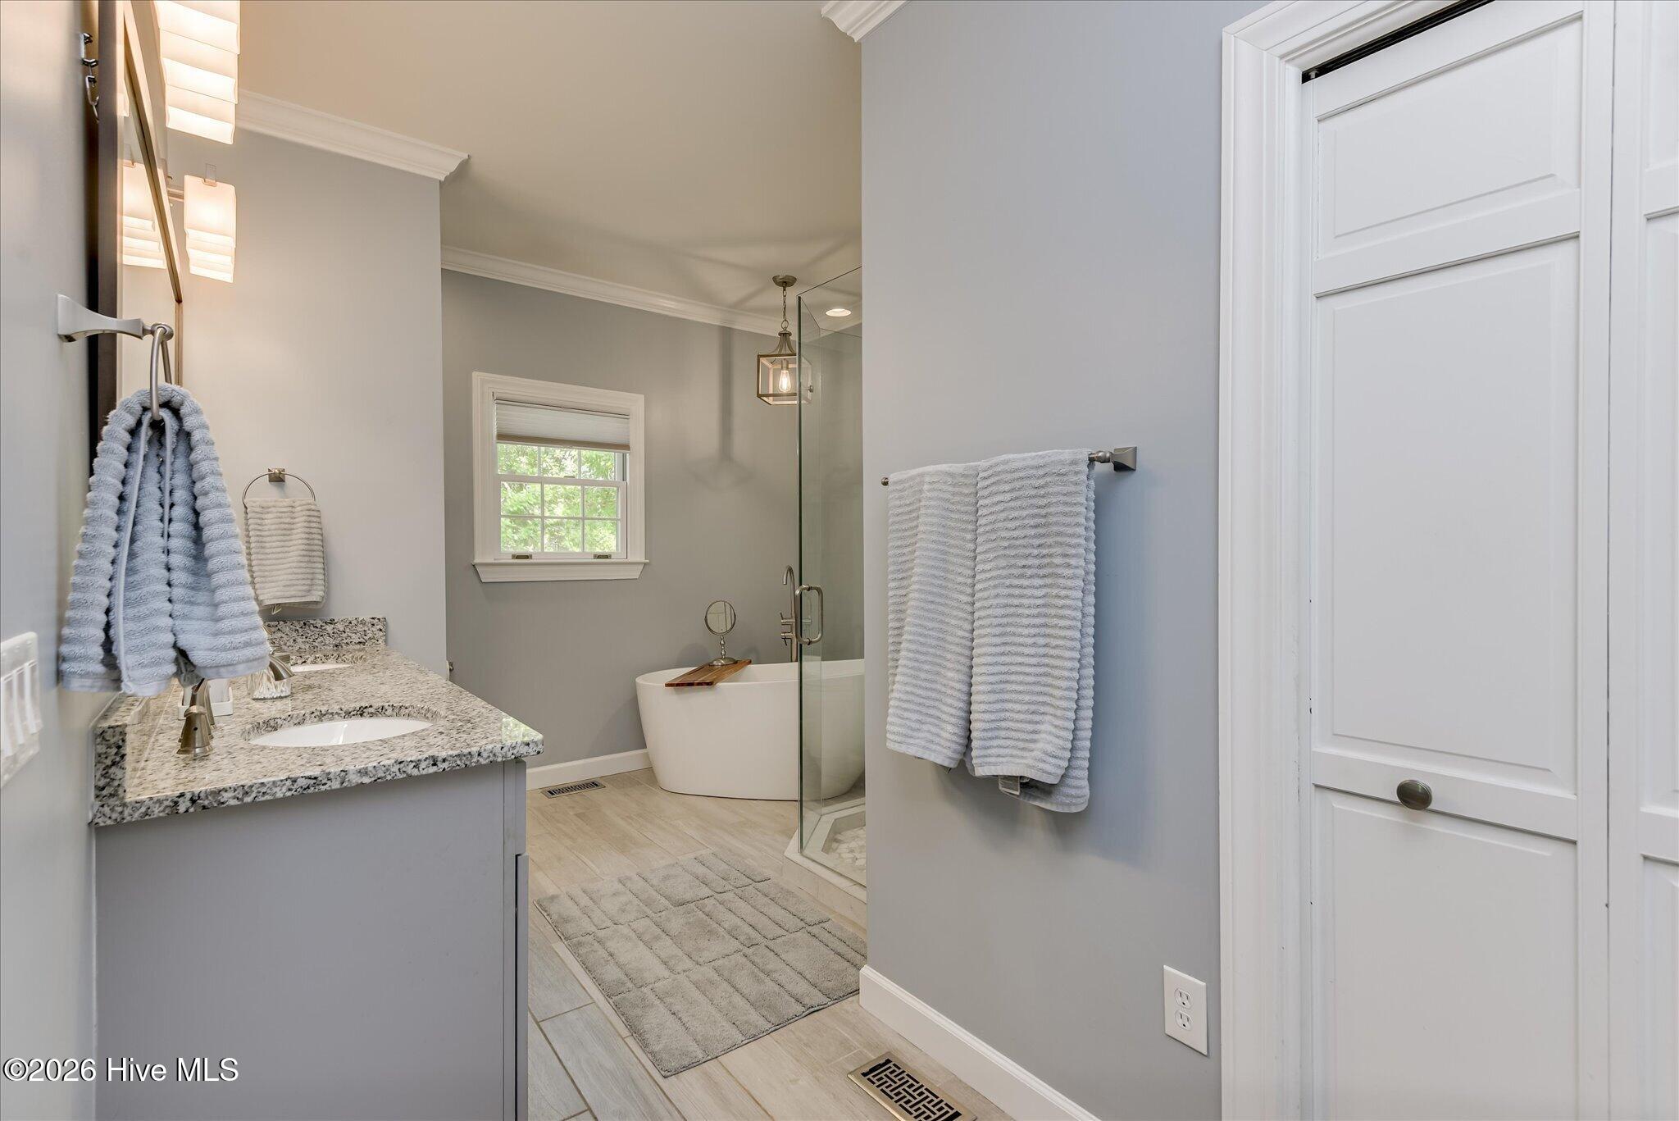
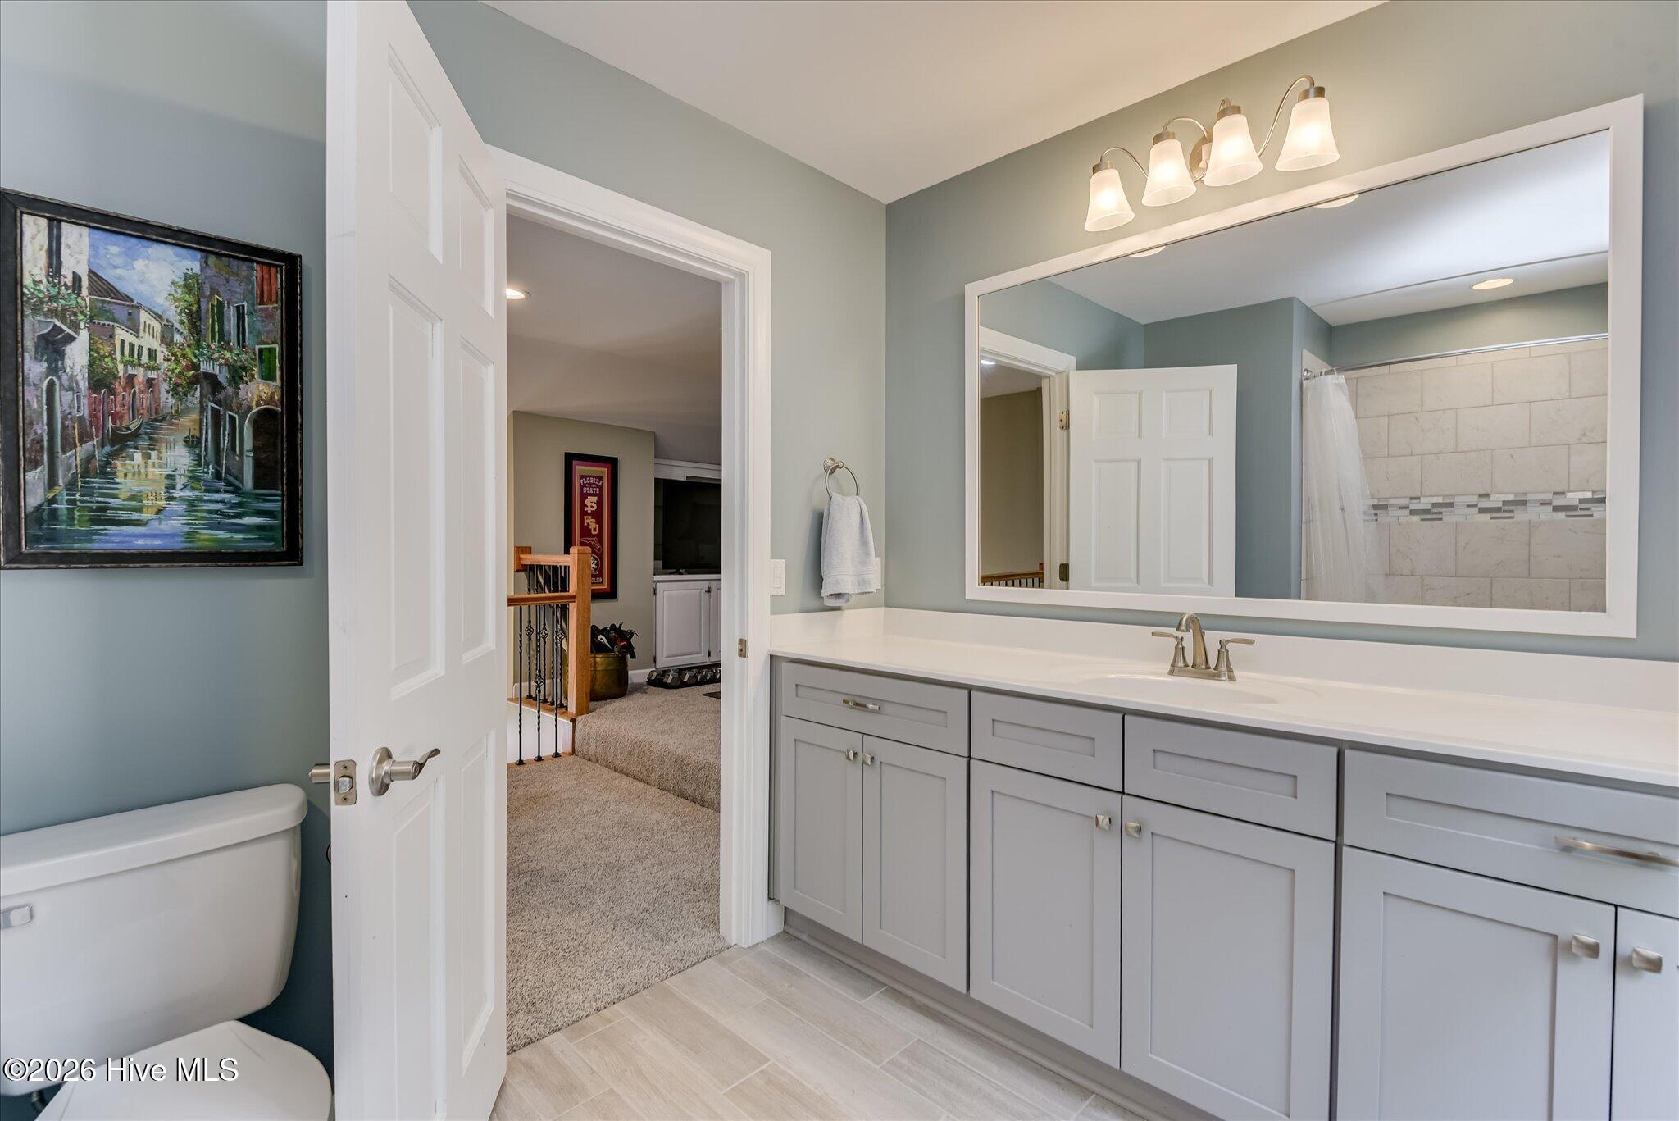
Well-maintained brick home situated on a corner lot. Features include a new roof with transferable warranty, new HVAC on the main level, new carpet upstairs, hardwood floors on the main level, smooth ceilings, lots of crown molding and abundant natural light throughout. The main level offers a formal dining room, library/study and breakfast area with bay window, and a great room with recessed lighting, and a fireplace with gas logs. The kitchen features granite countertops, stainless steel appliances, spice racks on either side of the microwave, 2 lazy susans and a built-in wine rack above the refrigerator. The primary bedroom includes reversible blackout blinds. Enjoy relaxing in the soaking tub in the primary bathroom. Bedroom #2 provides access to a finished 14'' x 12'' attic room offering room to expand or improve and the upstairs loft area is packed with potential. Additional features include 9' ceilings on the main level and a functional floor plan ideal for everyday living and entertaining. The laundry room offers abundant cabinet storage along with a built-in ironing board. Be sure to check out the large storage room off Bedroom #3 upstairs and imagine the possibilities for how this space could work for you. Seller will pay one year of HOA dues on behalf of the Buyer at closing.
Details
| MLS # | 100576626 |
|---|---|
| Listing Type | For Sale |
| Style | House |
| HOA Dues | $1,462 |
| Sub-Type | Resale |
| Status | Active |
| Year | 1988 |
| Days On Site | 94 |
| Listing Provided By | Meybohm Real Estate - Wheeler | Lili M Youngblood |
Features
| Bed(s) | 3 |
|---|---|
| Bath(s) | 3 Total |
| SQ Feet | 3,110 |
| Garage | 2 |
| Story(s) | 2 |
| Zoning | R1 |
| Acreage | 0.51 |
| Golf Course | Yes |
| Property View | None |
Interior
| Interior Features | Master Downstairs, High Ceilings, Entrance Foyer, Kitchen Island, Ceiling Fan(s), Walk-in Shower, Blinds/Shades |
|---|---|
| Heating Yes / No | Yes |
| Cooling Yes / No | Yes |
| Cooling | Central Air, Ceiling Fan(s) |
| Fireplaces Total | 1 |
| Fireplace Yes / No | Yes |
| Laundry Features | Dryer Hookup, Washer Hookup, Laundry Room |
| Furnished | Unfurnished |
| Rooms Total | 9 |
Exterior
| Exterior Features | None |
|---|---|
| Roof | Architectural Shingle |
| Foundation Details | Crawl Space |
| Lot Features | Corner Lot |
| Waterfront Features | None |
| View | None |
| Construction Materials | Brick Veneer, Wood Frame |
| Security Features | Smoke Detector(s) |
Parking
| Attached Garage Yes / No | Yes |
|---|---|
| Garage Yes / No | Yes |
| Parking Features | Garage Faces Side, Garage Door Opener |
Utilities
| Utilities | Cable Available, Natural Gas Connected, Sewer Connected |
|---|
Taxes
| Tax Book Number | 18 |
|---|---|
| Tax Legal Description | 1070733005 |
| Tax Year | 2025 |
Area Information
| State | SC |
|---|---|
| County | Aiken |
| City | Aiken |
| Zip Code | 29803 |
| Community Name | Woodside Plantation |
| Elementary School | Chukker Creek |
| High School | SOUTH AIKEN |
| Listing VS Median (in Woodside Plantation) | |
Price: $545,000 low | high Med: $564,900 sqft: 3,110 low | high Med: 2,568 $ / sqft: $175 low | high Med: $220 On site: 94 low | high Med: 277 | |
Market Activity 29803
Request a showing
Request a showing
Contact
Learn More About This Property

| State | SC |
|---|---|
| County | Aiken |
| City | Aiken |
| Zip Code | 29803 |
| Community Name | Woodside Plantation |
| Elementary School | Chukker Creek |
| High School | SOUTH AIKEN |
| Listing VS Median (in Woodside Plantation) | |
Price: $545,000 low | high Med: $564,900 sqft: 3,110 low | high Med: 2,568 $ / sqft: $175 low | high Med: $220 On site: 94 low | high Med: 277 | |
