
 New Listing










Description
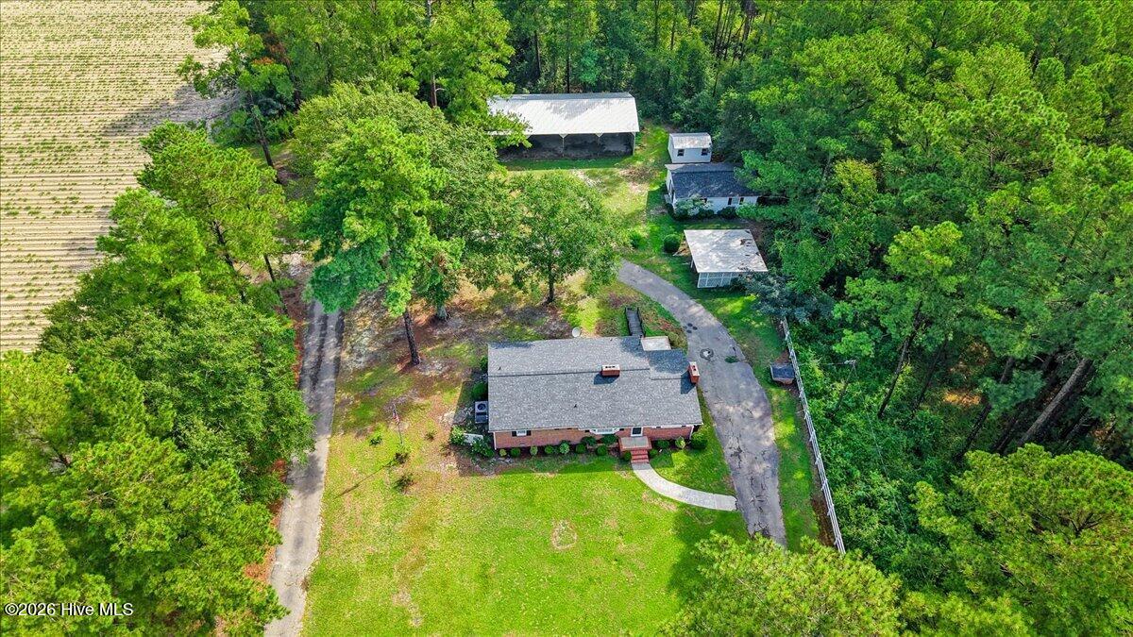
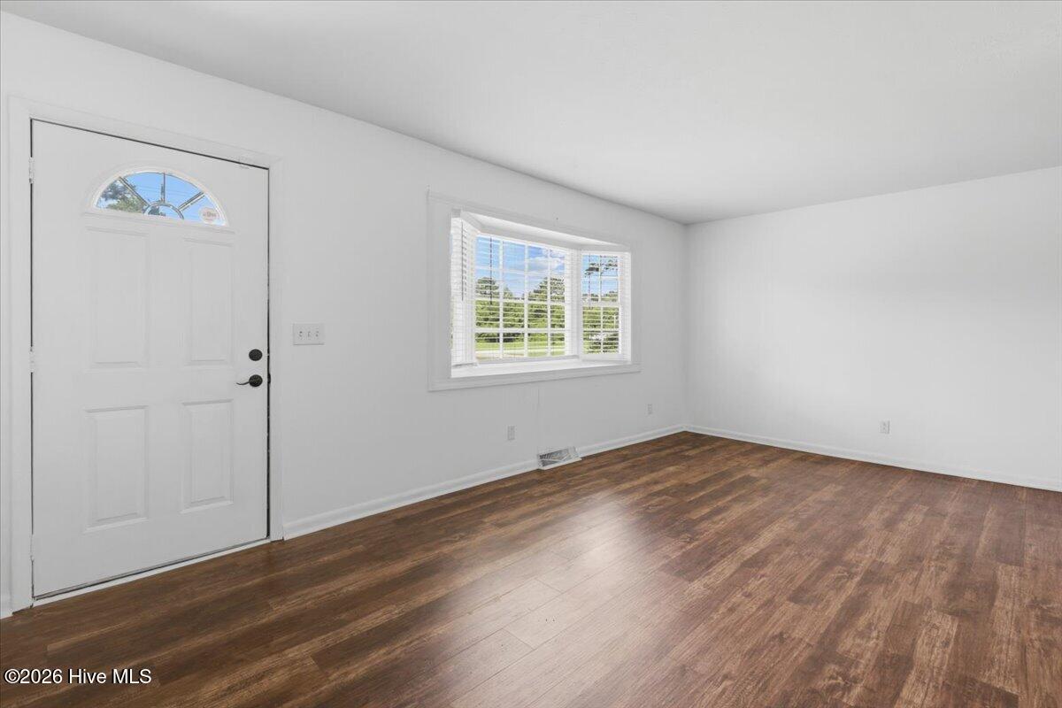
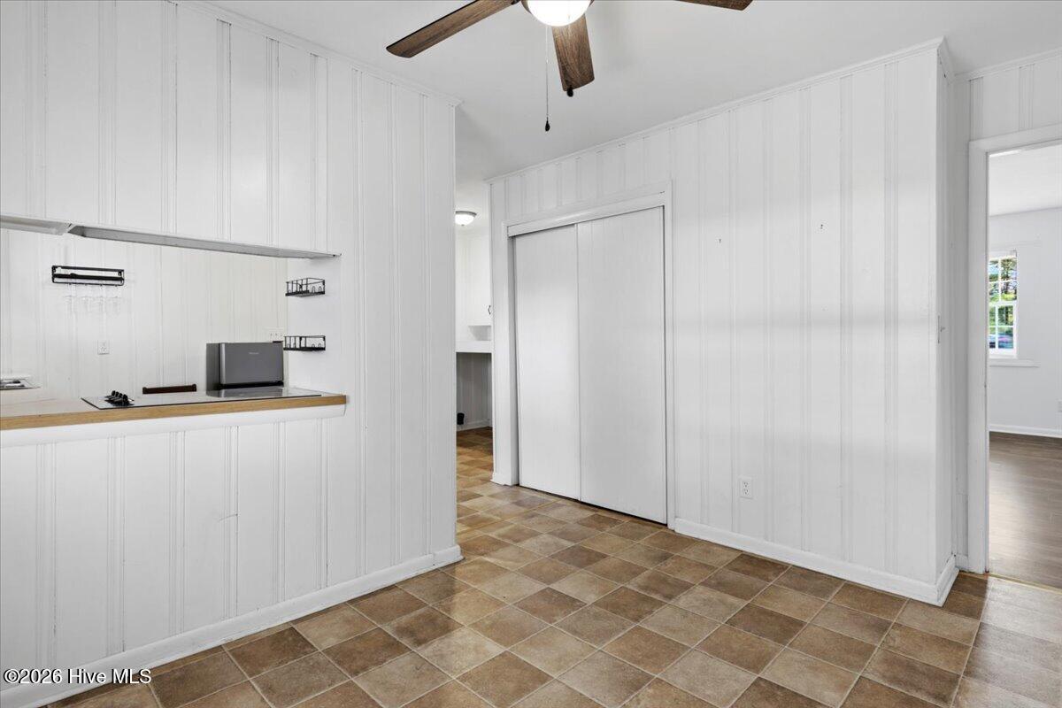
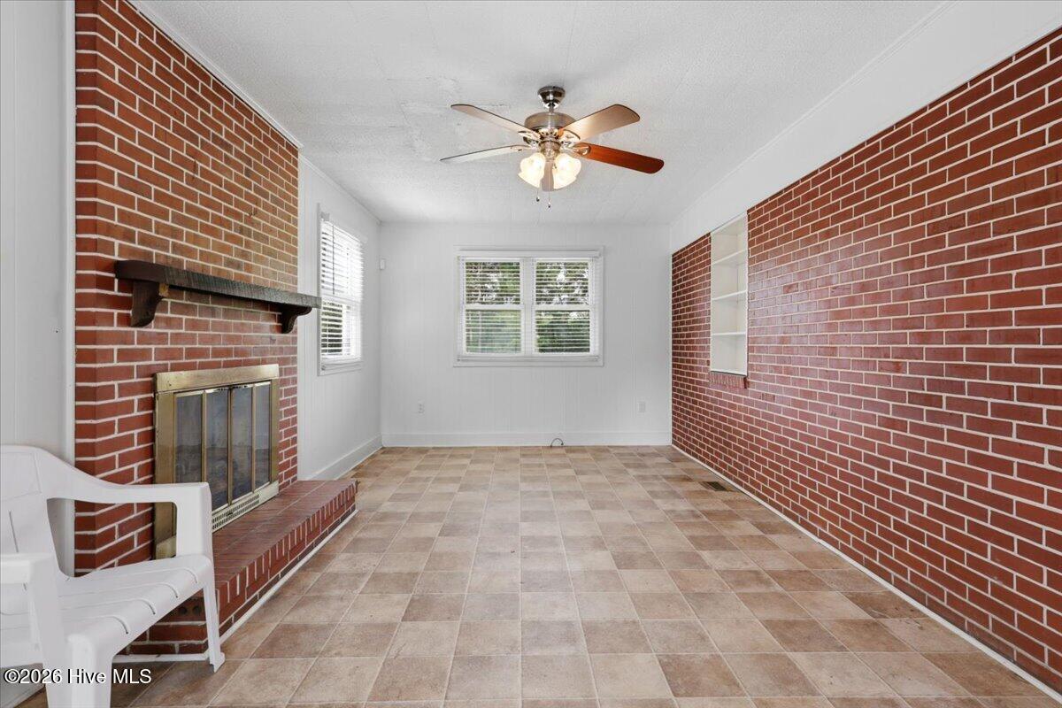
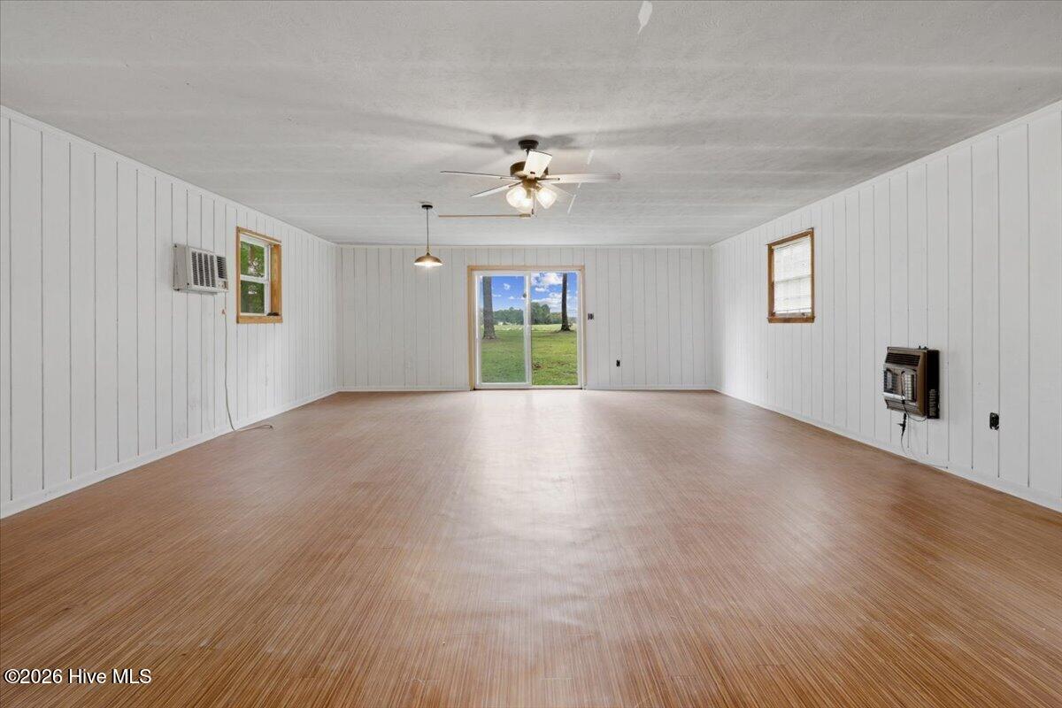
Spacious Brick Ranch on 2 Acres with Multiple Outbuildings and No Restrictions Welcome to this well-maintained brick ranch situated on approximately 2 acres with no HOA and no restrictions, offering endless possibilities for those seeking space, storage, and flexibility. The property features a 30x60 shelter ideal for farm equipment, an RV, boat, or other recreational vehicles; a wired storage shed for lawn equipment and additional storage; and a 30x20 wired outbuilding equipped with heat and air, providing an excellent space for a workshop, recreation room, hobby area, or guest space. A detached two-car carport and spacious circle driveway provide ample parking. The home has been thoughtfully updated in recent years, including a fully remodeled bathroom, fresh interior paint, new LVP flooring, a roof installed in 2023, and new ductwork, vapor barrier, and pump installed beneath the home in 2024. Inside, the home offers three bedrooms and one and a half baths, along with a comfortable living room featuring a fireplace and a versatile den/sunroom with an additional fireplace. The combination of functional living space and extensive exterior improvements makes this property well-suited for a variety of lifestyles. Conveniently located between the Clinton and Roseboro areas with easy access to Fayetteville, this property offers the opportunity to enjoy a peaceful setting while remaining convenient to surrounding communities. With ample acreage, multiple outbuildings, generous parking, and no HOA or restrictions, this property provides the flexibility to accommodate hobbies, animals, equipment, storage, and more.
Details
| MLS # | 100599094 |
|---|---|
| Listing Type | For Sale |
| Style | House |
| Sub-Type | Resale |
| Status | Active |
| Year | 1962 |
| Days On Site | 3 |
| Listing Provided By | John Henderson Realty, Inc. | Ruth Anne Harris |
Features
| Bed(s) | 3 |
|---|---|
| Bath(s) | 2 Total |
| SQ Feet | 1,546 |
| Car Port | Yes |
| Story(s) | 1 |
| Zoning | Agricultural |
| Acreage | 2.04 |
| Property View | See Remarks |
Interior
| Interior Features | Ceiling Fan(s), Pantry, Blinds/Shades, Eat-in Kitchen |
|---|---|
| Heating Yes / No | Yes |
| Cooling Yes / No | Yes |
| Cooling | Central Air, Wall/Window Unit(s), Ceiling Fan(s) |
| Fireplace Yes / No | Yes |
| Laundry Features | In Kitchen |
| Rooms Total | 6 |
Exterior
| Exterior Features | Gas Log, Storm Doors |
|---|---|
| Roof | Shingle |
| Foundation Details | Crawl Space |
| View | See Remarks |
| Construction Materials | Brick Veneer, Wood Frame |
Parking
| Attached Garage Yes / No | No |
|---|---|
| Garage Yes / No | No |
| Parking Features | Circular Driveway, Detached Carport |
Utilities
| Utilities | None |
|---|
Taxes
| Tax Assessed Value | 255200 |
|---|---|
| Tax Book Number | 0150 |
| Tax Legal Description | SIMPSON FARMS LLC RECOMB LO:A & B PL:00150-0027 |
| Tax Year | 2025 |
Area Information
| State | NC |
|---|---|
| County | Cumberland |
| City | Autryville |
| Zip Code | 28318 |
| Elementary School | Beaver Dam |
| High School | Cape Fear High School |
| Listing VS Median (in 28318) | |
Price: $298,000 low | high Med: $282,495 sqft: 1,546 low | high Med: 1,810 $ / sqft: $193 low | high Med: $156 On site: 3 low | high Med: 116.5 | |
Market Activity 28318
Request a showing
Request a showing
Contact
Learn More About This Property

| State | NC |
|---|---|
| County | Cumberland |
| City | Autryville |
| Zip Code | 28318 |
| Elementary School | Beaver Dam |
| High School | Cape Fear High School |
| Listing VS Median (in 28318) | |
Price: $298,000 low | high Med: $282,495 sqft: 1,546 low | high Med: 1,810 $ / sqft: $193 low | high Med: $156 On site: 3 low | high Med: 116.5 | |