104 Timberside Drive,Davidson, NC 28036
Davidson, NC 28036

Description
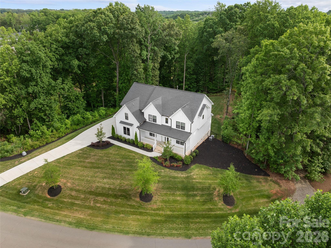
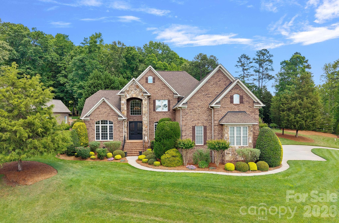
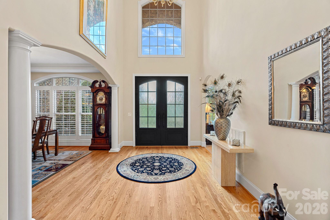
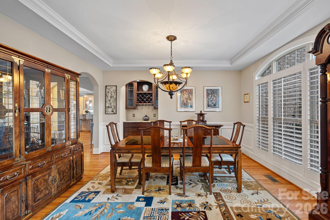
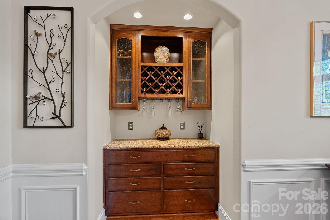
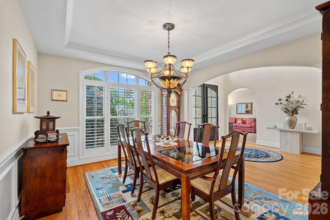
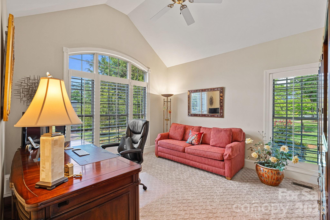
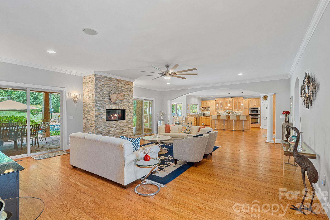
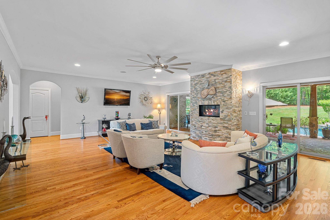
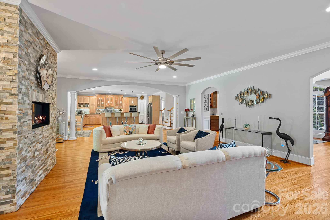
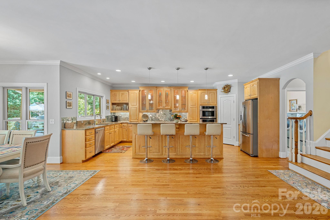
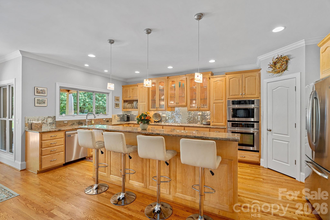
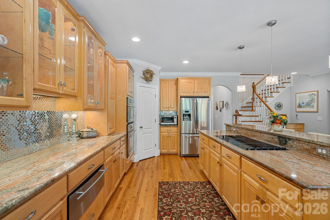
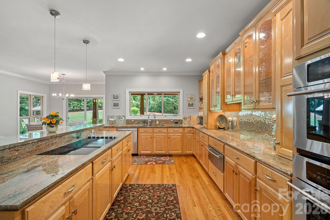
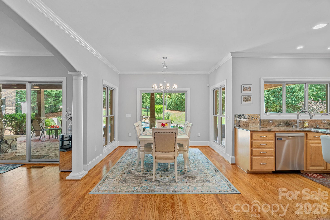
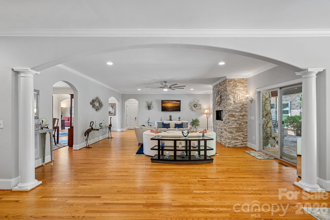
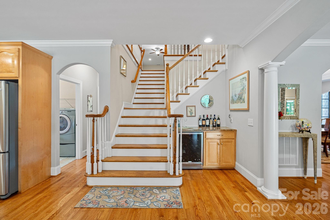
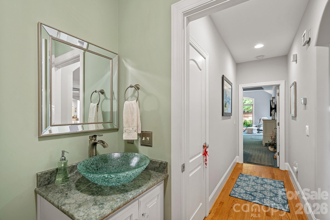
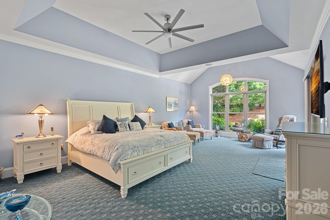
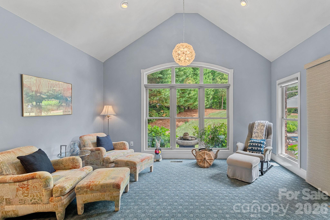
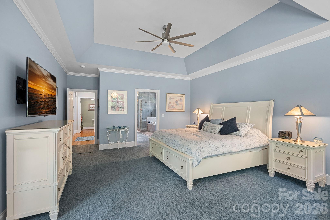
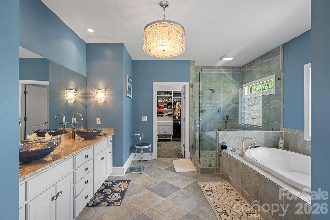
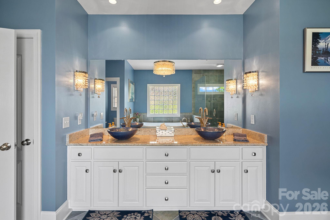
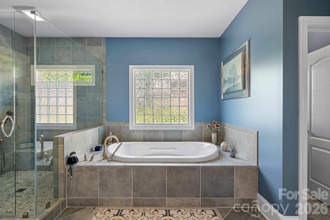
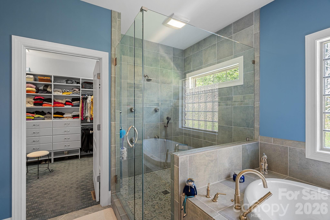
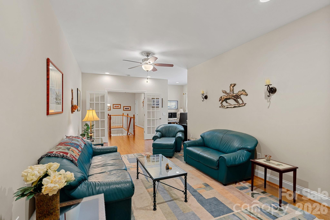
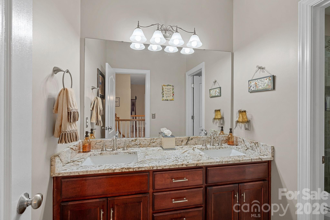
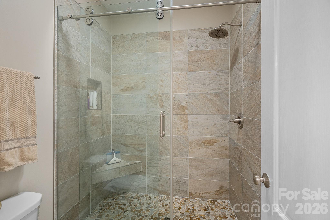
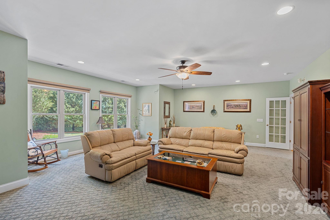
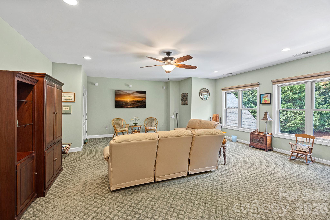
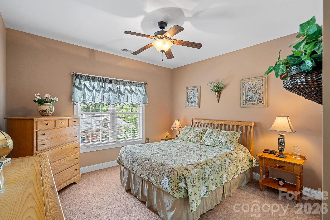
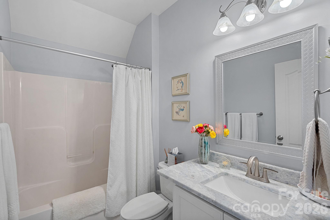
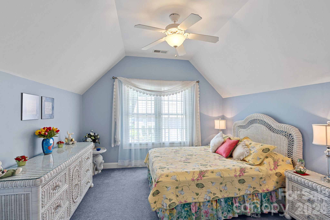
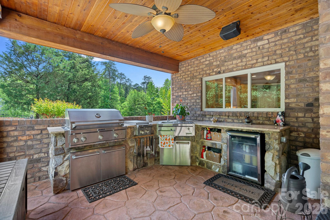
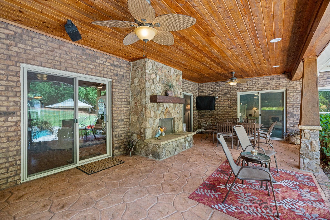
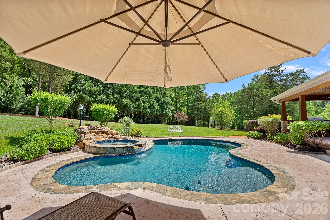
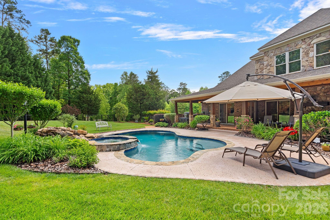
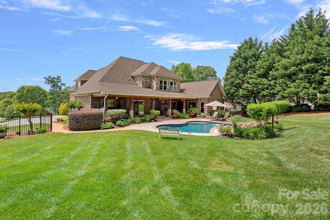
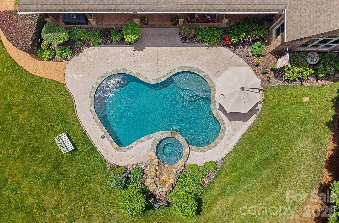
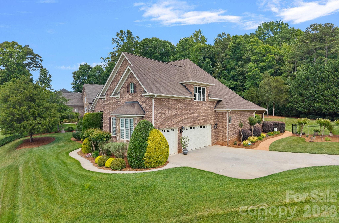
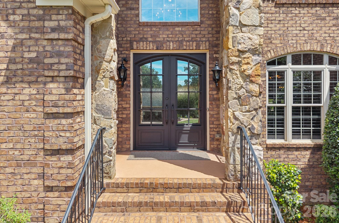
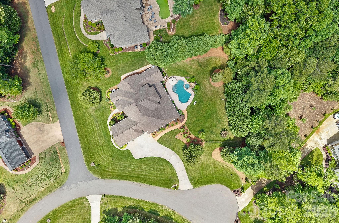
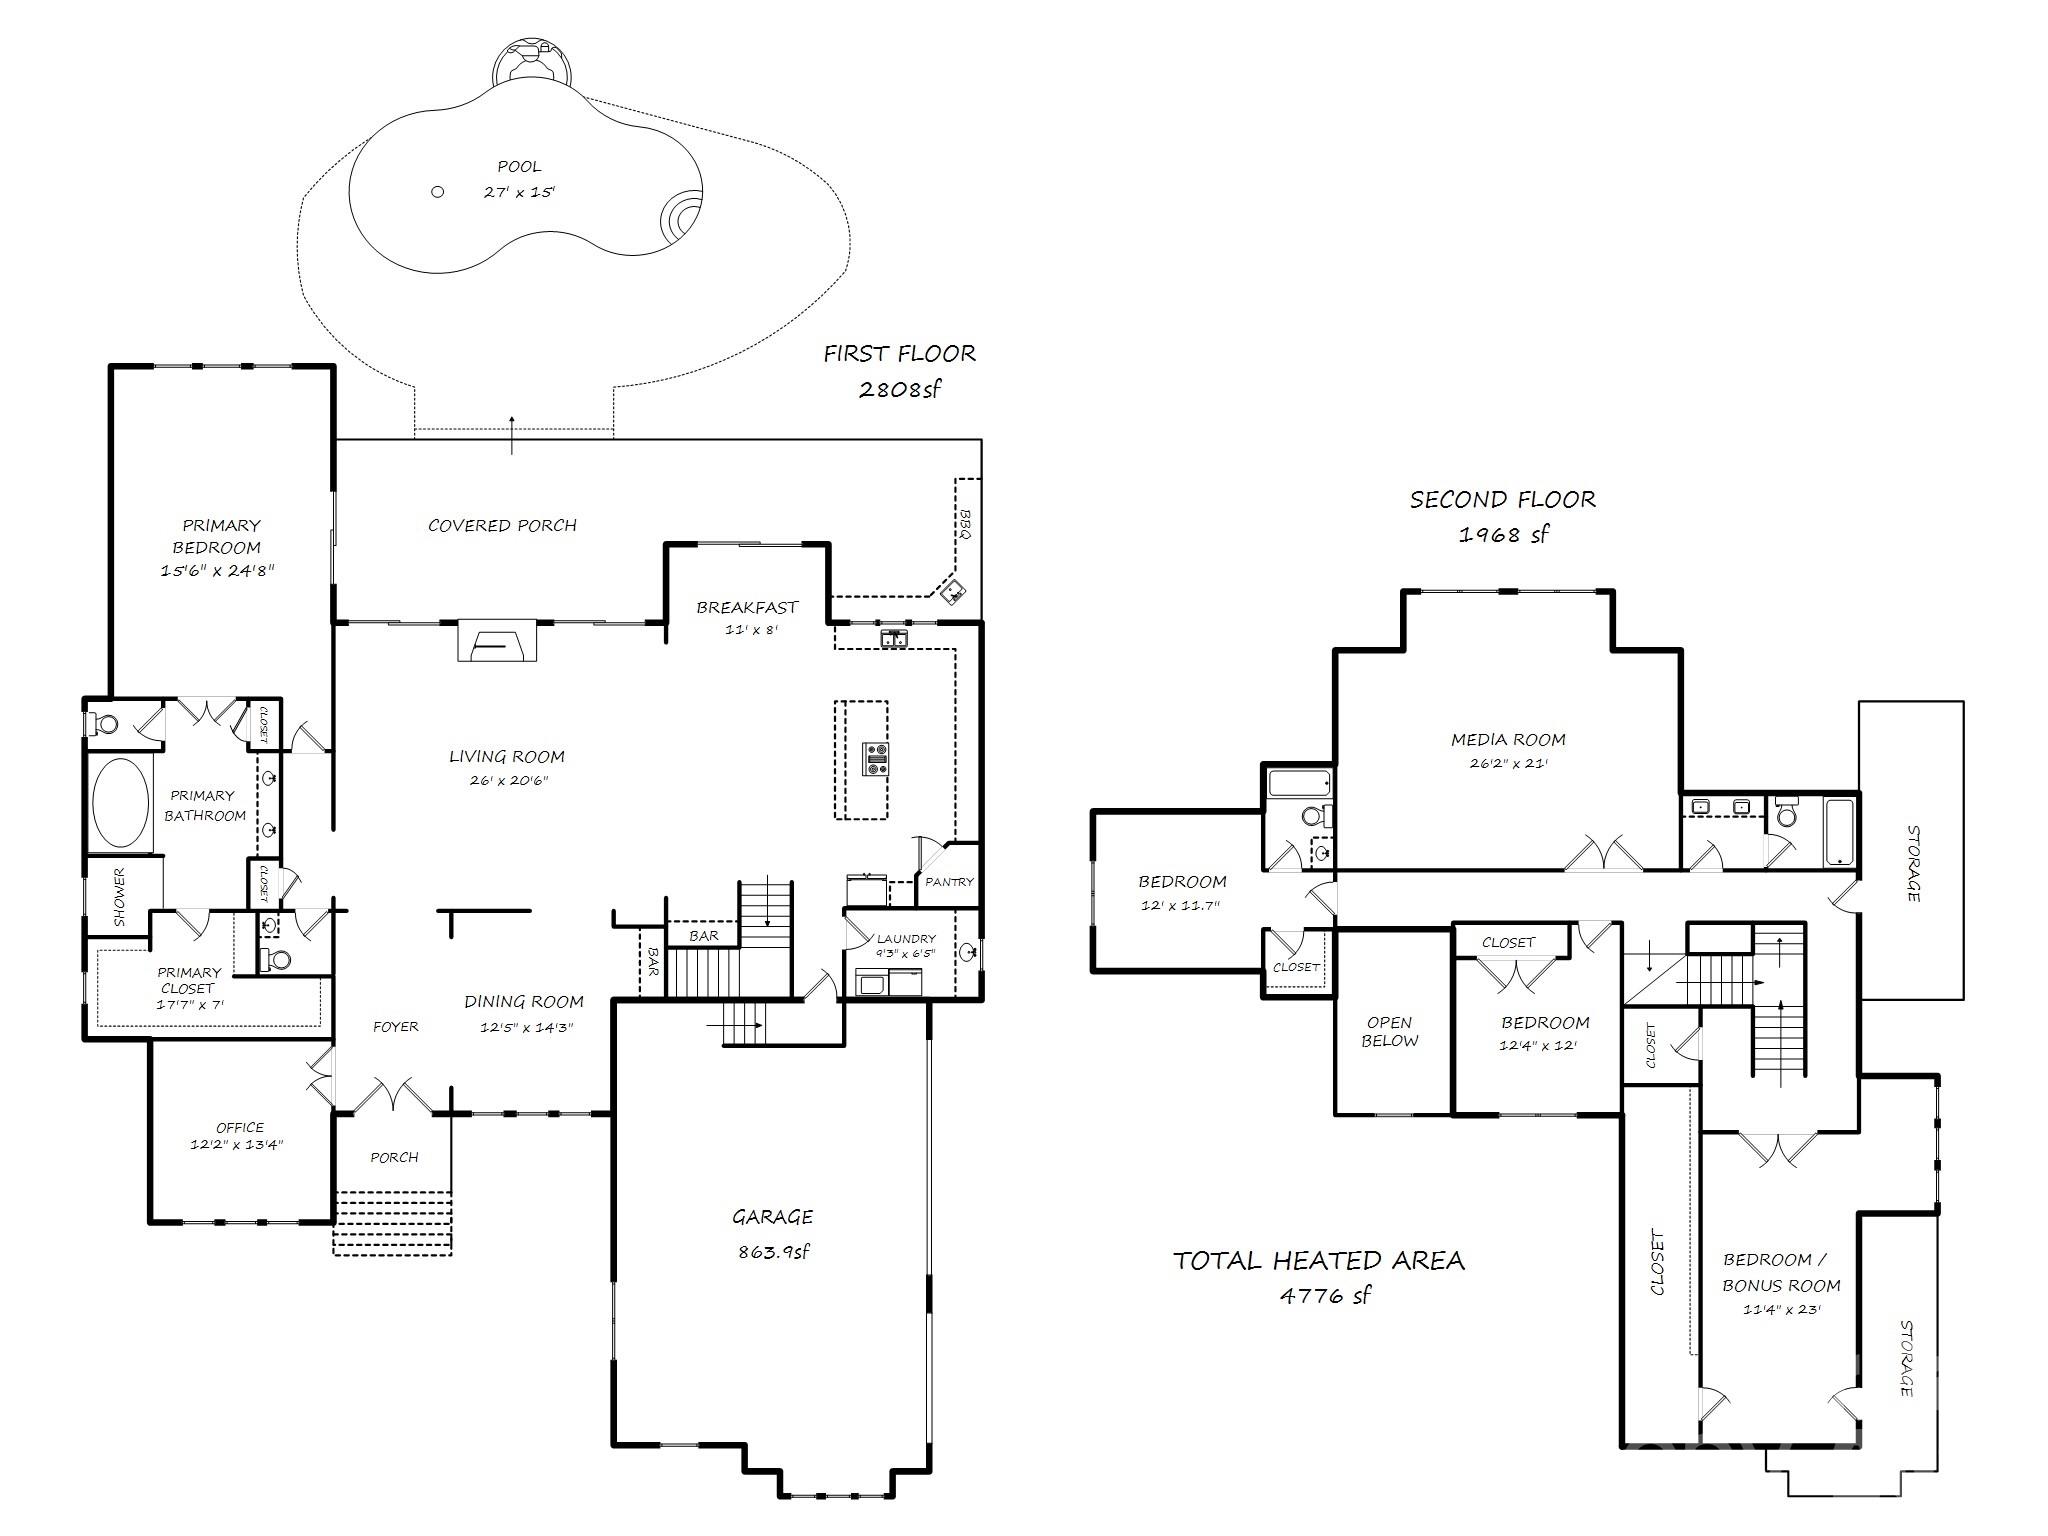
Gorgeous Custom-built Home in the sought after Anniston, located 4-5 miles from downtown Davidson. This meticulously maintained Home is situated on a choice, Estate size lot, on a small cul de sac. Private setting and fully fenced property, with lush landscaping, and resort style outdoor living. Beautiful Pool with Spa & Waterfall, large, covered patio with gas log Fireplace and well equipped outdoor Kitchen. 24k whole house Generator! Stunning, newly installed iron doors graciously welcome you into the grand two-story entry. The main floor boasts an open floor plan for effortless entertaining. Large great room with stone surrounding the linear gas fireplace. Gourmet kitchen offers large island, extensive countertops, electric cooktop with grill, warming drawer, large microwave and oven. Coffee/liquor bar for entertaining provides additional storage. Office with vaulted ceiling and plantation shutters, formal dining room with molding/butler’s pantry & plantation shutters. The oversized primary suite with large sitting area opens to the covered patio. Slate tile adorns the primary bath/jetted tub & large, multi-head shower walls, offering bench seating. Large custom closet. Solid wood flooring in the most common areas. Dual staircase to spacious upper lever, with 3 guest bedrooms - one is currently being used as a flex space with office. Upper bathrooms have been updated to modern finishes. Large bonus room with electric shades overlooks backyard. Closet has electronics for TV/sound/camera systems. Large storage closet, and several walk in attic storage areas with additional insulation. Davidson location with low Iredell County taxes! Come experience a new way to live!
Details
| MLS # | 4381791 |
|---|---|
| Listing Type | For Sale |
| Style | House |
| HOA Dues | $570 |
| Sub-Type | Resale |
| Status | Active Under Contract |
| Year | 2008 |
| Days On Site | 104 |
| Listing Provided By | COMPASS | Doug Bishop |
Features
| Bed(s) | 4 |
|---|---|
| Bath(s) | 4 Total |
| SQ Feet | 4,776 |
| Garage | 3 |
| Pool | Yes |
| Story(s) | 2 |
| Zoning | RA |
| Acreage | 0.87 |
Interior
| Cooling | Ceiling Fan(s), Central Air, Heat Pump |
|---|---|
| Heating | Forced Air, Heat Pump, Natural Gas |
| Interior Features | Attic Walk In |
| Window Features | Insulated Window(s) |
| Appliances | Convection Microwave, Dishwasher, Disposal, Down Draft, Electric Cooktop, Microwave, Refrigerator, Self Cleaning Oven, Wall Oven |
Exterior
| Exterior Features | In-Ground Hot Tub / Spa, In-Ground Irrigation, Outdoor Kitchen |
|---|---|
| Roof | Architectural Shingle |
| Security Features | Carbon Monoxide Detector(s), Security System, Smoke Detector(s) |
| Construction Materials | Brick Full, Stone Veneer |
| Foundation Details | Crawl Space |
| Lot Features | Corner Lot, Cul-De-Sac, Private |
Parking
| Garage Yes / No | Yes |
|---|---|
| Parking Features | Driveway, Attached Garage, Garage Door Opener, Keypad Entry |
Utilities
| Utilities | Cable Available, Cable Connected, Electricity Connected, Natural Gas |
|---|
Location
| Community Features | Playground, Street Lights, Walking Trails |
|---|
Other
| List Aor | Canopy Realtor Association |
|---|
Taxes
| Property | 1022190 |
|---|
Area Information
| State | NC |
|---|---|
| County | Iredell |
| City | Davidson |
| Zip Code | 28036 |
| Area | Iredell |
| Community Name | Anniston |
| School District | Lake Norman |
| Elementary School | Coddle Creek |
| High School | Lake Norman |
| Listing VS Median (in Anniston) | |
Price: $1,399,000 low | high Med: $1,189,900 sqft: 4,776 low | high Med: 4,591 $ / sqft: $293 low | high Med: $259 On site: 104 low | high Med: 60 | |
Market Activity 28036
Request a showing
Request a showing
 Listings courtesy of Canopy MLS as distributed by MLS GRID.
Based on information submitted to the MLS GRID as of August 26, 2026 at 3:46:49 AM PDT All data is obtained from various sources and may not have been verified by broker or MLS GRID. Supplied Open House Information is subject to change without notice. All information should be independently reviewed and verified for accuracy. Properties may or may not be listed by the office/agent presenting the information.
The Digital Millennium Copyright Act of 1998, 17 U.S.C. § 512 (the “DMCA”) provides recourse for copyright owners who believe that material appearing on the Internet infringes their rights under U.S. copyright law. If you believe in good faith that any content or material made available in connection with our website or services infringes your copyright, you (or your agent) may send us a notice requesting that the content or material be removed, or access to it blocked. Notices must be sent in writing by email to DMCAnotice@MLSGrid.com.
“The DMCA requires that your notice of alleged copyright infringement include the following information: (1) description of the copyrighted work that is the subject of claimed infringement; (2) description of the alleged infringing content and information sufficient to permit us to locate the content; (3) contact information for you, including your address, telephone number and email address; (4) a statement by you that you have a good faith belief that the content in the manner complained of is not authorized by the copyright owner, or its agent, or by the operation of any law; (5) a statement by you, signed under penalty of perjury, that the information in the notification is accurate and that you have the authority to enforce the copyrights that are claimed to be infringed; and (6) a physical or electronic signature of the copyright owner or a person authorized to act on the copyright owner’s behalf. Failure to include all of the above information may result in the delay of the processing of your complaint.
Contact
Learn More About This Property

| State | NC |
|---|---|
| County | Iredell |
| City | Davidson |
| Zip Code | 28036 |
| Area | Iredell |
| Community Name | Anniston |
| School District | Lake Norman |
| Elementary School | Coddle Creek |
| High School | Lake Norman |
| Listing VS Median (in Anniston) | |
Price: $1,399,000 low | high Med: $1,189,900 sqft: 4,776 low | high Med: 4,591 $ / sqft: $293 low | high Med: $259 On site: 104 low | high Med: 60 | |