Price Reduced Listing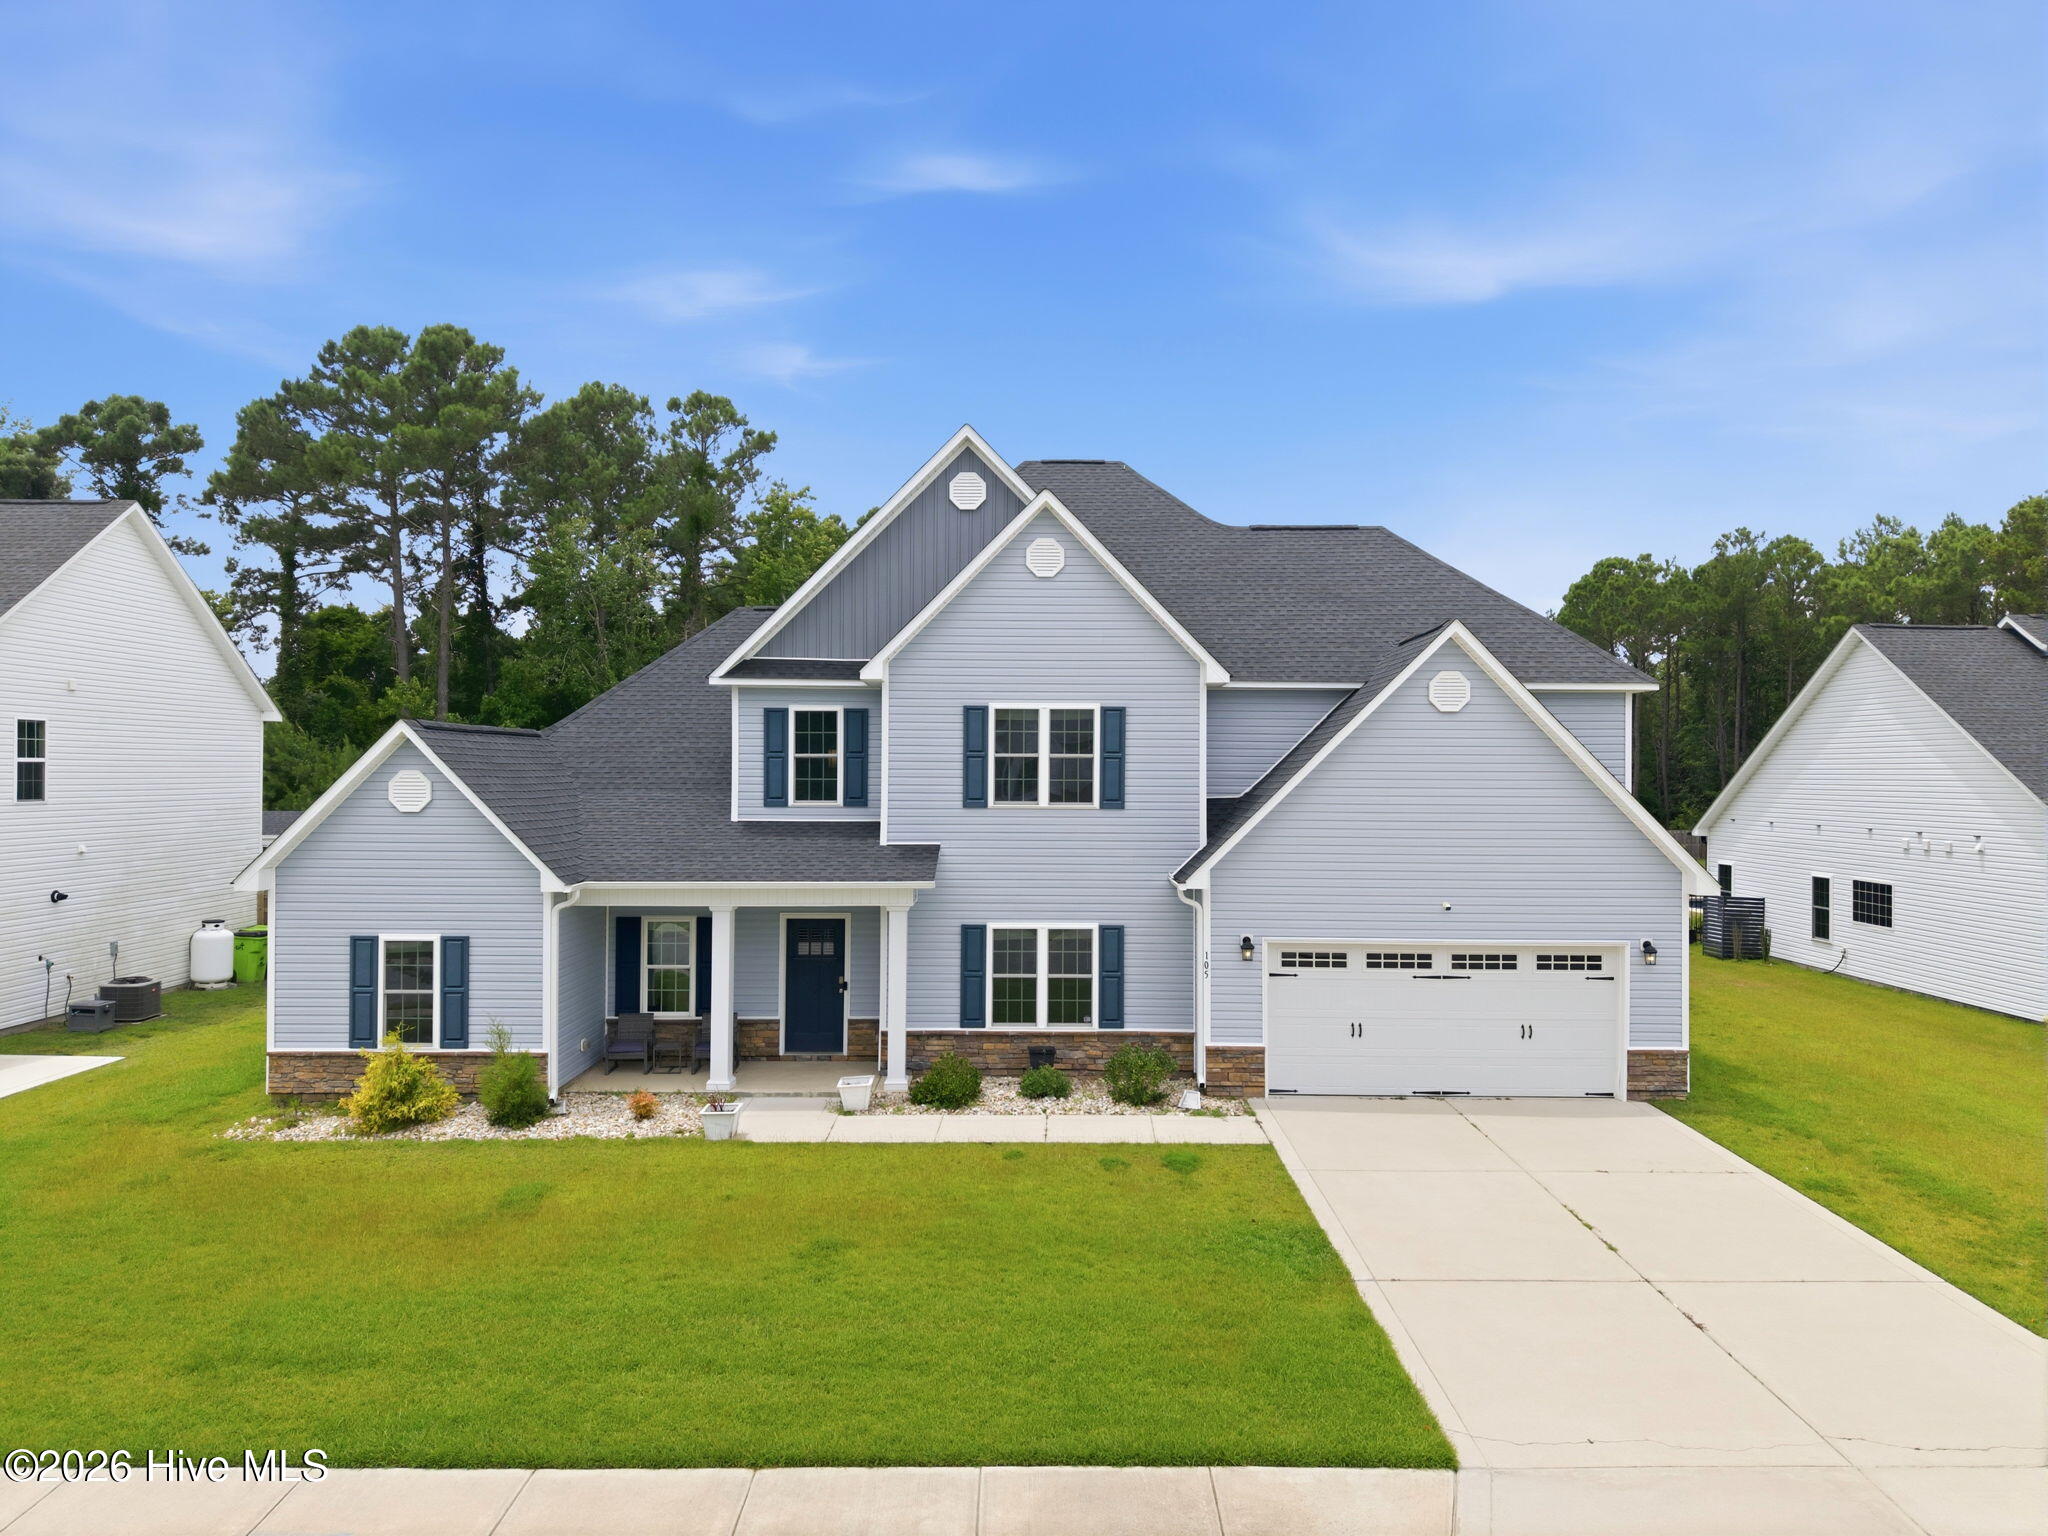
105 Tundra Trail,Swansboro, NC 28584
Swansboro, NC 28584










Description
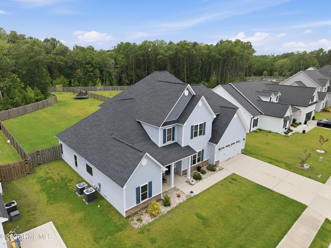
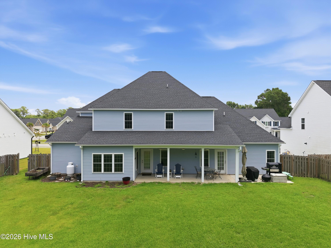
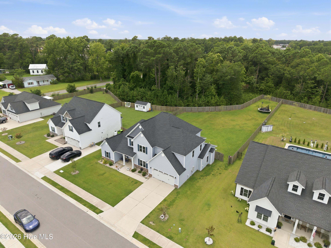
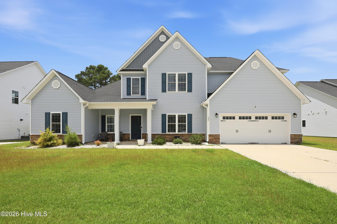
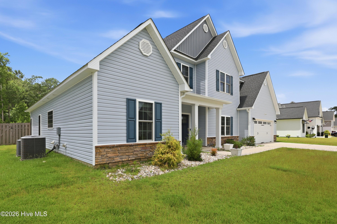
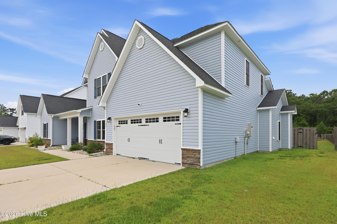
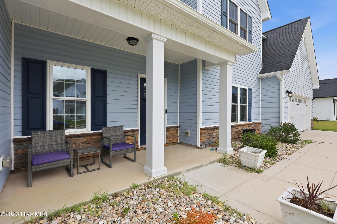
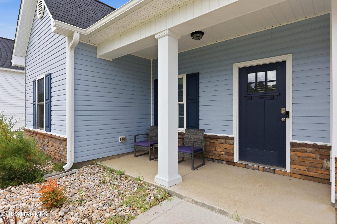
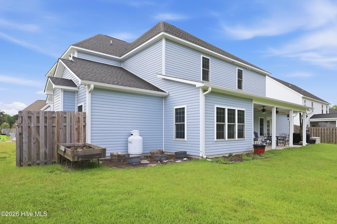
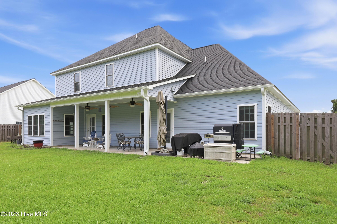
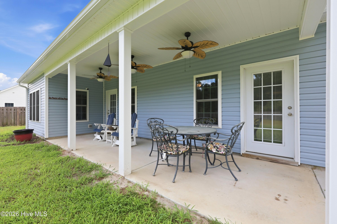
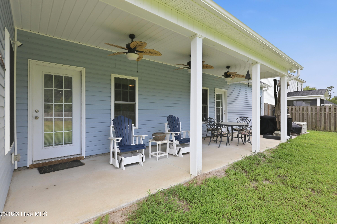
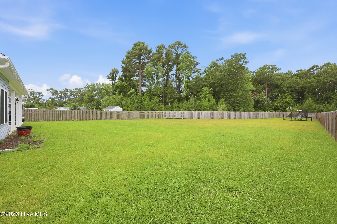
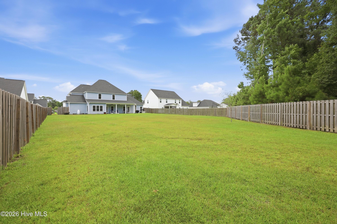
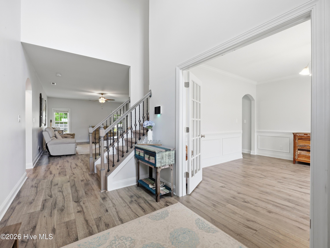
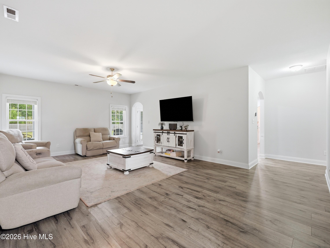
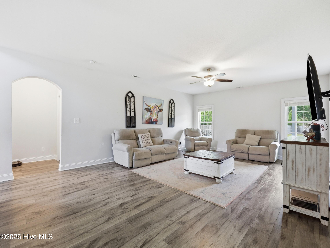
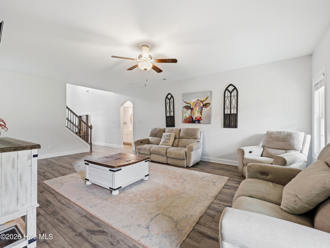
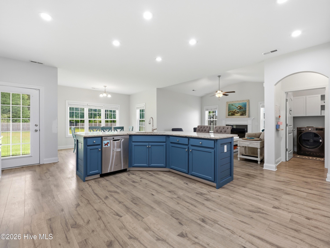
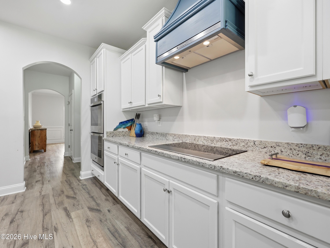
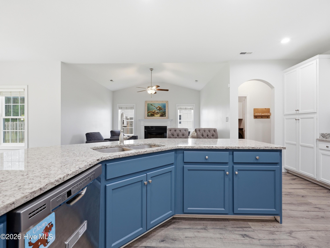
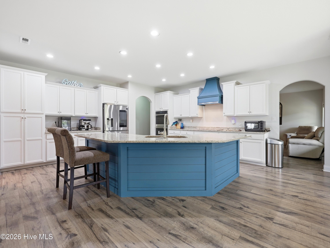
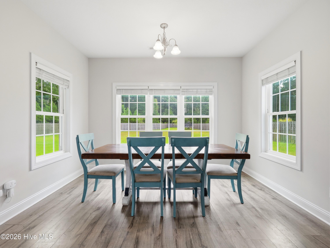
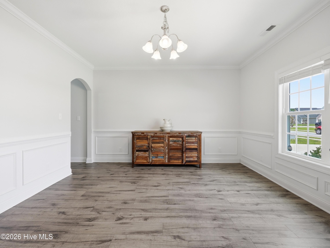
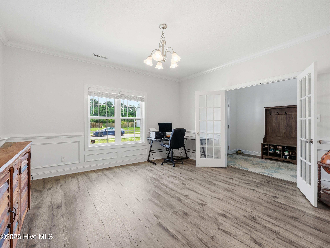
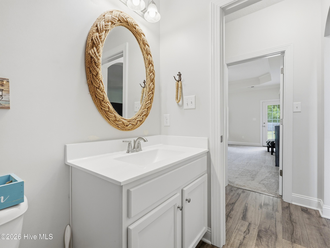
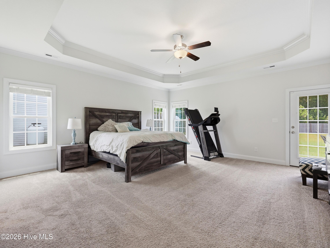
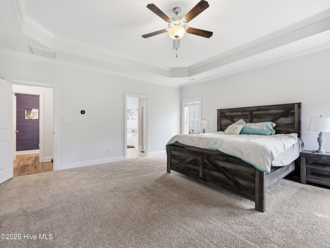
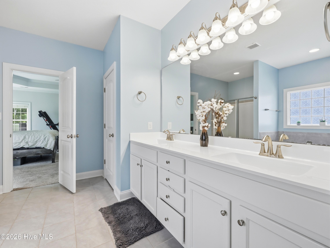
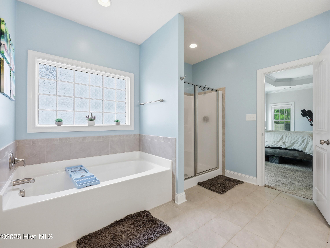
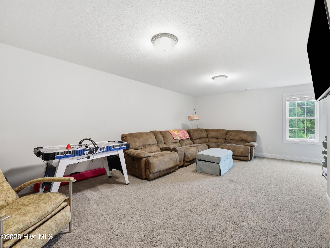
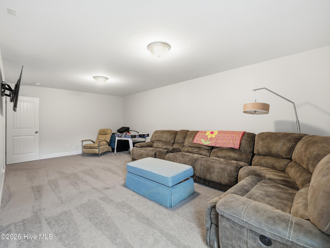
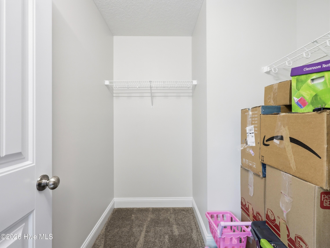
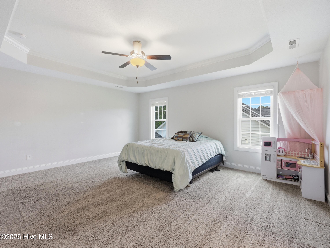
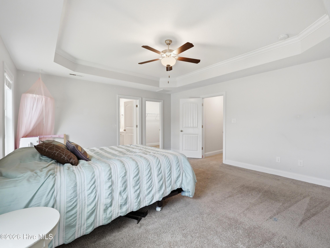
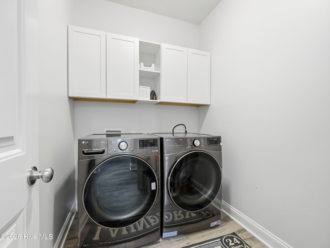
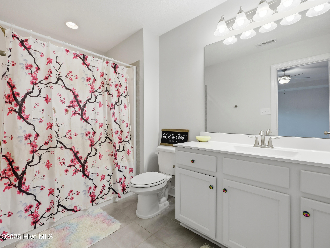
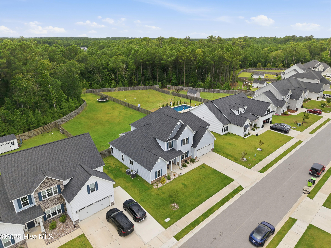
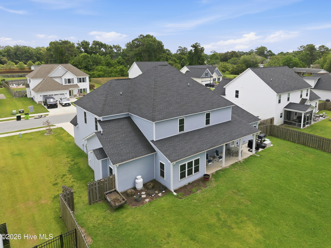
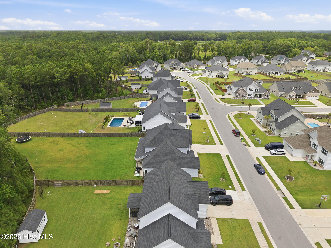
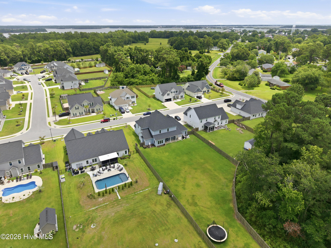
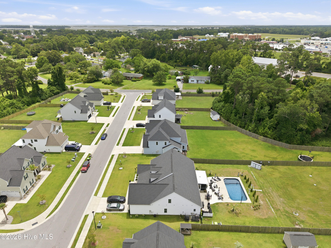
Welcome to 105 Tundra Trail, a beautifully designed 5-bedroom home offering the perfect blend of space, comfort, and convenience in a charming, small neighborhood just minutes from historic Downtown Swansboro. The thoughtfully designed floor plan features a spacious first-floor primary suite, while four additional bedrooms upstairs provide plenty of room for family, guests, or a home office. The chef's kitchen is the heart of the home, showcasing granite countertops, a large center island, electric cooktop, wall oven, abundant cabinetry, and a sunny breakfast nook. Open to the inviting keeping room, complete with a cozy gas fireplace, this space is ideal for gathering with family and friends. A formal dining room provides an elegant setting for entertaining, while generous walk-in closets throughout the home offer exceptional storage. Step outside and enjoy the fully fenced backyard featuring an extended covered patio, creating the perfect outdoor living space for morning coffee, grilling, or hosting family and friends year-round. Ideally located near award-winning Swansboro schools, this home is just minutes from the waterfront shops, restaurants, parks, and festivals of historic Downtown Swansboro. Enjoy quick access to the Crystal Coast's beautiful beaches, Hammocks Beach State Park, and area boat ramps and marinas. Military commuters will appreciate the convenient drive to Camp Lejeune, MCAS New River, and other local military installations. Offering spacious living, desirable features, and an exceptional coastal location, 105 Tundra Trail is ready to welcome you home.
Details
| MLS # | 100589214 |
|---|---|
| Listing Type | For Sale |
| Style | House |
| HOA Dues | $450 |
| Sub-Type | Resale |
| Status | Active |
| Year | 2021 |
| Days On Site | 45 |
| Listing Provided By | Century 21 Vanguard | Lisa H Myers |
Features
| Bed(s) | 5 |
|---|---|
| Bath(s) | 4 Total |
| SQ Feet | 3,849 |
| Garage | 2 |
| Story(s) | 2 |
| Zoning | R-20Sf |
| Acreage | 0.51 |
| Property View | See Remarks |
Interior
| Interior Features | Master Downstairs, Walk-in Closet(s), Tray Ceiling(s), High Ceilings, Entrance Foyer, Mud Room, Solid Surface, Kitchen Island, Ceiling Fan(s), Walk-in Shower, Walk-In Closet(s) |
|---|---|
| Heating Yes / No | Yes |
| Cooling Yes / No | Yes |
| Cooling | Central Air |
| Fireplaces Total | 1 |
| Fireplace Yes / No | Yes |
| Rooms Total | 11 |
Exterior
| Exterior Features | None |
|---|---|
| Roof | Architectural Shingle |
| Foundation Details | Slab |
| View | See Remarks |
| Construction Materials | Vinyl Siding, Wood Frame |
| Security Features | Smoke Detector(s) |
Parking
| Attached Garage Yes / No | Yes |
|---|---|
| Garage Yes / No | Yes |
| Parking Features | Off Street, Paved |
Utilities
| Utilities | Sewer Available, Water Available |
|---|
Taxes
| Tax Assessed Value | 373218 |
|---|---|
| Tax Book Number | 79 |
| Tax Legal Description | L3 Swansgate |
| Tax Year | 2025 |
Area Information
| State | NC |
|---|---|
| County | Onslow |
| City | Swansboro |
| Zip Code | 28584 |
| Community Name | Swansgate |
| School District | Onslow |
| Elementary School | Swansboro |
| High School | Swansboro |
| Listing VS Median (in Swansgate) | |
Price: $584,900 low | high Med: $542,450 sqft: 3,849 low | high Med: 3,583 $ / sqft: $152 low | high Med: $151 On site: 45 low | high Med: 416 | |
Market Activity 28584
Request a showing
Request a showing
Contact
Learn More About This Property

| State | NC |
|---|---|
| County | Onslow |
| City | Swansboro |
| Zip Code | 28584 |
| Community Name | Swansgate |
| School District | Onslow |
| Elementary School | Swansboro |
| High School | Swansboro |
| Listing VS Median (in Swansgate) | |
Price: $584,900 low | high Med: $542,450 sqft: 3,849 low | high Med: 3,583 $ / sqft: $152 low | high Med: $151 On site: 45 low | high Med: 416 | |