108 Candle Court,Rocky Mount, NC 27804
Rocky Mount, NC 27804

Description
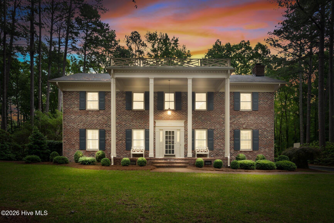
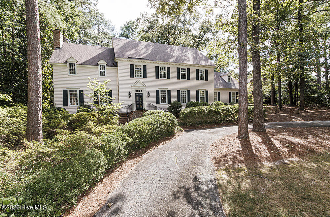
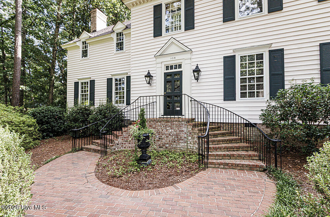
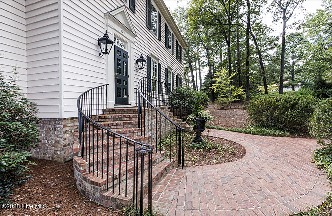
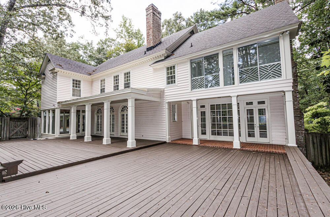
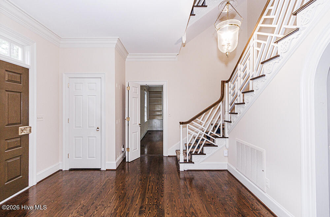
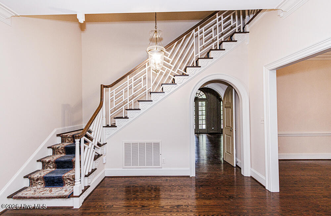
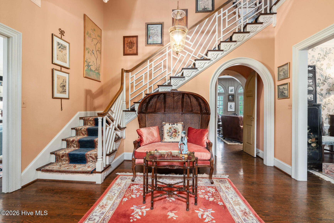
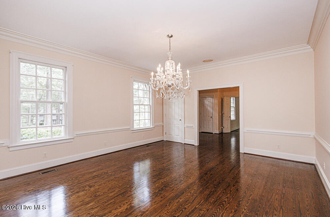
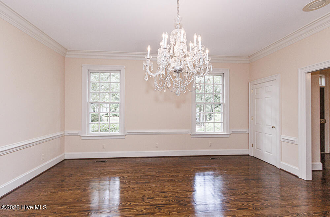
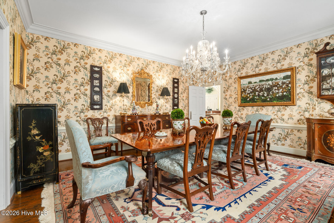
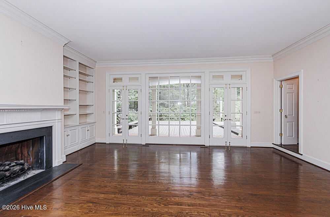
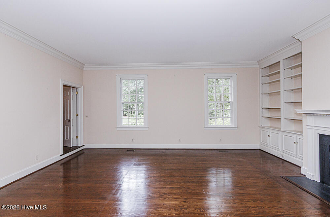
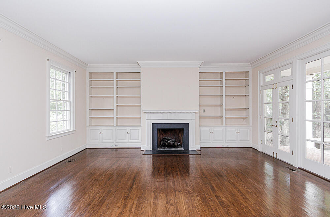
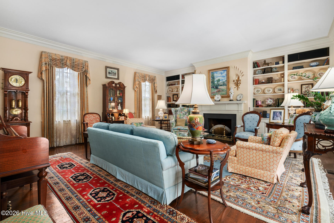
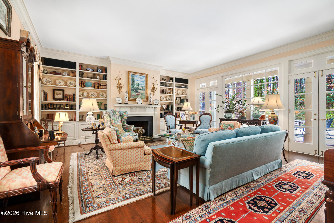
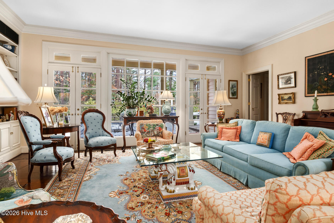
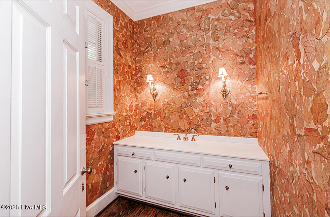
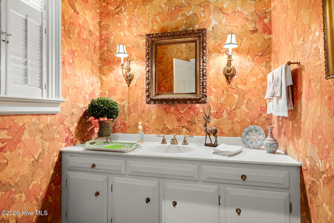
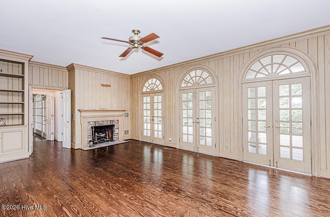
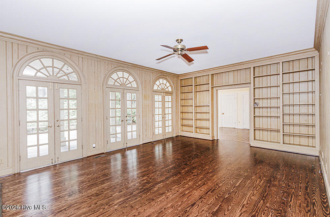
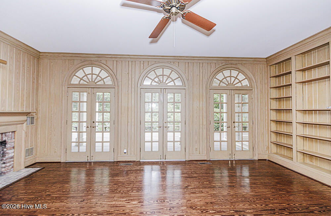
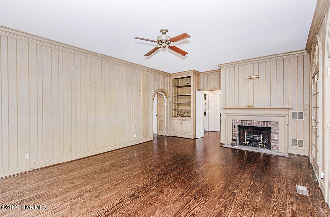
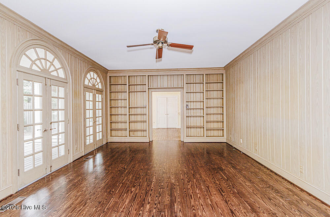
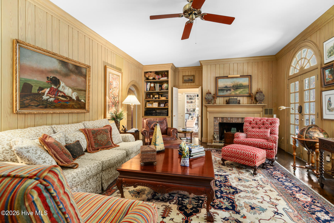
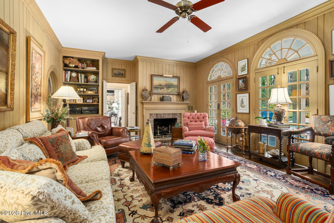
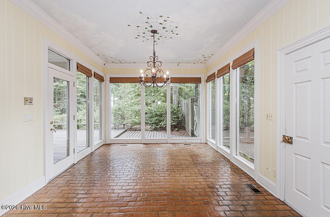
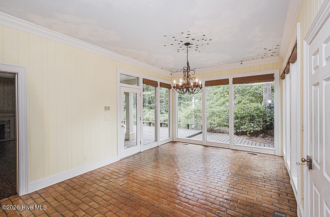
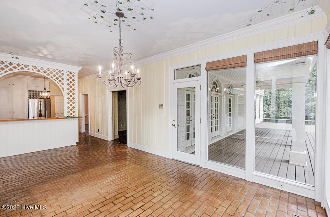
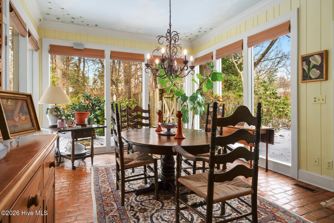
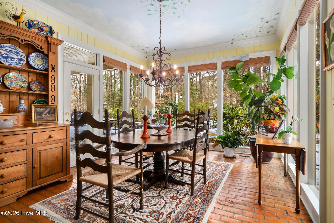
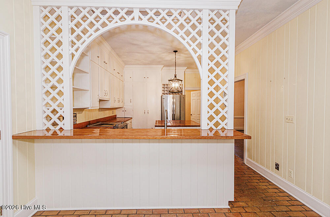
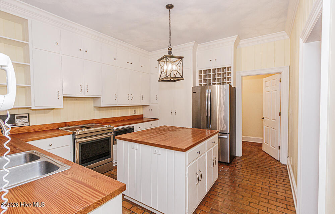
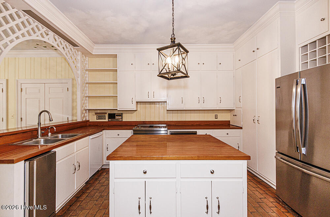
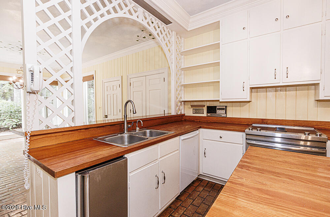
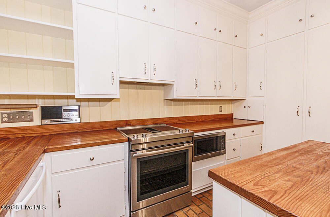
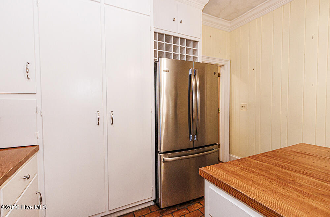
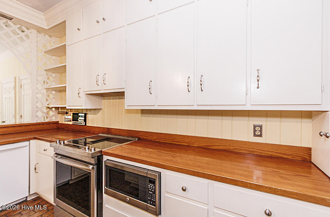
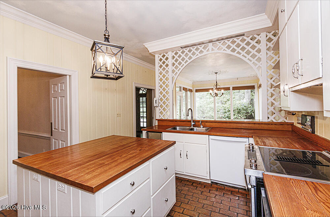
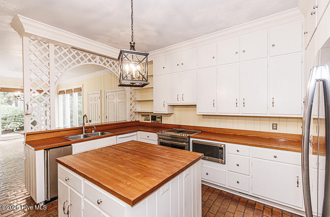
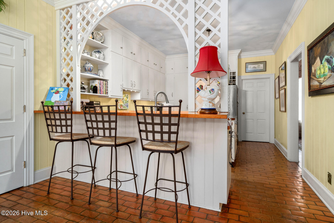
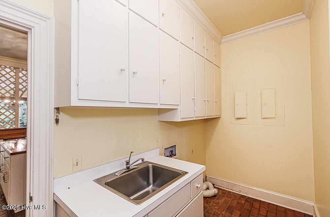
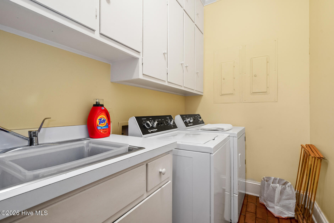
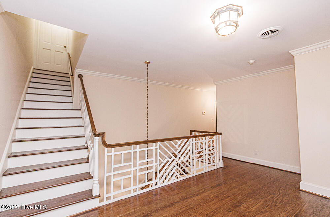
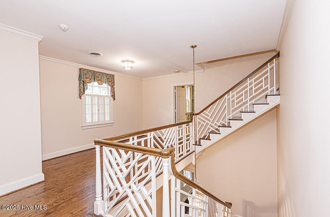
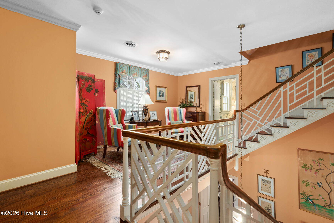
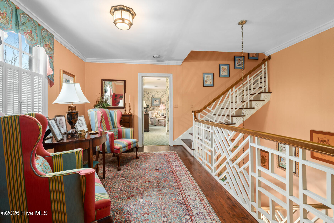
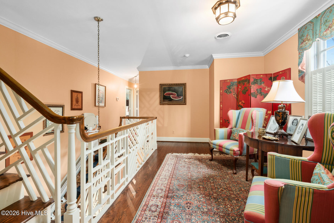
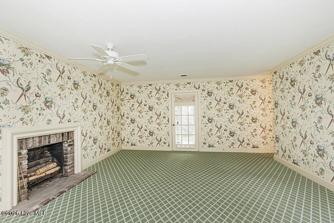
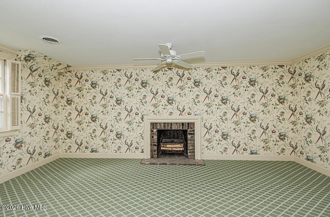
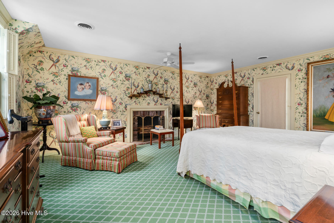
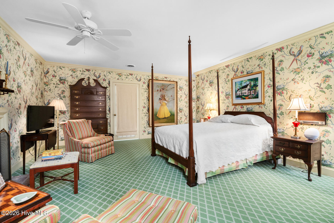
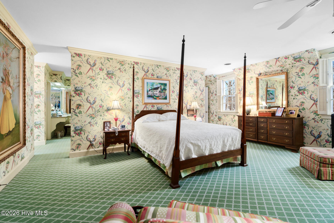
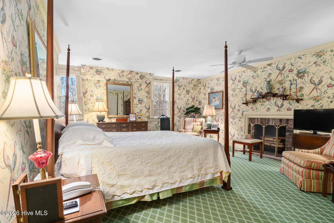
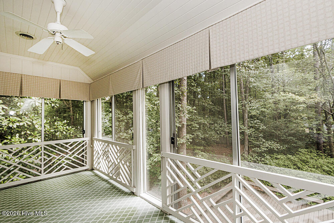
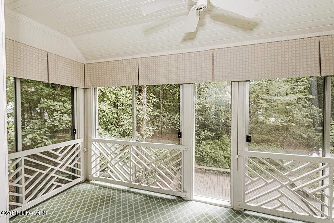
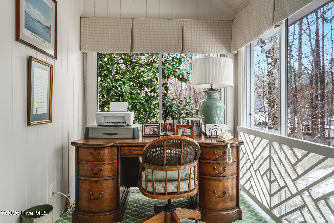
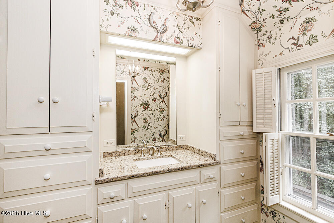
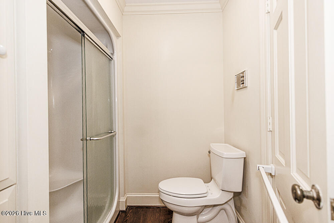
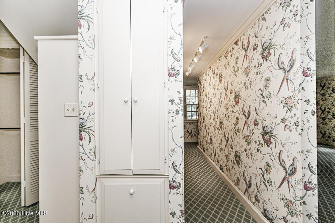
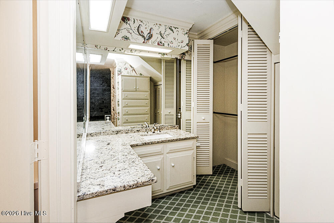
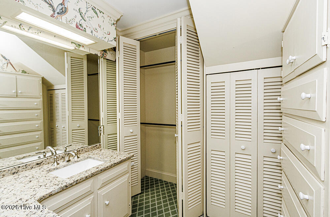
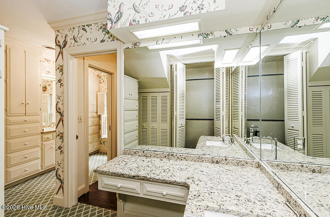
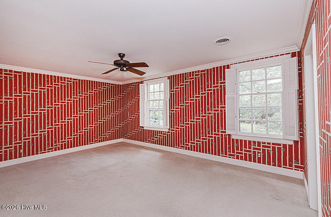
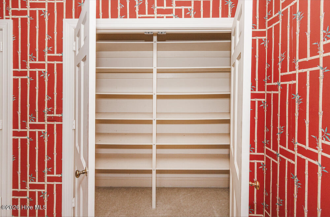
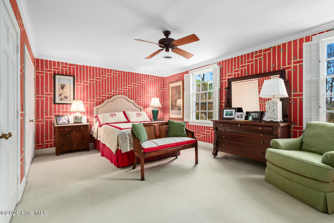
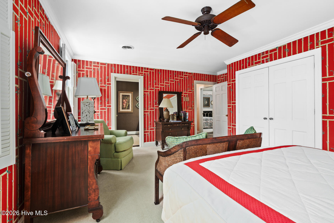
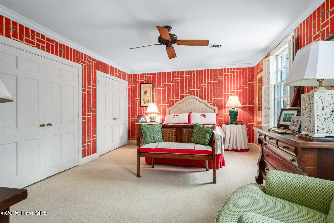
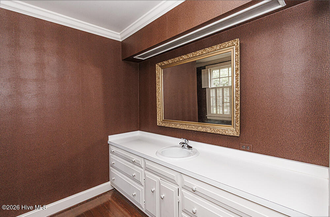
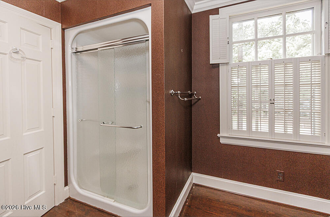
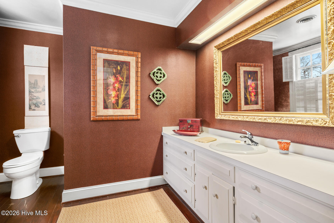
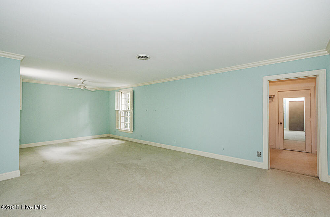
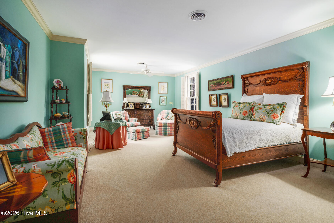
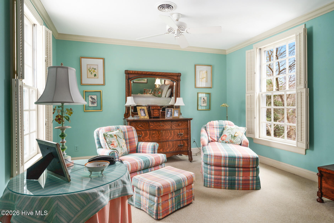
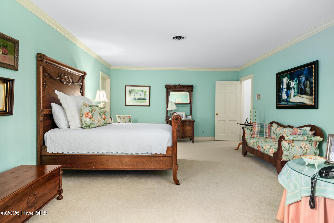
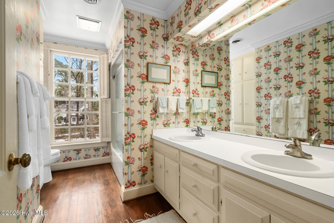
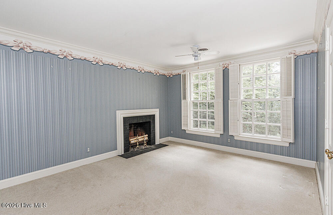
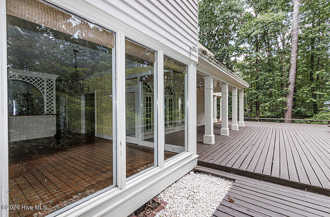
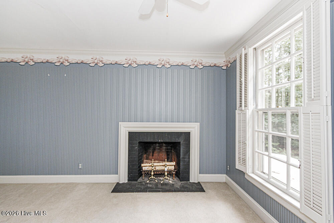
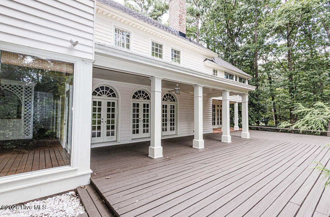
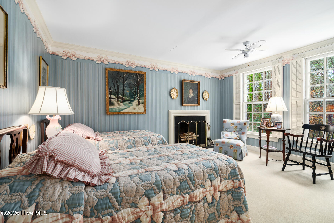
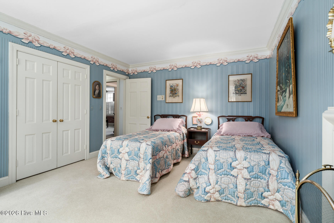
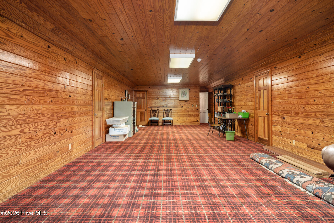
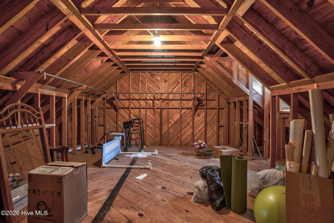
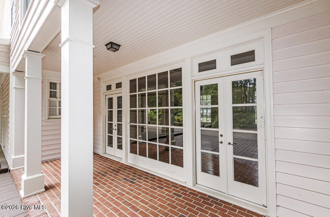
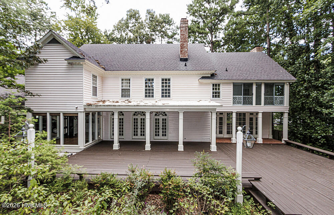
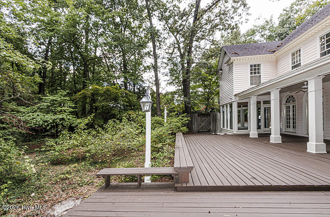
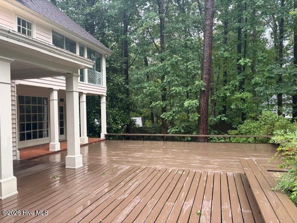
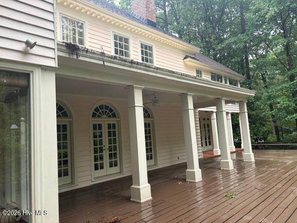
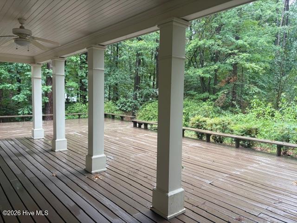
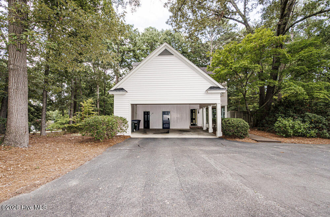
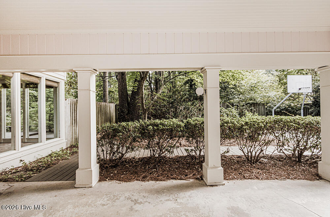
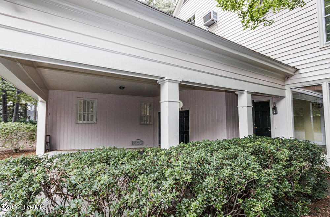
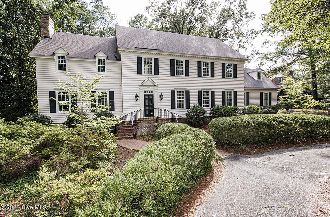
Stately Custom-Built home by The Hinton Brothers to whom were featured in Southern Living Magazine in 1960's. Original owners owned a lumber company so nothing, but QUALITY materials were used in this timeless, elegant home to authenticate detailed craftsmanship and time-honored architecture. Drive up the circular driveway to the main entrance or there is a separate driveway to the side with a double carport making an easy covered entry to the kitchen area. Backyard has a covered deck area and a generous deck with seating, perfect for year- round entertaining. Beautiful well- established yard with azaleas and spring flowers. Private fenced rear yard. Interior offers grandeur including, hardwood flooring, pocket doors, arched doorways, (made by Stephenson Mill Works in Wilson). heavy crown molding and chair railing. There are four fireplaces (Den, Living Room, two upstairs bedrooms). Dedicated spaces include a formal dining room with China closet, breakfast room flanked with windows bringing in a lot of natural light. Tile flooring in kitchen and breakfast room. Kitchen offers work island, walk in pantry, ample cabinetry and entry into the laundry room with a sink and room for a second refrigerator or freezer. HUGE living room with hardwoods, built ins and fireplace. Cozy paneled den with fireplace and built ins. French transom doors, again acquainting the indoors to the exterior. Two Primary bedrooms upstairs. The primary bedroom has it's own fireplace, whereas another bedroom could also be used as a primary bedroom with it's own bathroom as well. Split bedroom plan. Two additional, bedrooms and one with fireplace. A middle bathroom makes this a 3.5-bathroom home. There is a third level, perfect for a Recreation room or simply use as attic. There is still walk in attic spaces on the second AND third floors. Don't let this classic home loaded with GRANDEUR and QUALITY get away. Only minutes from hospital, shopping, US 64, I-95 and restaurants. Make this home YOURS!
Details
| MLS # | 100552925 |
|---|---|
| Listing Type | For Sale |
| Style | House |
| Sub-Type | Resale |
| Status | Active |
| Year | 1977 |
| Days On Site | 253 |
| Listing Provided By | Market Leader Realty, LLC. | Joyner Silk Team |
Features
| Bed(s) | 4 |
|---|---|
| Bath(s) | 4 Total |
| SQ Feet | 5,160 |
| Car Port | Yes |
| Story(s) | 3 |
| Zoning | VLD |
| Acreage | 0.92 |
| Property View | None |
Interior
| Interior Features | Walk-in Closet(s), High Ceilings, Entrance Foyer, Mud Room, Bookcases, Kitchen Island, Pantry, Walk-in Shower, Eat-in Kitchen, Gas Log, Walk-In Closet(s) |
|---|---|
| Heating Yes / No | Yes |
| Cooling Yes / No | Yes |
| Cooling | Central Air |
| Fireplace Features | Gas Log |
| Fireplaces Total | 4 |
| Fireplace Yes / No | Yes |
| Laundry Features | Dryer Hookup, Washer Hookup, Laundry Room, Utility Sink |
| Furnished | Unfurnished |
| Rooms Total | 8 |
Exterior
| Exterior Features | None |
|---|---|
| Roof | Architectural Shingle, Rubber |
| Foundation Details | Crawl Space |
| Lot Features | Cul-De-Sac, Interior Lot, Landscaped |
| View | None |
| Construction Materials | Vinyl Siding, Wood Siding, Wood Frame |
| Security Features | Security System, Smoke Detector(s) |
Parking
| Attached Garage Yes / No | No |
|---|---|
| Garage Yes / No | No |
| Parking Features | Circular Driveway, On Site, Paved |
Utilities
| Utilities | Natural Gas Connected, Sewer Connected, Underground Utilities, Water Connected |
|---|
Taxes
| Tax Assessed Value | 533460 |
|---|---|
| Tax Book Number | 11 |
| Tax Legal Description | Lot 13 Block D Section 2, CANDLEWOOD |
| Tax Year | 2025 |
Area Information
| State | NC |
|---|---|
| County | Nash |
| City | Rocky Mount |
| Zip Code | 27804 |
| Community Name | Candlewood |
| Elementary School | Englewood/Winstead |
| High School | Rocky Mount Senior High |
| Listing VS Median (in Candlewood) | |
Price: $650,000 low | high Med: $650,000 sqft: 5,160 low | high Med: 5,160 $ / sqft: $126 low | high Med: $126 On site: 253 low | high Med: 253 | |
Market Activity 27804
Request a showing
Request a showing
Contact
Learn More About This Property

| State | NC |
|---|---|
| County | Nash |
| City | Rocky Mount |
| Zip Code | 27804 |
| Community Name | Candlewood |
| Elementary School | Englewood/Winstead |
| High School | Rocky Mount Senior High |
| Listing VS Median (in Candlewood) | |
Price: $650,000 low | high Med: $650,000 sqft: 5,160 low | high Med: 5,160 $ / sqft: $126 low | high Med: $126 On site: 253 low | high Med: 253 | |