
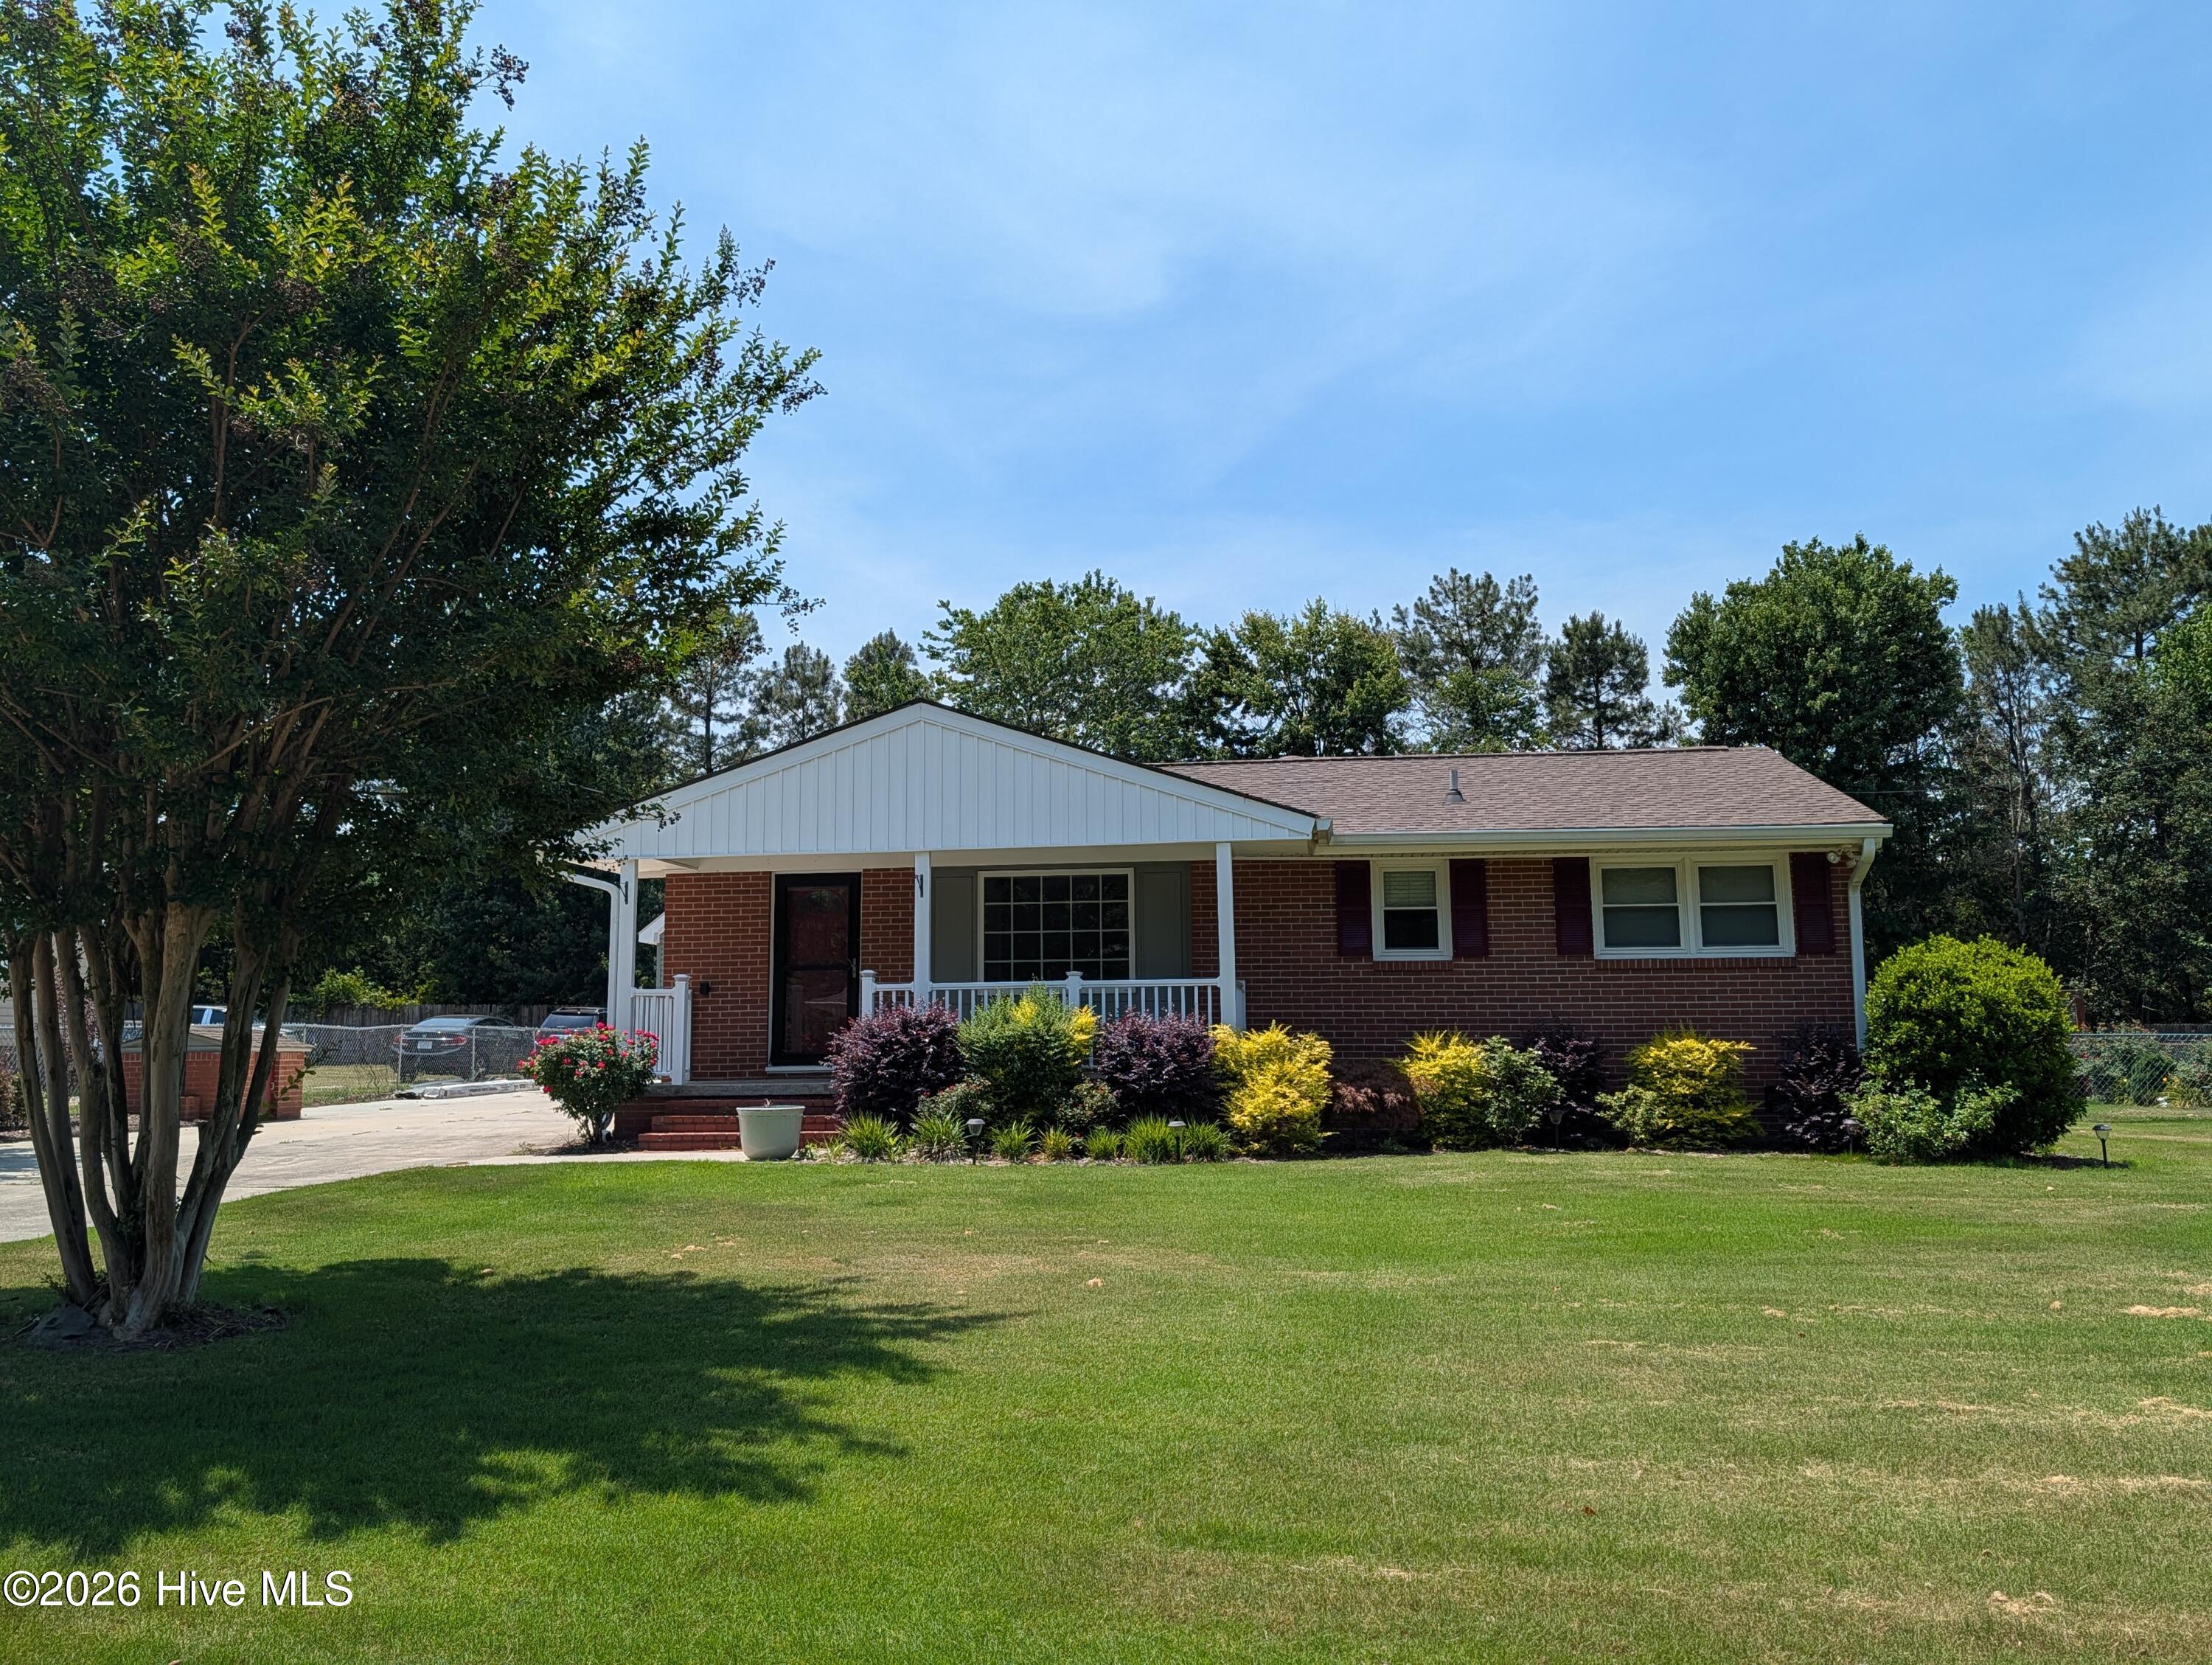
109 Forest View Drive,Nashville, NC 27856
Nashville, NC 27856

Description
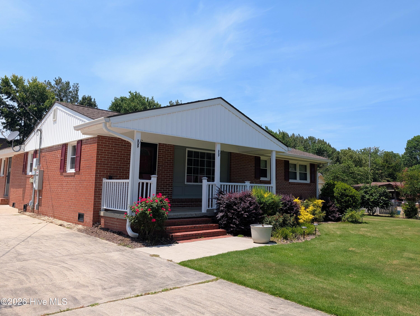
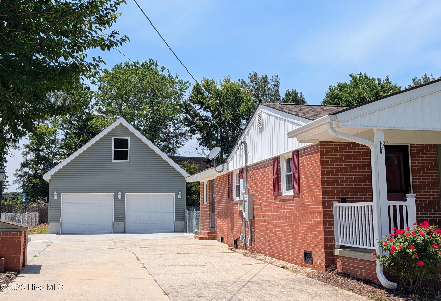
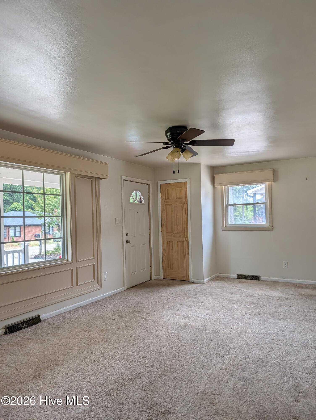
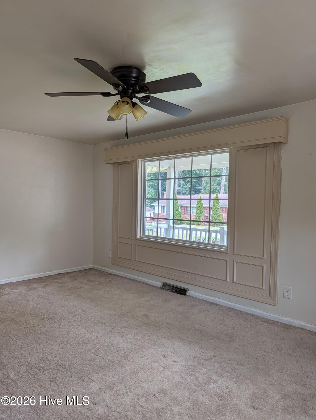
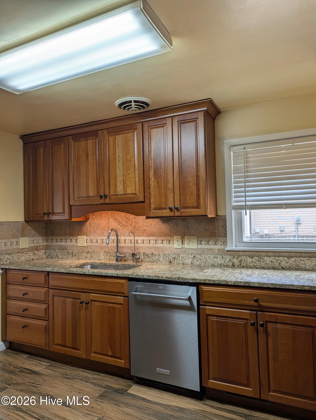
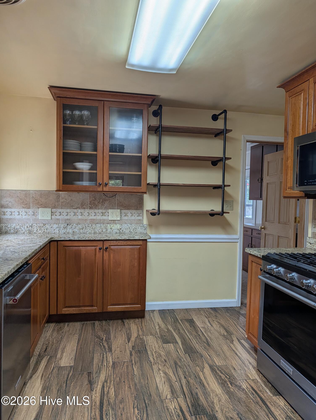
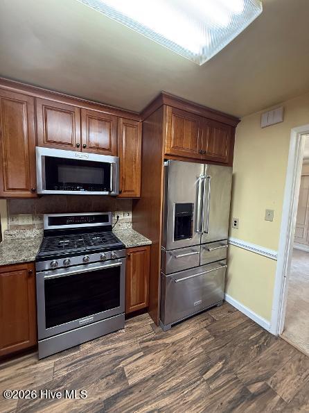
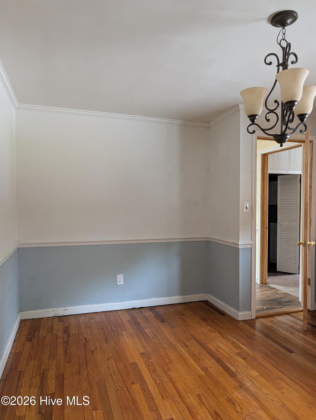
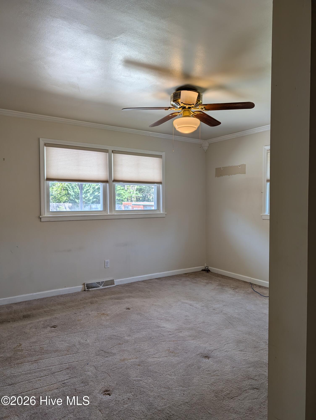
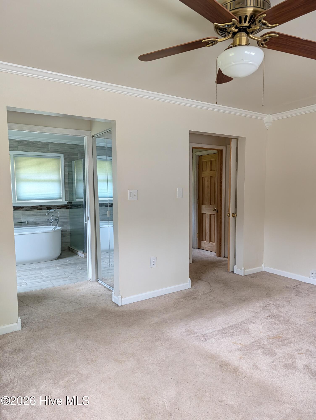
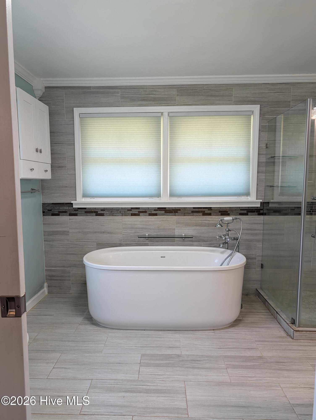
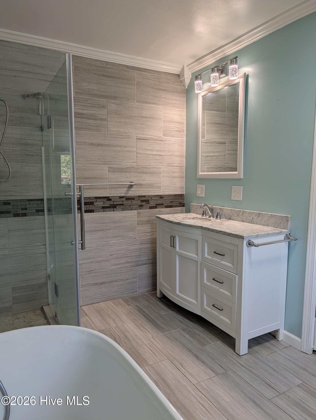
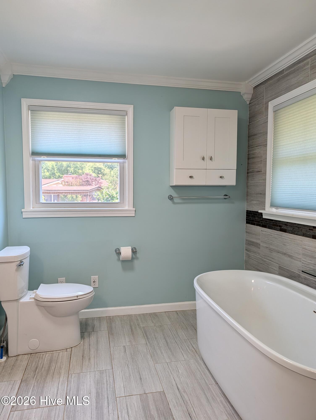
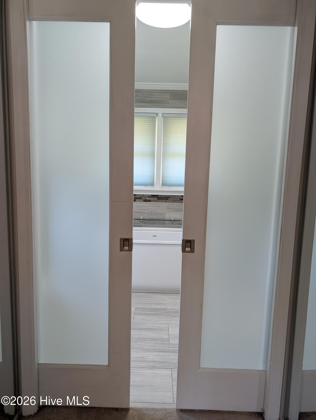
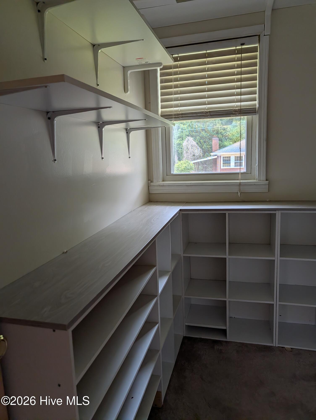
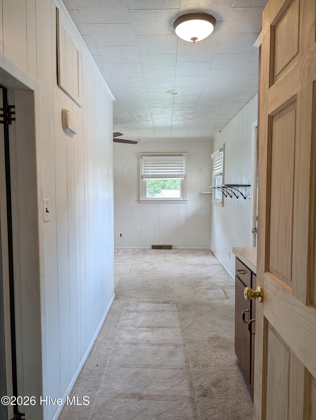
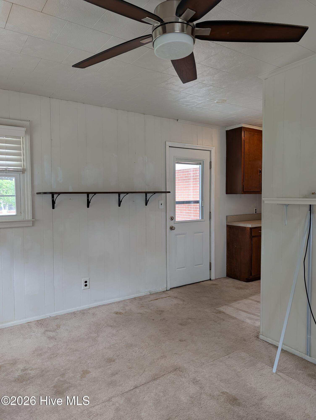
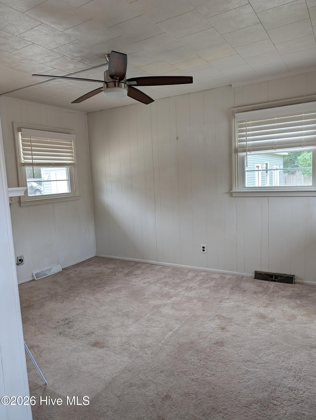
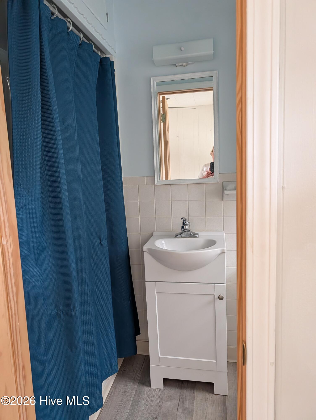
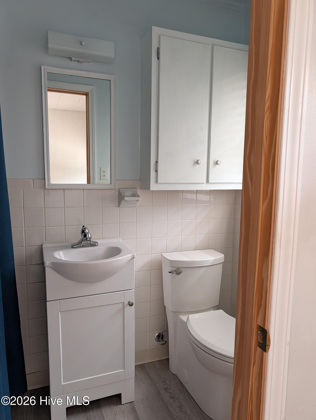
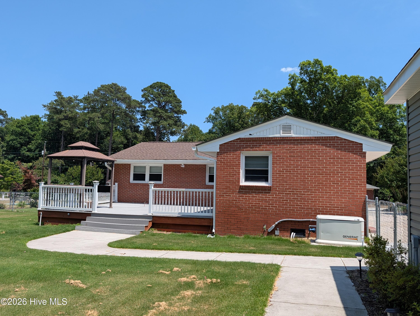
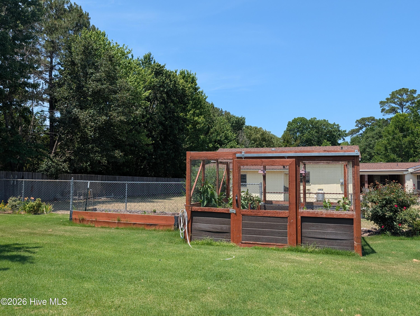
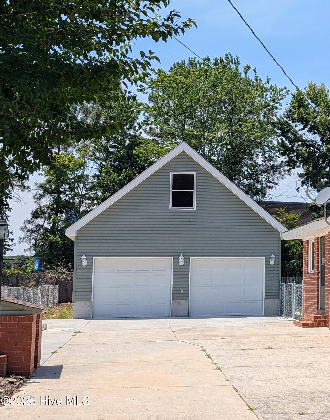
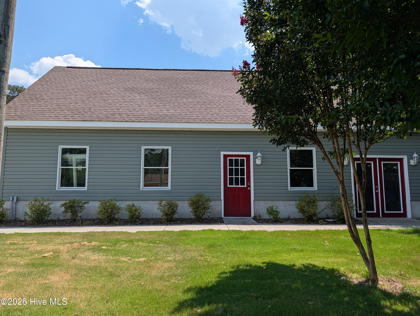
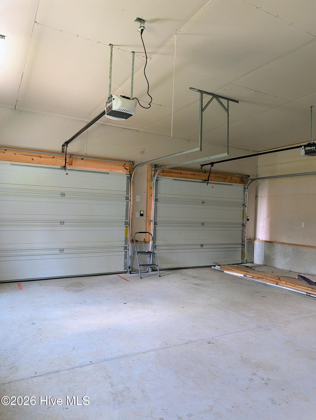
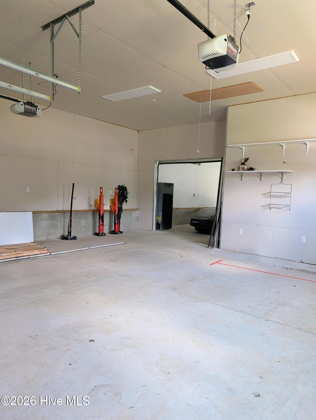
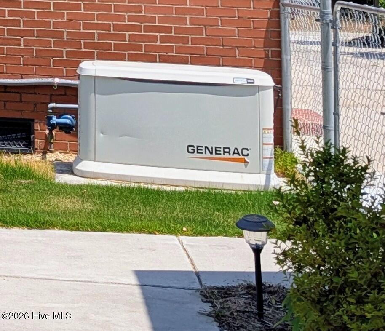
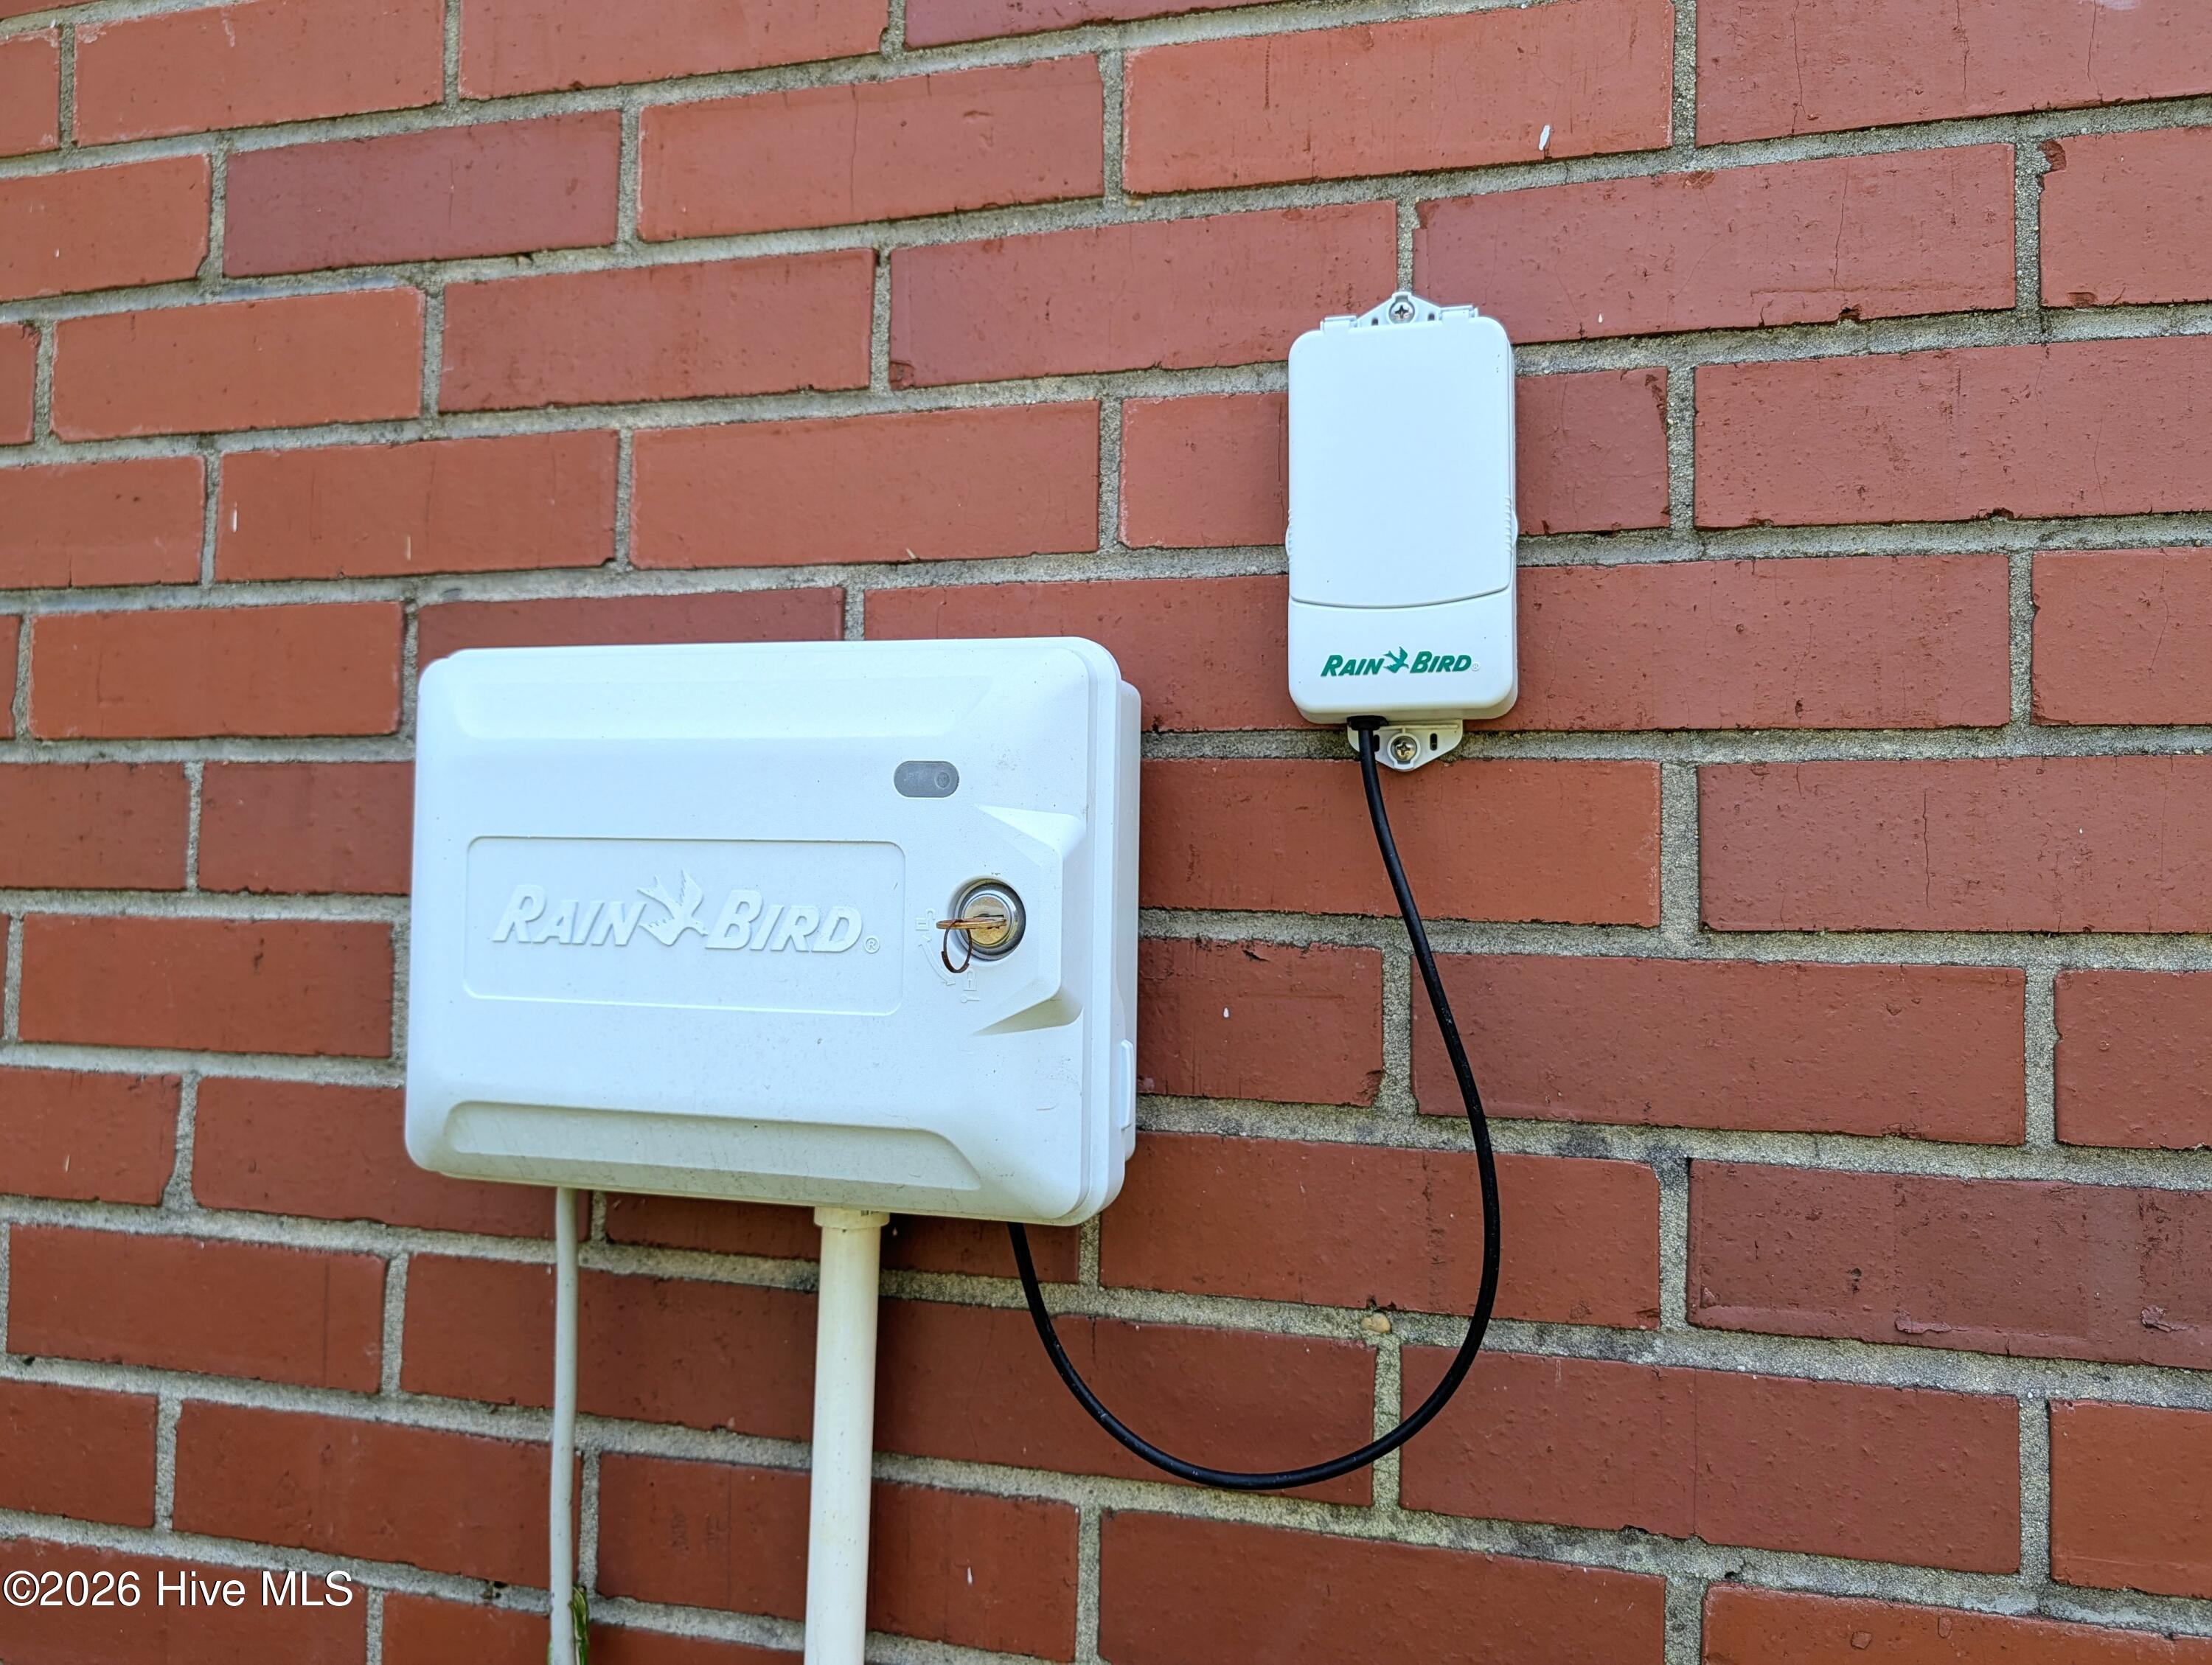
Welcome home to this beautifully maintained 2-bedroom, 2-bath residence offering 1,246 square feet of comfortable living space in a peaceful Nashville neighborhood. Thoughtfully updated, this move-in-ready home blends modern finishes with everyday functionality. The kitchen features luxury vinyl plank flooring, granite countertops, and KitchenAid appliances. Both bathrooms have been tastefully updated, with the primary bathroom showcasing floor-to-ceiling tile, tile flooring, a relaxing standalone soaking tub, and a separate walk-in shower. Step outside to enjoy the beautiful deck and a meticulously manicured yard, complete with a Rain Bird irrigation system. Car enthusiasts, hobbyists, or those needing extra storage will appreciate the oversized garage (24.3x48.2) with the potential to accommodate up to three vehicles. For added peace of mind, the home is also equipped with a Generac whole-house generator. This charming home is ready for its next owner. Don't miss the opportunity to make this home your new address!
Details
| MLS # | 100585559 |
|---|---|
| Listing Type | For Sale |
| Style | House |
| Sub-Type | Resale |
| Status | Pending With Showings |
| Year | 1950 |
| Days On Site | 60 |
| Listing Provided By | Market Leader Realty, LLC. | Monica Puddy Bland |
Features
| Bed(s) | 2 |
|---|---|
| Bath(s) | 2 Total |
| SQ Feet | 1,329 |
| Garage | 2 |
| Story(s) | 1 |
| Zoning | R-10 |
| Acreage | 0.35 |
| Property View | See Remarks |
Interior
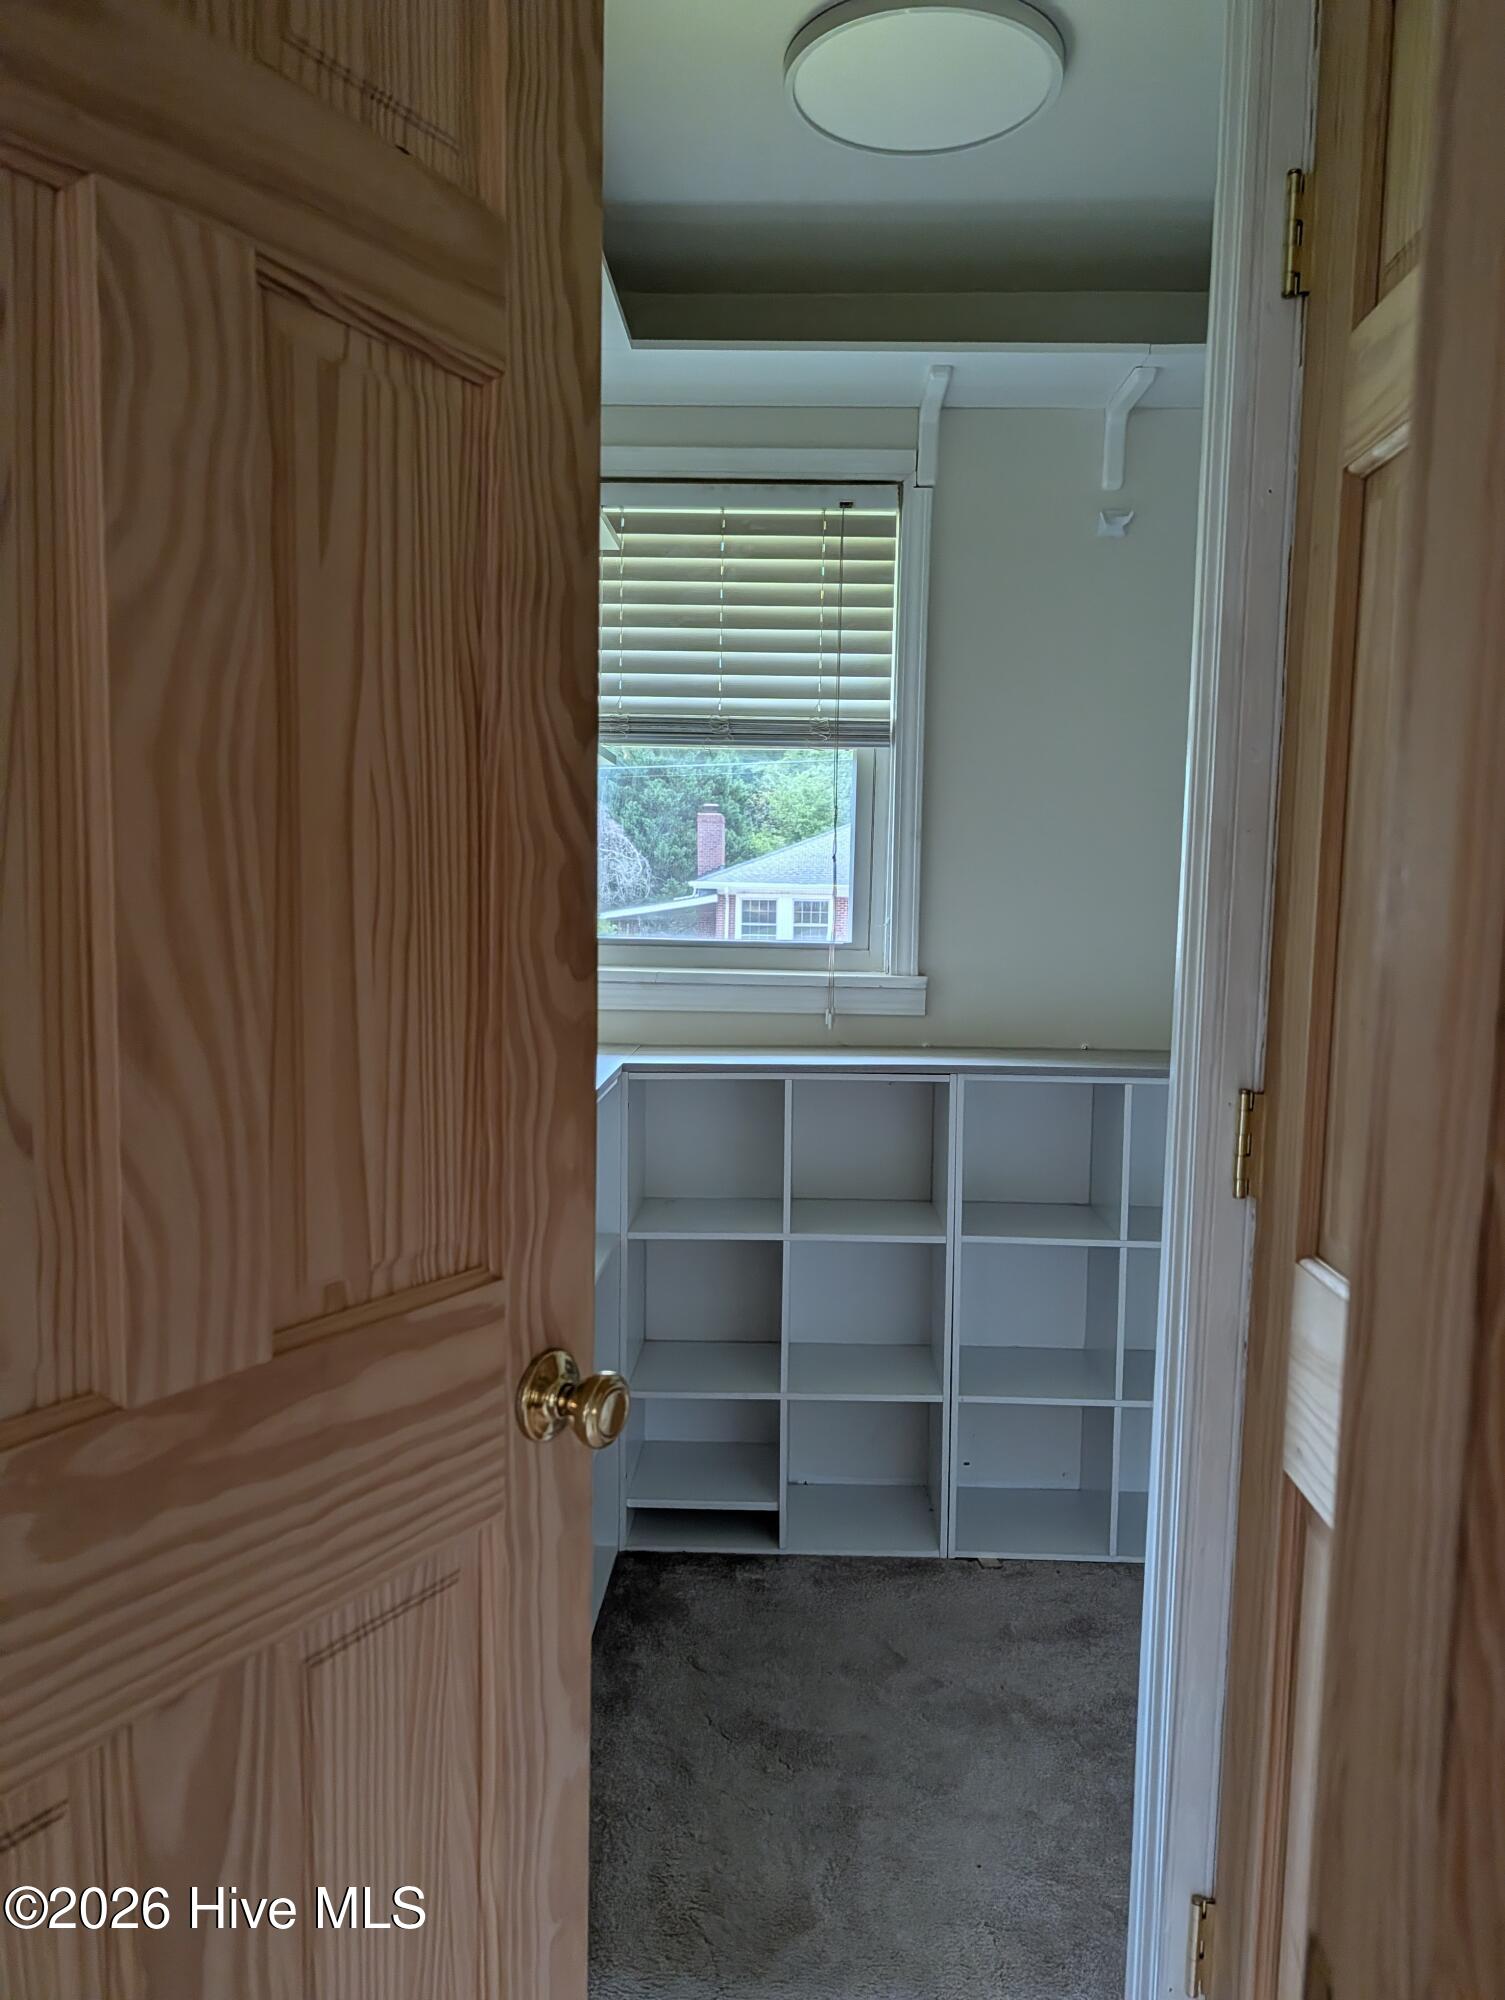
| Interior Features | Walk-in Closet(s), Ceiling Fan(s), Walk-in Shower, Blinds/Shades, Smart Thermostat, Walk-In Closet(s) |
|---|---|
| Heating Yes / No | Yes |
| Cooling Yes / No | Yes |
| Cooling | Central Air |
| Fireplace Yes / No | No |
| Laundry Features | Dryer Hookup, Washer Hookup, Laundry Room |
| Rooms Total | 5 |
Exterior
| Exterior Features | Shutters - Functional, Irrigation System, Storm Doors |
|---|---|
| Roof | Architectural Shingle |
| Foundation Details | Crawl Space |
| View | See Remarks |
| Construction Materials | Brick, Wood Frame |
Parking
| Attached Garage Yes / No | No |
|---|---|
| Garage Yes / No | Yes |
| Parking Features | Workshop in Garage, Garage Faces Front, Detached, Paved, Garage, Storage |
Utilities
| Utilities | Natural Gas Connected |
|---|
Taxes
| Tax Assessed Value | 127160 |
|---|---|
| Tax Book Number | 35 |
| Tax Legal Description | I9 33, 1 LT, 5 BLK A FOREST VIEW, PT ROSE ET AL LT, 1H, 5 BK A, FOREST VIEW, PT ROSE ET AL |
| Tax Year | 2025 |
Area Information
| State | NC |
|---|---|
| County | Nash |
| City | Nashville |
| Zip Code | 27856 |
| Community Name | Forest View |
| Elementary School | Nashville |
| High School | Nash High |
| Listing VS Median (in Forest View) | |
Price: $234,900 low | high Med: $5,367,450 sqft: 1,329 low | high Med: 15,665 $ / sqft: $177 low | high Med: $263 On site: 60 low | high Med: 93.5 | |
Market Activity 27856
Request a showing
Request a showing
Contact
Learn More About This Property

| State | NC |
|---|---|
| County | Nash |
| City | Nashville |
| Zip Code | 27856 |
| Community Name | Forest View |
| Elementary School | Nashville |
| High School | Nash High |
| Listing VS Median (in Forest View) | |
Price: $234,900 low | high Med: $5,367,450 sqft: 1,329 low | high Med: 15,665 $ / sqft: $177 low | high Med: $263 On site: 60 low | high Med: 93.5 | |