Price Reduced Listing
 In-Person: 08/29 12:00 PM - 2:00 PM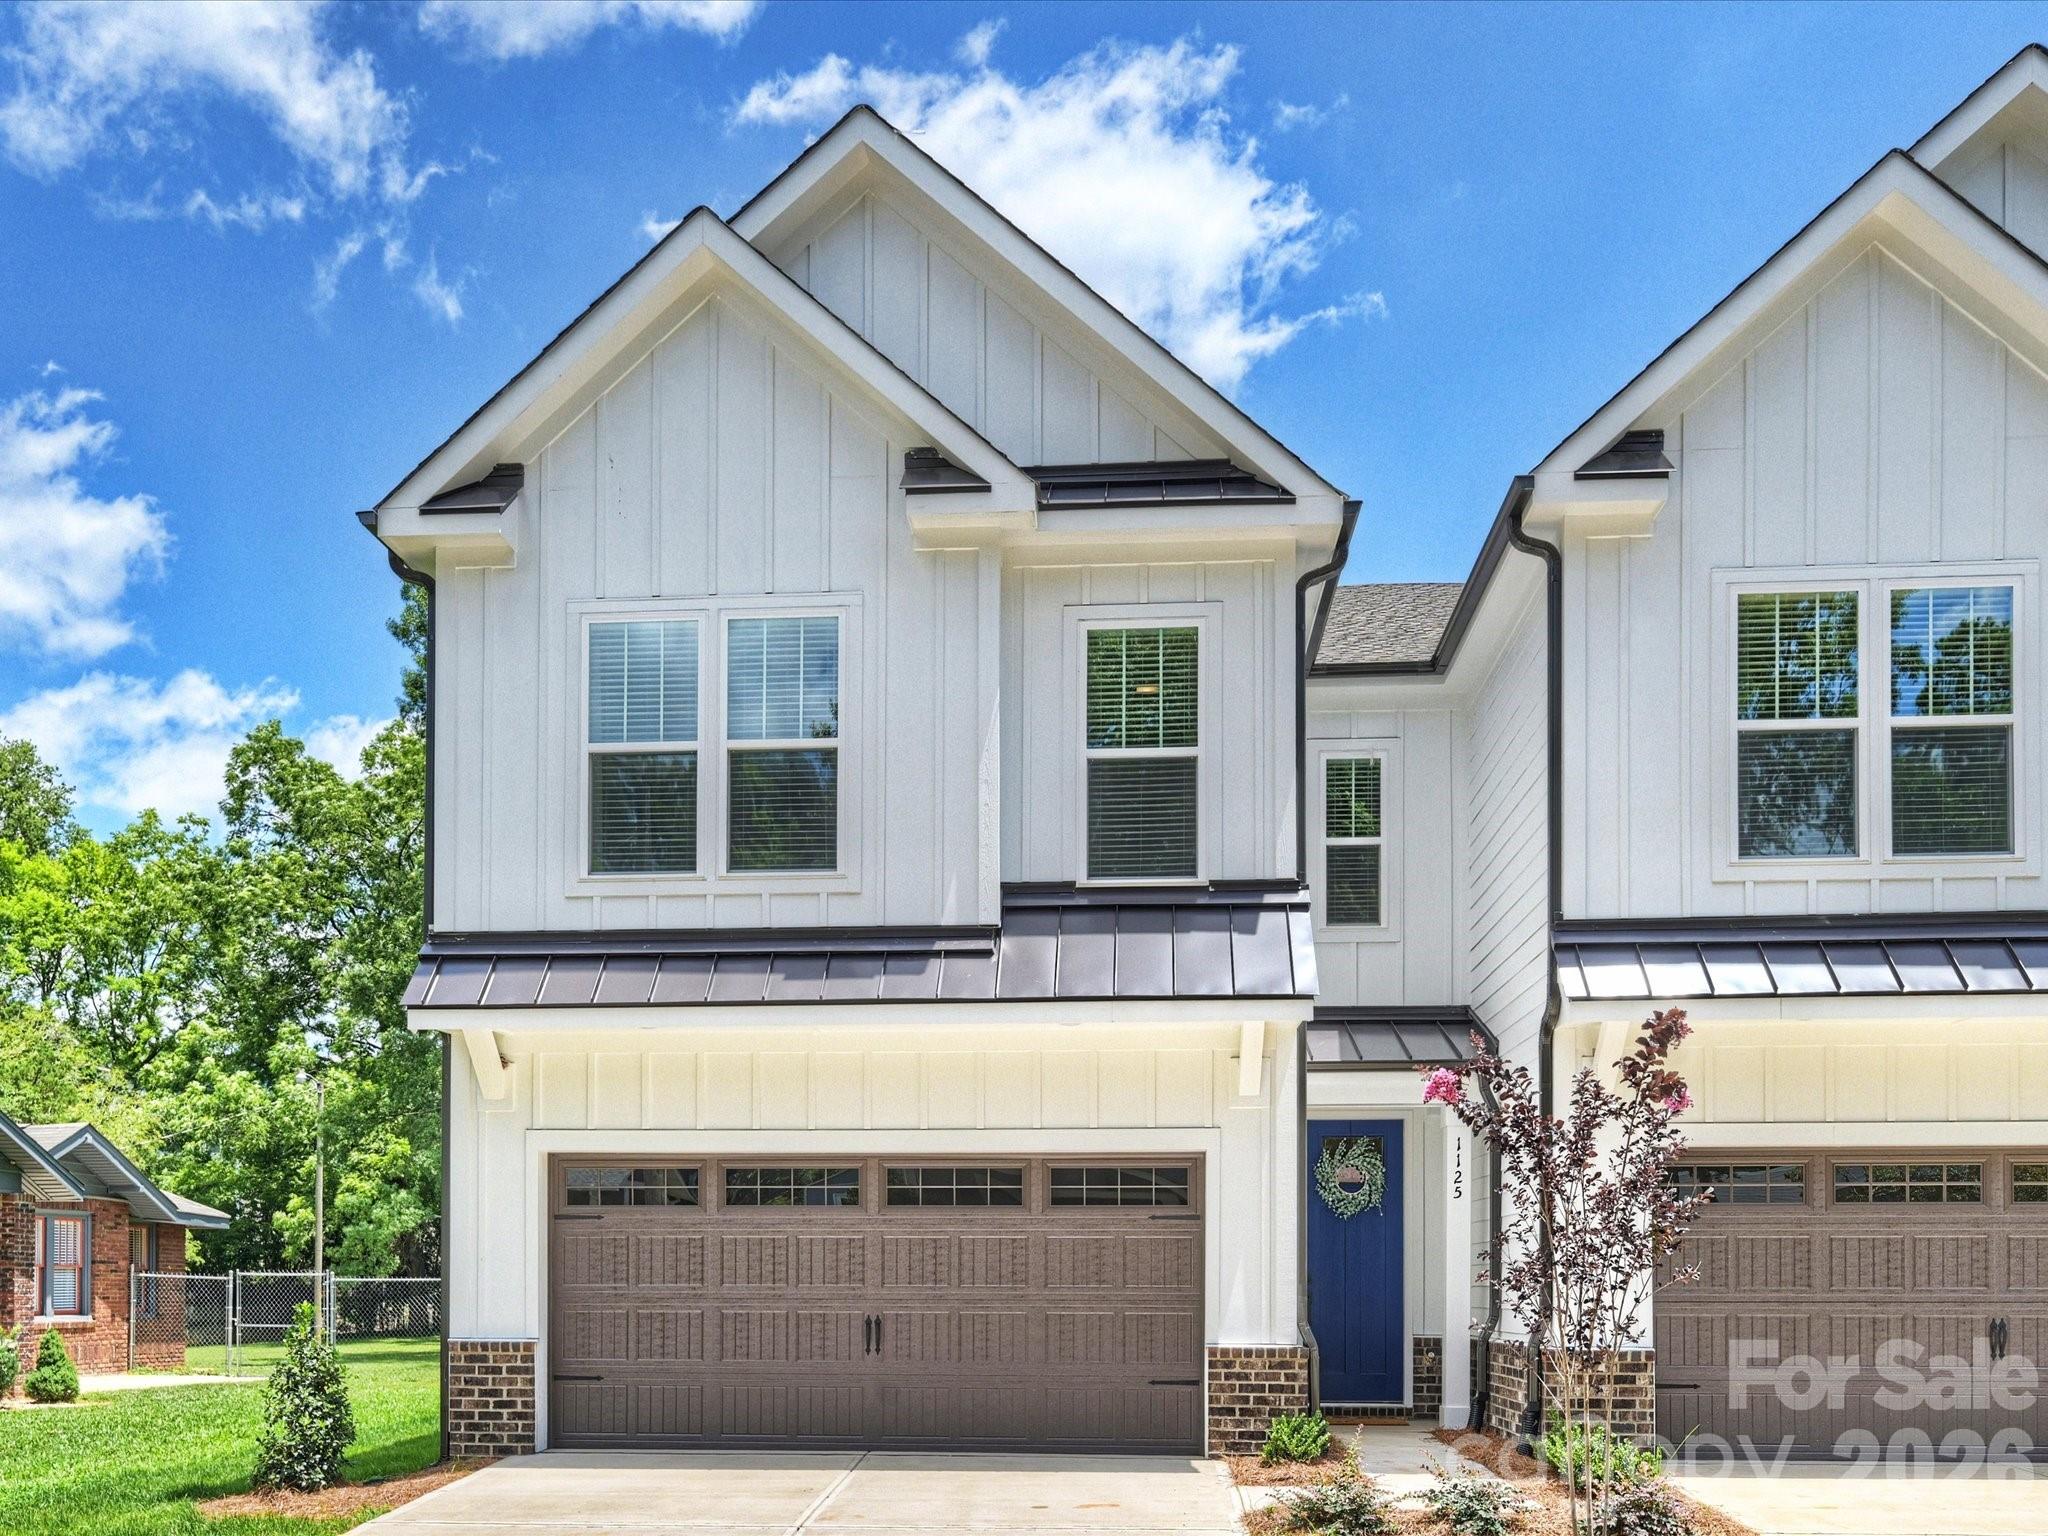
1125 E 35th Street,Charlotte, NC 28205
Charlotte, NC 28205

Description
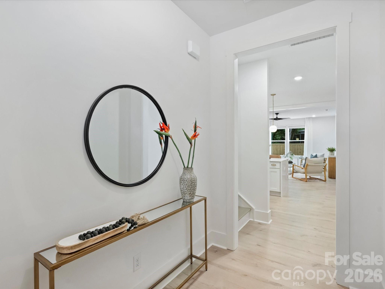
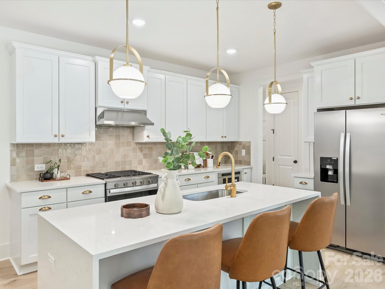
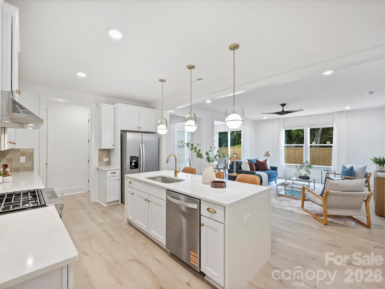
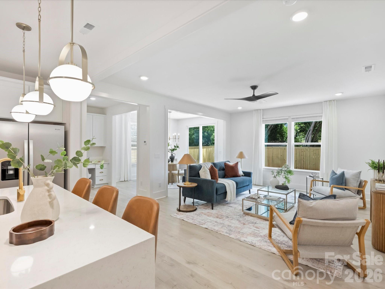
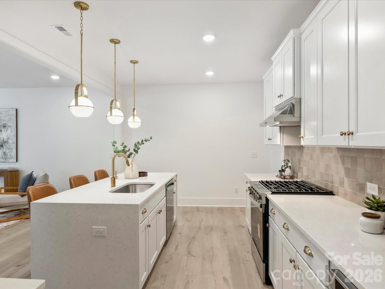
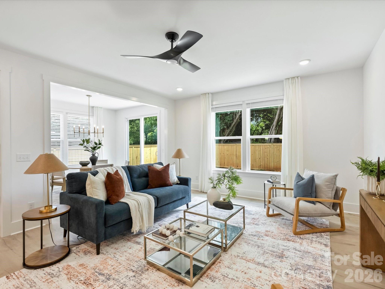
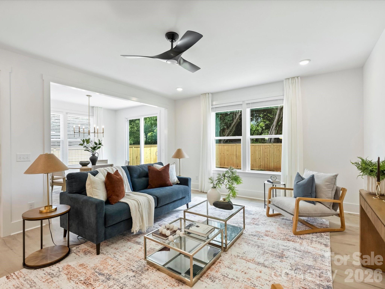
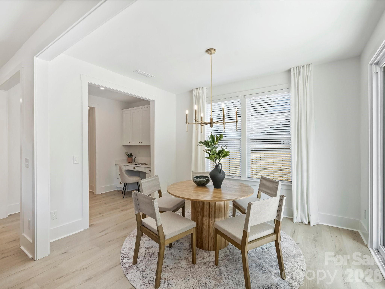
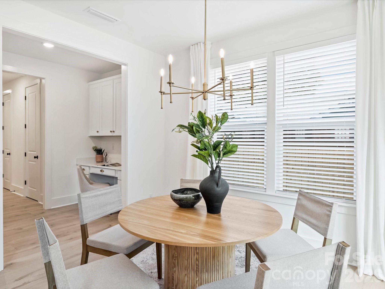
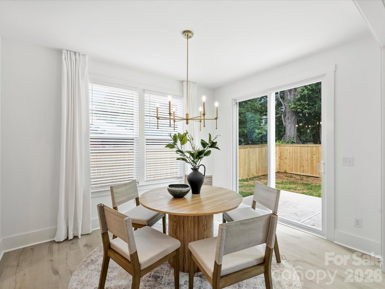
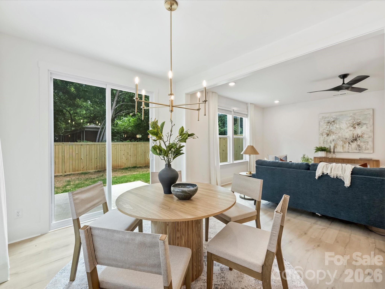
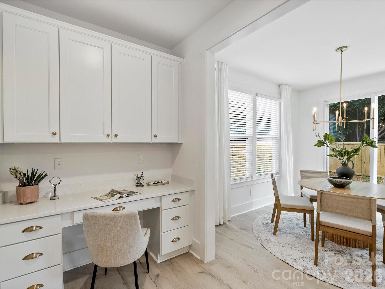
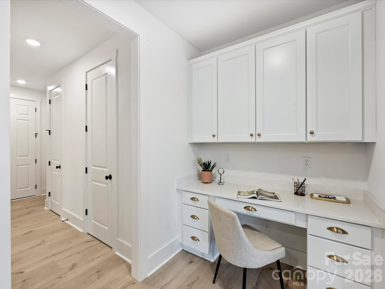
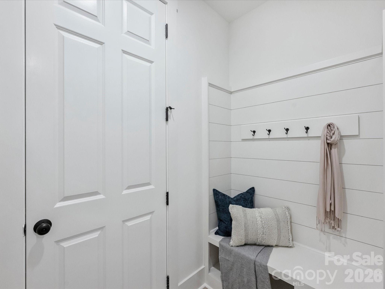
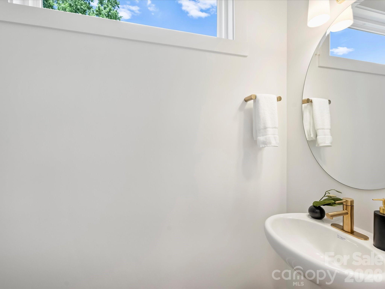
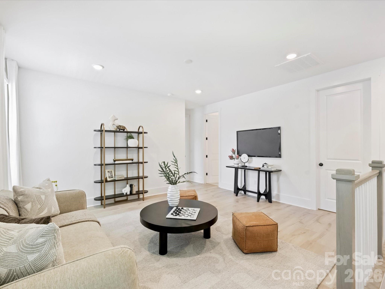
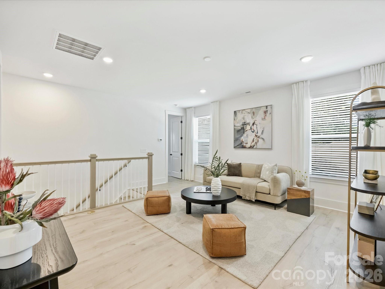
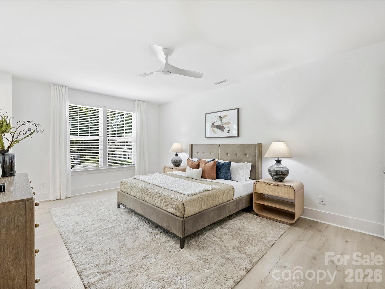
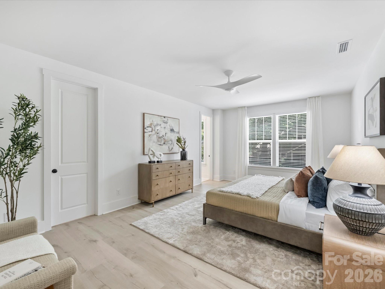
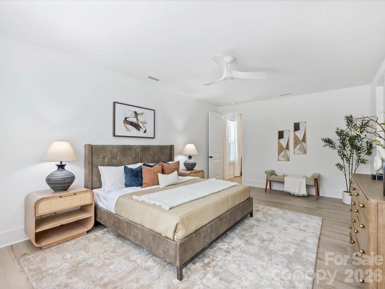
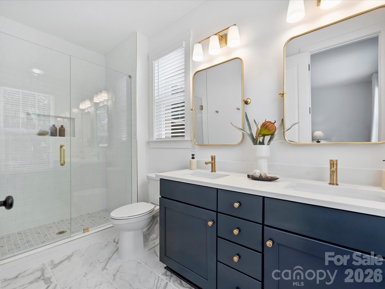
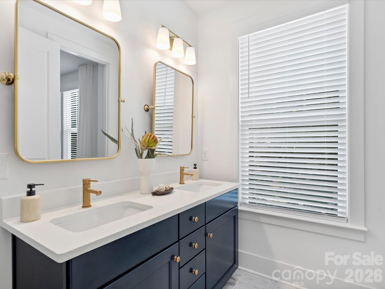
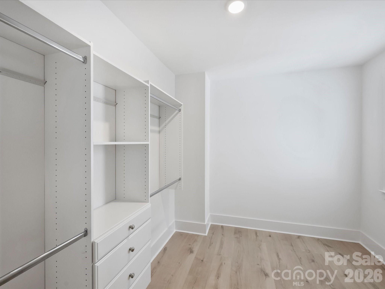
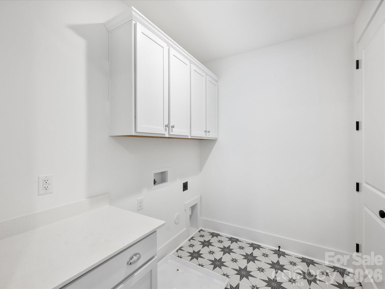
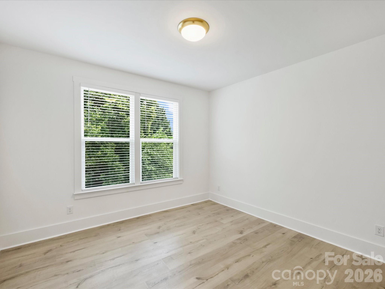
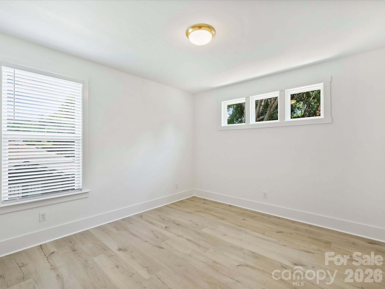
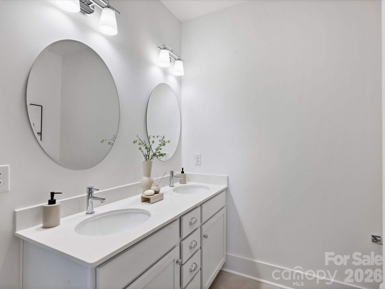
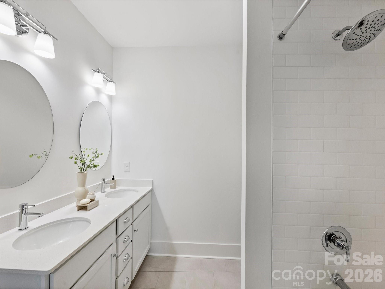
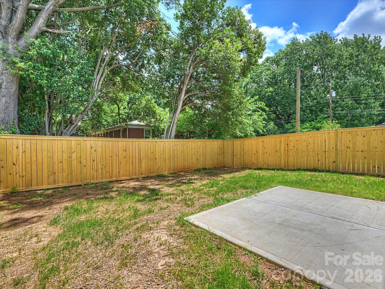
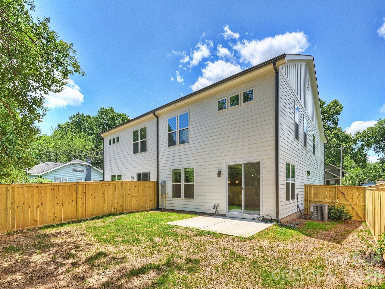
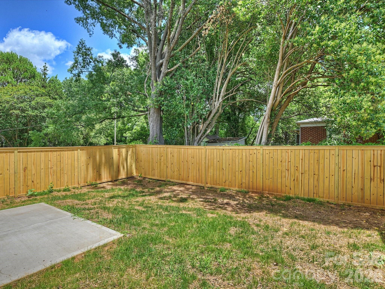
One of two exceptionally built new-construction duets on one of the premier streets in NoDa. Step inside through the covered front porch and immediately notice the soaring ceilings, upgraded LED lighting, and durable wood laminate flooring throughout the main level. The chef's kitchen spares no expense, featuring a large island with quartz waterfall countertops and a built-in microwave drawer, upgraded backsplash, gas range with a stainless steel hood vent, and stainless steel refrigerator. The spacious living room flows effortlessly from the kitchen into the dining area, creating an ideal layout for entertaining while maximizing the home's abundant natural light. Upstairs, the bonus/flex space continues the sustainable wood laminate flooring and offers the perfect setup for a second living area, playroom, or home office. The incredible primary suite features an expansive walk-in closet with custom built-ins. The spa-like primary bath includes a dual vanity, quartz countertops, upgraded lighting package, and a walk-in shower with designer tile. Two generously sized secondary bedrooms include upgraded lighting and spacious closets with upgraded closet systems. This is far from your standard laundry room, complete with fun mosaic tile, upper and lower cabinetry for additional storage, and a convenient folding space. No pesky tandem parking here - the two-car garage easily accommodates side-by-side parking and includes a built-in drop zone plus a custom technology nook ideal for working from home. Outside, enjoy a rare private backyard complete with a wooden privacy fence and patio. Located just blocks from neighborhood favorites like Haberdish, The Local Loaf, Neighborhood Theatre, and The Artisan's Palate, this home offers the perfect blend of luxury and walkable urban living in the heart of NoDa.
Details
| MLS # | 4385201 |
|---|---|
| Listing Type | For Sale |
| Style | Town House |
| Sub-Type | New Construction |
| Status | Active |
| Year | 2026 |
| Days On Site | 93 |
| Listing Provided By | Corcoran HM Properties | Anne Spencer |
Features
| Bed(s) | 3 |
|---|---|
| Bath(s) | 3 Total |
| SQ Feet | 2,292 |
| Garage | 2 |
| Story(s) | 2 |
| Acreage | 0.20 |
Interior
| Cooling | Ceiling Fan(s), Central Air |
|---|---|
| Heating | Electric, Heat Pump |
| Interior Features | Built-in Features, Drop Zone, Entrance Foyer, Kitchen Island, Open Floorplan, Pantry, Walk-In Closet(s), Other - See Remarks |
| Window Features | Window Treatments |
| Appliances | Dishwasher, Disposal, Exhaust Hood, Gas Range, Microwave, Refrigerator |
Exterior
| Roof | Architectural Shingle |
|---|---|
| Construction Materials | Brick Partial, Fiber Cement |
| Foundation Details | Slab |
| Lot Features | Corner Lot, Level |
Parking
| Garage Yes / No | Yes |
|---|---|
| Parking Features | Driveway, Attached Garage, On Street |
Utilities
| Utilities | Electricity Connected, Natural Gas |
|---|
Other
| List Aor | Canopy Realtor Association |
|---|
Taxes
| Property | 325000 |
|---|
Area Information
| State | NC |
|---|---|
| County | Mecklenburg |
| City | Charlotte |
| Zip Code | 28205 |
| Area | Mecklenburg |
| Community Name | The Arts District |
| School District | Garinger |
| Elementary School | Villa Heights |
| High School | Garinger |
| Listing VS Median (in The Arts District) | |
Price: $768,800 low | high Med: $489,750 sqft: 2,292 low | high Med: 1,455 $ / sqft: $335 low | high Med: $337 On site: 93 low | high Med: 45 | |
Market Activity 28205
Request a showing
Request a showing
 Listings courtesy of Canopy MLS as distributed by MLS GRID.
Based on information submitted to the MLS GRID as of August 27, 2026 at 5:57:39 PM PDT All data is obtained from various sources and may not have been verified by broker or MLS GRID. Supplied Open House Information is subject to change without notice. All information should be independently reviewed and verified for accuracy. Properties may or may not be listed by the office/agent presenting the information.
The Digital Millennium Copyright Act of 1998, 17 U.S.C. § 512 (the “DMCA”) provides recourse for copyright owners who believe that material appearing on the Internet infringes their rights under U.S. copyright law. If you believe in good faith that any content or material made available in connection with our website or services infringes your copyright, you (or your agent) may send us a notice requesting that the content or material be removed, or access to it blocked. Notices must be sent in writing by email to DMCAnotice@MLSGrid.com.
“The DMCA requires that your notice of alleged copyright infringement include the following information: (1) description of the copyrighted work that is the subject of claimed infringement; (2) description of the alleged infringing content and information sufficient to permit us to locate the content; (3) contact information for you, including your address, telephone number and email address; (4) a statement by you that you have a good faith belief that the content in the manner complained of is not authorized by the copyright owner, or its agent, or by the operation of any law; (5) a statement by you, signed under penalty of perjury, that the information in the notification is accurate and that you have the authority to enforce the copyrights that are claimed to be infringed; and (6) a physical or electronic signature of the copyright owner or a person authorized to act on the copyright owner’s behalf. Failure to include all of the above information may result in the delay of the processing of your complaint.
Contact
Learn More About This Property

| Open House |
|---|
| In-Person 08/29 12:00 PM - 2:00 PM |
| State | NC |
|---|---|
| County | Mecklenburg |
| City | Charlotte |
| Zip Code | 28205 |
| Area | Mecklenburg |
| Community Name | The Arts District |
| School District | Garinger |
| Elementary School | Villa Heights |
| High School | Garinger |
| Listing VS Median (in The Arts District) | |
Price: $768,800 low | high Med: $489,750 sqft: 2,292 low | high Med: 1,455 $ / sqft: $335 low | high Med: $337 On site: 93 low | high Med: 45 | |