119 Shadow Brook Drive,Jacksonville, NC 28546
Jacksonville, NC 28546

Description
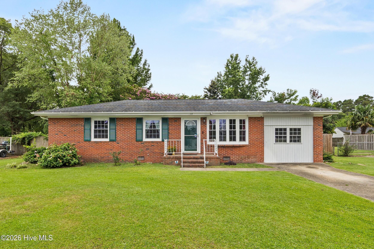
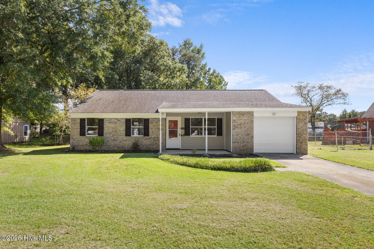
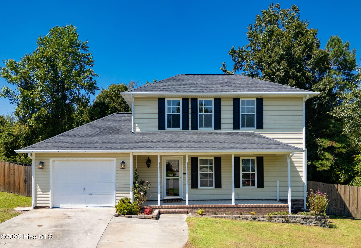
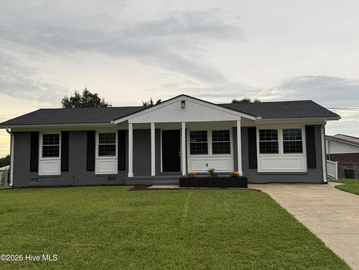
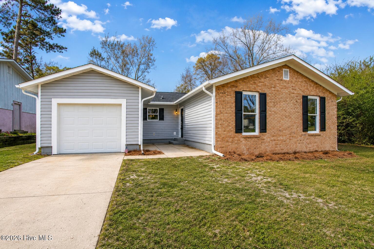
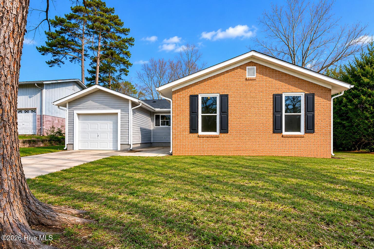
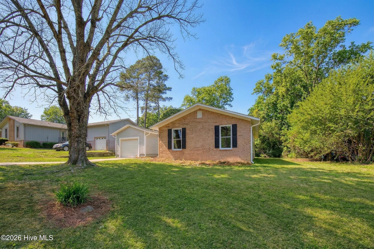
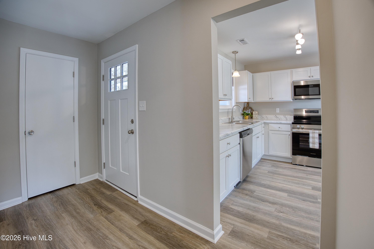
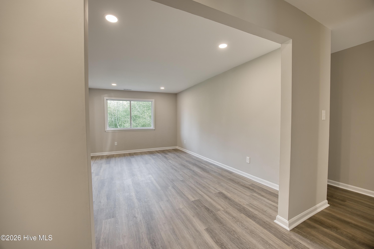
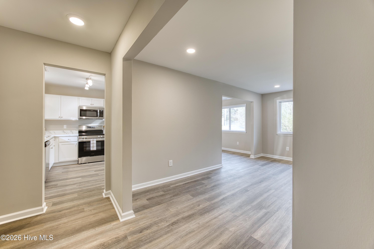
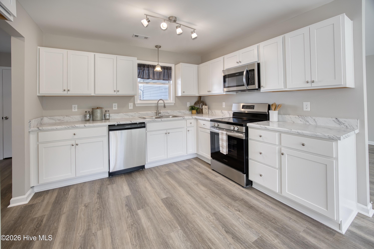
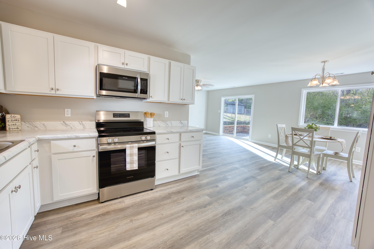
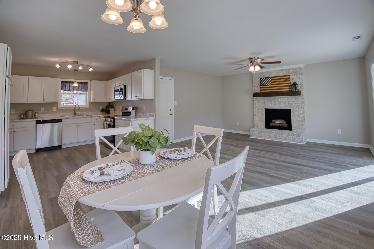
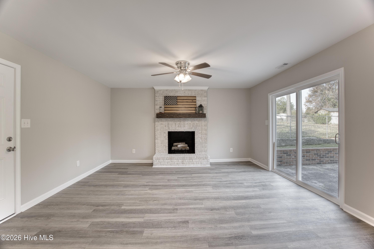
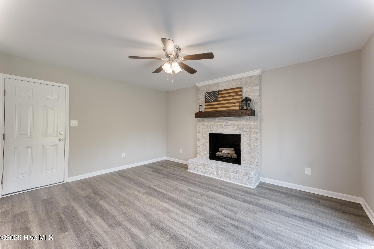
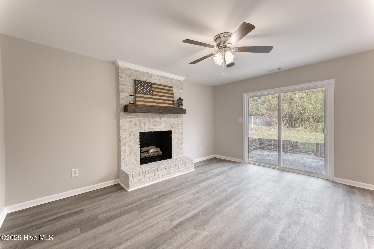
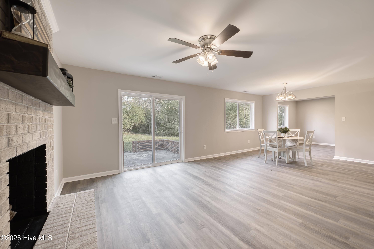
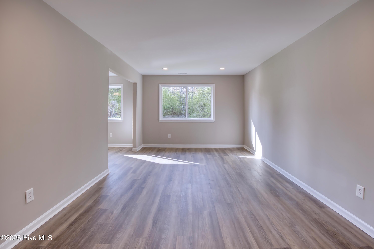
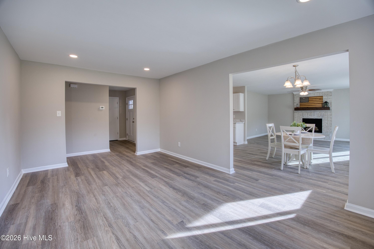
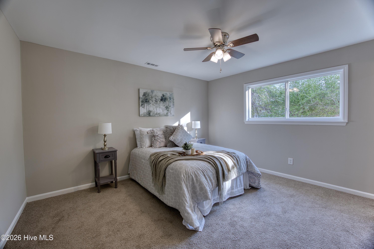
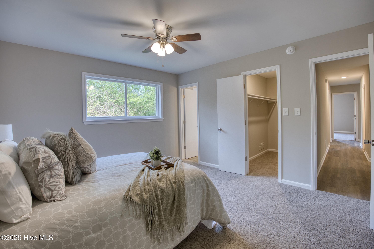
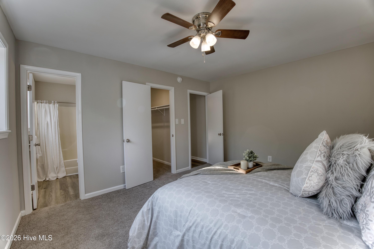
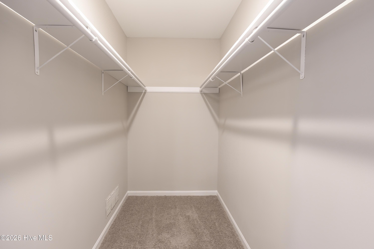
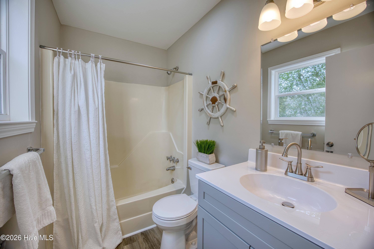
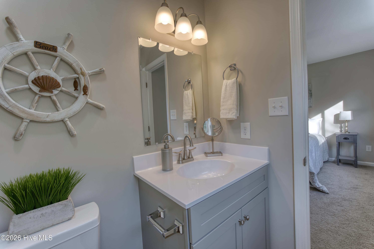
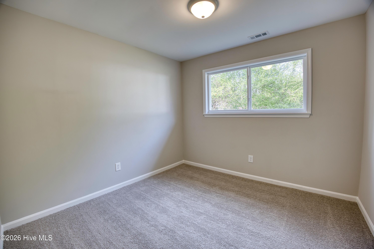
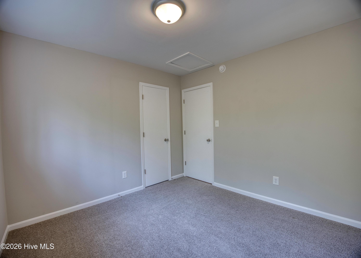
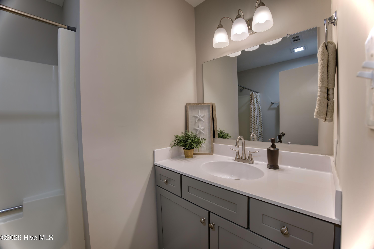
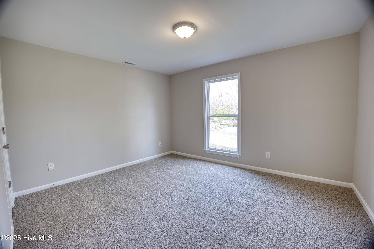
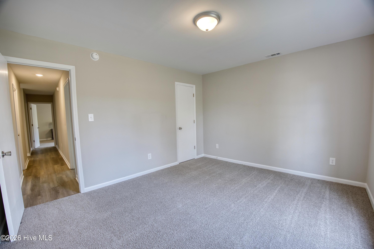
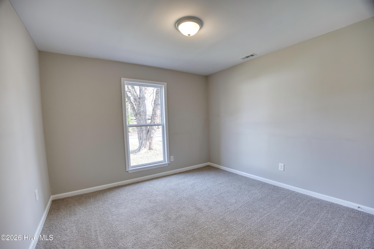
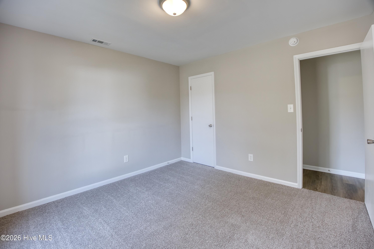
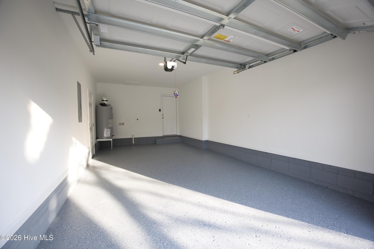
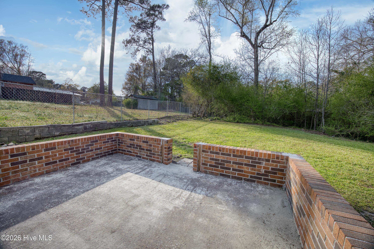
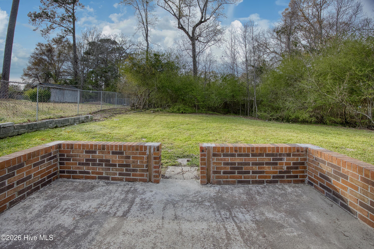
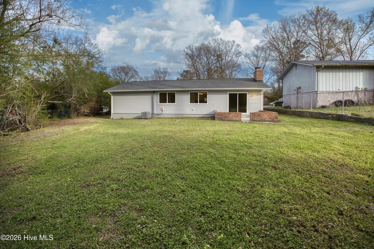
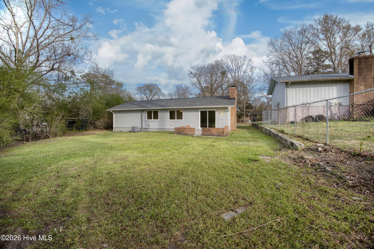
Fresh, bright, and truly move-in ready, 119 Shadow Brook Dr. offers the kind of easy living buyers are looking for. This beautifully renovated 4-bedroom, 2-bath ranch sits on 0.36 acres in an established Jacksonville neighborhood with mature trees, no HOA, and 1,660 heated square feet of comfortable living space. Inside, the home feels open, welcoming, and refreshed with updated flooring, neutral finishes, and abundant natural light throughout. The split-bedroom floor plan adds privacy and function, while the living room brings warmth and character with a classic brick fireplace and mantel. A sliding glass door opens to the backyard and brick patio, creating the perfect space for grilling, relaxing, or enjoying time outdoors. The kitchen has been completely updated with new white cabinetry, new countertops, stainless steel appliances, and fresh finishes throughout -- all never used. Even better, the major updates have already been taken care of for you, including the roof, HVAC, vinyl siding, water heater, windows, exterior doors, and garage door with new motor, all completed in 2026. With its fresh updates, practical layout, and big-ticket improvements already done, this home offers peace of mind and everyday comfort. Conveniently located near shopping, dining, local conveniences, Camp Lejeune, New River Air Station, and the Crystal Coast beaches, 119 Shadow Brook Dr. is ready to welcome its next owner.
Details
| MLS # | 100561992 |
|---|---|
| Listing Type | For Sale |
| Style | House |
| Sub-Type | Resale |
| Status | Pending With Showings |
| Year | 1979 |
| Days On Site | 192 |
| Listing Provided By | Carolina Real Estate Group | Gabrielle Hunte |
Features
| Bed(s) | 4 |
|---|---|
| Bath(s) | 2 Total |
| SQ Feet | 1,660 |
| Garage | 1 |
| Story(s) | 1 |
| Zoning | R-15 |
| Acreage | 0.36 |
| Property View | See Remarks |
Interior
| Interior Features | Walk-in Closet(s), Ceiling Fan(s), Walk-In Closet(s) |
|---|---|
| Heating Yes / No | Yes |
| Cooling Yes / No | Yes |
| Cooling | Central Air, Heat Pump |
| Fireplaces Total | 1 |
| Fireplace Yes / No | Yes |
| Rooms Total | 7 |
Exterior
| Roof | Architectural Shingle |
|---|---|
| Foundation Details | Slab |
| View | See Remarks |
| Construction Materials | Brick Veneer, Vinyl Siding, Wood Frame |
Parking
| Attached Garage Yes / No | Yes |
|---|---|
| Garage Yes / No | Yes |
| Parking Features | Paved |
Utilities
| Utilities | Water Connected |
|---|
Taxes
| Tax Assessed Value | 141484 |
|---|---|
| Tax Book Number | 19 |
| Tax Legal Description | L22 S5 BB WALNUT CREEK |
| Tax Year | 2025 |
Area Information
| State | NC |
|---|---|
| County | Onslow |
| City | Jacksonville |
| Zip Code | 28546 |
| Community Name | Walnut Creek |
| School District | Onslow |
| Elementary School | Morton |
| High School | White Oak |
| Listing VS Median (in Walnut Creek) | |
Price: $284,500 low | high Med: $579,750 sqft: 1,660 low | high Med: 3,289 $ / sqft: $171 low | high Med: $174 On site: 192 low | high Med: 155 | |
Market Activity 28546
Request a showing
Request a showing
Contact
Learn More About This Property

| State | NC |
|---|---|
| County | Onslow |
| City | Jacksonville |
| Zip Code | 28546 |
| Community Name | Walnut Creek |
| School District | Onslow |
| Elementary School | Morton |
| High School | White Oak |
| Listing VS Median (in Walnut Creek) | |
Price: $284,500 low | high Med: $579,750 sqft: 1,660 low | high Med: 3,289 $ / sqft: $171 low | high Med: $174 On site: 192 low | high Med: 155 | |