120 White Bark Avenue Lot 23,Rocky Mount, NC 27804
Rocky Mount, NC 27804
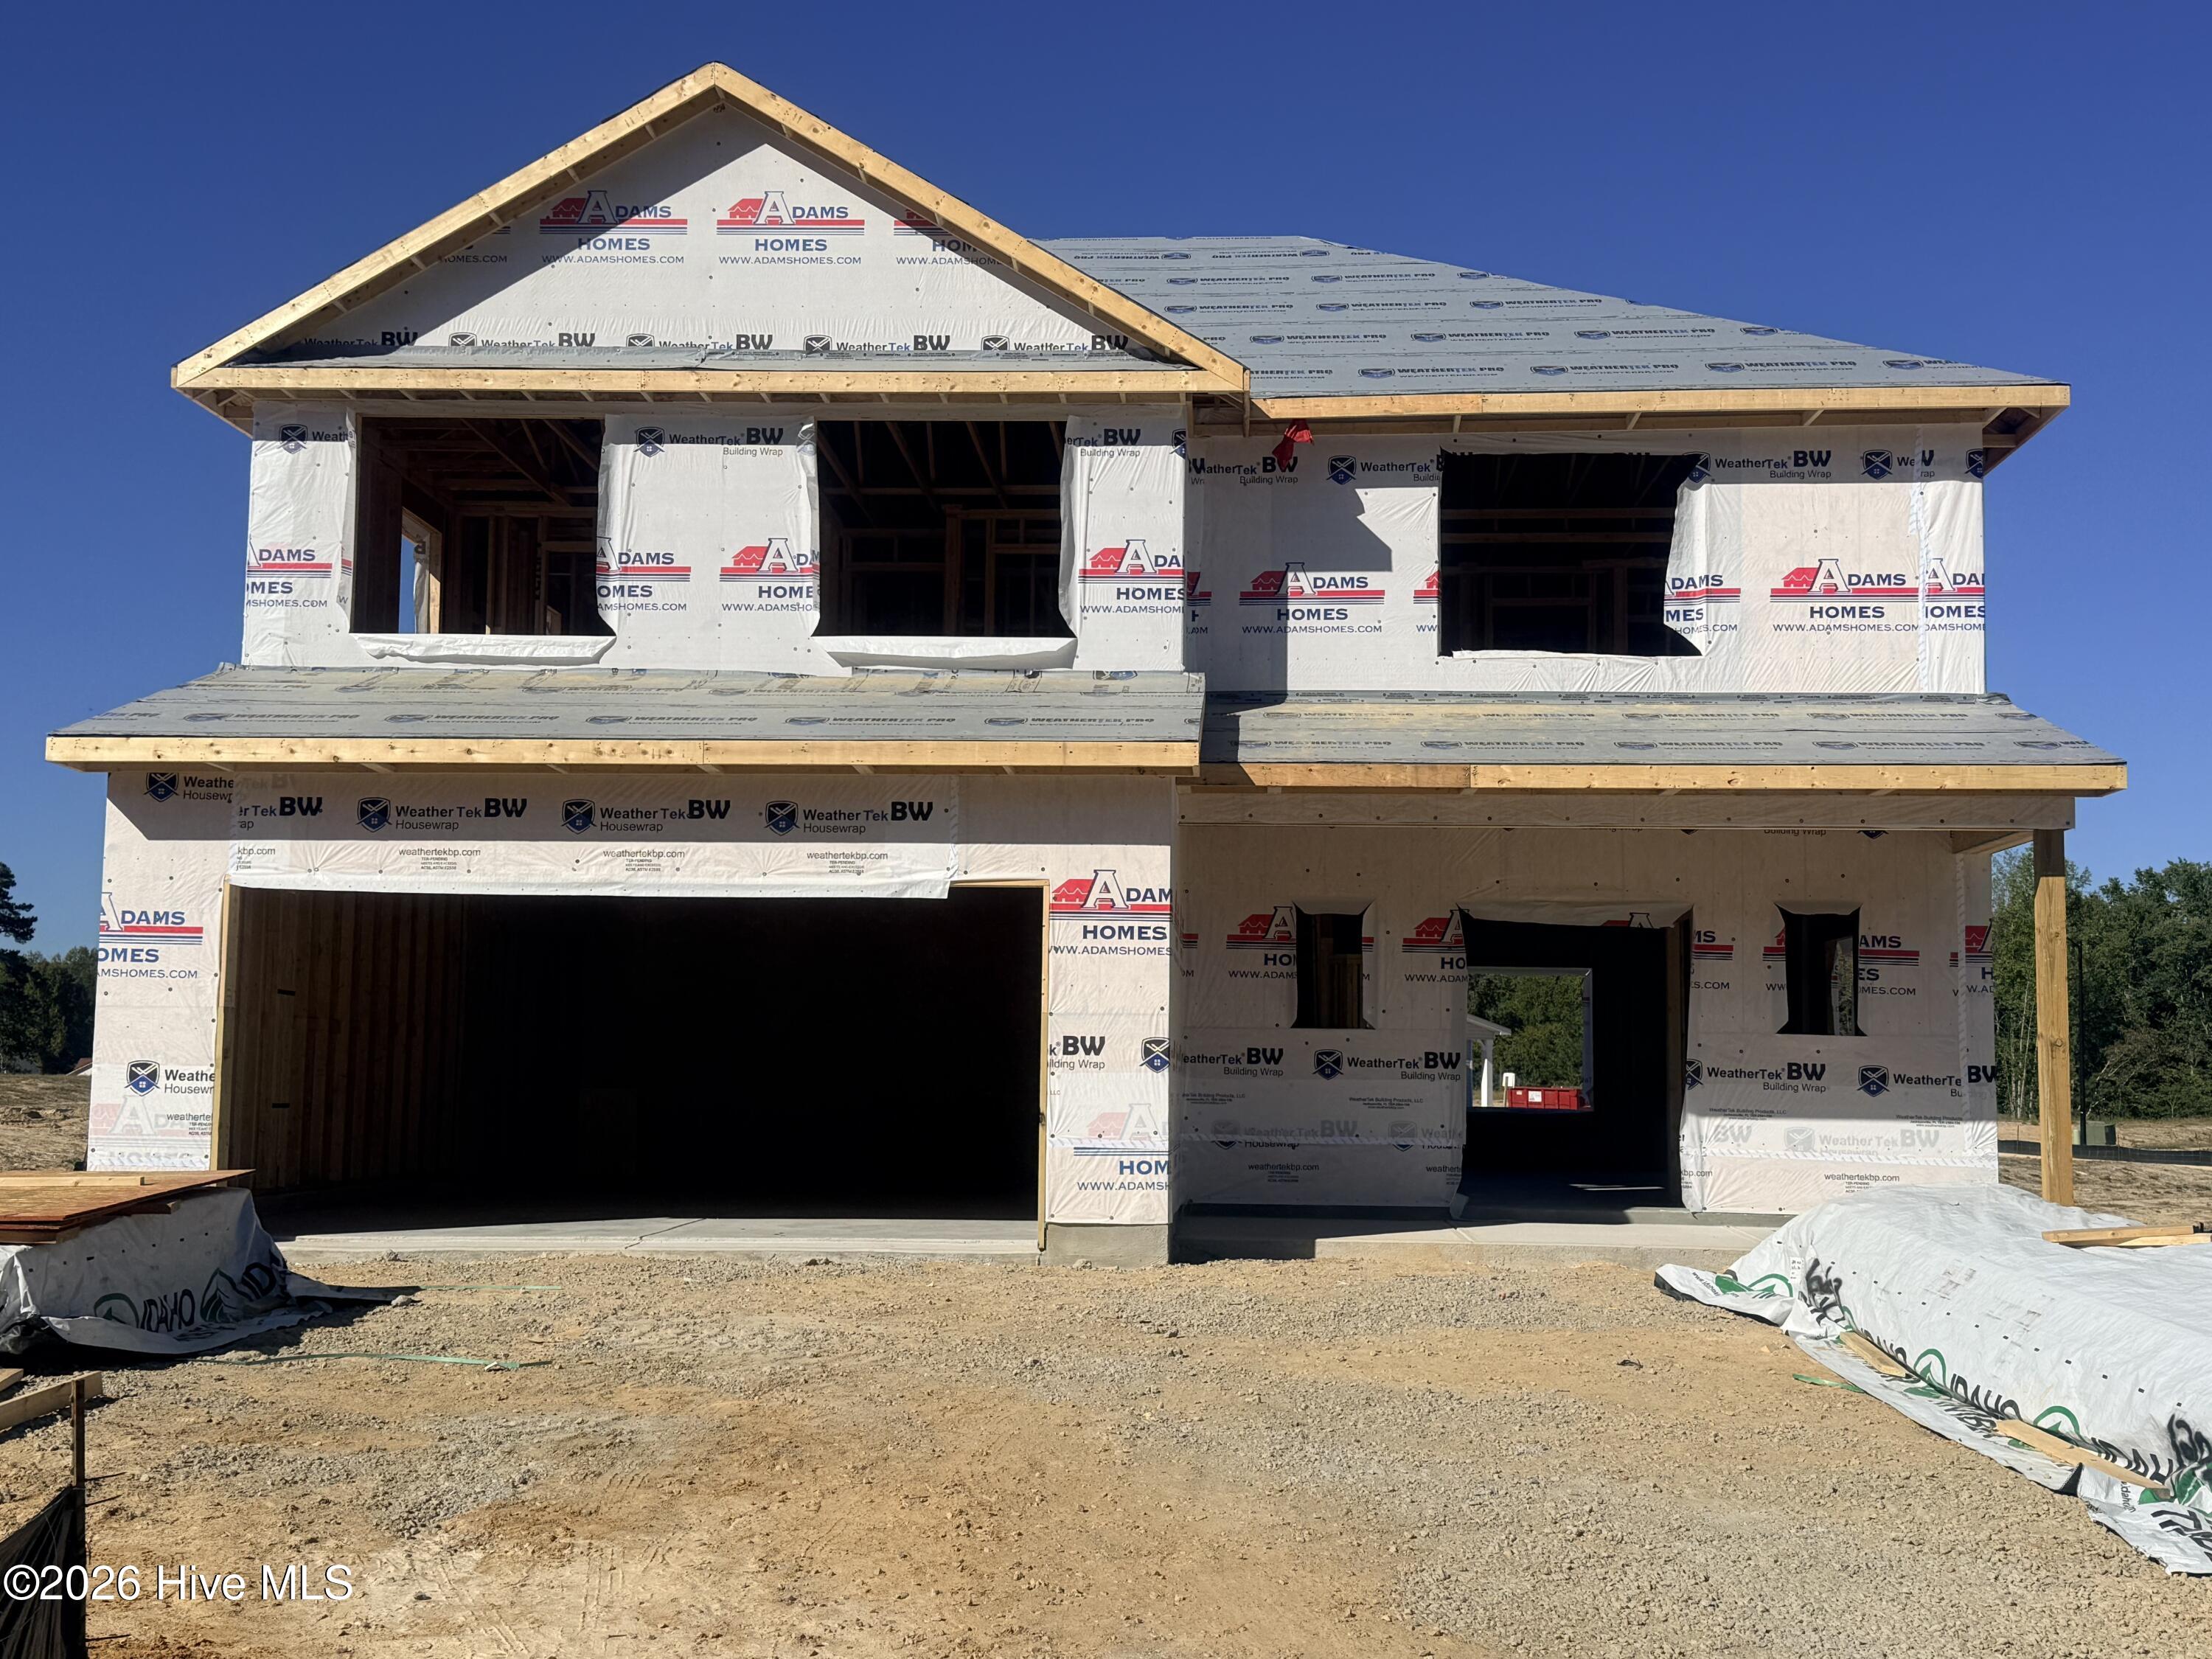

Description
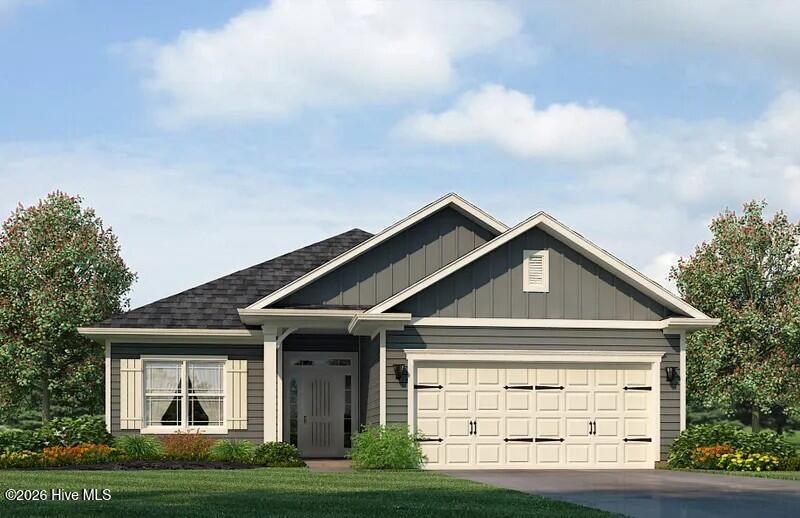
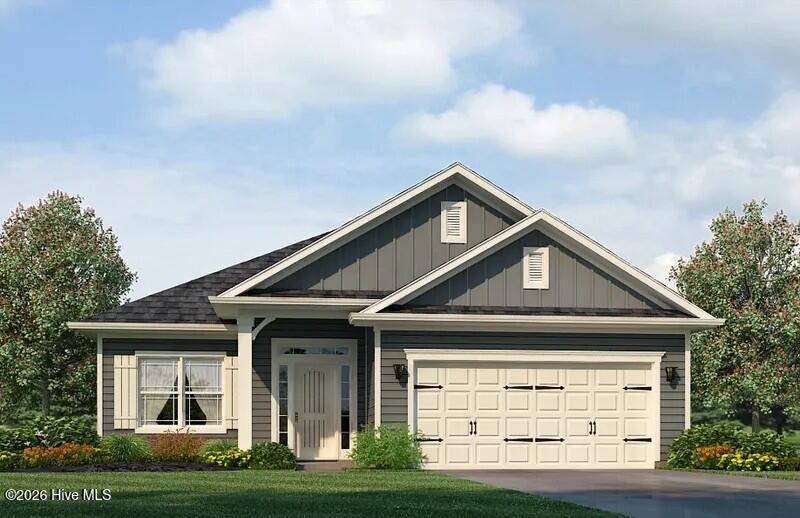
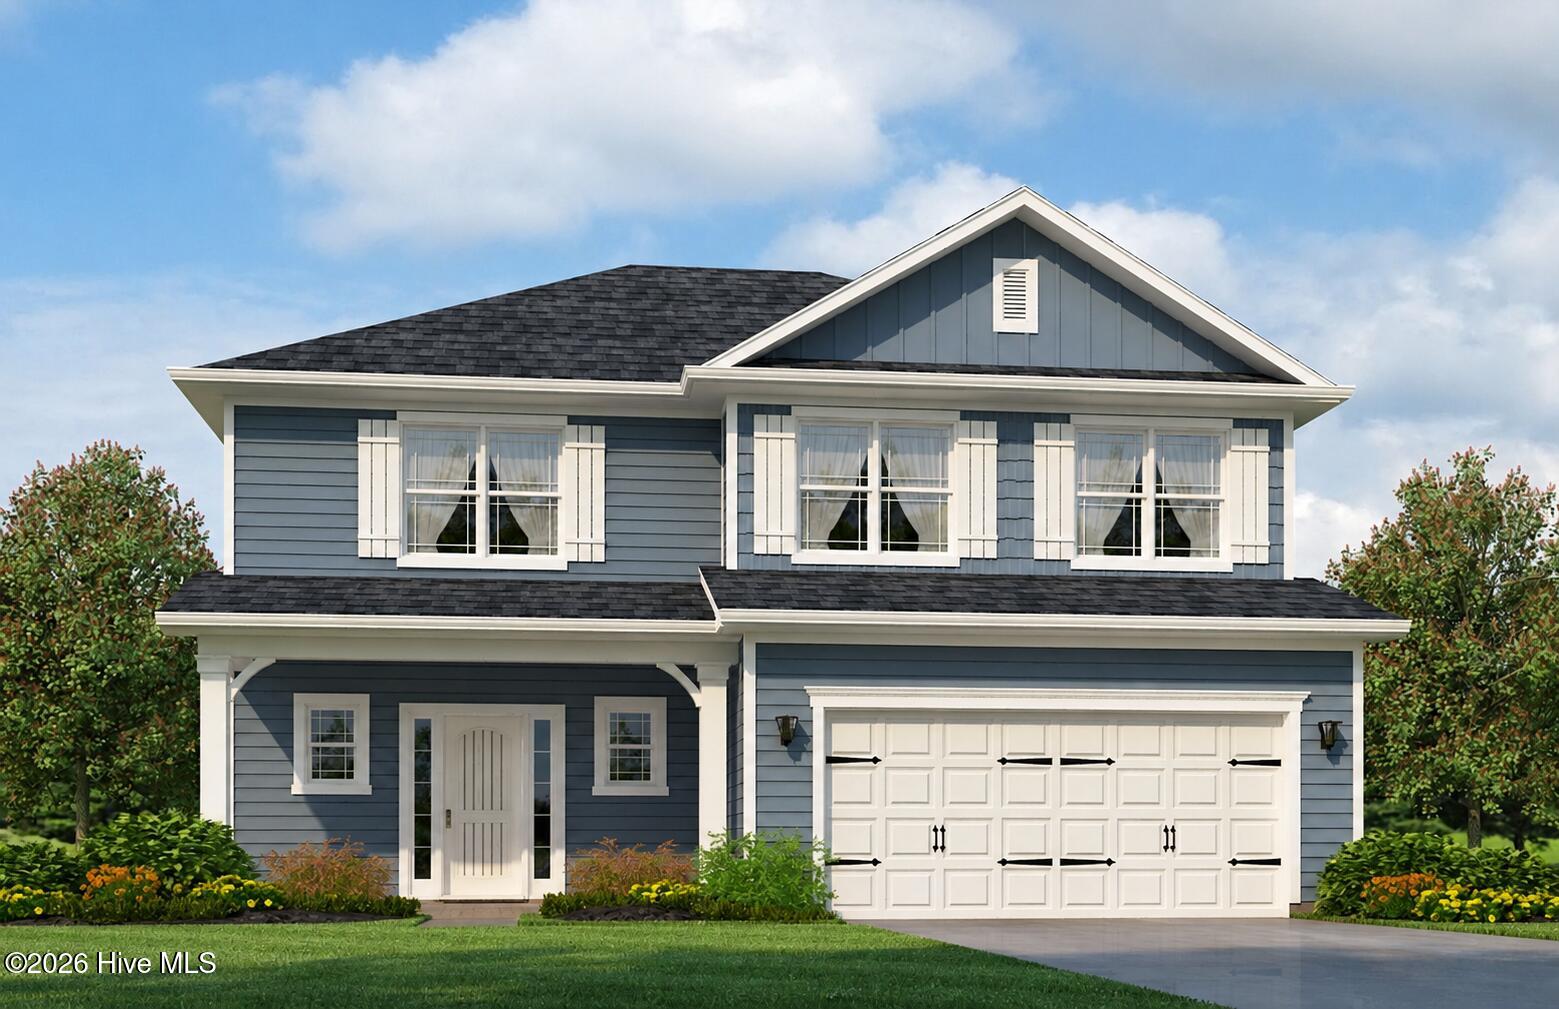
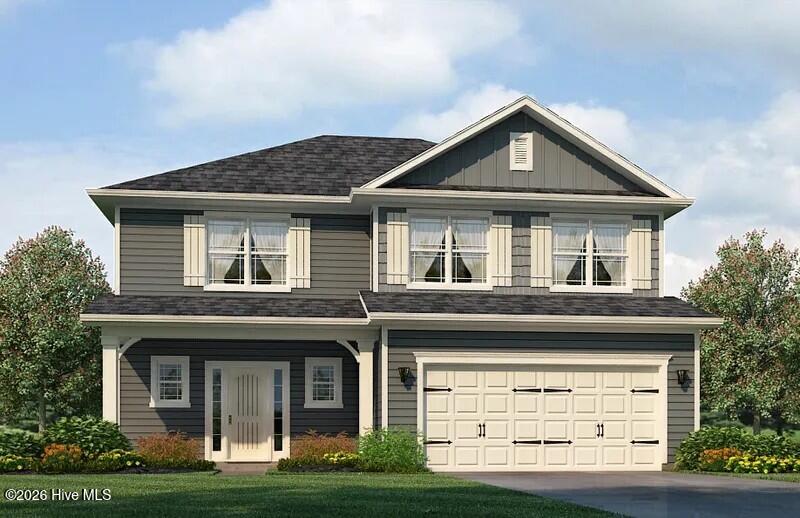
This remarkable home offers the perfect blend of style, comfort, and functionality in a thoughtfully designed two-story home. Featuring 4 bedrooms and 2.5 baths, this spacious layout is ideal for both everyday living and entertaining. A welcoming foyer leads into the open-concept main living area, where the kitchen, dining space, and family room flow seamlessly together. The well-appointed kitchen features modern appliances, generous cabinet and counter space, and a large center island that provides the perfect gathering spot for casual meals, homework, or entertaining guests. The spacious living room offers plenty of room to relax and enjoy time with family and friends. Upstairs, the private primary suite provides a peaceful retreat with a spacious bedroom, walk-in closet, and ensuite bath featuring double vanities, a soaking tub, and linen storage. Three additional bedrooms offer flexibility for family, overnight guests, a home office, or hobby space. The conveniently located upstairs laundry room makes everyday chores a breeze, while the two-car garage provides secure parking and additional storage. Quality craftsmanship and thoughtful details throughout the home create a comfortable and inviting atmosphere. With its open floor plan, spacious bedrooms, private primary suite, convenient amenities, and versatile living spaces, this home is designed to meet the needs of today's modern homeowner.
Details
| MLS # | 100597227 |
|---|---|
| Listing Type | For Sale |
| Style | House |
| HOA Dues | $250 |
| Sub-Type | New Construction |
| Status | Active |
| Year | 2026 |
| Days On Site | 59 |
| Listing Provided By | Adams Homes Realty NC, Inc. | Tawan Davis-Sherrod |
Features
| Bed(s) | 4 |
|---|---|
| Bath(s) | 3 Total |
| SQ Feet | 2,131 |
| Garage | 2 |
| Story(s) | 2 |
| Zoning | Residential |
| Acreage | 0.14 |
| Property View | None |
Interior
| Interior Features | Walk-in Closet(s), Tray Ceiling(s), High Ceilings, Entrance Foyer, Kitchen Island, Ceiling Fan(s), Pantry, Walk-in Shower, Eat-in Kitchen, Gas Log, Walk-In Closet(s) |
|---|---|
| Heating Yes / No | Yes |
| Cooling Yes / No | Yes |
| Cooling | Central Air, Ceiling Fan(s) |
| Fireplace Features | Gas Log |
| Fireplace Yes / No | Yes |
| Laundry Features | Dryer Hookup, Washer Hookup, Laundry Room |
| Furnished | Unfurnished |
| Rooms Total | 7 |
Exterior
| Exterior Features | Cluster Mailboxes |
|---|---|
| Roof | Shingle |
| Foundation Details | Slab |
| Lot Features | Interior Lot |
| View | None |
| Construction Materials | Stone, Vinyl Siding, Wood Frame |
| Security Features | Smoke Detector(s) |
Parking
| Attached Garage Yes / No | Yes |
|---|---|
| Garage Yes / No | Yes |
| Parking Features | Garage Faces Front, Garage |
Utilities
| Utilities | Sewer Connected, Water Connected, Fiber Optic |
|---|
Taxes
| Tax Book Number | TBA |
|---|---|
| Tax Legal Description | TBA |
Area Information
| State | NC |
|---|---|
| County | Nash |
| City | Rocky Mount |
| Zip Code | 27804 |
| Community Name | Longneedle |
| Elementary School | Benvenue |
| High School | Rocky Mount Senior High |
| Listing VS Median (in Longneedle) | |
Price: $366,000 low | high Med: $368,900 sqft: 2,131 low | high Med: 2,131 $ / sqft: $172 low | high Med: $173 On site: 59 low | high Med: 45 | |
Market Activity 27804
Request a showing
Request a showing
Contact
Learn More About This Property

| State | NC |
|---|---|
| County | Nash |
| City | Rocky Mount |
| Zip Code | 27804 |
| Community Name | Longneedle |
| Elementary School | Benvenue |
| High School | Rocky Mount Senior High |
| Listing VS Median (in Longneedle) | |
Price: $366,000 low | high Med: $368,900 sqft: 2,131 low | high Med: 2,131 $ / sqft: $172 low | high Med: $173 On site: 59 low | high Med: 45 | |