13105 Benessare Lane,Matthews, NC 28105
Matthews, NC 28105


Description
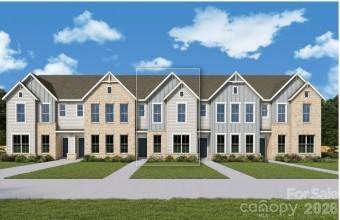
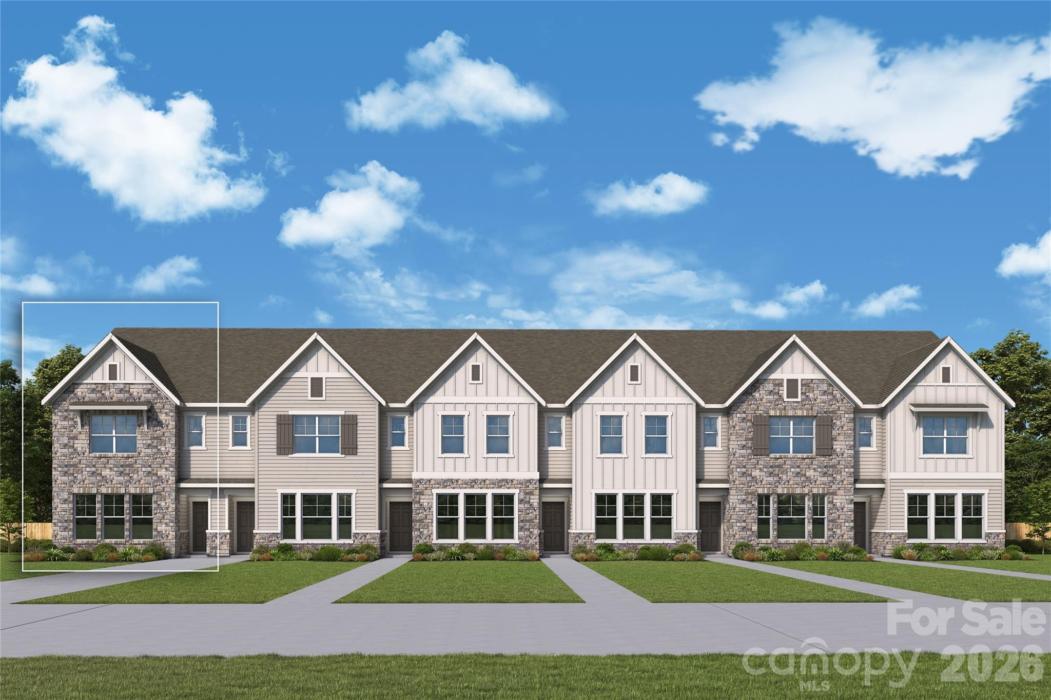
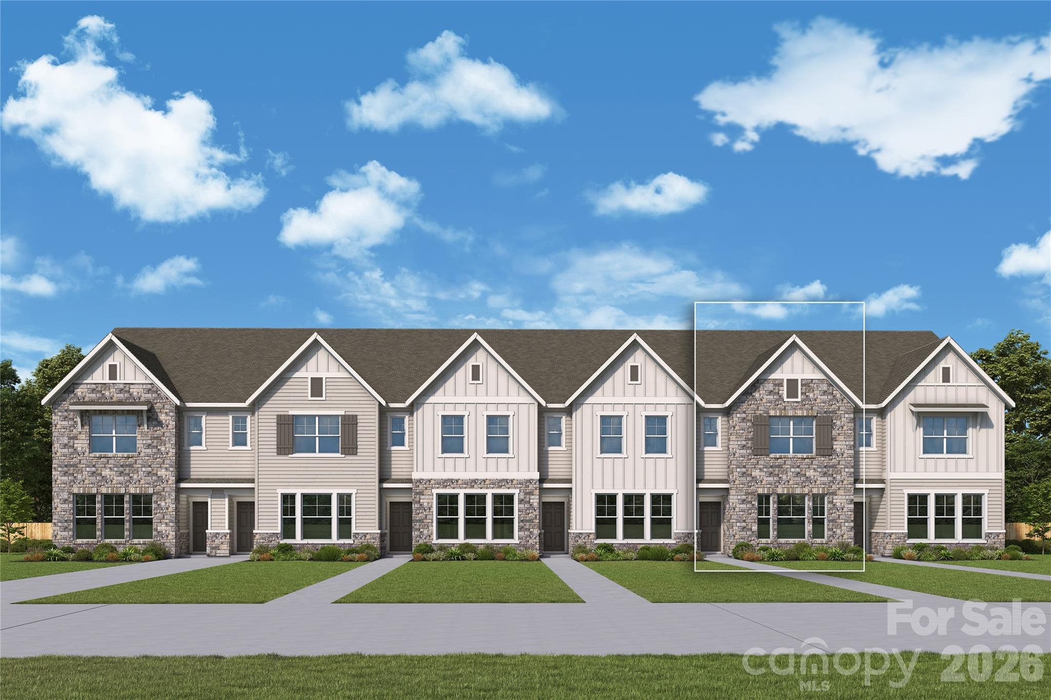
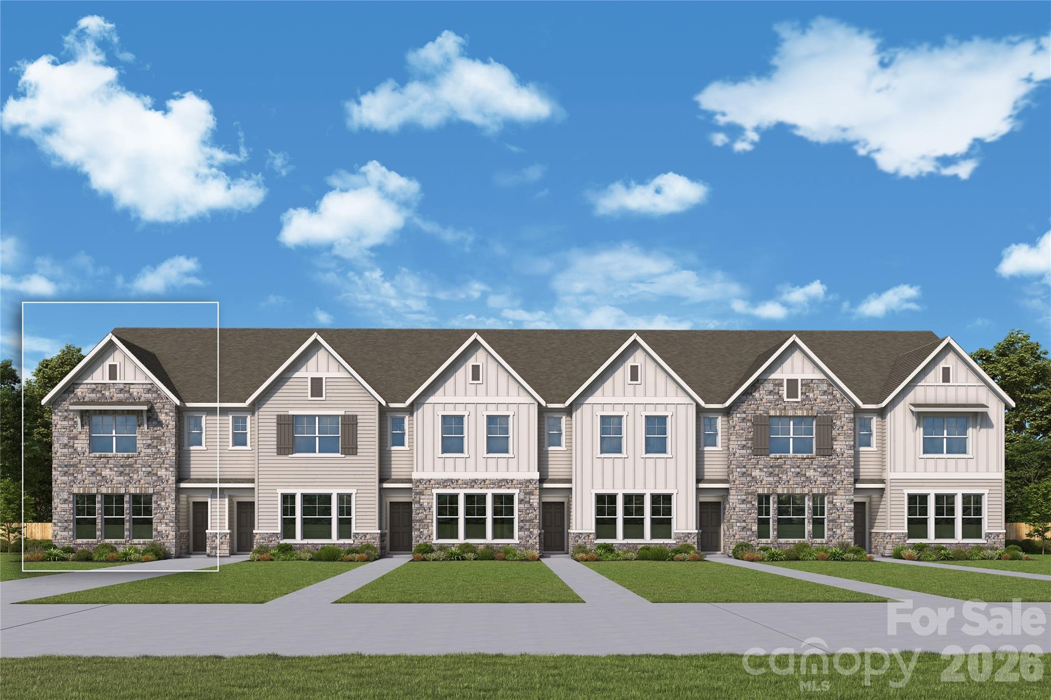
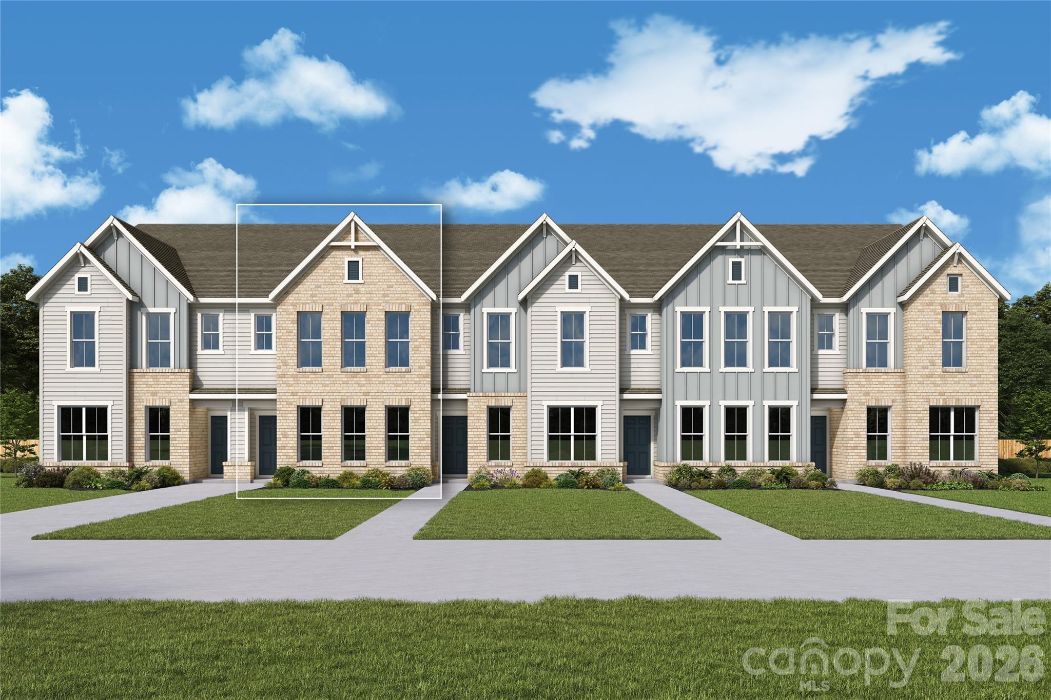
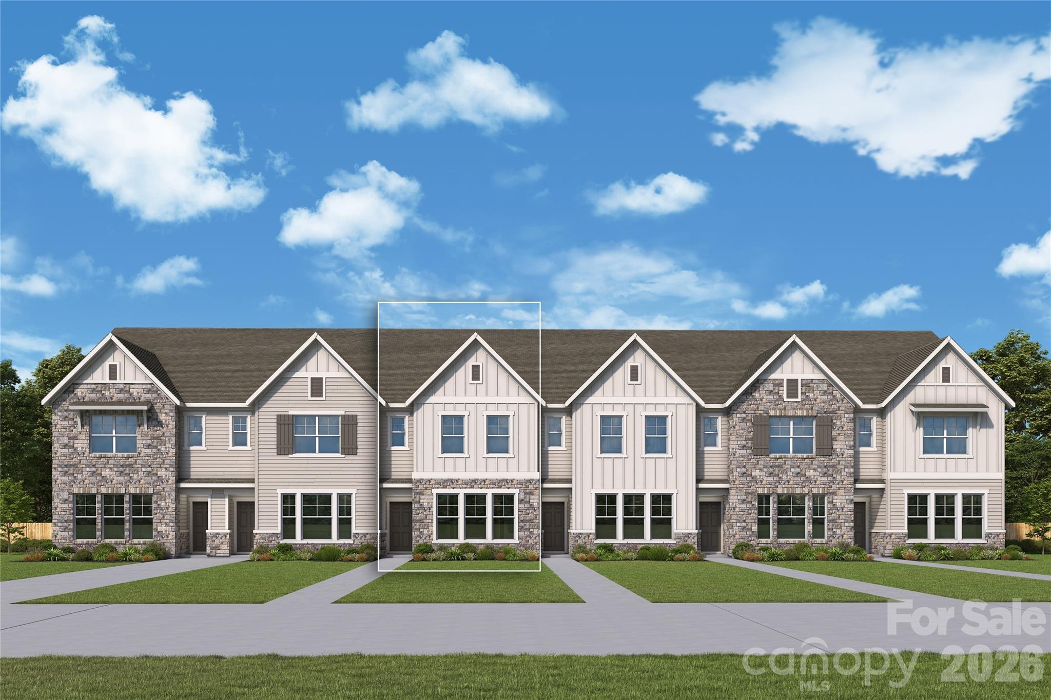
Experience elevated townhome living in this desirable Wingspan by David Weekley Homes, located in the sought-after Townes at Cadia Village in Matthews, NC. Designed with extra natural light and enhanced privacy, this beautifully crafted two-story home offers approximately 1,731 square feet with 3 bedrooms, 2.5 baths, and a spacious 2-car garage. The open-concept main level showcases a bright and airy family room, dining area, and gourmet kitchen with a large center island, sleek cabinetry, and designer finishes ideal for entertaining and everyday living. As an end unit, additional windows fill the home with natural light throughout the day. Upstairs, a versatile retreat provides the perfect flex space for a media room, home office, fitness area, or playroom. The private Owner’s Suite features a generous walk-in closet and spa-inspired bath with dual vanities and a large walk-in shower. Two secondary bedrooms, a full bath, and convenient upstairs laundry complete the Located in the highly anticipated Cadia Village community, residents will enjoy future wellness amenities, walking trails, green spaces, retail, dining, and convenient access to I-485, Downtown Matthews, and Charlotte. Located in Cadia Village, this home offers walkable access to grocery stores, restaurants and nearby parks. Additional features include high end finishes, 10-foot ceilings, energy efficient construction and a comprehensive new home warranty.
Details
| MLS # | 4380240 |
|---|---|
| Listing Type | For Sale |
| Style | Town House |
| Sub-Type | New Construction |
| Status | Pending |
| Year | 2026 |
| Days On Site | 107 |
| Listing Provided By | David Weekley Homes | Mike Green |
Features
| Bed(s) | 3 |
|---|---|
| Bath(s) | 3 Total |
| SQ Feet | 1,729 |
| Garage | 2 |
| Story(s) | 2 |
| Acreage | 0.06 |
Interior
| Cooling | ENERGY STAR Qualified Equipment |
|---|---|
| Heating | ENERGY STAR Qualified Equipment |
| Interior Features | Cable Prewire, Entrance Foyer, Kitchen Island, Open Floorplan, Pantry, Walk-In Closet(s) |
| Window Features | Insulated Window(s) |
| Appliances | Dishwasher, Disposal, Electric Oven, Exhaust Hood, Gas Oven, Oven |
Exterior
| Roof | Architectural Shingle |
|---|---|
| Construction Materials | Stone Veneer |
| Foundation Details | Slab |
Parking
| Garage Yes / No | Yes |
|---|---|
| Parking Features | Driveway |
Utilities
| Utilities | Cable Available, Natural Gas, Underground Power Lines, Underground Utilities, Wired Internet Available |
|---|
Location
| Community Features | Clubhouse, Dog Park, Fitness Center, Outdoor Pool, Pickleball, Picnic Area, Playground, Sidewalks, Street Lights |
|---|
Other
| List Aor | Canopy Realtor Association |
|---|
Taxes
| Property | 100000 |
|---|
Area Information
| State | NC |
|---|---|
| County | Mecklenburg |
| City | Matthews |
| Zip Code | 28105 |
| Area | Mecklenburg |
| Community Name | Cadia Village Matthews |
| School District | Butler |
| Elementary School | Mint Hill |
| High School | Butler |
| Listing VS Median (in Cadia Village Matthews) | |
Price: $402,002 low | high Med: $425,668 sqft: 1,729 low | high Med: 1,732 $ / sqft: $233 low | high Med: $246 On site: 107 low | high Med: 60.5 | |
Market Activity 28105
Request a showing
Request a showing
 Listings courtesy of Canopy MLS as distributed by MLS GRID.
Based on information submitted to the MLS GRID as of August 25, 2026 at 9:53:09 AM PDT All data is obtained from various sources and may not have been verified by broker or MLS GRID. Supplied Open House Information is subject to change without notice. All information should be independently reviewed and verified for accuracy. Properties may or may not be listed by the office/agent presenting the information.
The Digital Millennium Copyright Act of 1998, 17 U.S.C. § 512 (the “DMCA”) provides recourse for copyright owners who believe that material appearing on the Internet infringes their rights under U.S. copyright law. If you believe in good faith that any content or material made available in connection with our website or services infringes your copyright, you (or your agent) may send us a notice requesting that the content or material be removed, or access to it blocked. Notices must be sent in writing by email to DMCAnotice@MLSGrid.com.
“The DMCA requires that your notice of alleged copyright infringement include the following information: (1) description of the copyrighted work that is the subject of claimed infringement; (2) description of the alleged infringing content and information sufficient to permit us to locate the content; (3) contact information for you, including your address, telephone number and email address; (4) a statement by you that you have a good faith belief that the content in the manner complained of is not authorized by the copyright owner, or its agent, or by the operation of any law; (5) a statement by you, signed under penalty of perjury, that the information in the notification is accurate and that you have the authority to enforce the copyrights that are claimed to be infringed; and (6) a physical or electronic signature of the copyright owner or a person authorized to act on the copyright owner’s behalf. Failure to include all of the above information may result in the delay of the processing of your complaint.
Contact
Learn More About This Property

| State | NC |
|---|---|
| County | Mecklenburg |
| City | Matthews |
| Zip Code | 28105 |
| Area | Mecklenburg |
| Community Name | Cadia Village Matthews |
| School District | Butler |
| Elementary School | Mint Hill |
| High School | Butler |
| Listing VS Median (in Cadia Village Matthews) | |
Price: $402,002 low | high Med: $425,668 sqft: 1,729 low | high Med: 1,732 $ / sqft: $233 low | high Med: $246 On site: 107 low | high Med: 60.5 | |