New Listing
 In-Person: 08/23 1:00 PM - 3:00 PM
1414 Kanuga Road,Hendersonville, NC 28739
Hendersonville, NC 28739

Description
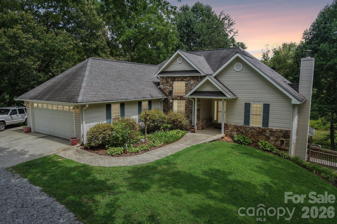
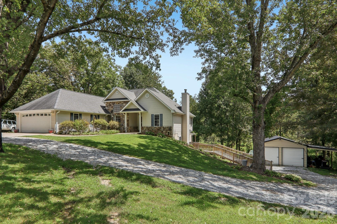
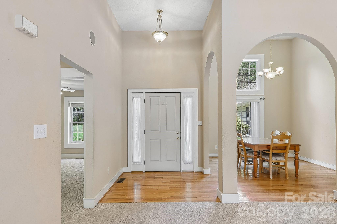
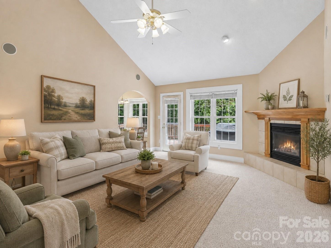
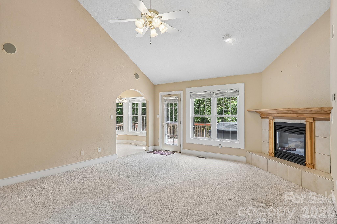
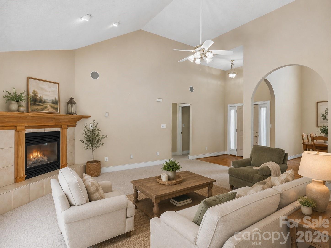
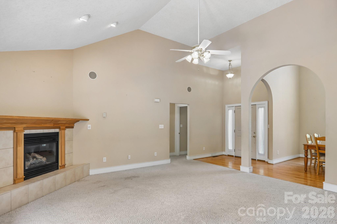
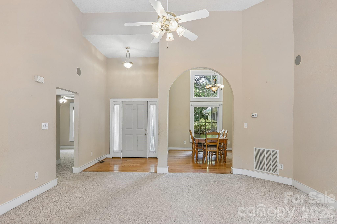
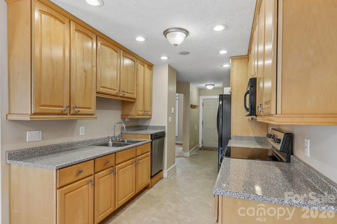
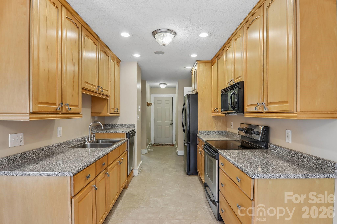
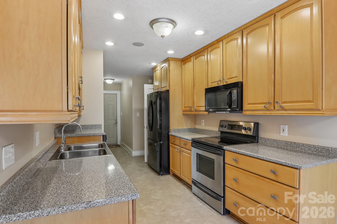
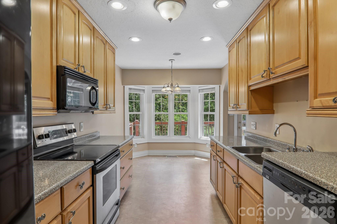
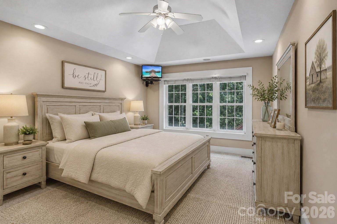
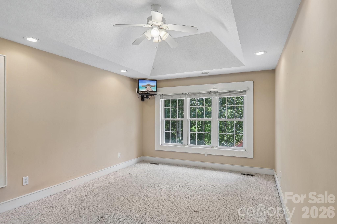
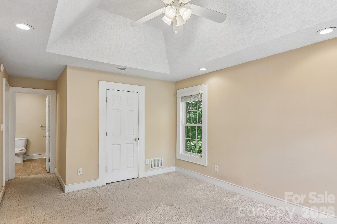
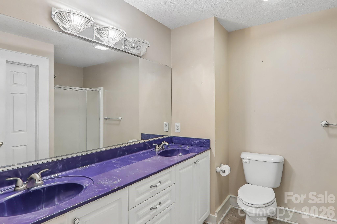
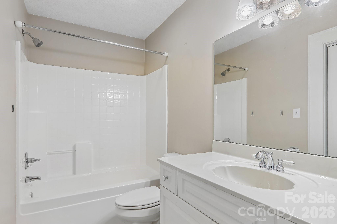
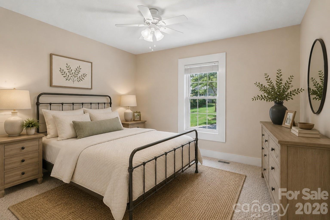
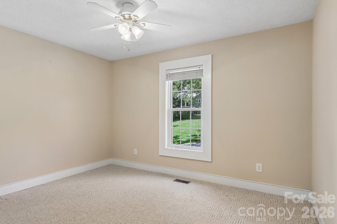
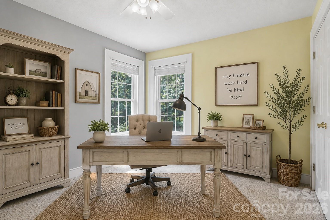
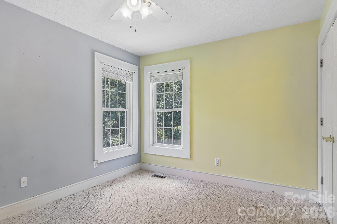
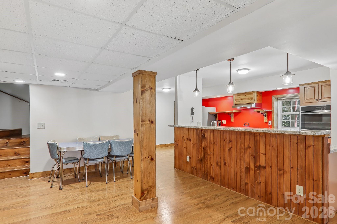
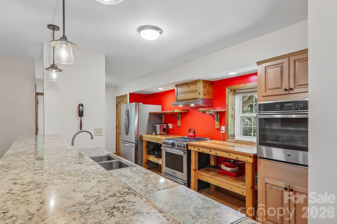
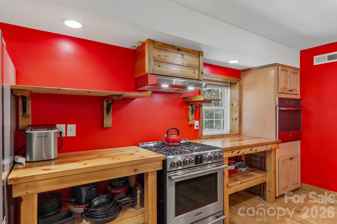
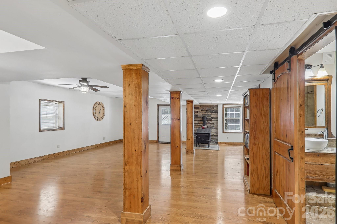
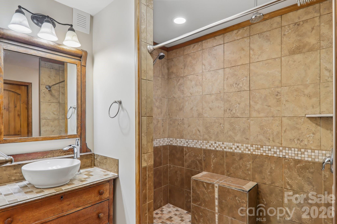
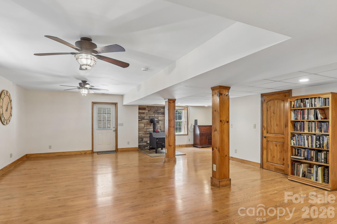
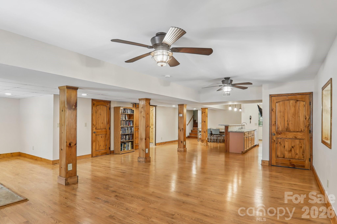
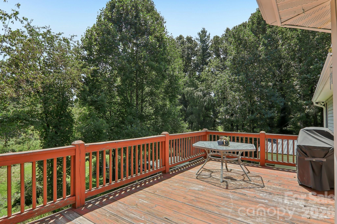
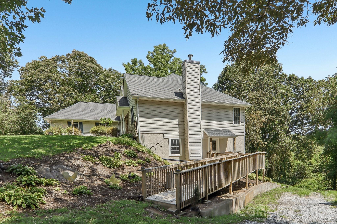
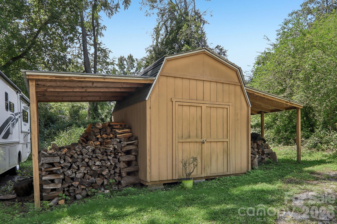
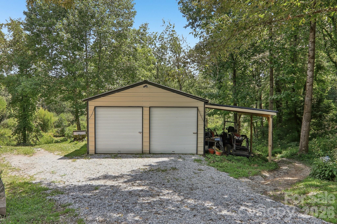
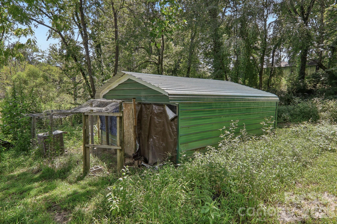
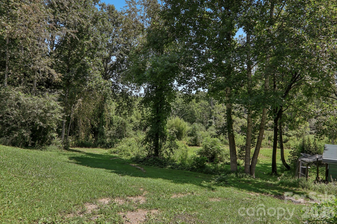
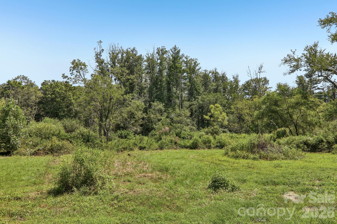
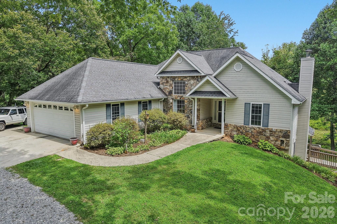
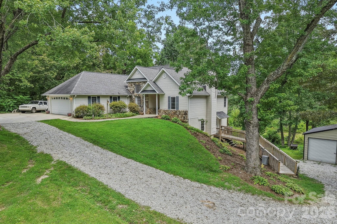
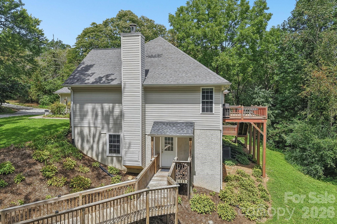
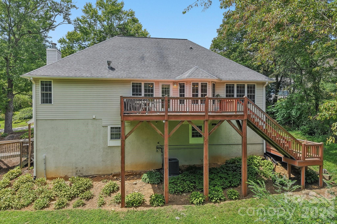
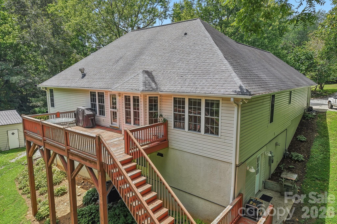
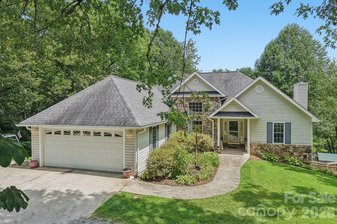
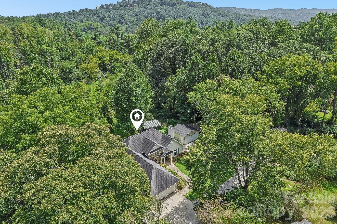
Tucked onto 3.30 acres just minutes from downtown Hendersonville, 1414 Kanuga Road offers a beautiful setting, generous living space, and the kind of flexibility that is hard to find. Step inside to a warm and inviting main level with approximately 1,502 sq ft, 2 bedrooms, an office, 2 full baths, and comfortable gathering spaces throughout. The living room is a standout with vaulted ceilings, a gas fireplace, and large windows that draw your eye toward the backyard and surrounding property. A spacious kitchen, dining room, and breakfast area make everyday living and entertaining easy, while the oversized 2-car garage adds excellent storage and workspace. Downstairs, approximately 1,384 sq ft of heated 2nd living quarters opens up even more possibilities. This level includes flexible living space, a full kitchen, full bath, storage, and a wood-burning fireplace, with non-contiguous access through garage and outside entrances. Whether used for extended living, guests, recreation, hobbies, or simply extra room to spread out, it adds tremendous versatility. The lower level was finished without permits and is not directly accessible from the main living area. The property is served by a 3-bedroom septic system. Outside, the acreage gives the home a sense of space while still keeping you close to town. Multiple outbuildings offer additional storage and workspace, and the rear portion of the property borders Mud Creek. A portion of the rear acreage lies within a flood zone. With approximately 2,886 sq ft of heated space between the main and lower levels, 3.30 acres, multiple living areas, an oversized garage, and plenty of room to enjoy inside and out, this is a home with character, comfort, and possibilities in a convenient Hendersonville location.
Details
| MLS # | 4415516 |
|---|---|
| Listing Type | For Sale |
| Style | House |
| Sub-Type | Resale |
| Status | Active |
| Year | 2001 |
| Days On Site | 1 |
| Listing Provided By | Frisbee Real Estate LLC | Ed Frisbee |
Features
| Bed(s) | 3 |
|---|---|
| Bath(s) | 3 Total |
| SQ Feet | 1,502 |
| Garage | 2 |
| Basement | Y |
| Story(s) | 2 |
| Acreage | 3.30 |
| Water Front | Yes |
Interior
| Cooling | Central Air |
|---|---|
| Heating | Natural Gas |
| Interior Features | Open Floorplan, Pantry, Split Bedroom, Walk-In Closet(s) |
| Appliances | Dishwasher, Electric Cooktop, Electric Oven, Gas Cooktop, Gas Water Heater, Microwave, Refrigerator |
Exterior
| Roof | Architectural Shingle |
|---|---|
| Construction Materials | Stone, Vinyl |
| Foundation Details | Basement |
| Lot Features | Creek Front, Level, Rolling Slope |
Parking
| Garage Yes / No | Yes |
|---|---|
| Parking Features | Driveway, Attached Garage |
Utilities
| Utilities | Cable Available, Cable Connected, Electricity Connected, Natural Gas |
|---|
Other
| List Aor | Hendersonville Board of Realtors |
|---|
Taxes
| Property | 412100 |
|---|
Area Information
| State | NC |
|---|---|
| County | Henderson |
| City | Hendersonville |
| Zip Code | 28739 |
| Area | Henderson |
| School District | East Henderson |
| Elementary School | Atkinson |
| High School | East Henderson |
| Listing VS Median (in 28739) | |
Price: $624,987 low | high Med: $569,000 sqft: 1,502 low | high Med: 2,628 $ / sqft: $416 low | high Med: $217 On site: 1 low | high Med: 59 | |
Market Activity 28739
Request a showing
Request a showing
 Listings courtesy of Canopy MLS as distributed by MLS GRID.
Based on information submitted to the MLS GRID as of August 21, 2026 at 9:25:24 AM PDT All data is obtained from various sources and may not have been verified by broker or MLS GRID. Supplied Open House Information is subject to change without notice. All information should be independently reviewed and verified for accuracy. Properties may or may not be listed by the office/agent presenting the information.
The Digital Millennium Copyright Act of 1998, 17 U.S.C. § 512 (the “DMCA”) provides recourse for copyright owners who believe that material appearing on the Internet infringes their rights under U.S. copyright law. If you believe in good faith that any content or material made available in connection with our website or services infringes your copyright, you (or your agent) may send us a notice requesting that the content or material be removed, or access to it blocked. Notices must be sent in writing by email to DMCAnotice@MLSGrid.com.
“The DMCA requires that your notice of alleged copyright infringement include the following information: (1) description of the copyrighted work that is the subject of claimed infringement; (2) description of the alleged infringing content and information sufficient to permit us to locate the content; (3) contact information for you, including your address, telephone number and email address; (4) a statement by you that you have a good faith belief that the content in the manner complained of is not authorized by the copyright owner, or its agent, or by the operation of any law; (5) a statement by you, signed under penalty of perjury, that the information in the notification is accurate and that you have the authority to enforce the copyrights that are claimed to be infringed; and (6) a physical or electronic signature of the copyright owner or a person authorized to act on the copyright owner’s behalf. Failure to include all of the above information may result in the delay of the processing of your complaint.
Contact
Learn More About This Property

| Open House |
|---|
| In-Person 08/23 1:00 PM - 3:00 PM |
| State | NC |
|---|---|
| County | Henderson |
| City | Hendersonville |
| Zip Code | 28739 |
| Area | Henderson |
| School District | East Henderson |
| Elementary School | Atkinson |
| High School | East Henderson |
| Listing VS Median (in 28739) | |
Price: $624,987 low | high Med: $569,000 sqft: 1,502 low | high Med: 2,628 $ / sqft: $416 low | high Med: $217 On site: 1 low | high Med: 59 | |