
16208 Weatherly Way,Huntersville, NC 28078
Huntersville, NC 28078

Description
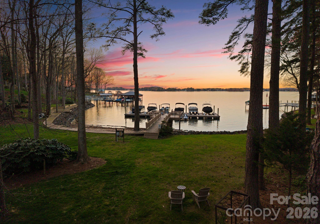
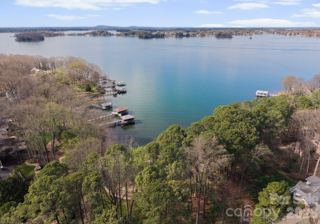
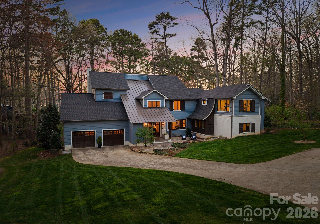
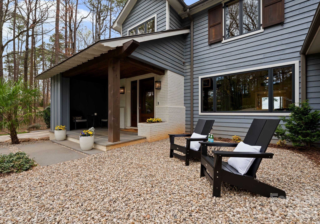
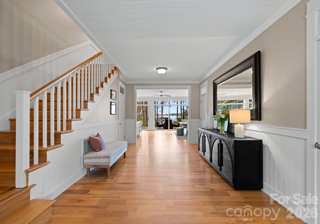
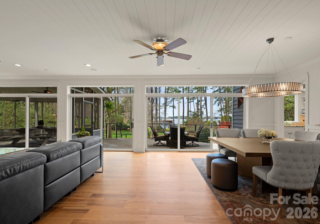
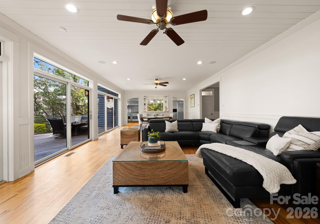
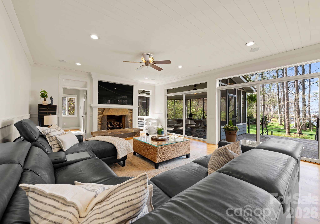
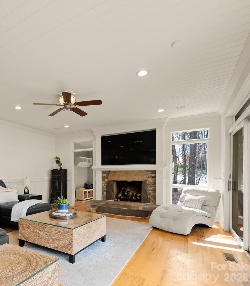
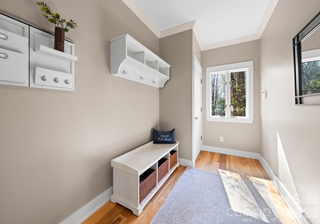
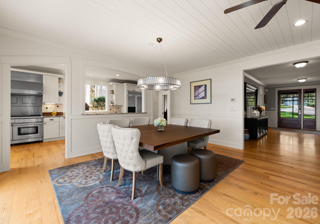
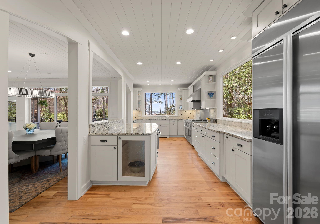
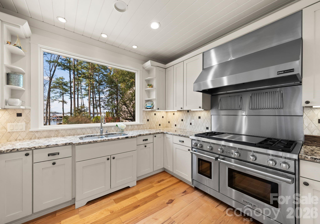
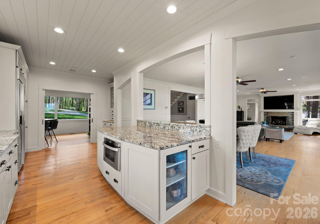
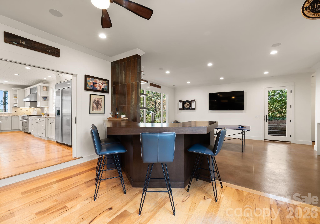
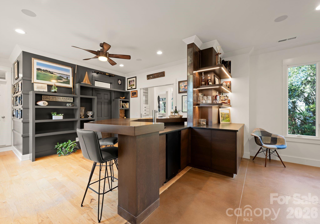
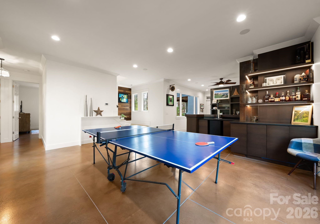
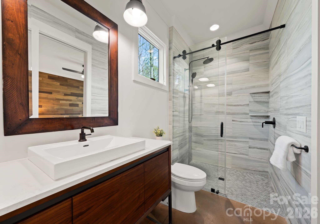
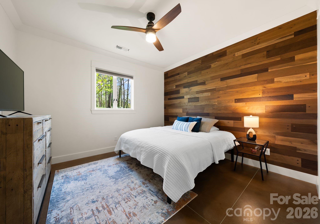
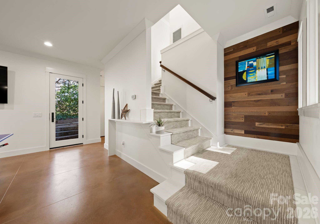
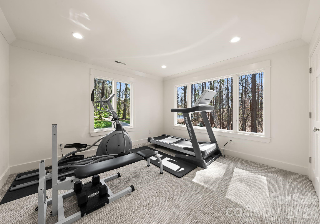
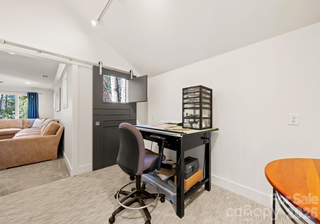
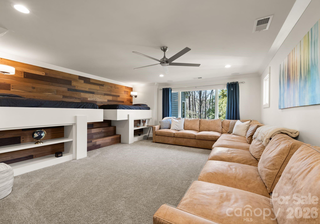
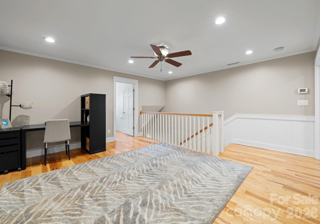
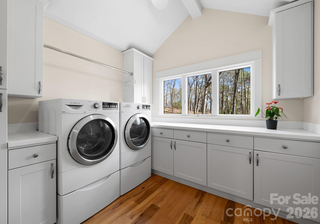
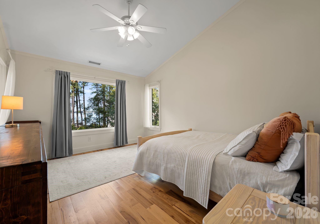
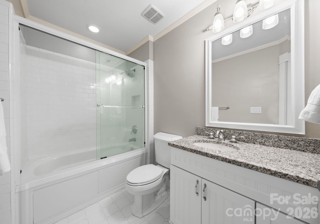
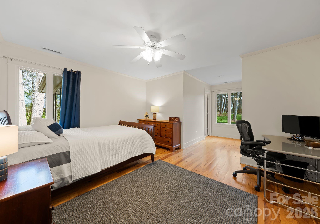
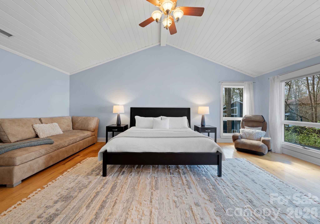
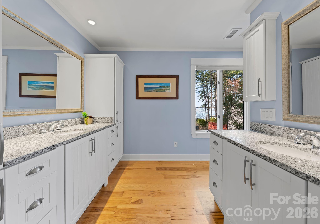
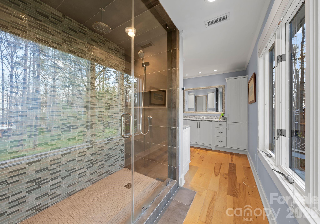
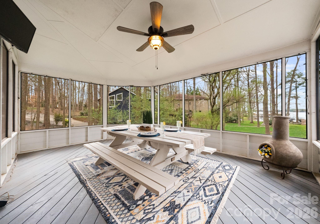
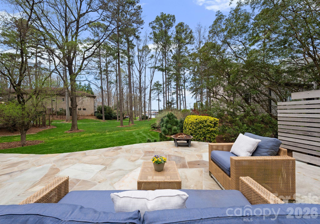
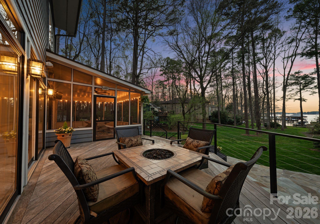
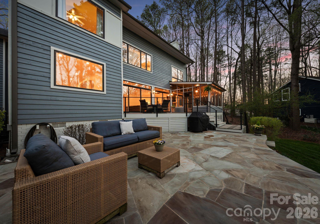
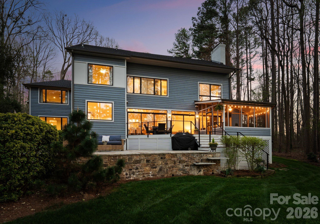
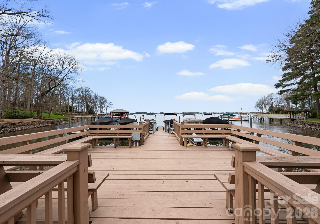
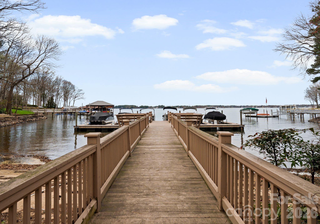
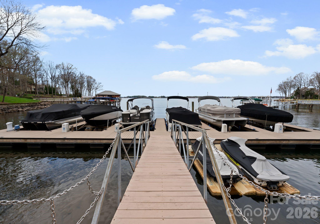
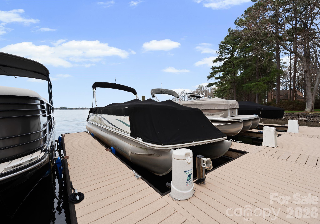
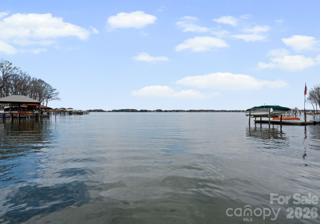
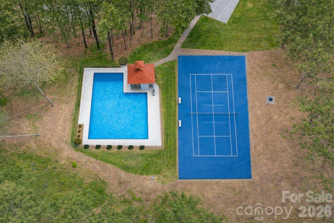
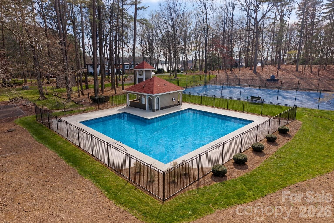
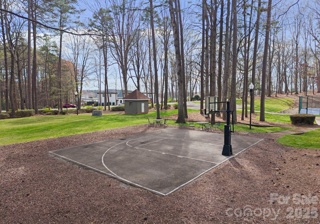
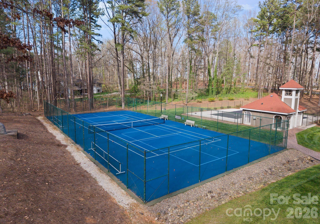
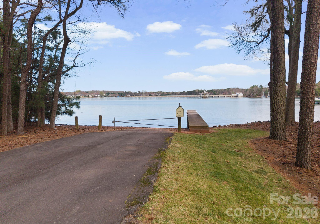
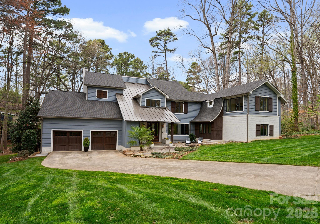
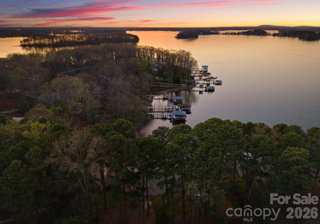
WATERFRONT SUNSET VIEWS & STEPS TO THE BOATSLIP from this quintessential Lake Norman lake house, completely reimagined and beautifully renovated through a thoughtfully designed 1,700-square-foot addition by architect Harry Schrader, offering long-range water views framed by towering mature trees and a peaceful, natural setting. This home is not technically classified as waterfront; it is officially designated as water view with deeded lake access and a boat slip just steps away and unobstructed views. Bordering approximately 3 acres of wooded common area, the home enjoys exceptional privacy and a natural backdrop rarely found. Inside, the light-filled open floor plan showcases warm hardwood floors, a beautifully updated kitchen with abundant cabinetry and workspace, and inviting gathering spaces designed for effortless entertaining. Large windows and glass doors open to the screened porch, bluestone terrace, and Ipe wood deck, creating seamless indoor-outdoor living and the perfect setting for relaxed lake days and sunset evenings. Every bedroom features its own private ensuite bath and walk-in closet, complemented by a bunk room, bar and entertainment space, workout area, and a dedicated art or creative room-thoughtfully designed for both everyday living and memorable lake weekends. The home also includes a spacious walk-in storage room with exterior access, ideal for conveniently storing kayaks, paddleboards, and lake gear. This property is considered water view, with an easement providing easy access to the lake just steps away-offering all the advantages of lakefront living. A deeded boat slip with lift and jet ski lifts sits just steps behind the property within a private six-slip floating dock shared by only a small collection of neighboring homes-offering the ease and enjoyment of lake access that lives much like waterfront. Additional neighborhood amenities include a beach area, tennis and pickleball courts, basketball court, pool with pool house, and a private neighborhood launch site. A rare opportunity to own a fully renovated Lake Norman retreat where privacy, nature, and timeless lake living come together beautifully.
Details
| MLS # | 4356568 |
|---|---|
| Listing Type | For Sale |
| Style | House |
| HOA Dues | $1,200 |
| Sub-Type | Resale |
| Status | Active |
| Year | 1988 |
| Days On Site | 218 |
| Listing Provided By | Ivester Jackson Christie's | Lori Jackson |
Features
| Bed(s) | 4 |
|---|---|
| Bath(s) | 5 Total |
| SQ Feet | 5,171 |
| Garage | 2 |
| Story(s) | 2 |
| Zoning | GR |
| Acreage | 0.78 |
| Water Front | Yes |
| Property View | Long Range, Water |
Interior
| Cooling | Ceiling Fan(s), Central Air, ENERGY STAR Qualified Equipment, Multi Units, Zoned |
|---|---|
| Heating | Electric, ENERGY STAR Qualified Equipment, Zoned |
| Interior Features | Attic Stairs Pulldown, Attic Walk In, Built-in Features, Drop Zone, Entrance Foyer, Kitchen Island, Open Floorplan, Pantry, Split Bedroom, Storage, Walk-In Closet(s), Walk-In Pantry, Wet Bar, Other - See Remarks |
| Window Features | Insulated Window(s) |
| Appliances | Bar Fridge, Dishwasher, Disposal, Double Oven, Dryer, Electric Water Heater, Exhaust Fan, Gas Cooktop, Gas Oven, Indoor Grill, Microwave, Refrigerator, Washer |
Exterior
| Exterior Features | In-Ground Irrigation |
|---|---|
| Roof | Architectural Shingle, Metal, Wood Rafters, Wood Trusses |
| Construction Materials | Brick Partial, Fiber Cement, Wood |
| Foundation Details | Crawl Space |
| Lot Features | Wooded, Views, Waterfront |
Parking
| Garage Yes / No | Yes |
|---|---|
| Parking Features | Driveway, Electric Vehicle Charging Station(s), Attached Garage |
Utilities
| Utilities | Electricity Connected, Natural Gas |
|---|
Location
| Community Features | Clubhouse, Game Court, Lake Access, Outdoor Pool, Pickleball, Recreation Area, Tennis Court(s) |
|---|
Other
| List Aor | Canopy Realtor Association |
|---|
Taxes
| Property | 1469500 |
|---|
Area Information
| State | NC |
|---|---|
| County | Mecklenburg |
| City | Huntersville |
| Zip Code | 28078 |
| Area | Mecklenburg |
| Community Name | Lookout Point |
| School District | Unspecified |
| Elementary School | Unspecified |
| High School | Unspecified |
| Listing VS Median (in Lookout Point) | |
Price: $2,690,000 low | high Med: $3,470,000 sqft: 5,171 low | high Med: 5,391 $ / sqft: $520 low | high Med: $639 On site: 218 low | high Med: 122 | |
Market Activity 28078
Request a showing
Request a showing
 Listings courtesy of Canopy MLS as distributed by MLS GRID.
Based on information submitted to the MLS GRID as of October 18, 2026 at 6:17:24 PM PDT All data is obtained from various sources and may not have been verified by broker or MLS GRID. Supplied Open House Information is subject to change without notice. All information should be independently reviewed and verified for accuracy. Properties may or may not be listed by the office/agent presenting the information.
The Digital Millennium Copyright Act of 1998, 17 U.S.C. § 512 (the “DMCA”) provides recourse for copyright owners who believe that material appearing on the Internet infringes their rights under U.S. copyright law. If you believe in good faith that any content or material made available in connection with our website or services infringes your copyright, you (or your agent) may send us a notice requesting that the content or material be removed, or access to it blocked. Notices must be sent in writing by email to DMCAnotice@MLSGrid.com.
“The DMCA requires that your notice of alleged copyright infringement include the following information: (1) description of the copyrighted work that is the subject of claimed infringement; (2) description of the alleged infringing content and information sufficient to permit us to locate the content; (3) contact information for you, including your address, telephone number and email address; (4) a statement by you that you have a good faith belief that the content in the manner complained of is not authorized by the copyright owner, or its agent, or by the operation of any law; (5) a statement by you, signed under penalty of perjury, that the information in the notification is accurate and that you have the authority to enforce the copyrights that are claimed to be infringed; and (6) a physical or electronic signature of the copyright owner or a person authorized to act on the copyright owner’s behalf. Failure to include all of the above information may result in the delay of the processing of your complaint.
Contact
Learn More About This Property

| State | NC |
|---|---|
| County | Mecklenburg |
| City | Huntersville |
| Zip Code | 28078 |
| Area | Mecklenburg |
| Community Name | Lookout Point |
| School District | Unspecified |
| Elementary School | Unspecified |
| High School | Unspecified |
| Listing VS Median (in Lookout Point) | |
Price: $2,690,000 low | high Med: $3,470,000 sqft: 5,171 low | high Med: 5,391 $ / sqft: $520 low | high Med: $639 On site: 218 low | high Med: 122 | |