New Listing
 In-Person: 08/22 12:00 PM - 2:00 PM
In-Person: 08/23 12:00 PM - 2:00 PM
19 Woodbine Road,Asheville, NC 28804
Asheville, NC 28804







Description
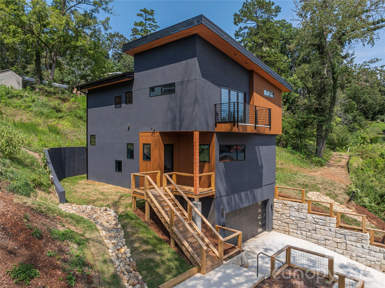
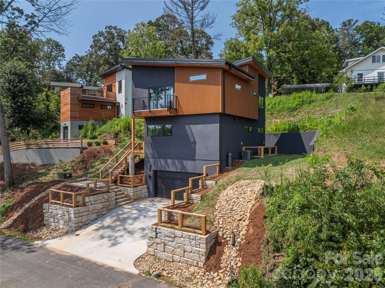
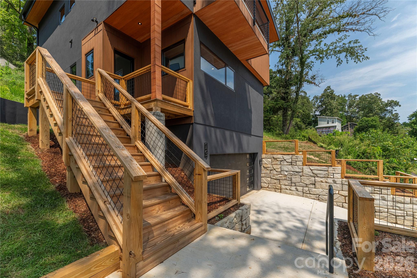
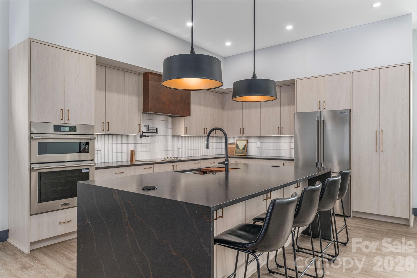
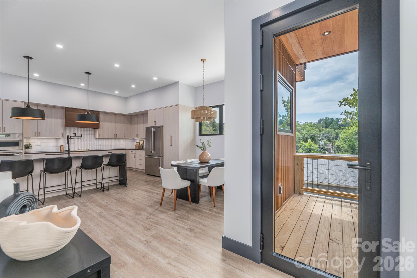
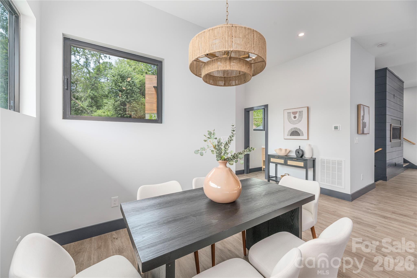
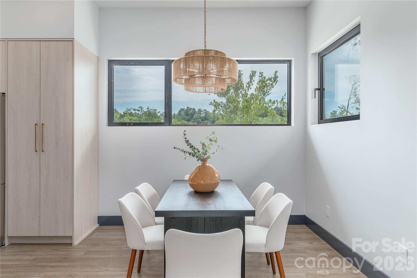
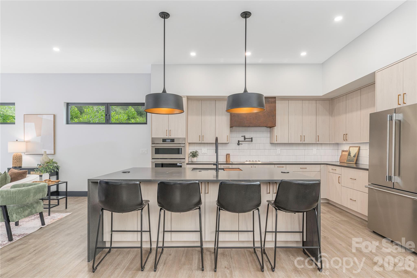
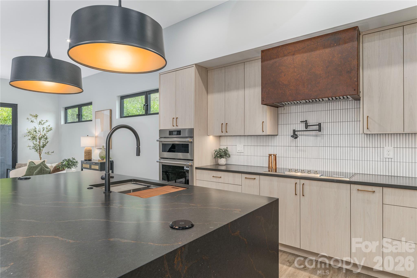
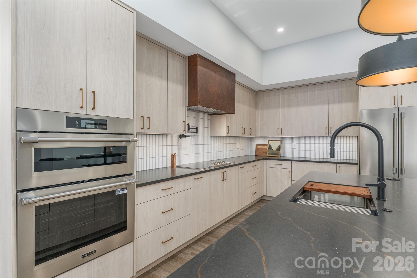
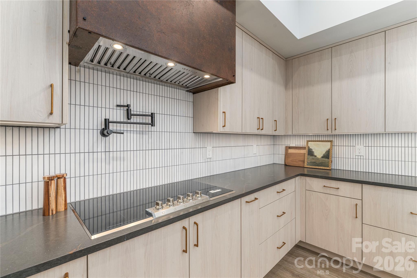
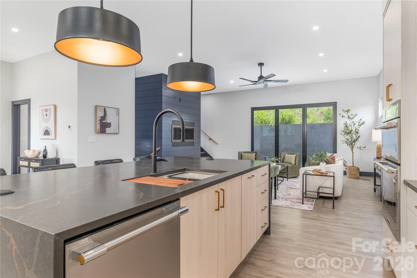
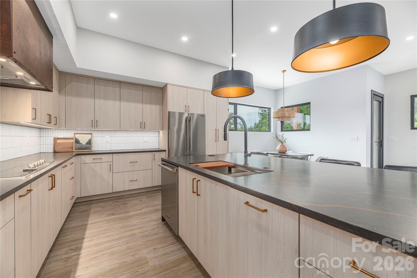
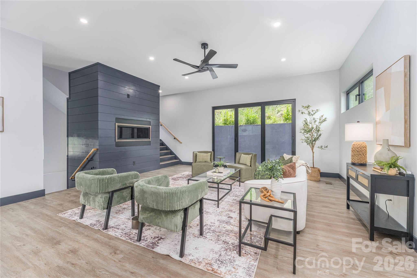
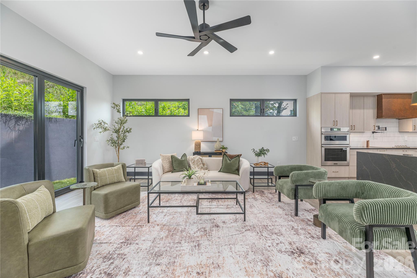
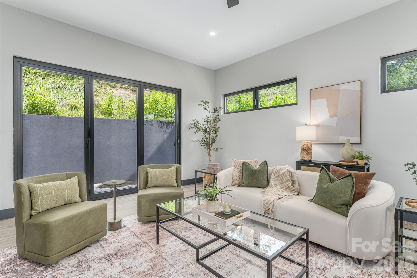
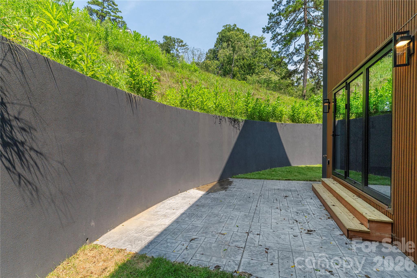
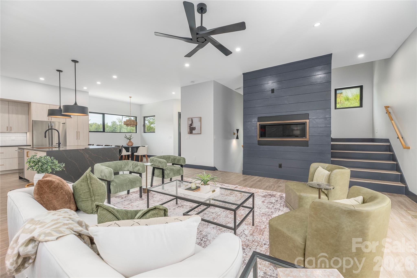
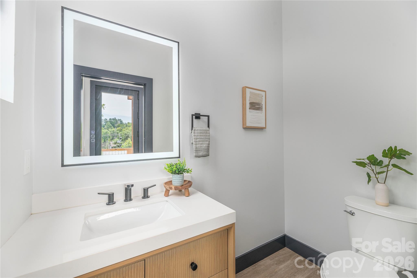
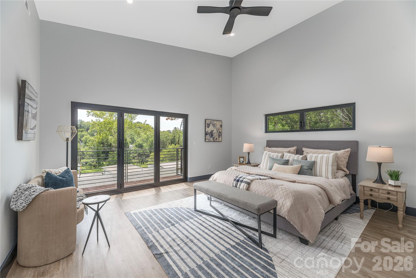
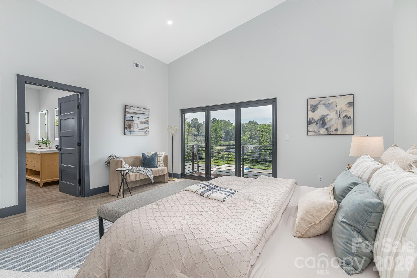
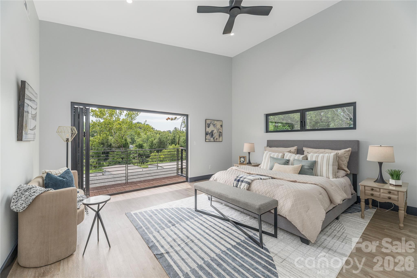
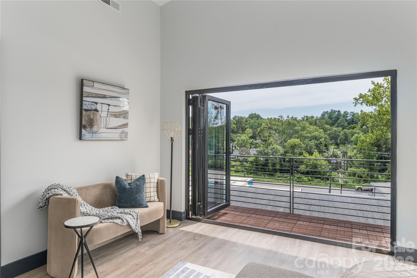
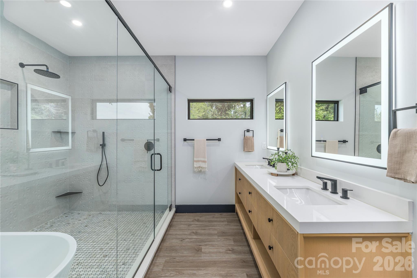
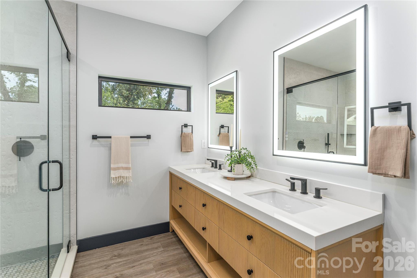
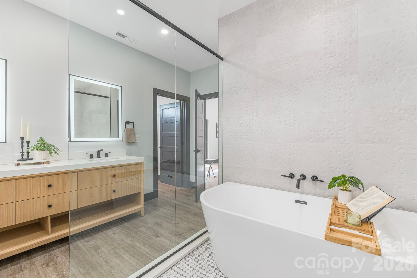
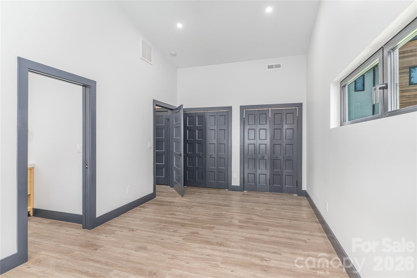
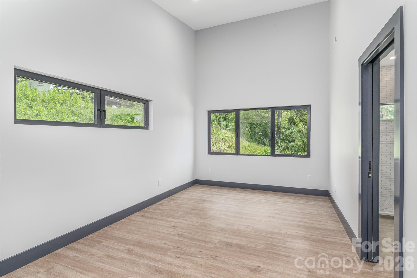
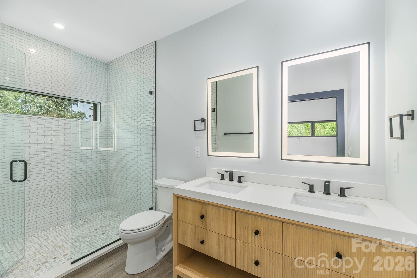
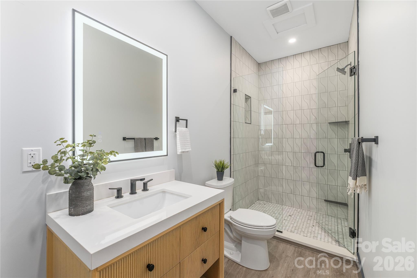
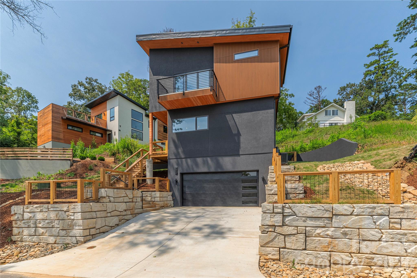
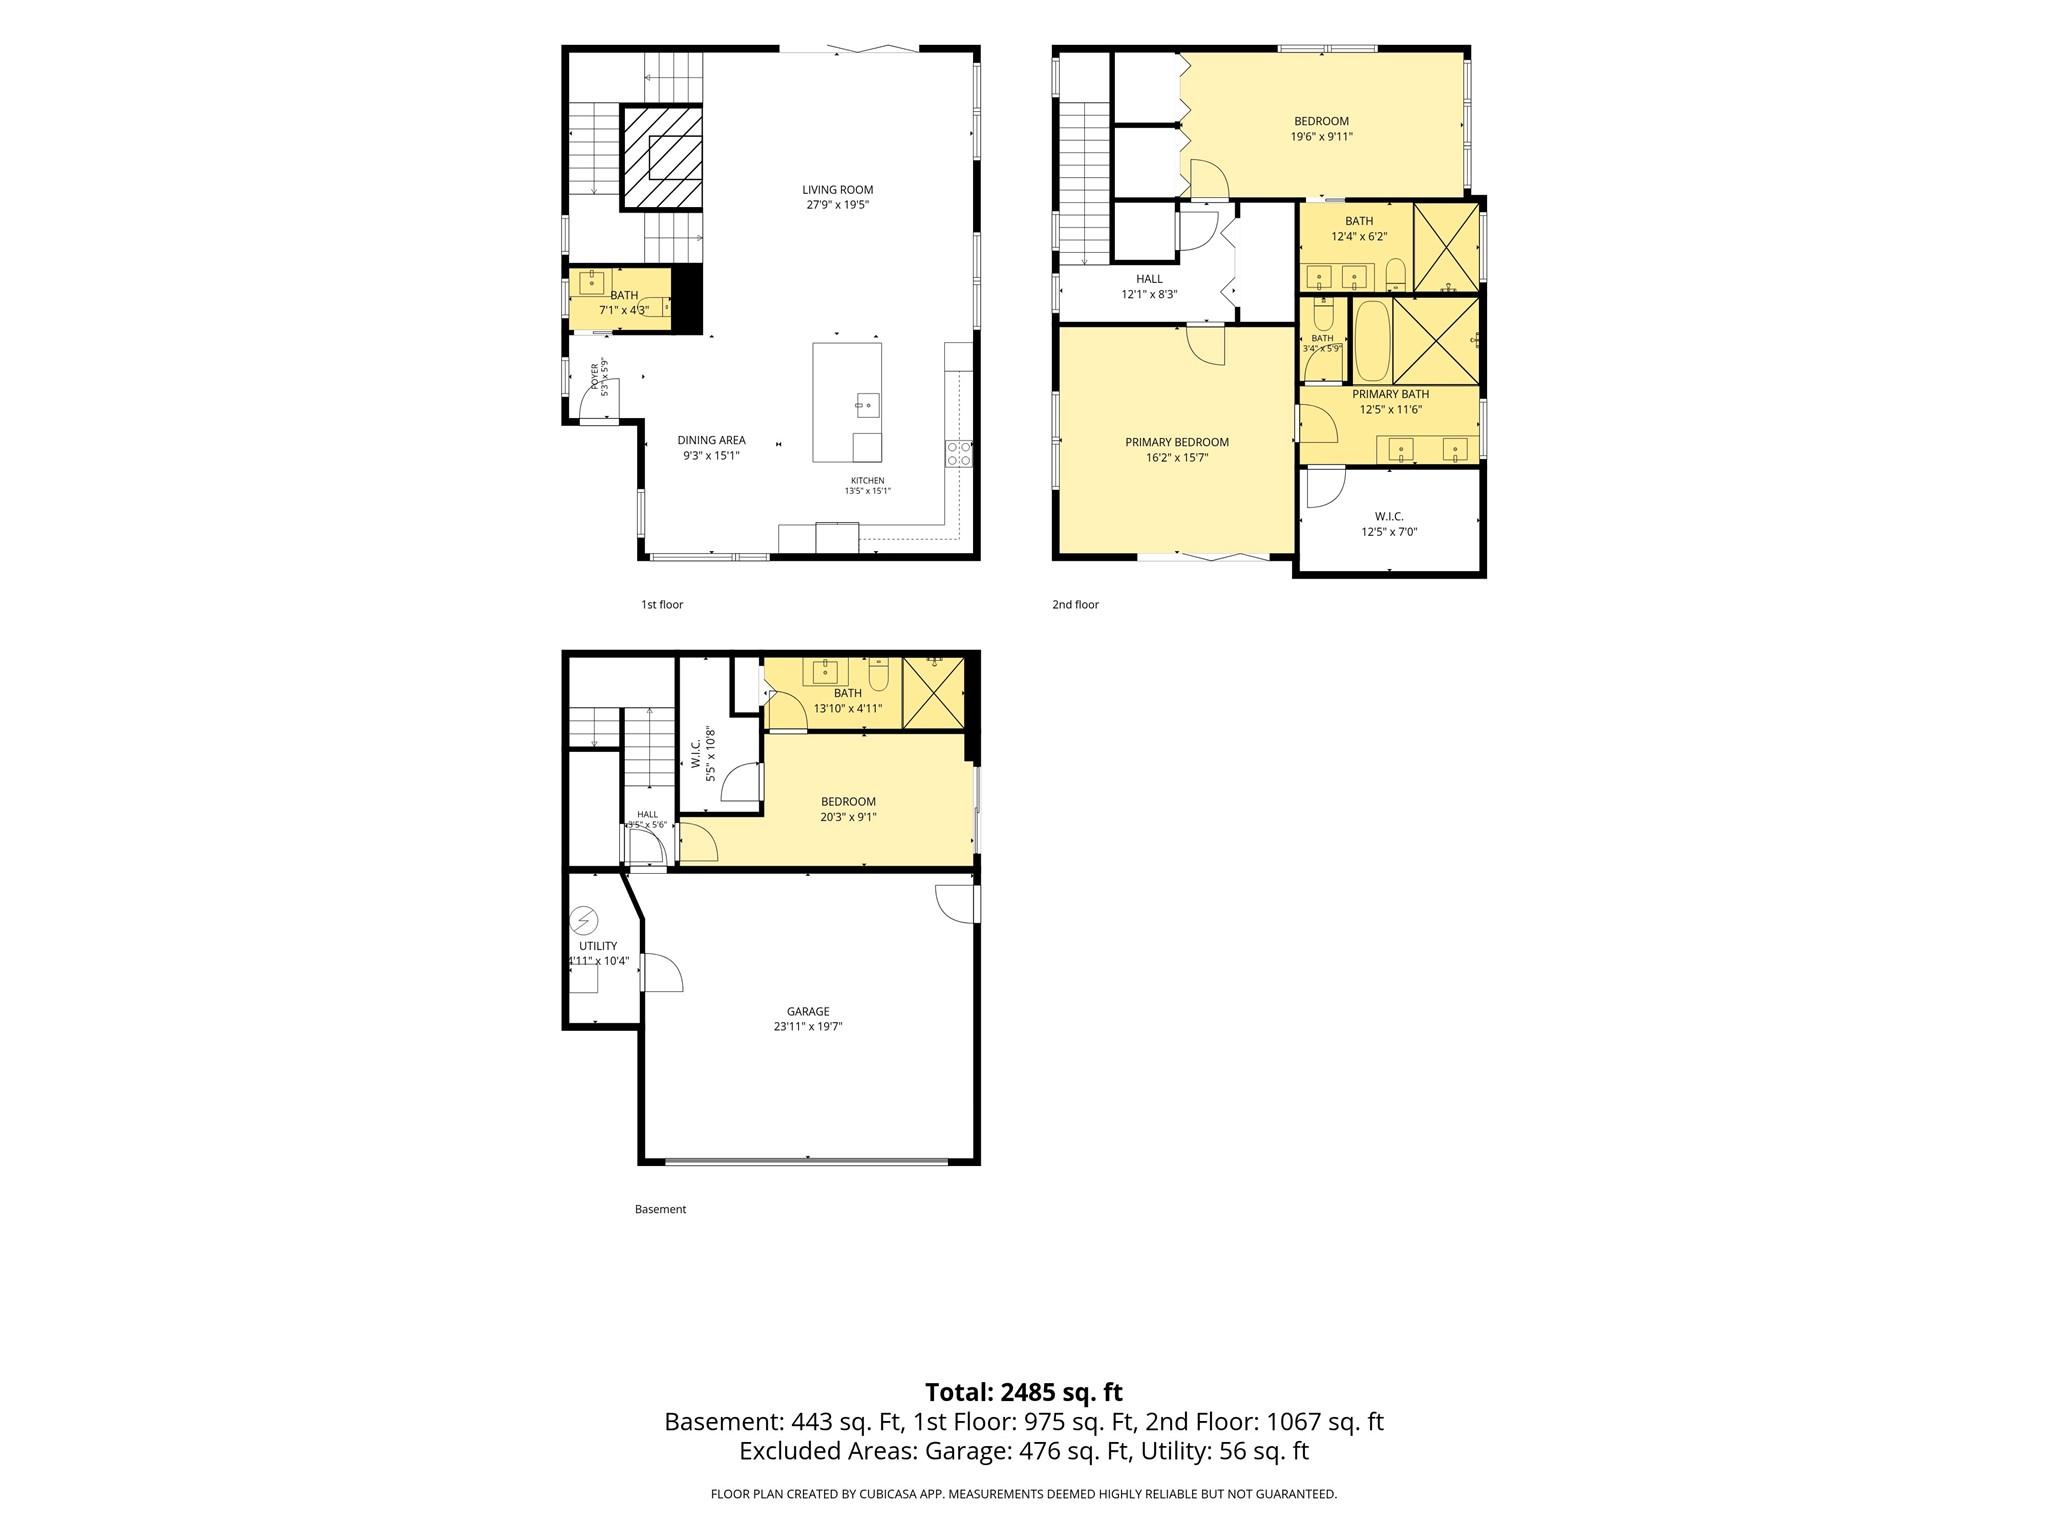
*Open Houses Saturday 8/22 AND Sunday 8/23, 12PM - 2PM!* 19 Woodbine Road in North Asheville is a distinctive new-construction home that brings together modern architecture, exceptional construction, and beautifully curated finishes. The main level open floorplan is designed for effortless everyday living and entertaining, with 10-foot ceilings, abundant natural light, and accordion doors that open the living room to a private, stamped-concrete patio that extends the living space outdoors. At the heart of the home, the kitchen makes a statement with beautiful quartzite countertops featuring distinctive copper-toned veining, coordinating with the kitchen hardware and a hand-hewn copper hood. An induction cooktop, double wall ovens, pantry storage, under-cabinet LED lighting, and integrated outlets add both style and function. All three bedrooms are ensuite, with each bathroom featuring beautifully and uniquely tiled finishes. The primary suite upstairs offers its own private balcony accessed through accordion doors. The lower level room can be a great flex space for sleeping, working, or hosting. Quality construction details include 2x6 exterior walls, foamed roof-deck insulation, triple-glazed windows, a three-zone HVAC system, standing-seam metal roof, and a solid cast-in-place concrete foundation with a lifetime waterproofing warranty. Located in a highly convenient North Asheville setting, the home is steps from Beaver Lake and just moments from the Woodfin YMCA, Reynolds Village, and the restaurants, bars, shops, and everyday amenities of North Asheville. Schedule your showing today!
Details
| MLS # | 4415169 |
|---|---|
| Listing Type | For Sale |
| Style | House |
| Sub-Type | New Construction |
| Status | Active |
| Year | 2026 |
| Days On Site | 2 |
| Listing Provided By | Patton Allen Real Estate LLC | Joanna Baker |
Features
| Bed(s) | 3 |
|---|---|
| Bath(s) | 4 Total |
| SQ Feet | 2,485 |
| Garage | 2 |
| Basement | Y |
| Story(s) | 2 |
| Zoning | RS4 |
| Acreage | 0.19 |
| Water Front | Yes |
| Property View | City, Winter |
Interior
| Cooling | Ceiling Fan(s), Heat Pump |
|---|---|
| Heating | Electric, Heat Pump |
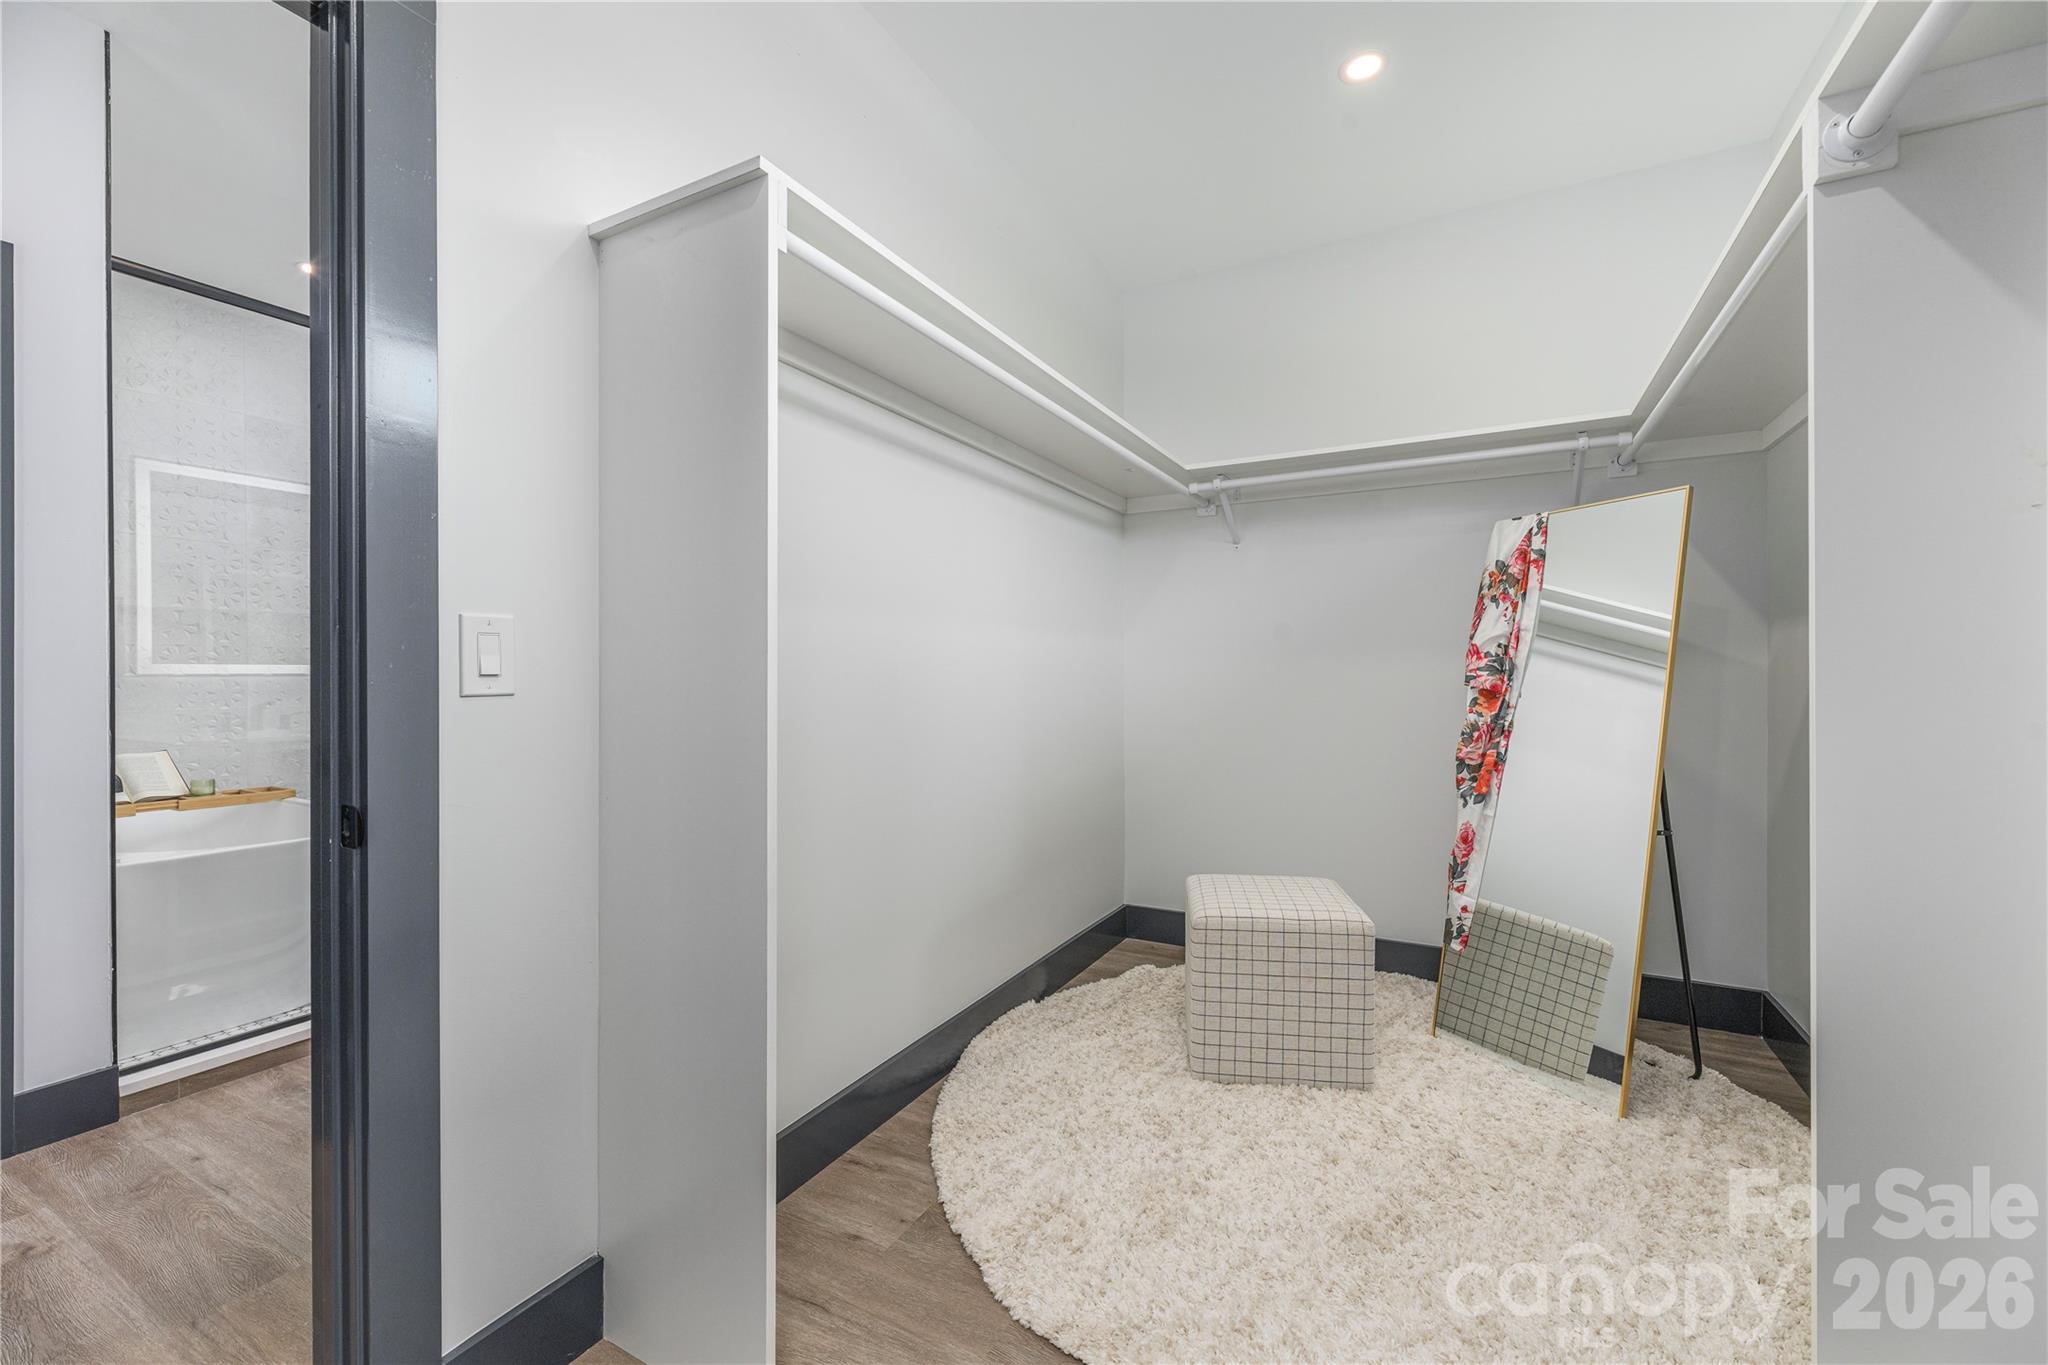
| Interior Features | Kitchen Island, Open Floorplan, Pantry, Walk-In Closet(s), Other - See Remarks |
| Window Features | Insulated Window(s) |
| Appliances | Dishwasher, Disposal, Electric Oven, Electric Water Heater, Exhaust Fan, Exhaust Hood, Induction Cooktop, Microwave, Refrigerator with Ice Maker |
Exterior
| Roof | Metal |
|---|---|
| Security Features | Carbon Monoxide Detector(s), Radon Mitigation System, Smoke Detector(s) |
| Construction Materials | Hard Stucco, Wood, Other - See Remarks |
| Foundation Details | Basement |
| Lot Features | Level, Sloped |
Parking
| Garage Yes / No | Yes |
|---|---|
| Parking Features | Basement, Driveway, Attached Garage |
Utilities
| Utilities | Cable Available, Electricity Connected, Propane, Underground Power Lines, Underground Utilities |
|---|
Location
| Community Features | None |
|---|
Other
| List Aor | Hendersonville Board of Realtors |
|---|
Taxes
| Property | 343900 |
|---|
Area Information
| State | NC |
|---|---|
| County | Buncombe |
| City | Asheville |
| Zip Code | 28804 |
| Area | Buncombe |
| School District | Clyde A Erwin |
| Elementary School | Woodfin/Eblen |
| High School | Clyde A Erwin |
| Listing VS Median (in 28804) | |
Price: $999,000 low | high Med: $749,000 sqft: 2,485 low | high Med: 2,366 $ / sqft: $402 low | high Med: $317 On site: 2 low | high Med: 374 | |
Market Activity 28804
Request a showing
Request a showing
 Listings courtesy of Canopy MLS as distributed by MLS GRID.
Based on information submitted to the MLS GRID as of August 21, 2026 at 5:00:46 AM PDT All data is obtained from various sources and may not have been verified by broker or MLS GRID. Supplied Open House Information is subject to change without notice. All information should be independently reviewed and verified for accuracy. Properties may or may not be listed by the office/agent presenting the information.
The Digital Millennium Copyright Act of 1998, 17 U.S.C. § 512 (the “DMCA”) provides recourse for copyright owners who believe that material appearing on the Internet infringes their rights under U.S. copyright law. If you believe in good faith that any content or material made available in connection with our website or services infringes your copyright, you (or your agent) may send us a notice requesting that the content or material be removed, or access to it blocked. Notices must be sent in writing by email to DMCAnotice@MLSGrid.com.
“The DMCA requires that your notice of alleged copyright infringement include the following information: (1) description of the copyrighted work that is the subject of claimed infringement; (2) description of the alleged infringing content and information sufficient to permit us to locate the content; (3) contact information for you, including your address, telephone number and email address; (4) a statement by you that you have a good faith belief that the content in the manner complained of is not authorized by the copyright owner, or its agent, or by the operation of any law; (5) a statement by you, signed under penalty of perjury, that the information in the notification is accurate and that you have the authority to enforce the copyrights that are claimed to be infringed; and (6) a physical or electronic signature of the copyright owner or a person authorized to act on the copyright owner’s behalf. Failure to include all of the above information may result in the delay of the processing of your complaint.
Contact
Learn More About This Property

| Open House |
|---|
| In-Person 08/22 12:00 PM - 2:00 PM |
| In-Person 08/23 12:00 PM - 2:00 PM |
| State | NC |
|---|---|
| County | Buncombe |
| City | Asheville |
| Zip Code | 28804 |
| Area | Buncombe |
| School District | Clyde A Erwin |
| Elementary School | Woodfin/Eblen |
| High School | Clyde A Erwin |
| Listing VS Median (in 28804) | |
Price: $999,000 low | high Med: $749,000 sqft: 2,485 low | high Med: 2,366 $ / sqft: $402 low | high Med: $317 On site: 2 low | high Med: 374 | |