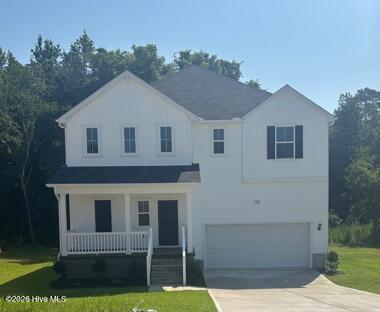
195 Lawbacher Drive,Lillington, NC 27546
Lillington, NC 27546

Description
Welcome to McDougald Downs and the ''PRELUDE'' home plan by Dream Finders Homes! Upon entering the foyer, you'll find a bedroom and full bath for guests or family needs. Following the hall from the foyer you'll come into the open living area, with 9 Ft. smooth ceilings, to find a large kitchen with granite countertops, plenty of cabinet storage, and a beautiful kitchen island and casual dining area that makes for easy cooking and entertaining. Finally, there's a cozy and roomy family area perfect for relaxing or gathering with access to the outside patio. Retreat upstairs to the Owner's suite located conveniently by the top of the stairs but is like a hidden oasis from the rest of the bedrooms. It features a large bathroom with both a tub and shower and access to a large walk-in closet. Two additional bedrooms and a full bathroom are also located on the second floor along with a loft, and an additional large flexible, multi-purpose room. Both are designed to meet your family's need for that extra space for such uses as an office, playroom, or a shared family hangout room. For added convenience, there is an upstairs laundry room as well!
Details
| MLS # | 100573574 |
|---|---|
| Listing Type | For Sale |
| Style | House |
| HOA Dues | $420 |
| Sub-Type | New Construction |
| Status | Active |
| Year | 2026 |
| Days On Site | 106 |
| Listing Provided By | Dream Finders Realty LLC | Team Dream |
Features
| Bed(s) | 4 |
|---|---|
| Bath(s) | 3 Total |
| SQ Feet | 2,428 |
| Garage | 2 |
| Story(s) | 2 |
| Zoning | RA-20R |
| Acreage | 0.61 |
| Property View | None |
Interior
| Interior Features | Walk-in Closet(s), High Ceilings, Entrance Foyer, Kitchen Island, Ceiling Fan(s), Pantry, Walk-in Shower, Walk-In Closet(s) |
|---|---|
| Heating Yes / No | Yes |
| Cooling Yes / No | Yes |
| Cooling | Central Air |
| Fireplace Yes / No | No |
| Rooms Total | 6 |
Exterior
| Roof | Shingle |
|---|---|
| Foundation Details | Crawl Space |
| View | None |
| Construction Materials | Vinyl Siding, Wood Frame |
Parking
| Attached Garage Yes / No | Yes |
|---|---|
| Garage Yes / No | Yes |
| Parking Features | Attached, Concrete, Garage |
Utilities
| Utilities | Sewer Available, Water Available |
|---|
Taxes
| Tax Assessed Value | 0 |
|---|---|
| Tax Book Number | 0 |
| Tax Legal Description | LOT#146 MCDOUGALD DOWNS S/D PH1 MAP#2025-579 |
| Tax Year | 2026 |
Area Information
| State | NC |
|---|---|
| County | Harnett |
| City | Lillington |
| Zip Code | 27546 |
| Community Name | McDougald Downs |
| Elementary School | Lillington-Shawtown Elementary S |
| High School | Harnett Central High School |
| Listing VS Median (in McDougald Downs) | |
Price: $353,990 low | high Med: $329,990 sqft: 2,428 low | high Med: 1,925 $ / sqft: $146 low | high Med: $171 On site: 106 low | high Med: 106 | |
Market Activity 27546
Request a showing
Request a showing
Contact
Learn More About This Property

| State | NC |
|---|---|
| County | Harnett |
| City | Lillington |
| Zip Code | 27546 |
| Community Name | McDougald Downs |
| Elementary School | Lillington-Shawtown Elementary S |
| High School | Harnett Central High School |
| Listing VS Median (in McDougald Downs) | |
Price: $353,990 low | high Med: $329,990 sqft: 2,428 low | high Med: 1,925 $ / sqft: $146 low | high Med: $171 On site: 106 low | high Med: 106 | |