200 Gillcrest Court,Jacksonville, NC 28540
Jacksonville, NC 28540
Description
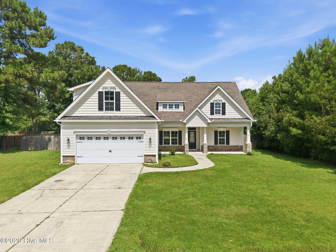
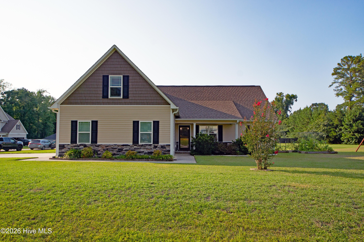
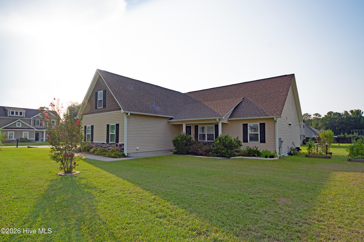
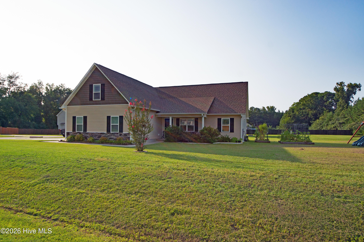
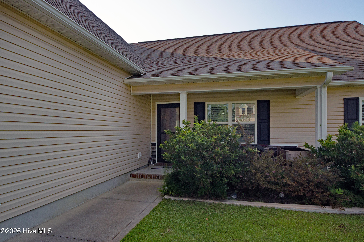
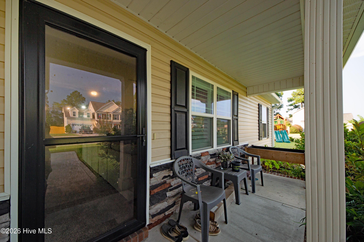
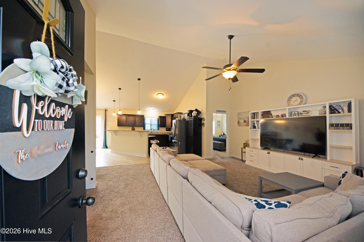
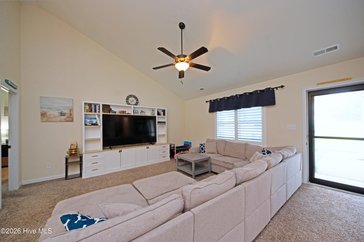
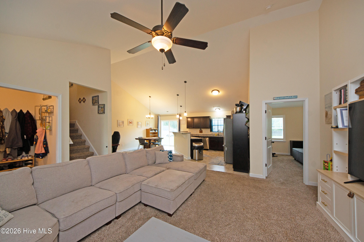
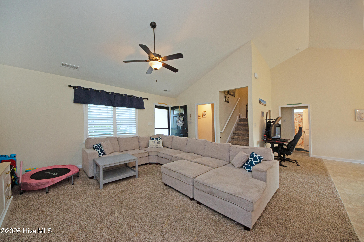
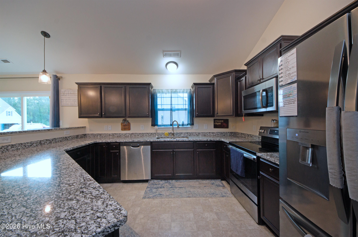
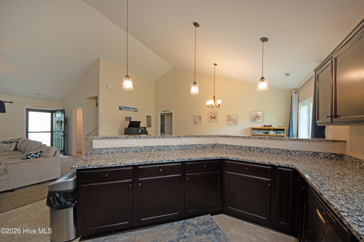
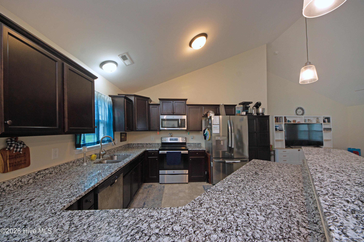
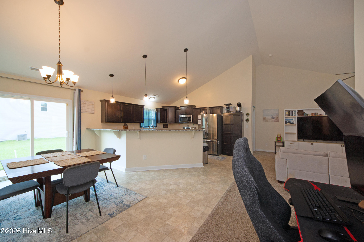
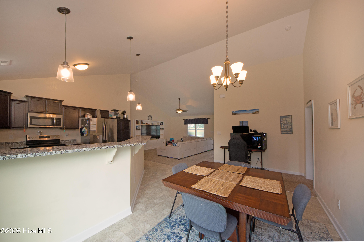
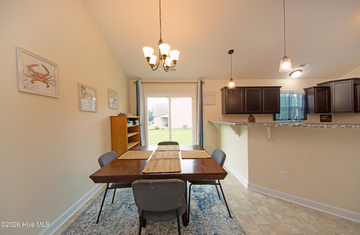
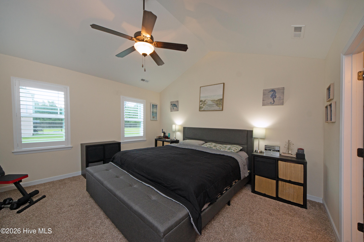
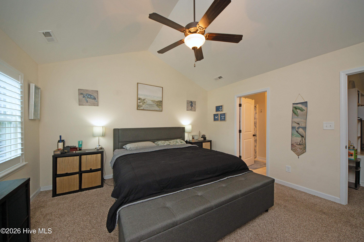
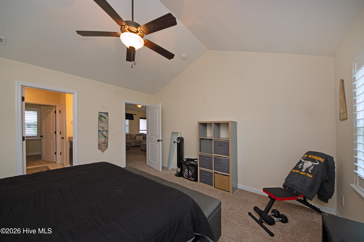
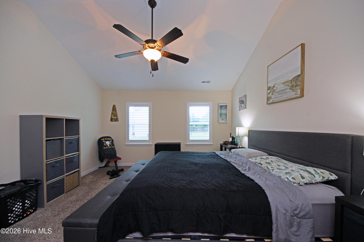
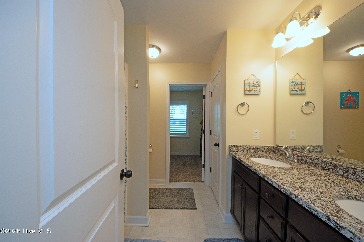
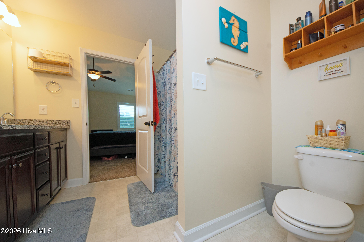
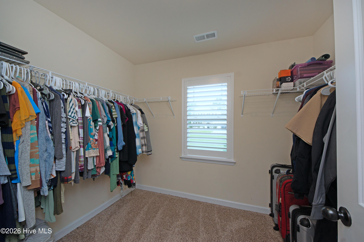
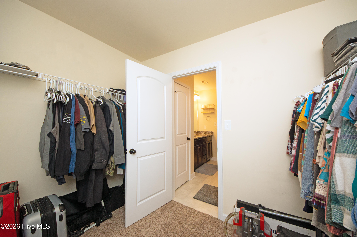
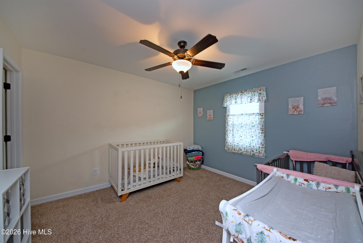
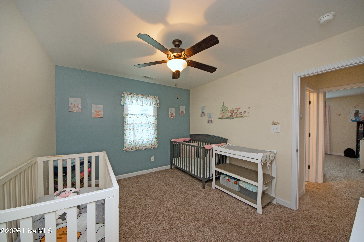
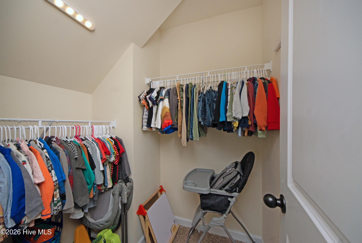
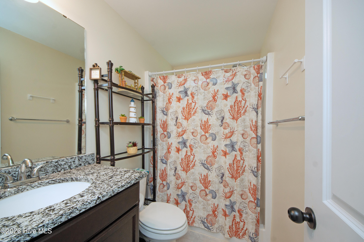
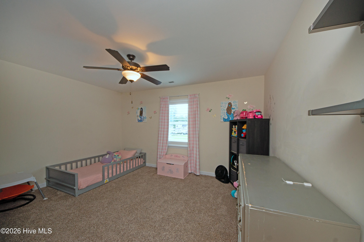
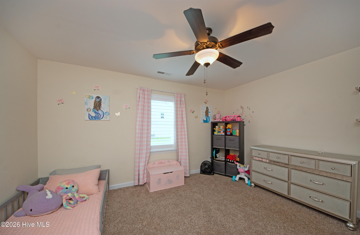
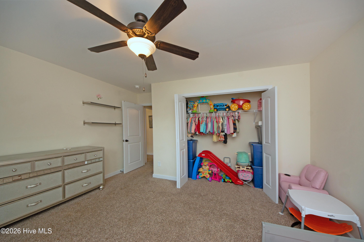
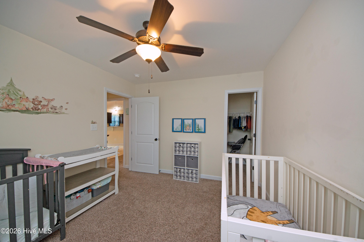
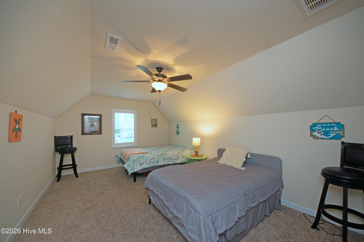
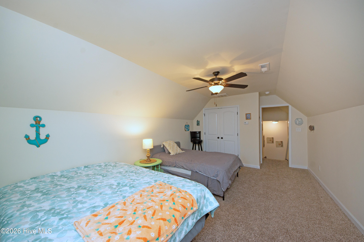
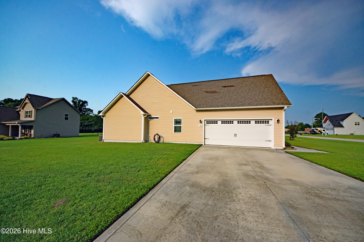
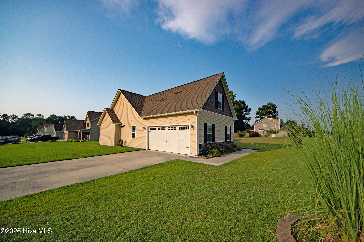
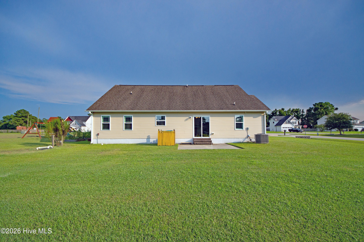
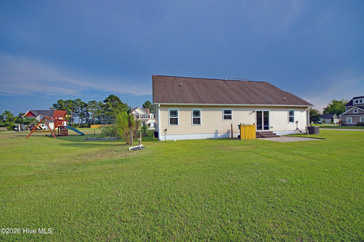
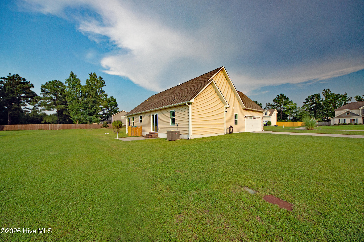
Welcome Home -- Where Comfort Meets Modern Living Conveniently located to USMC base, Shopping, Dining and Beaches. Step inside this beautifully maintained 2018 3-bedroom, 2-bath home featuring an inviting open-concept floor plan and a spacious bonus room over the garage--perfect for a home office, playroom, media space, or guest retreat. Light-Filled Living Spaces The main living area welcomes you with a vaulted ceiling that creates an airy yet cozy atmosphere. The seamless flow from the living room to the dining area and kitchen makes everyday living and entertaining effortless. A Kitchen Designed for Gathering Home chefs will love the oversized peninsula, offering abundant granite counter space, generous cabinetry for easy storage, and room for 5-6 barstools--ideal for morning coffee, casual meals, or hosting friends. This kitchen truly serves as the heart of the home. Comfortable Secondary Bedrooms Just off the kitchen, you'll find two well-appointed bedrooms, each with large closets and ceiling fans to keep things comfortable year-round. A nearby full bath with a convenient shower serves these rooms with ease. Private Owner's Suite Located on the opposite side of the home for added privacy, the owner's suite is spacious and serene, featuring tall ceilings and a ceiling fan. The en suite bath offers: Dual granite-topped vanities Generous cabinet storage Stand-alone shower Large walk-in closet It's a peaceful retreat designed for relaxation. Outdoor Living The backyard is large and full of potential--perfect for gardening, play, or creating your own outdoor oasis. Imagine growing fresh vegetables right at home. Don't Wait--This One Won't Last! Homes with this blend of comfort, space, and thoughtful design are hard to find and quick to go. Come experience the warmth and charm for yourself. Welcome home.
Details
| MLS # | 100597179 |
|---|---|
| Listing Type | For Sale |
| Style | House |
| HOA Dues | $150 |
| Sub-Type | Resale |
| Status | Active |
| Year | 2018 |
| Days On Site | 58 |
| Listing Provided By | Coldwell Banker Sea Coast Advantage - Jacksonville | Kim Sunday |
Features
| Bed(s) | 3 |
|---|---|
| Bath(s) | 2 Total |
| SQ Feet | 1,858 |
| Garage | 2 |
| Story(s) | 1 |
| Zoning | R-15 |
| Acreage | 0.46 |
| Property View | See Remarks |
Interior
| Interior Features | Master Downstairs, Walk-in Closet(s), Ceiling Fan(s), Blinds/Shades, Walk-In Closet(s) |
|---|---|
| Heating Yes / No | Yes |
| Cooling Yes / No | Yes |
| Cooling | Central Air |
| Fireplace Yes / No | No |
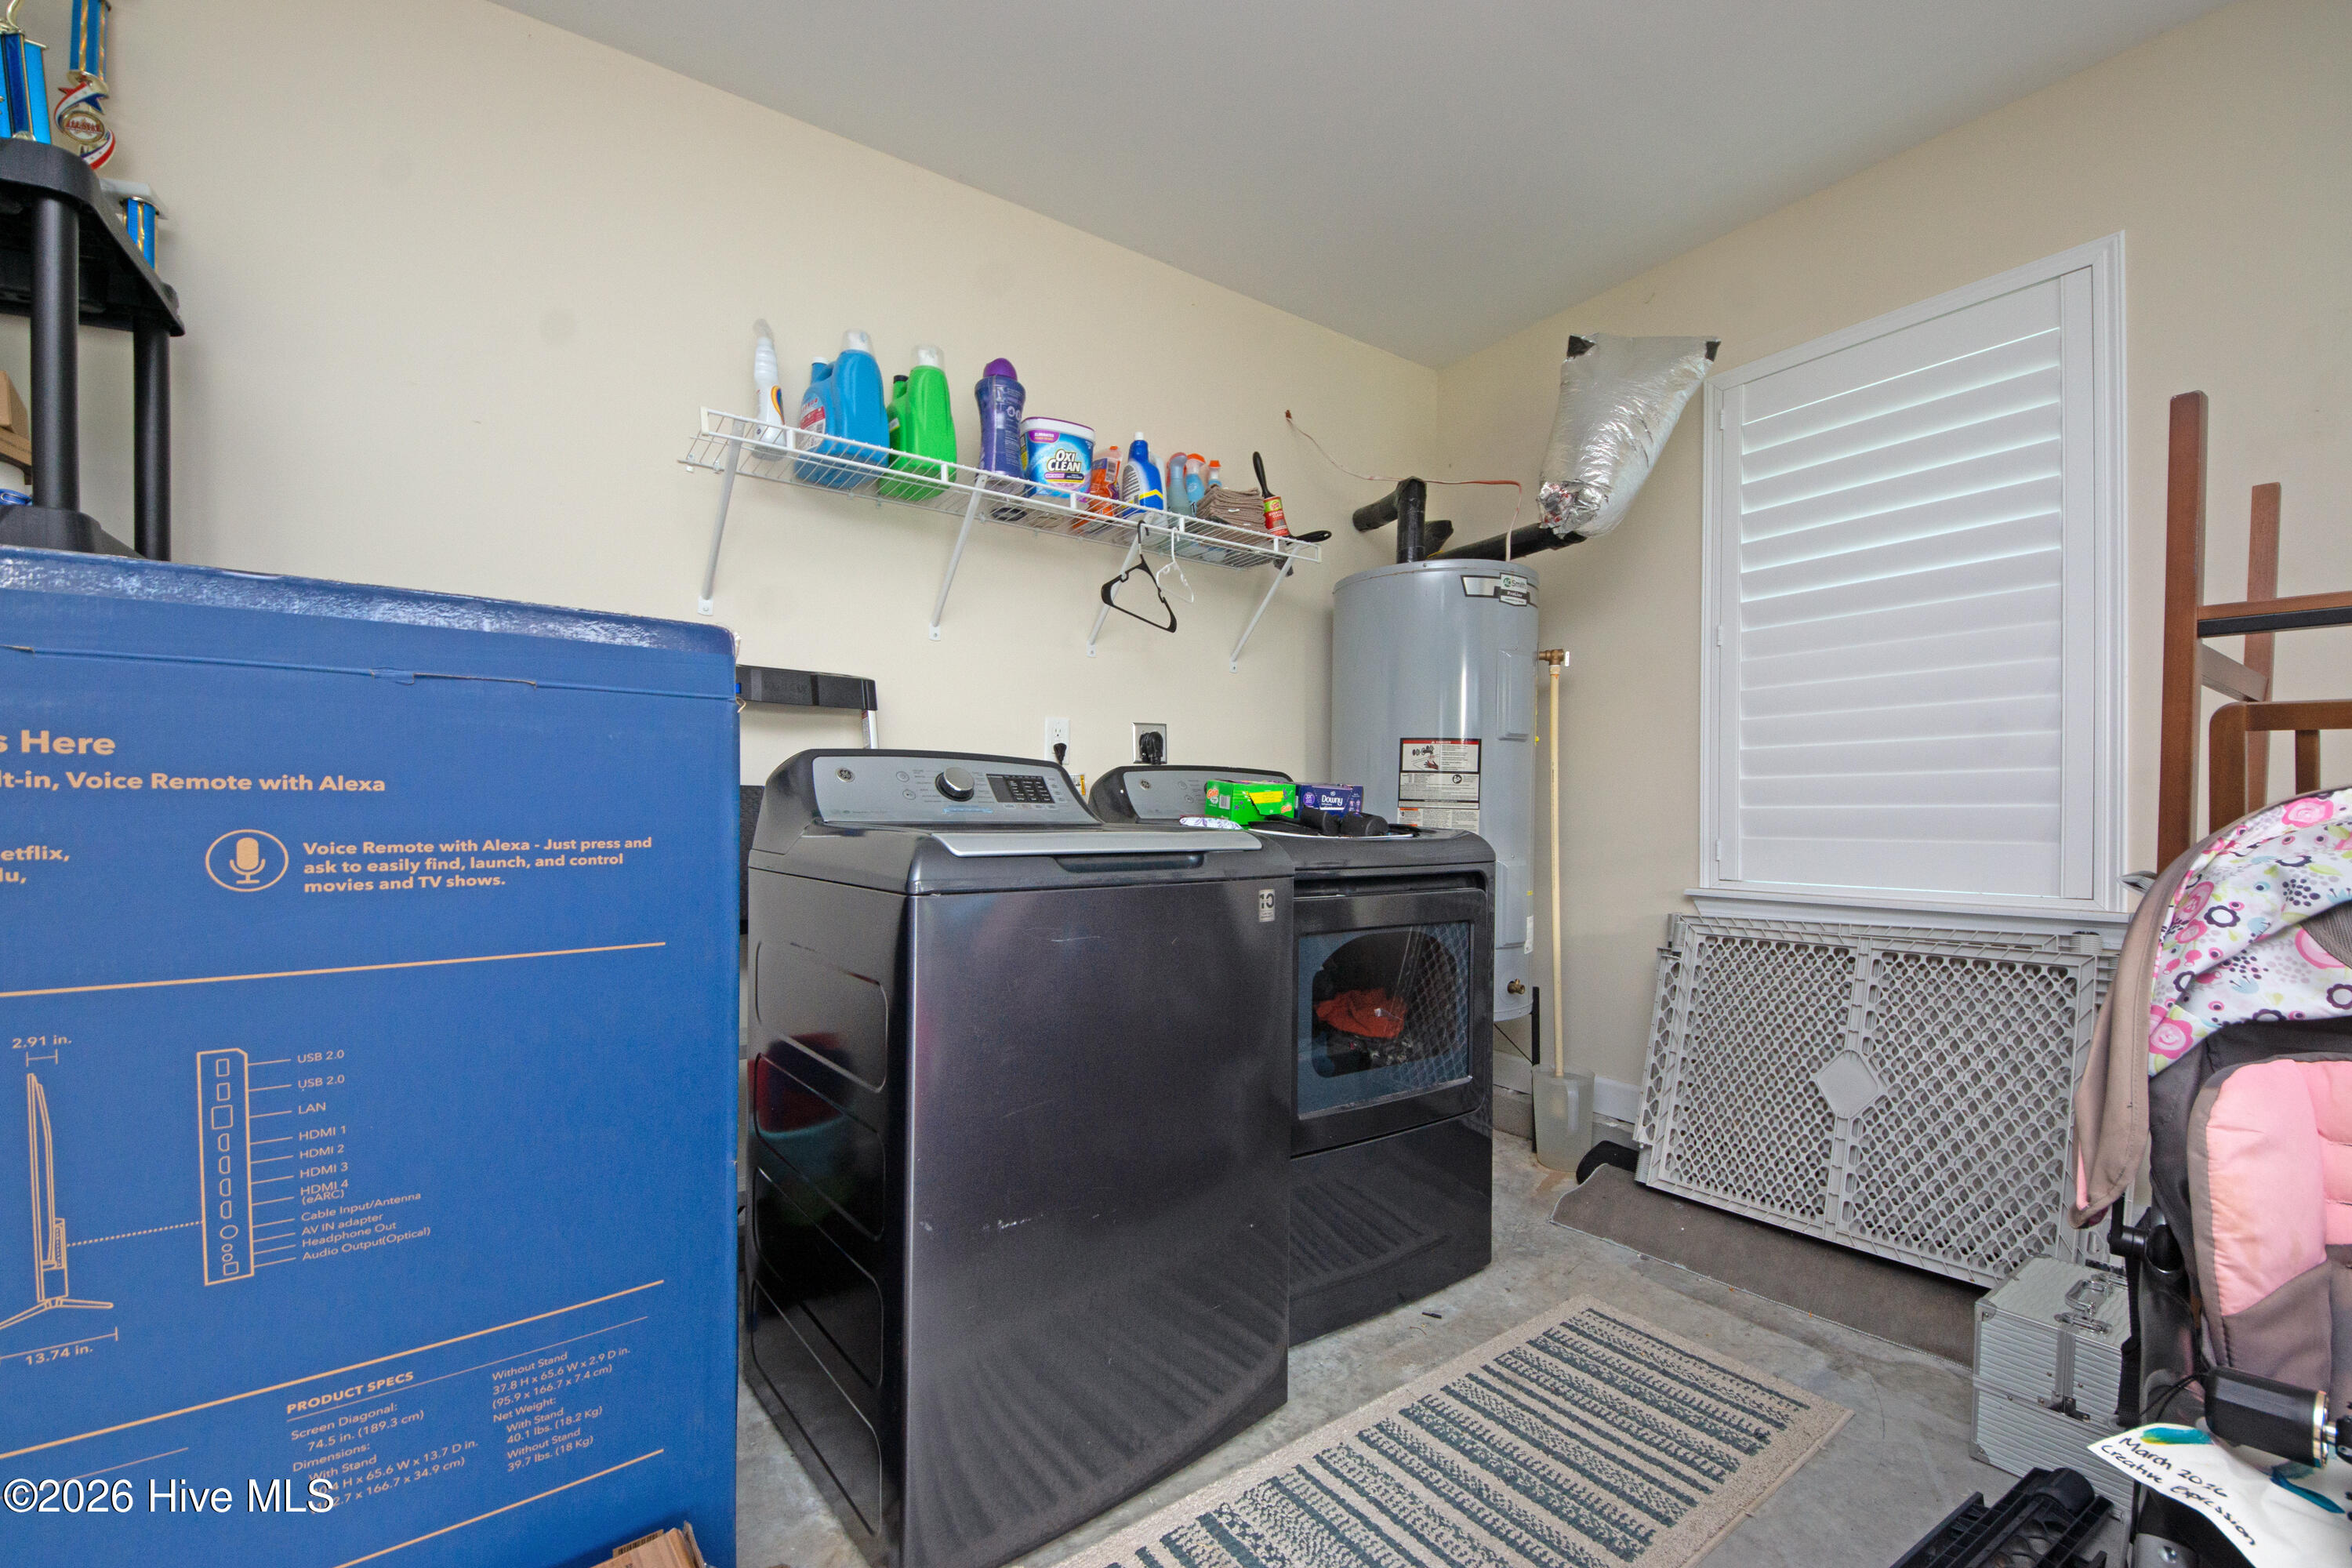
| Laundry Features | Dryer Hookup, Washer Hookup |
| Rooms Total | 6 |
Exterior
| Exterior Features | None |
|---|---|
| Roof | Shingle |
| Foundation Details | Slab |
| Lot Features | Corner Lot |
| View | See Remarks |
| Construction Materials | Brick Veneer, Vinyl Siding, Wood Frame |
| Security Features | Smoke Detector(s) |
Parking
| Attached Garage Yes / No | Yes |
|---|---|
| Garage Yes / No | Yes |
| Parking Features | Attached, Concrete |
Utilities
| Utilities | Water Available |
|---|
Taxes
| Tax Assessed Value | 311261 |
|---|---|
| Tax Book Number | 75 |
| Tax Legal Description | L4 NORTHRIDGE |
| Tax Year | 2026 |
Area Information
| State | NC |
|---|---|
| County | Onslow |
| City | Jacksonville |
| Zip Code | 28540 |
| Community Name | Northridge |
| School District | Onslow |
| Elementary School | Clear View Elementary |
| High School | Southwest |
| Listing VS Median (in Northridge) | |
Price: $339,000 low | high Med: $339,000 sqft: 1,858 low | high Med: 1,858 $ / sqft: $182 low | high Med: $182 On site: 58 low | high Med: 58 | |
Market Activity 28540
Request a showing
Request a showing
Contact
Learn More About This Property

| State | NC |
|---|---|
| County | Onslow |
| City | Jacksonville |
| Zip Code | 28540 |
| Community Name | Northridge |
| School District | Onslow |
| Elementary School | Clear View Elementary |
| High School | Southwest |
| Listing VS Median (in Northridge) | |
Price: $339,000 low | high Med: $339,000 sqft: 1,858 low | high Med: 1,858 $ / sqft: $182 low | high Med: $182 On site: 58 low | high Med: 58 | |