



Description
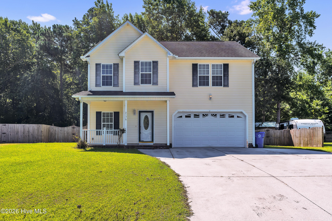
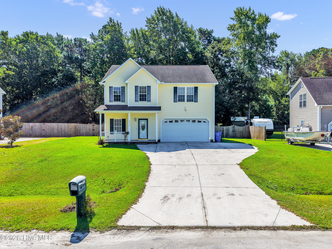
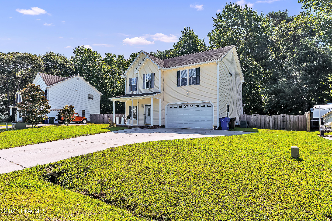
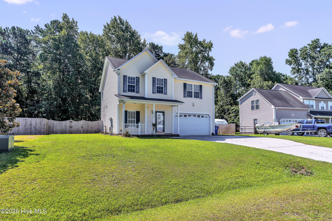
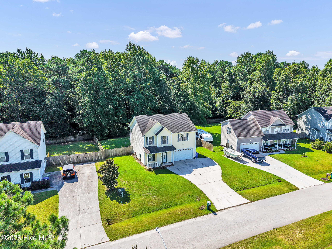
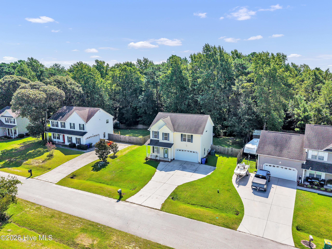
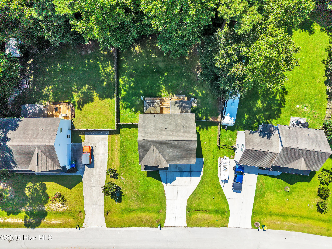
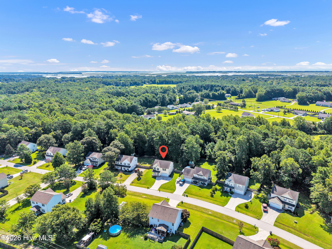
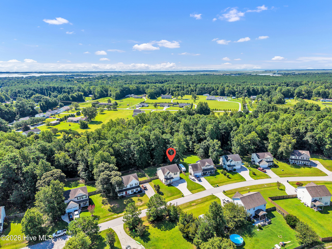
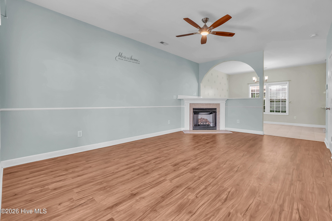
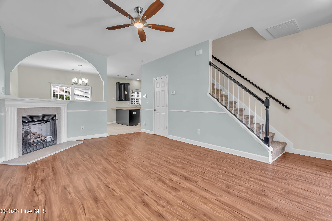
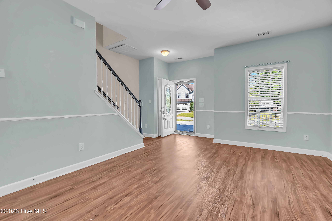
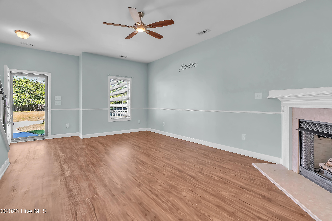
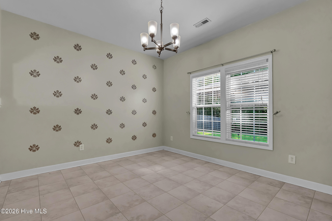
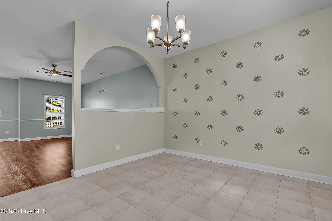
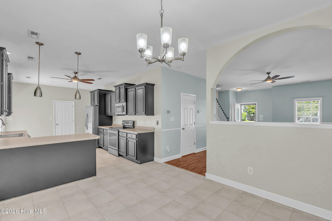
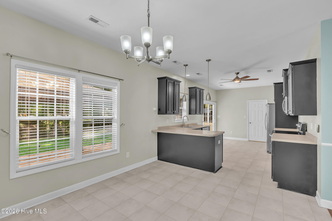
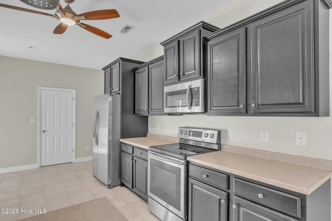
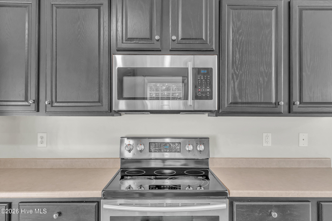
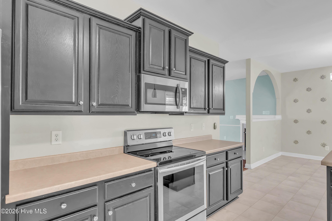
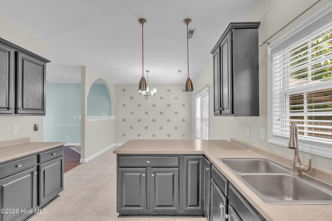
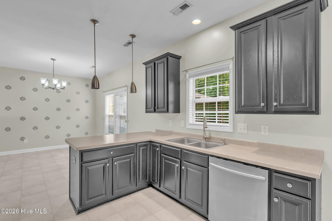
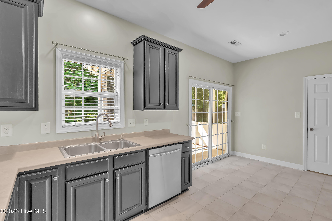
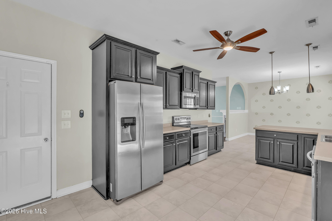
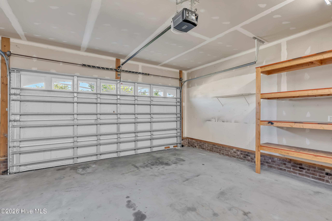
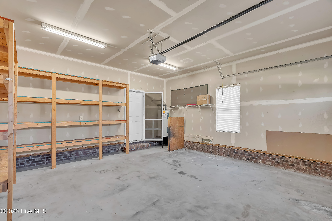
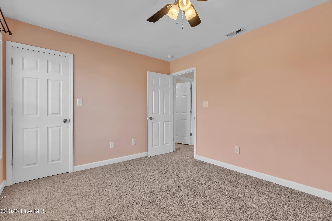
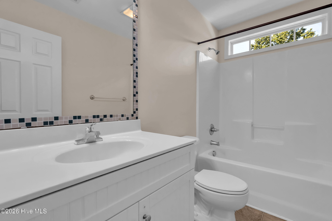
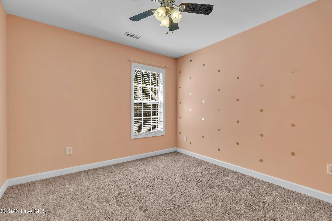
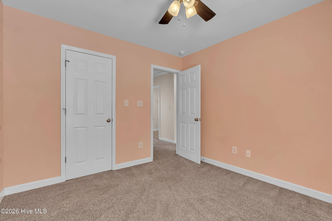
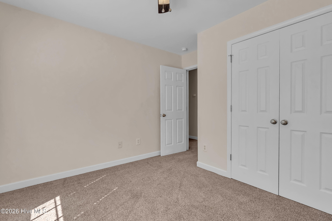
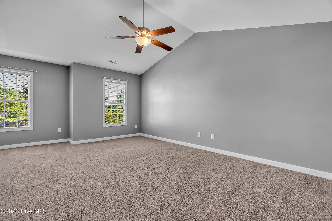
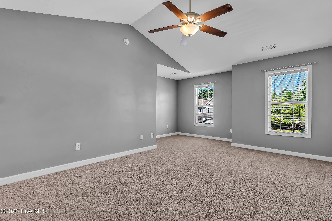
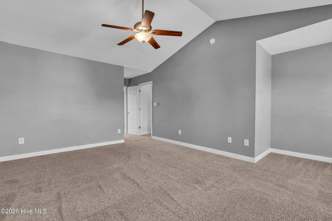
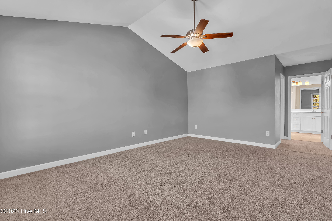
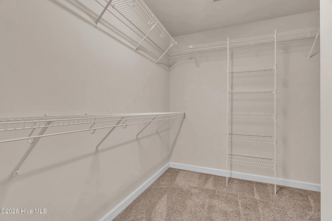
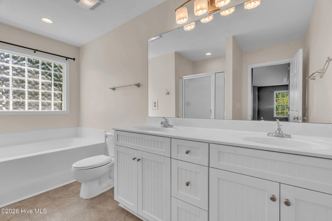
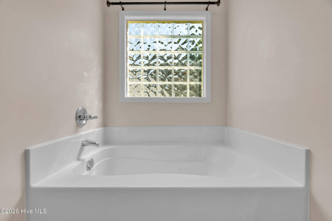
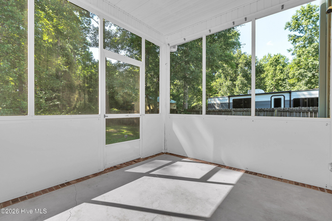
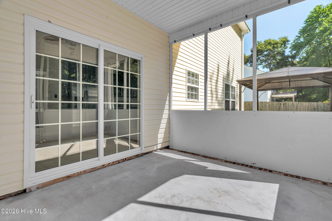
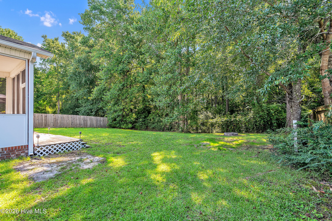
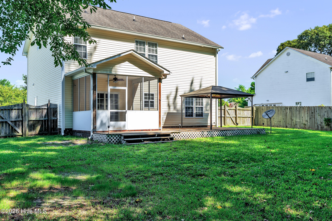
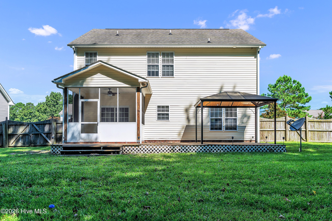
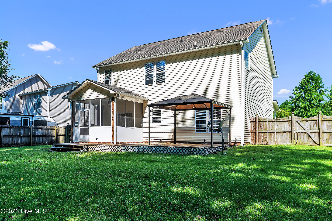
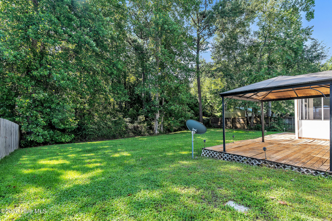
Welcome home to this spacious 4-bedroom, 2.5-bath, two-story home situated on a generous half-acre lot. Designed for comfortable living, this home features soaring vaulted ceilings that create an open, airy feel throughout the main living areas. The primary suite offers a spacious walk-in closet, while the thoughtfully designed floor plan provides plenty of room for family and guests. Outside, you'll love the large, newly built deck overlooking the fully fenced backyard, along with a screened porch that's perfect for relaxing or entertaining year-round. NEW HVAC installed August, 2026. Additional features include a two-car garage and a desirable location just minutes from shopping, Camp Lejeune, and a public boat ramp, making it easy to enjoy both everyday conveniences and coastal recreation. Don't miss the opportunity to own this beautiful home that combines space, comfort, and an ideal location.
Details
| MLS # | 100593405 |
|---|---|
| Listing Type | For Sale |
| Style | House |
| Sub-Type | Resale |
| Status | Active |
| Year | 2007 |
| Days On Site | 26 |
| Listing Provided By | Hurst Realty LLC | Gayle R Riggs |
Features
| Bed(s) | 4 |
|---|---|
| Bath(s) | 3 Total |
| SQ Feet | 2,028 |
| Garage | 2 |
| Story(s) | 2 |
| Zoning | R-15 |
| Acreage | 0.54 |
| Property View | See Remarks |
Interior
| Interior Features | Walk-in Closet(s), Vaulted Ceiling(s), Ceiling Fan(s), Pantry, Walk-in Shower, Blinds/Shades, Walk-In Closet(s) |
|---|---|
| Heating Yes / No | Yes |
| Cooling Yes / No | Yes |
| Cooling | Central Air |
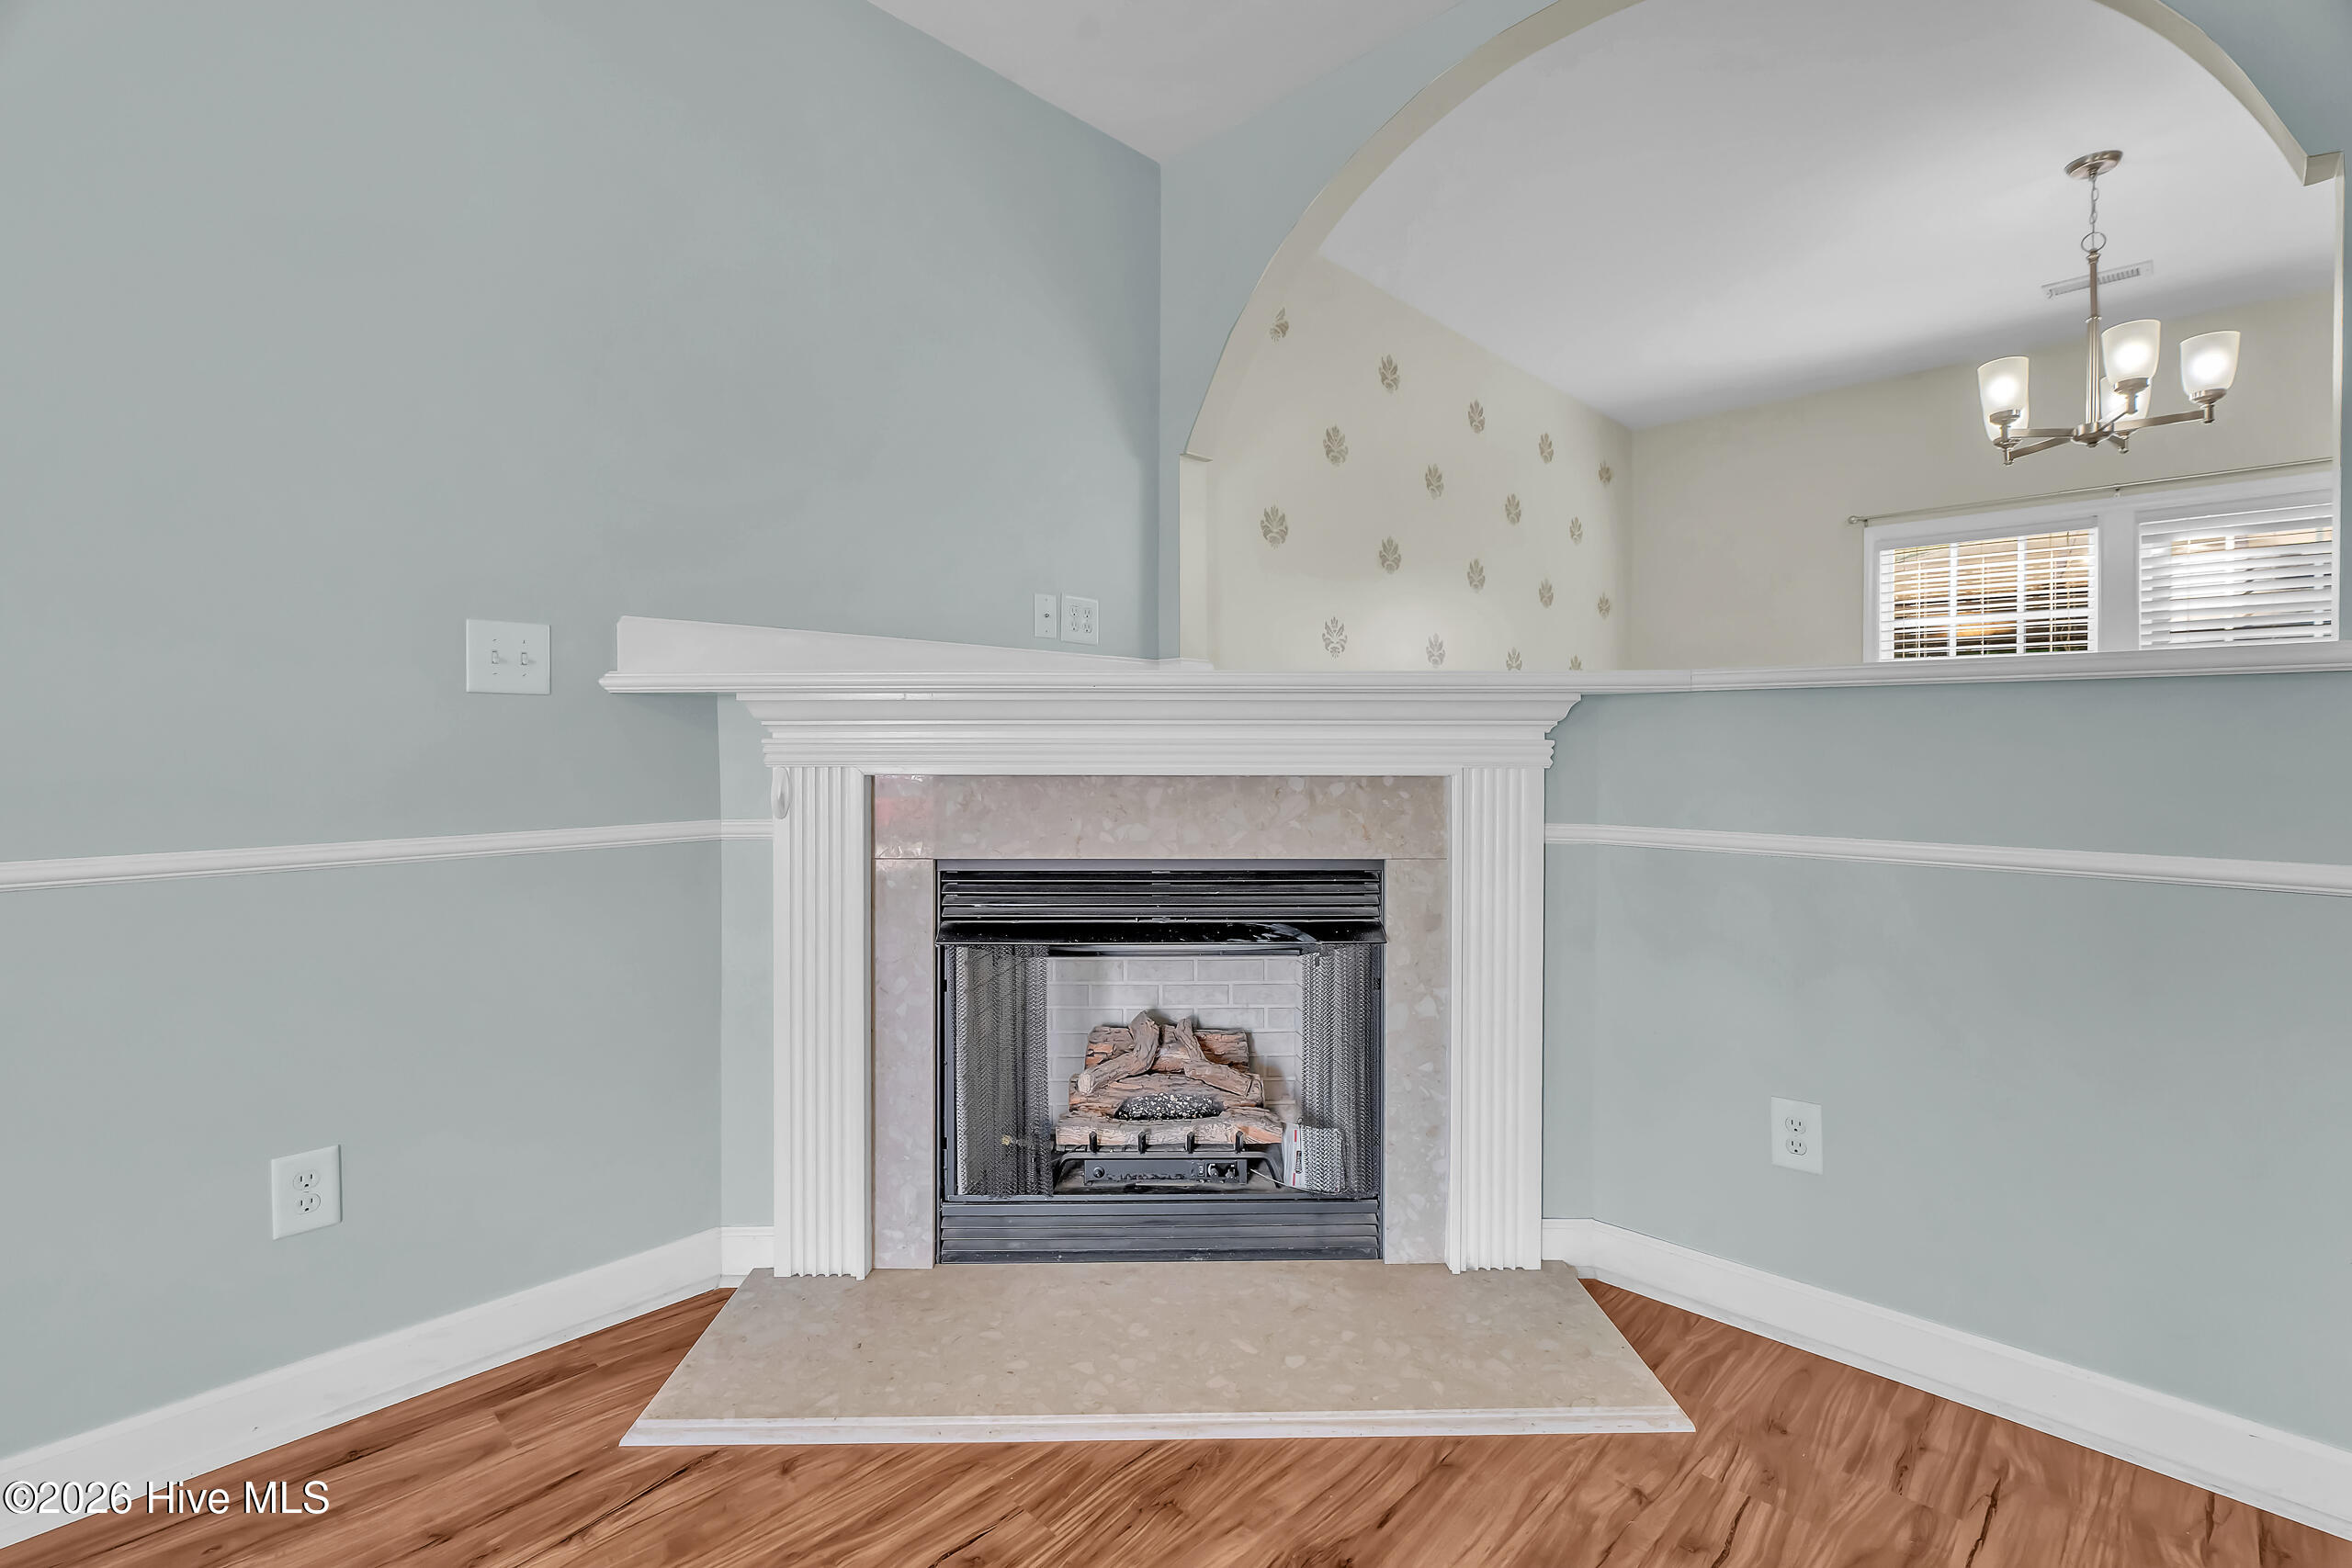
| Fireplaces Total | 1 |
| Fireplace Yes / No | Yes |
| Rooms Total | 7 |
Exterior
| Exterior Features | Storm Doors |
|---|---|
| Roof | Shingle |
| Foundation Details | Slab |
| Waterfront Features | None |
| View | See Remarks |
| Construction Materials | Vinyl Siding, Wood Frame |
Parking
| Attached Garage Yes / No | Yes |
|---|---|
| Garage Yes / No | Yes |
| Parking Features | Paved |
Utilities
| Utilities | Cable Available, Water Connected |
|---|
Taxes
| Tax Assessed Value | 315632 |
|---|---|
| Tax Book Number | 52 |
| Tax Legal Description | L15 S5 Waters Edge |
| Tax Year | 2026 |
Area Information
| State | NC |
|---|---|
| County | Onslow |
| City | Hubert |
| Zip Code | 28539 |
| Community Name | Waters Edge |
| School District | Onslow |
| Elementary School | Queens Creek |
| High School | Swansboro |
| Listing VS Median (in Waters Edge) | |
Price: $350,000 low | high Med: $364,900 sqft: 2,028 low | high Med: 2,303 $ / sqft: $173 low | high Med: $158 On site: 26 low | high Med: 9 | |
Market Activity 28539
Request a showing
Request a showing
Contact
Learn More About This Property

| State | NC |
|---|---|
| County | Onslow |
| City | Hubert |
| Zip Code | 28539 |
| Community Name | Waters Edge |
| School District | Onslow |
| Elementary School | Queens Creek |
| High School | Swansboro |
| Listing VS Median (in Waters Edge) | |
Price: $350,000 low | high Med: $364,900 sqft: 2,028 low | high Med: 2,303 $ / sqft: $173 low | high Med: $158 On site: 26 low | high Med: 9 | |
 | $364,900221 Rudolph LaneHubert, NC 28539 |