
 Price Reduced Listing
234 River Bend Road,Jacksonville, NC 28540
Jacksonville, NC 28540
Description
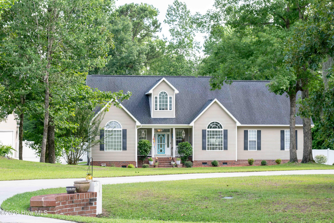
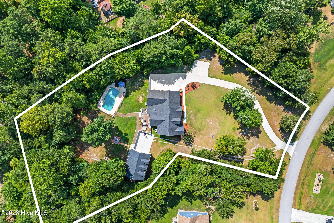
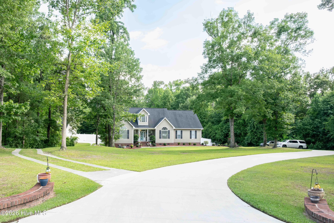
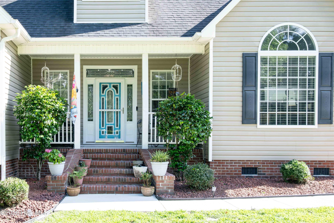
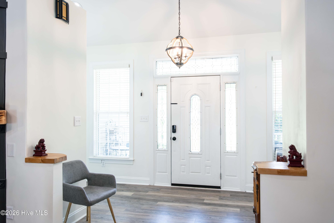
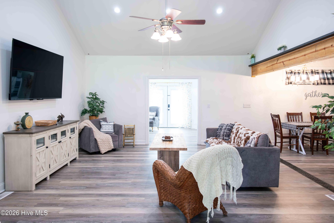
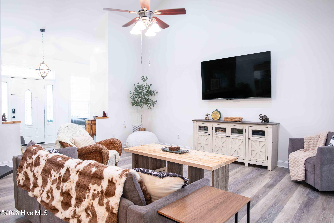
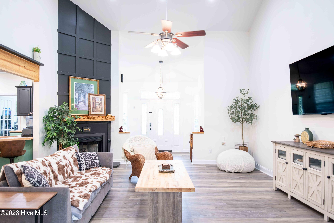
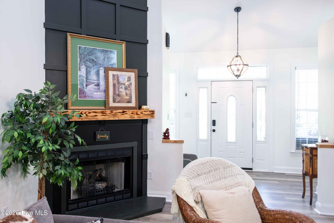
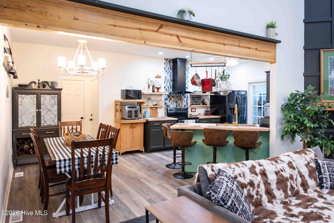
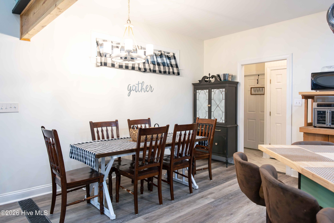
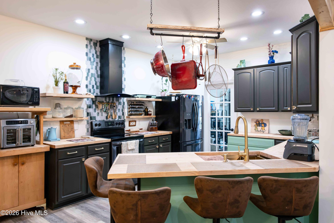
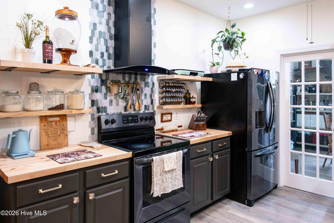
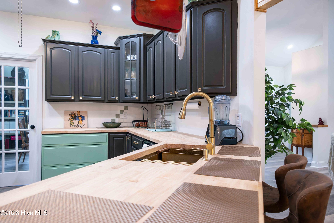
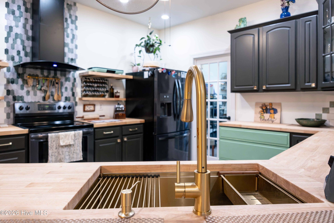
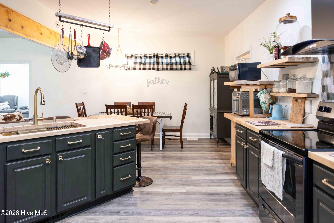
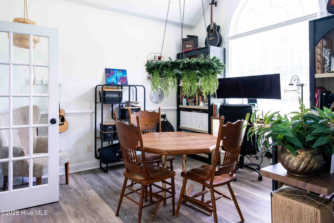
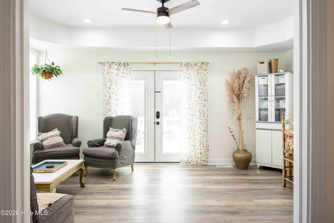
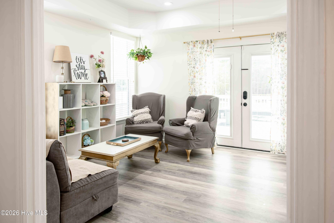
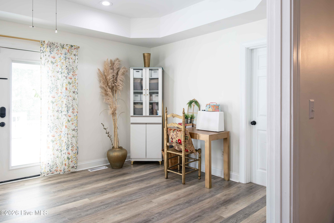
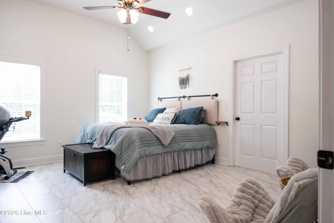
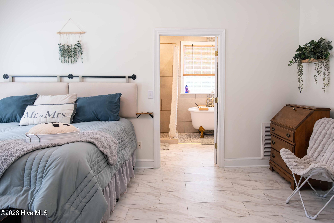
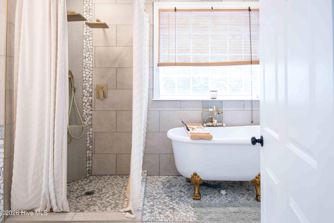
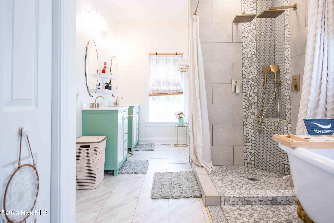
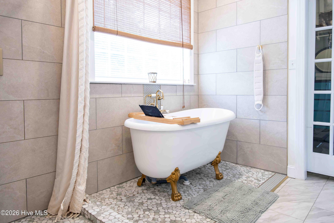
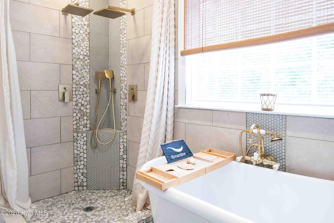
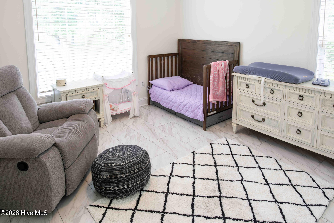
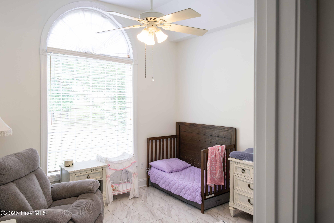
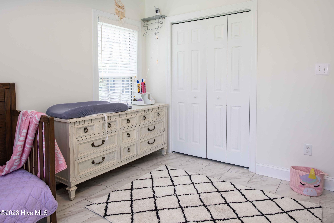
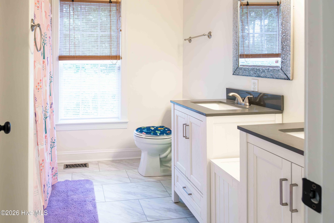
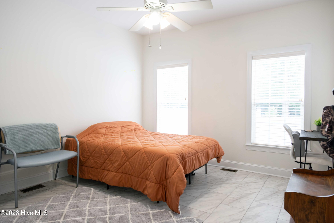
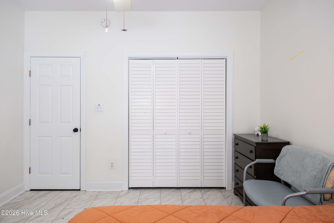
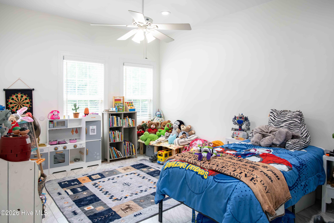
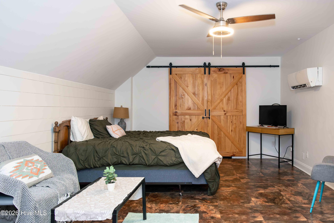
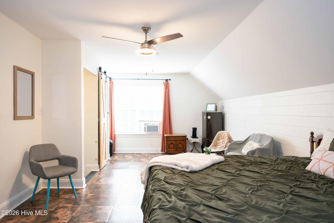
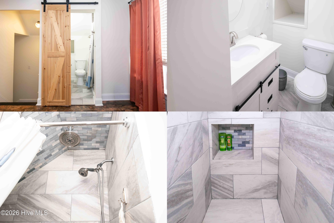
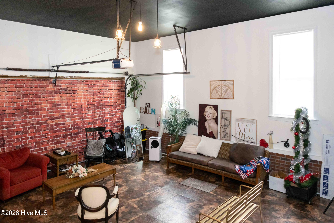
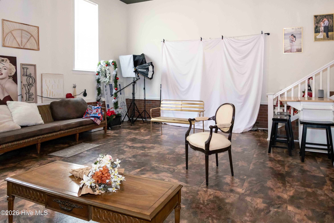
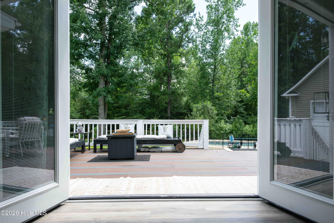
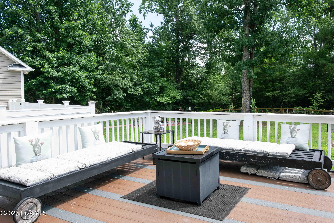
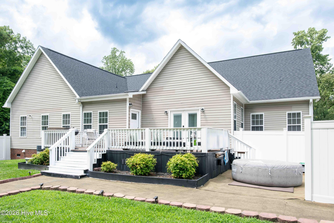
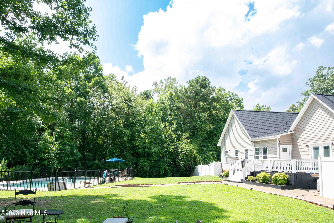
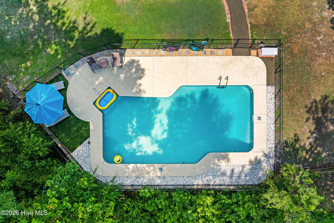
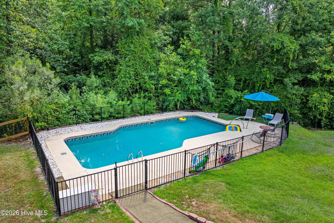
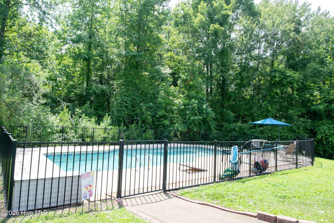
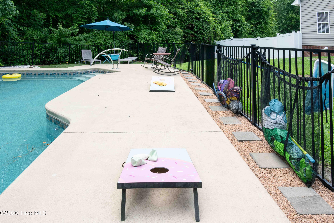
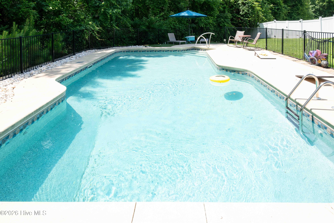
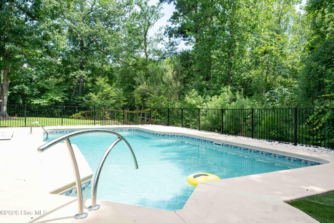
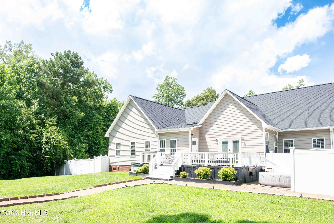
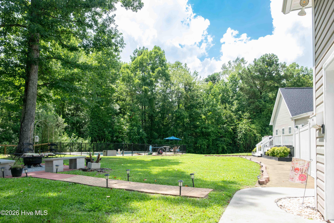
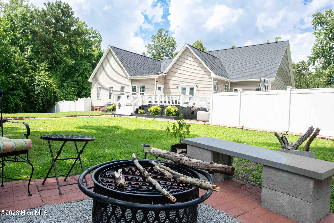
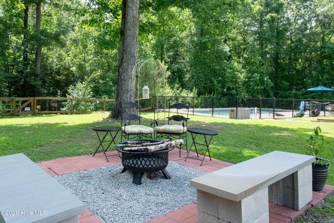
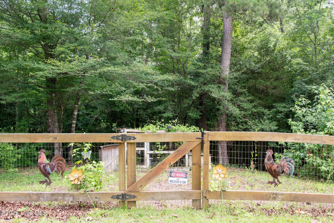
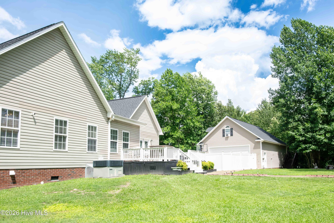
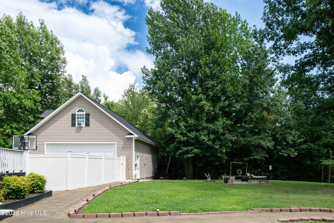
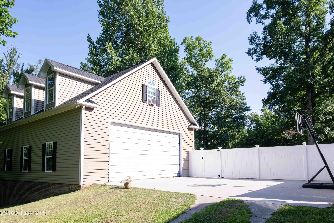
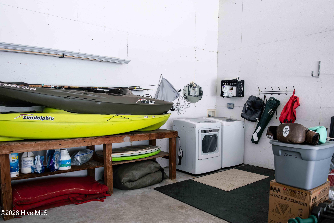
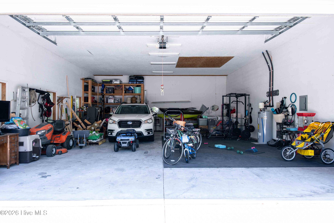
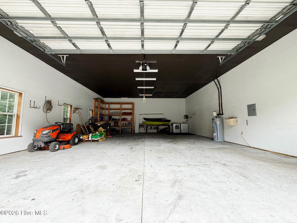
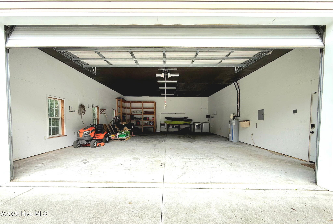
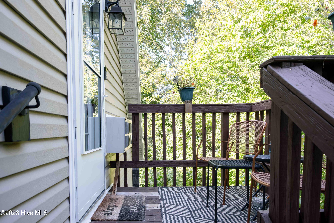
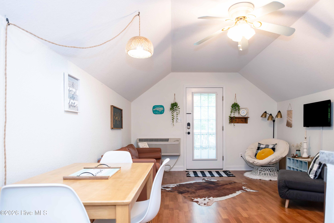
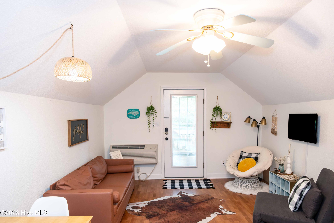
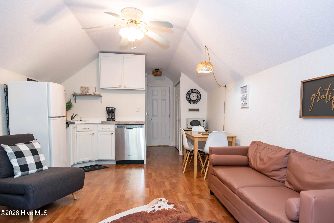
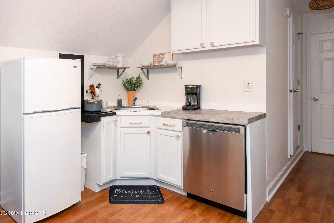
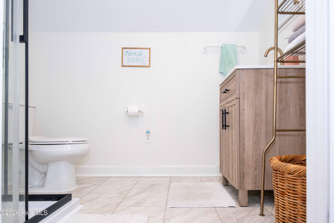
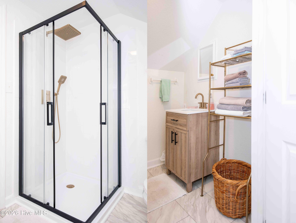
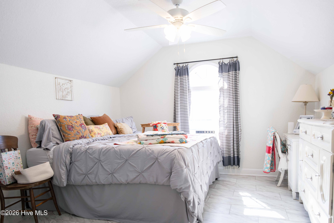
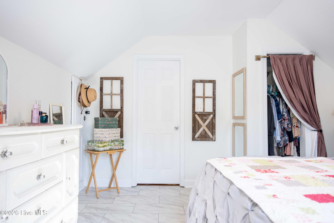
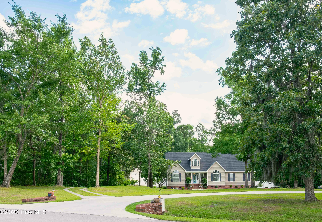
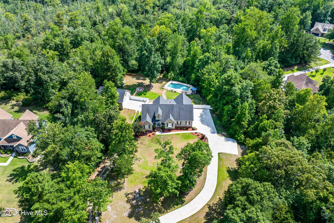
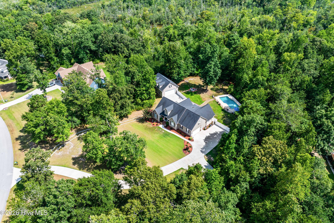
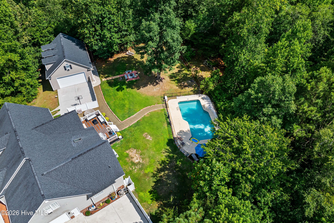
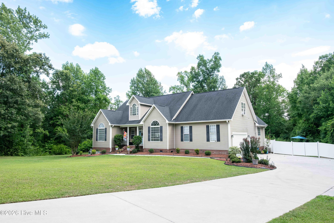
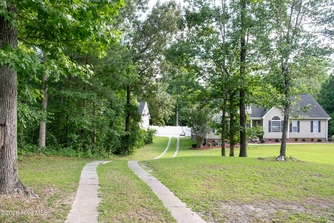
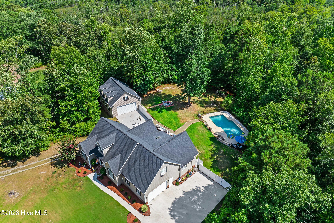
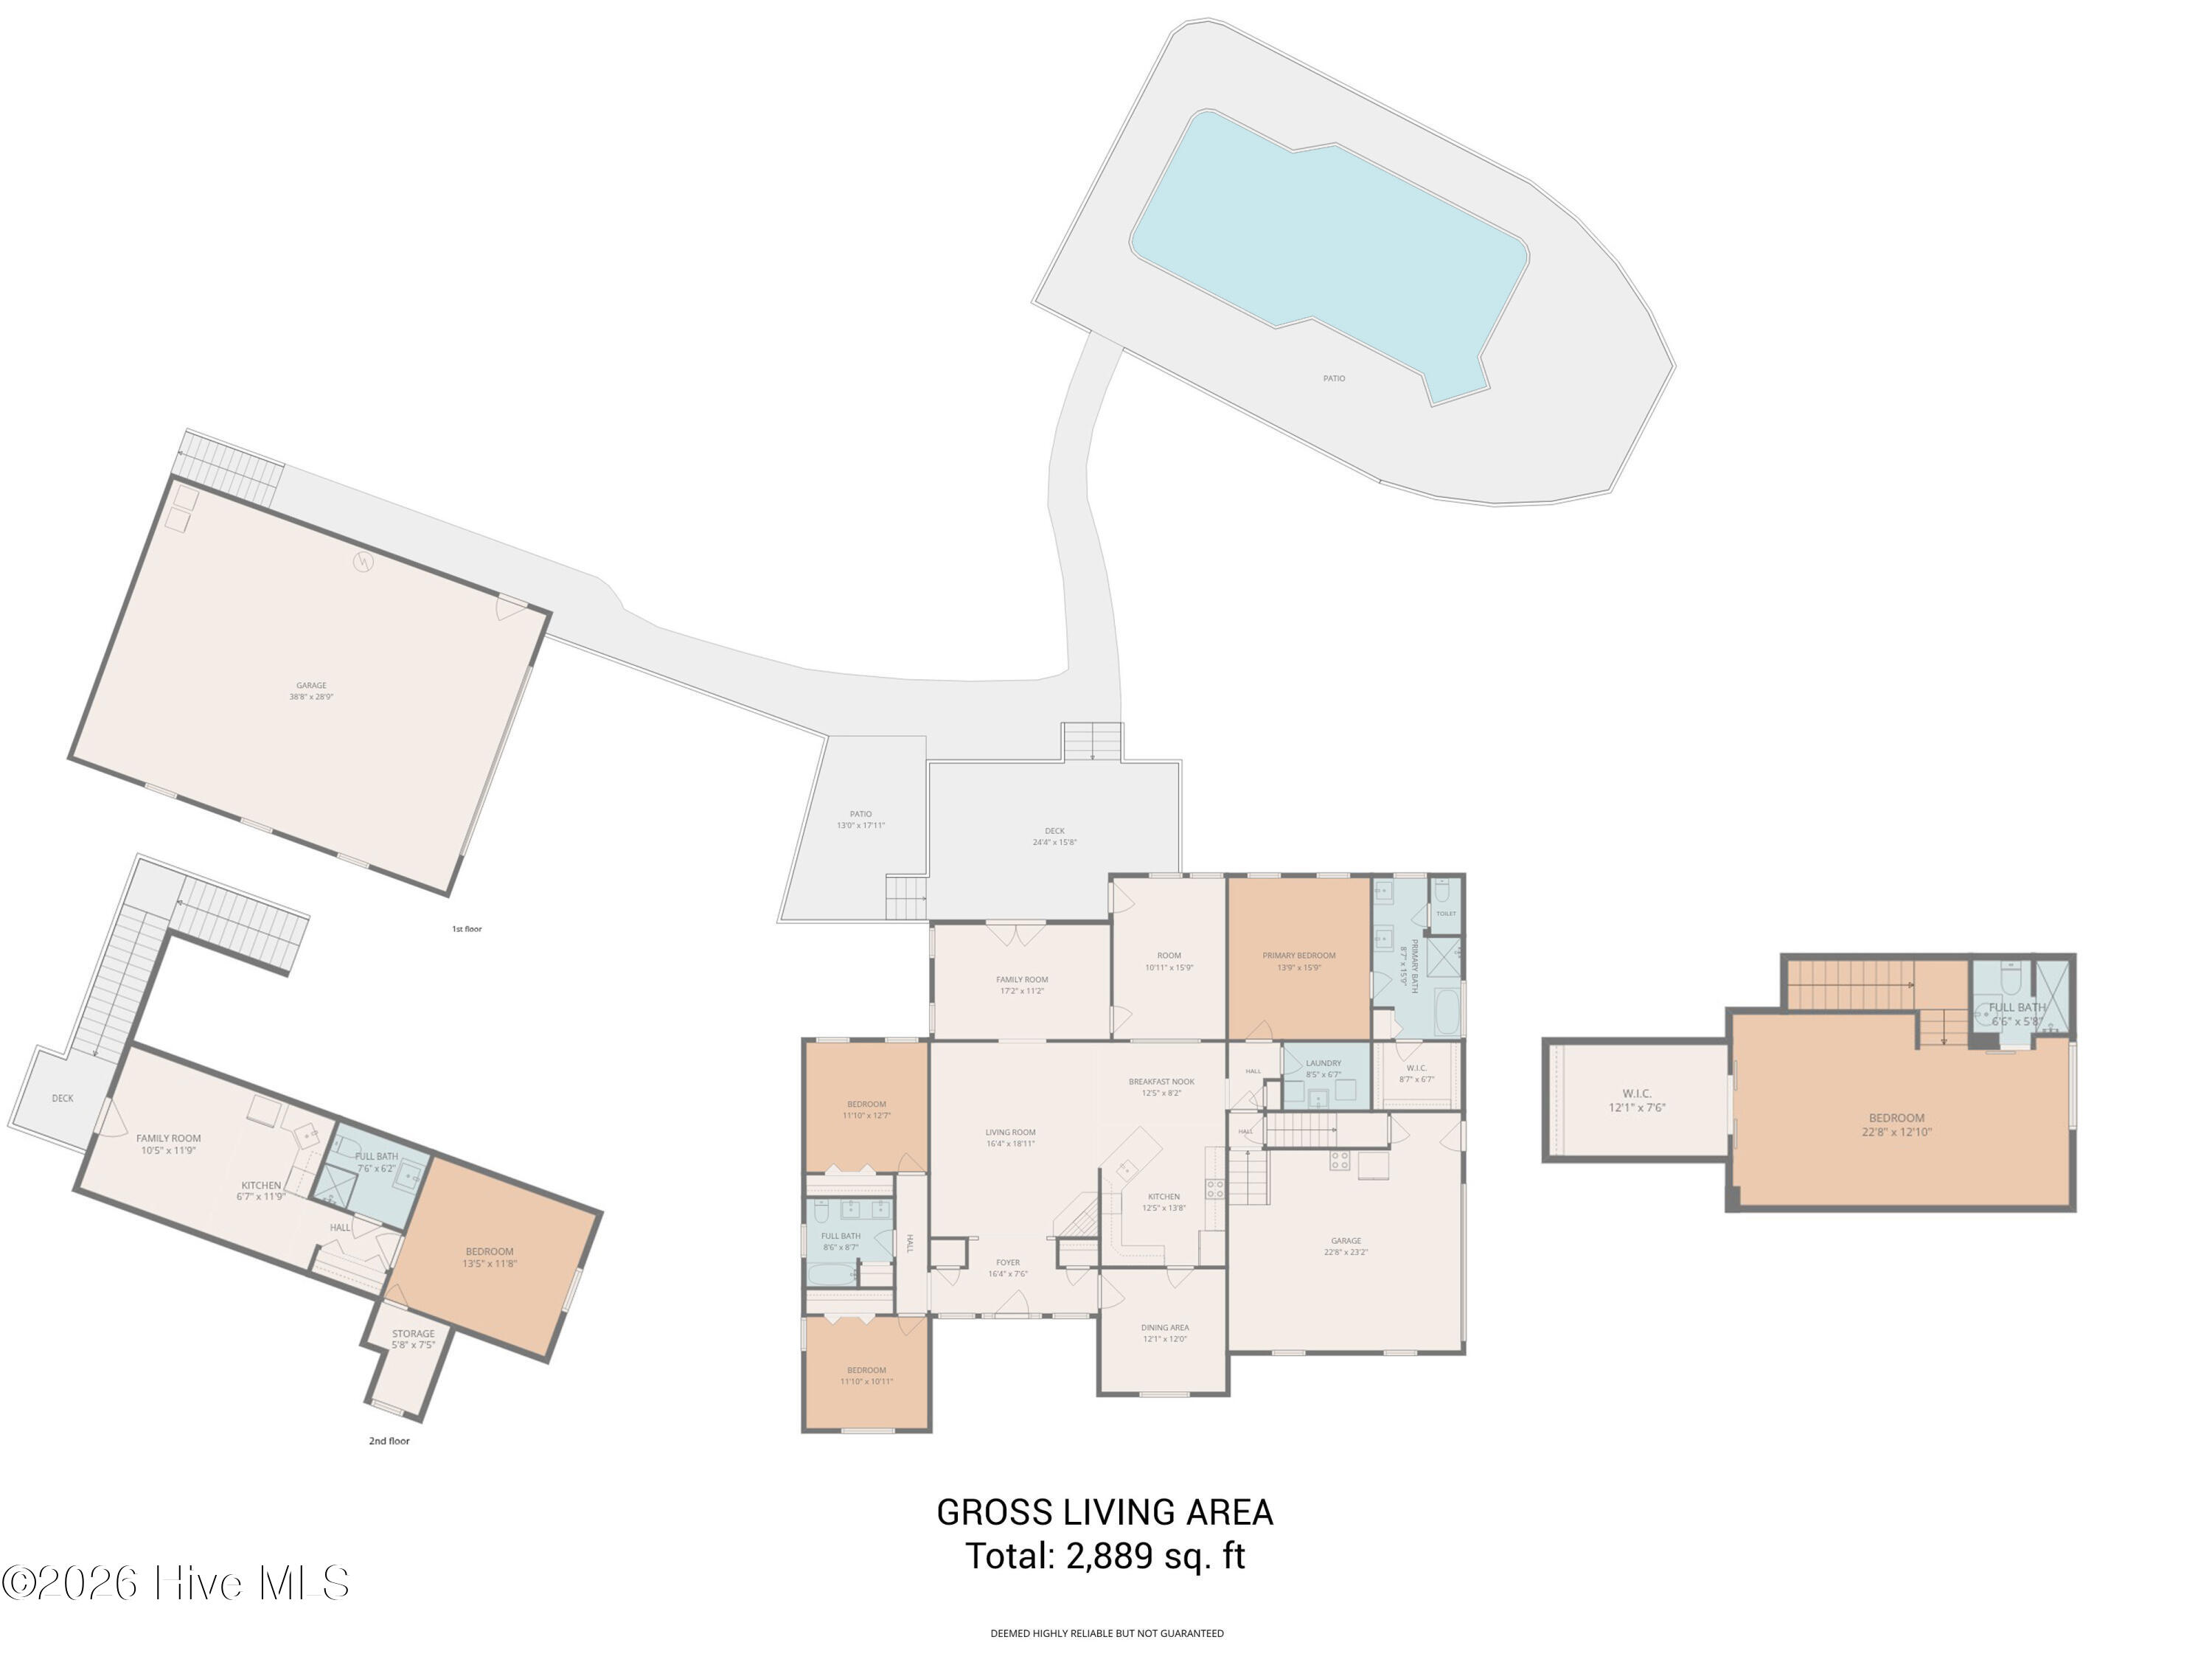
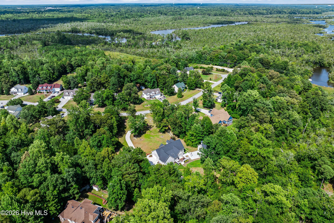
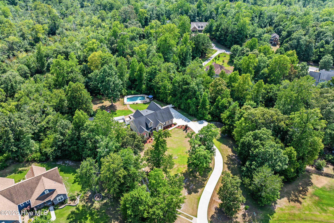
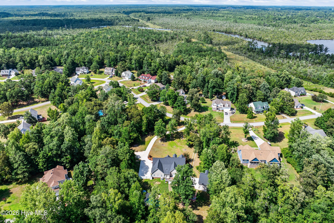
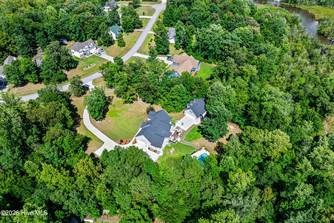
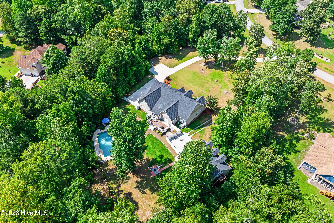
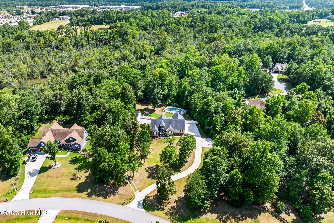
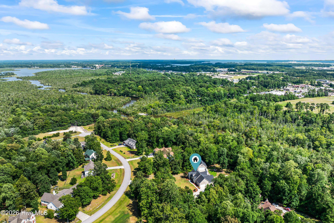
Welcome to 234 Riverbend Rd, a beautifully updated property offering space, flexibility, and built-in income potential on more than 2 acres just outside the city limits with no HOA. The property includes a 4-bedroom, 3-bath main home, with a mother-in-law suite with private access (above the partially finished attached garage), and a 1 bedroom apartment above the detached 4-car tandem garage, making it ideal for multi-generational living, guests, or rental opportunities. The 2,889 sq. ft. main home has been thoughtfully renovated and features an office, bonus room, sunlit sitting room, and a partially finished attached 2-car garage currently used as a photography studio. Vaulted ceilings, updated lighting, fresh paint, wood accents, new flooring, and a floor-to-ceiling fireplace wall create a warm, inviting living space. The renovated kitchen features butcher block countertops, open shelving, a full-height tile backsplash, hood range, new sink, updated fixtures, and an expanded opening for improved flow. Outside, enjoy an 18' x 36' saltwater pool, covered front porch, rear deck, fire pit area, mature trees, vinyl-fenced backyard, and a separate wood-fenced animal pen suitable for chickens, goats, or small livestock. The renovated 506 sq. ft. apartment includes a full kitchen, living room, bedroom, bathroom, private entrance, and dedicated parking. A long-term tenant currently pays $1,200 per month and would like to remain, providing immediate rental income, but is not required. The detached garage also includes workshop, laundry, and gym areas. The smart home ecosystem includes smart locks, an app-controlled garage opener, a smart Trane HVAC panel, and a Vivint security system with exterior cameras (which can be conveyed upon request). Total parking across the property reaches 12 spaces: 2 attached, 4 detached, and 6 driveway. Recent improvements include a new water heater and sump pump (2024), insulated plumbing, serviced HVAC systems, freshly pumped septic system, and maintained landscaping. With multiple living spaces, extensive updates, over 2 acres, and established rental income, this property offers a unique combination of comfort, versatility, and investment potential. Total heated square footage is 3395, primary main house is 2889 with secondary being 506 in detached garage apartment.
Details
| MLS # | 100588192 |
|---|---|
| Listing Type | For Sale |
| Style | House |
| Sub-Type | Resale |
| Status | Active |
| Year | 2004 |
| Days On Site | 51 |
| Listing Provided By | Coldwell Banker Sea Coast Advantage-Leland | Brandon A Thomas |
Features
| Bed(s) | 4 |
|---|---|
| Bath(s) | 3 Total |
| SQ Feet | 3,395 |
| Garage | 6 |
| Pool | Yes |
| Story(s) | 2 |
| Zoning | R-15 |
| Acreage | 2.03 |
| Property View | See Remarks |
Interior
| Interior Features | Master Downstairs, Walk-in Closet(s), Vaulted Ceiling(s), High Ceilings, Entrance Foyer, Solid Surface, Ceiling Fan(s), Walk-in Shower, Eat-in Kitchen, Gas Log, Smart Thermostat, Walk-In Closet(s), See Remarks |
|---|---|
| Heating Yes / No | Yes |
| Cooling Yes / No | Yes |
| Cooling | Central Air, Ceiling Fan(s) |
| Fireplace Features | Gas Log |
| Fireplaces Total | 1 |
| Fireplace Yes / No | Yes |
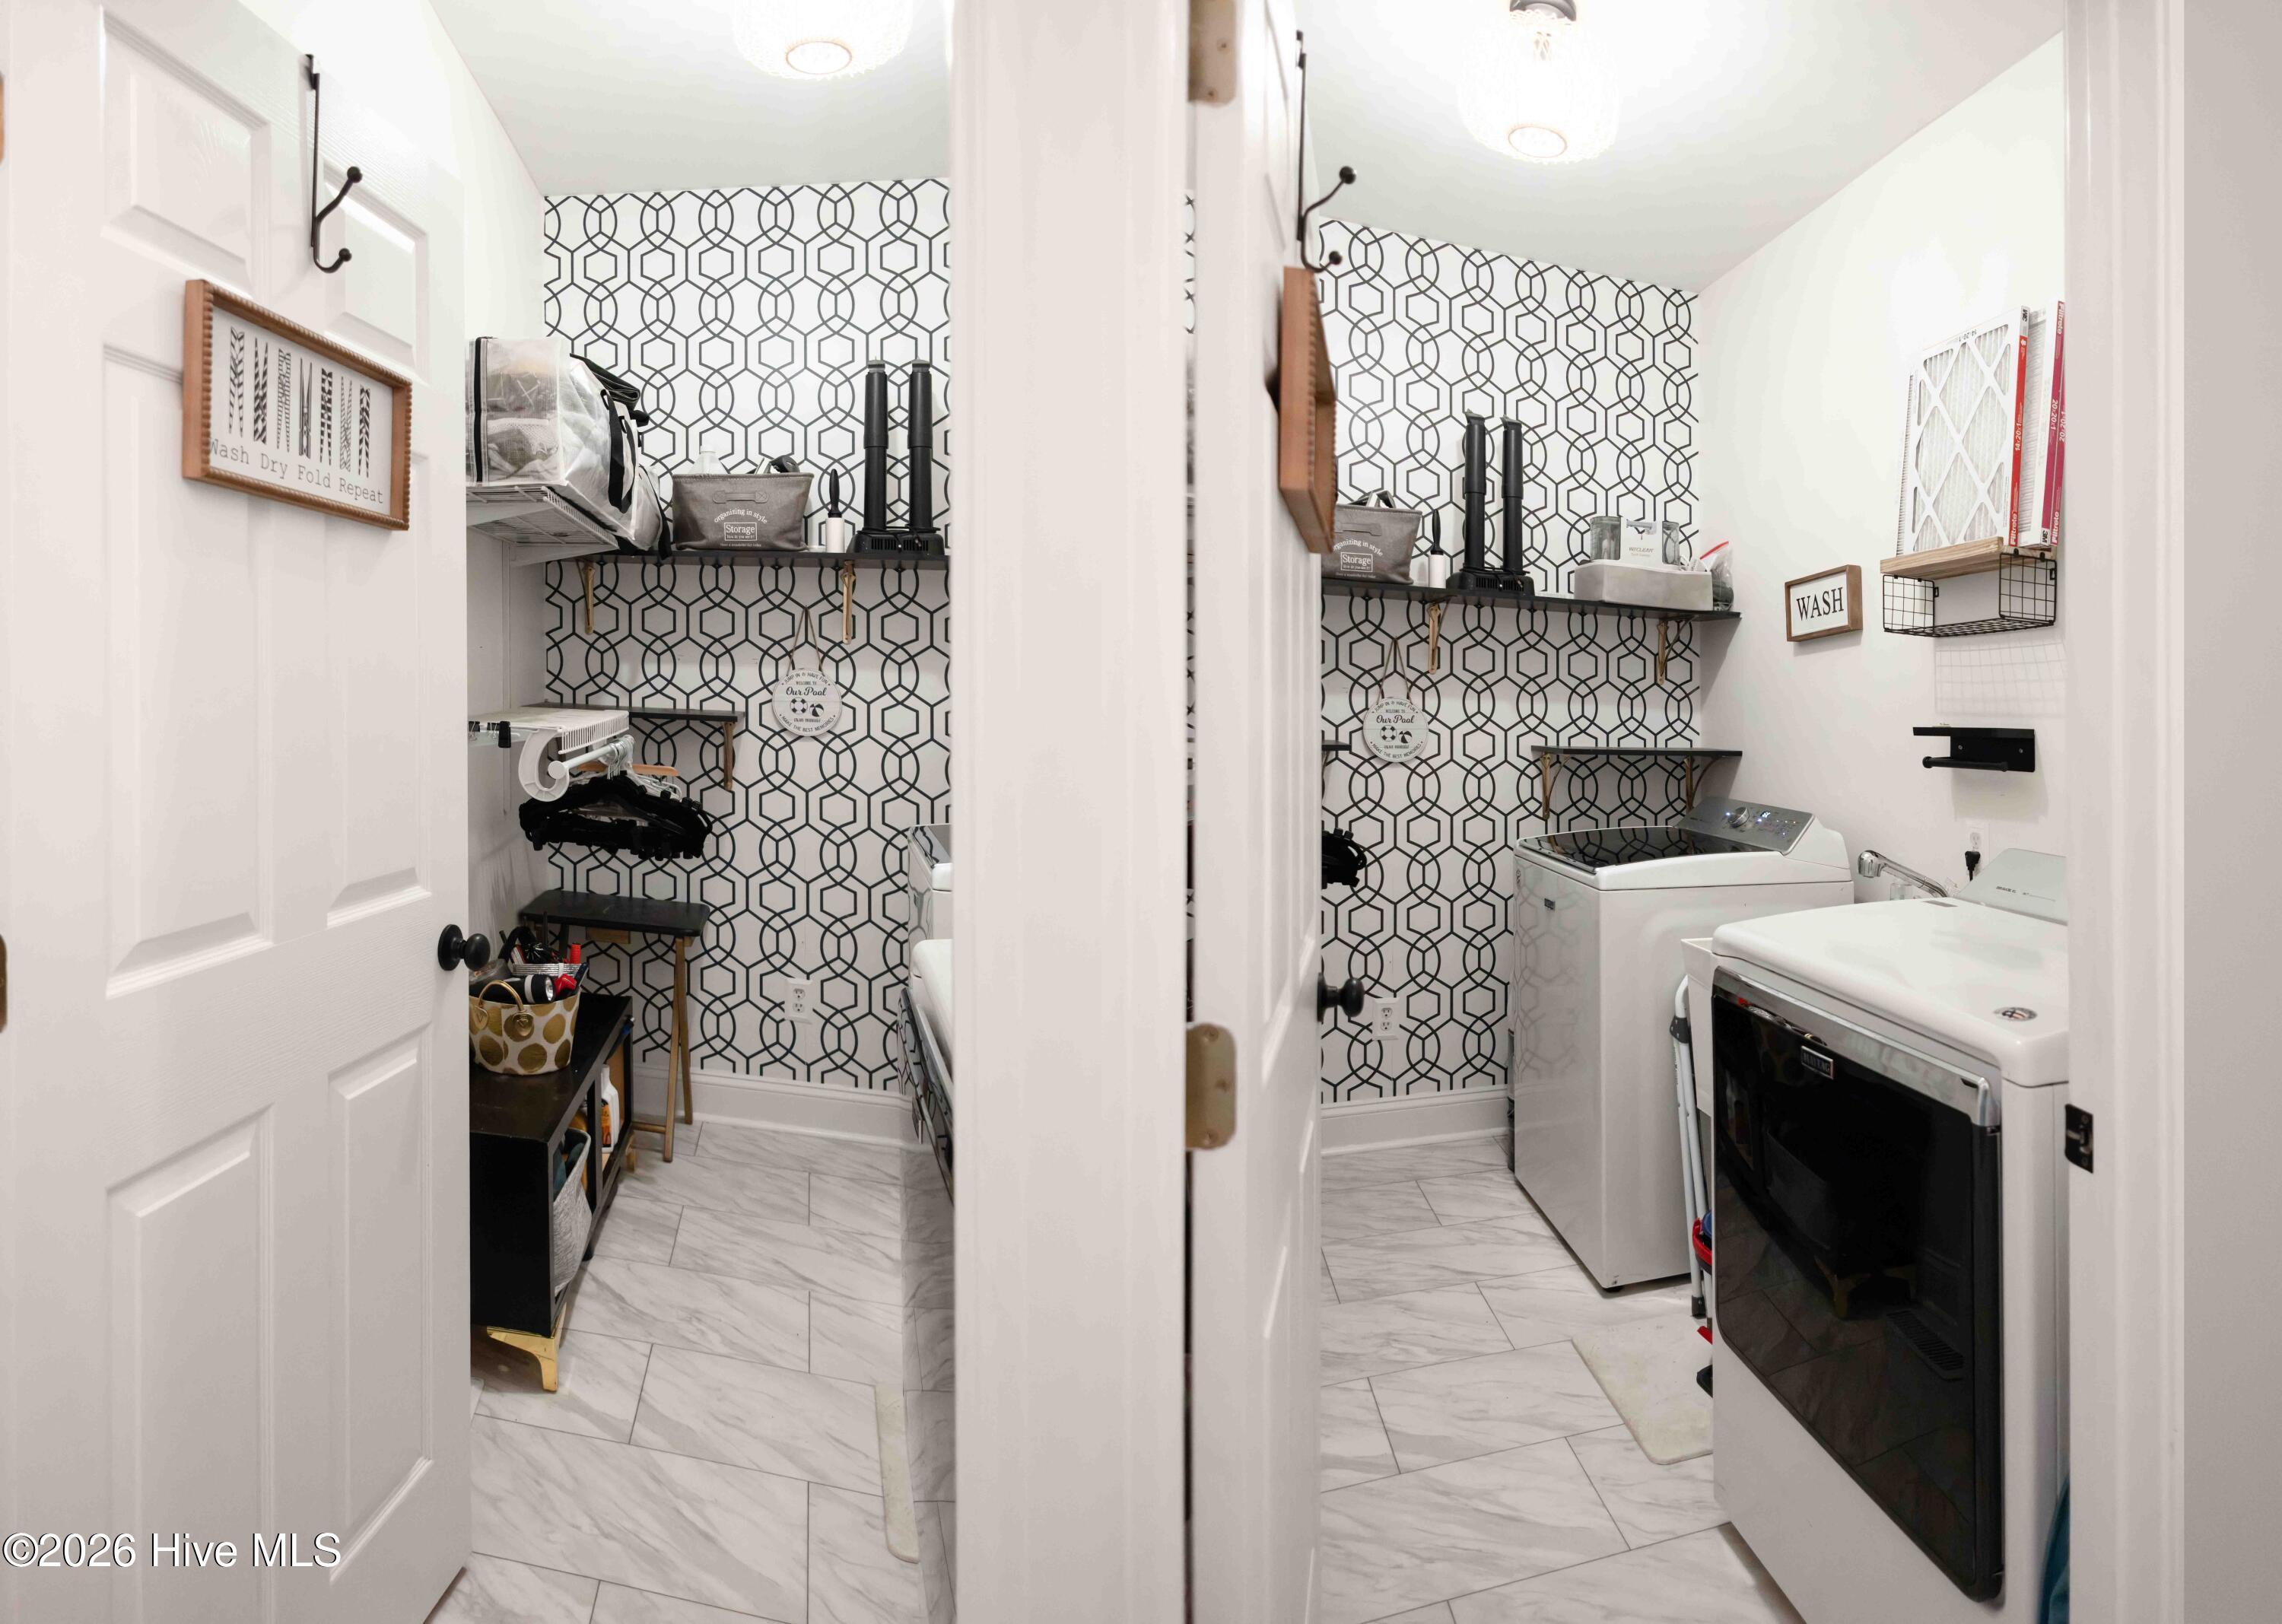
| Laundry Features | Dryer Hookup, Washer Hookup, Laundry Room |
| Rooms Total | 8 |
Exterior
| Exterior Features | Outdoor Shower, Storm Doors |
|---|---|
| Roof | Shingle |
| Foundation Details | Crawl Space |
| View | See Remarks |
| Construction Materials | Vinyl Siding, Wood Frame |
Parking
| Attached Garage Yes / No | Yes |
|---|---|
| Garage Yes / No | Yes |
| Parking Features | Workshop in Garage, Garage Faces Side, Attached, Detached, Additional Parking, Concrete, Garage Door Opener, Paved, Garage, Parking Pad, Storage |
Utilities
| Utilities | Cable Available, Sewer Connected, Water Connected, Fiber Optic, High Speed Internet |
|---|
Taxes
| Tax Assessed Value | 410779 |
|---|---|
| Tax Book Number | 45 |
| Tax Legal Description | L30 P4S3A OAKHURST RIVER |
| Tax Year | 2025 |
Area Information
| State | NC |
|---|---|
| County | Onslow |
| City | Jacksonville |
| Zip Code | 28540 |
| Community Name | Oakhurst River |
| School District | Onslow |
| Elementary School | Blue Creek |
| High School | Southwest |
| Listing VS Median (in Oakhurst River) | |
Price: $679,000 low | high Med: $499,500 sqft: 3,395 low | high Med: 2,541 $ / sqft: $200 low | high Med: $195 On site: 51 low | high Med: 46 | |
Market Activity 28540
Request a showing
Request a showing
Contact
Learn More About This Property

| State | NC |
|---|---|
| County | Onslow |
| City | Jacksonville |
| Zip Code | 28540 |
| Community Name | Oakhurst River |
| School District | Onslow |
| Elementary School | Blue Creek |
| High School | Southwest |
| Listing VS Median (in Oakhurst River) | |
Price: $679,000 low | high Med: $499,500 sqft: 3,395 low | high Med: 2,541 $ / sqft: $200 low | high Med: $195 On site: 51 low | high Med: 46 | |