248 Nugget Trail,Elizabeth City, NC 27909
Elizabeth City, NC 27909

Description
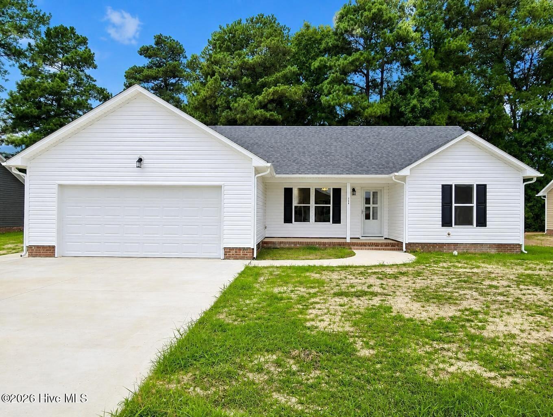
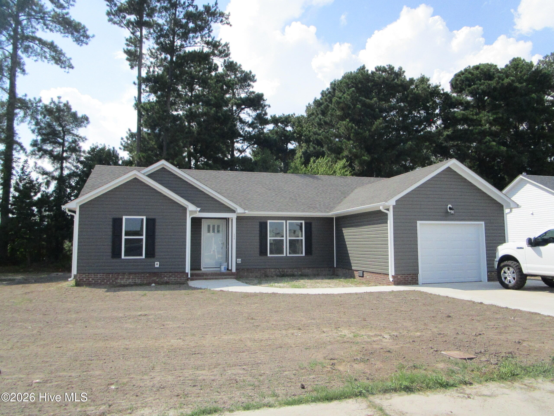
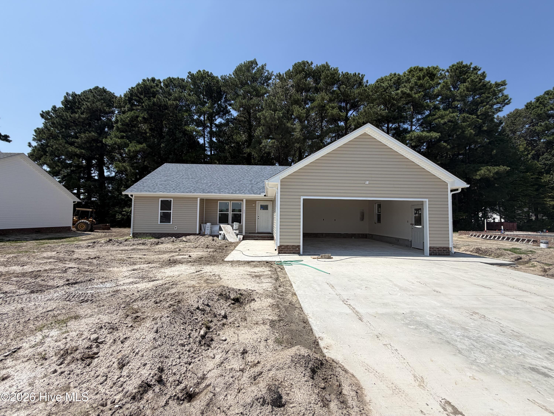
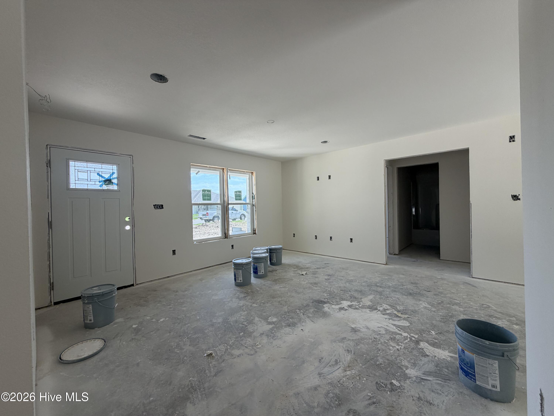
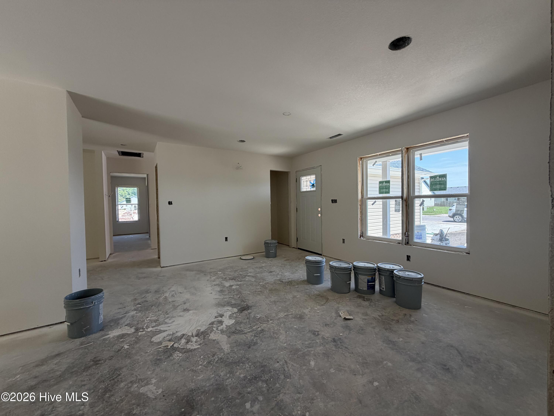
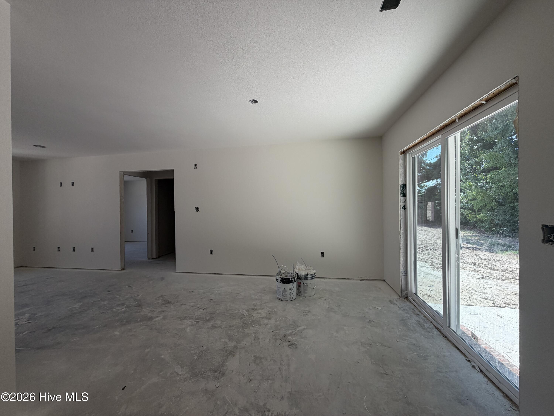
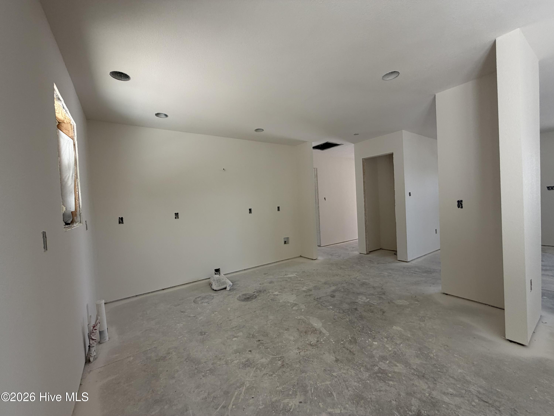
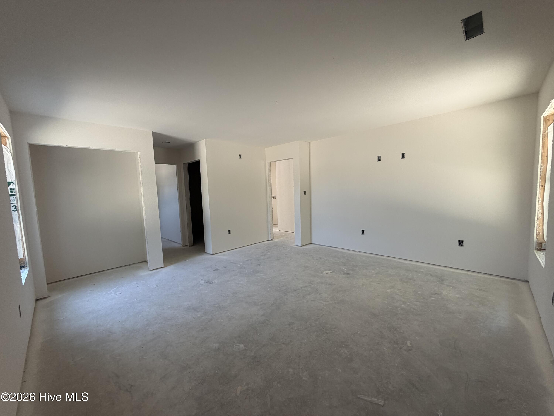
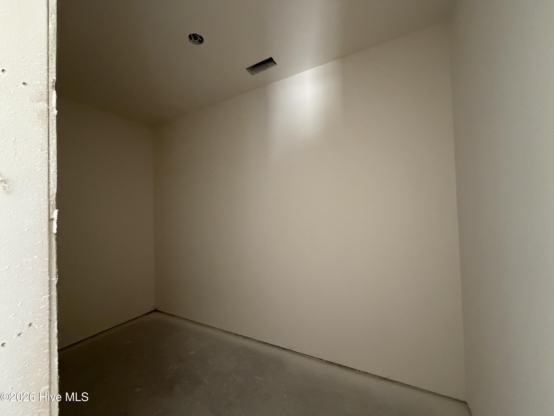
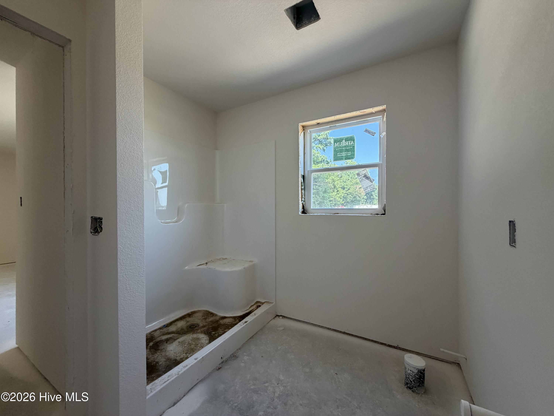
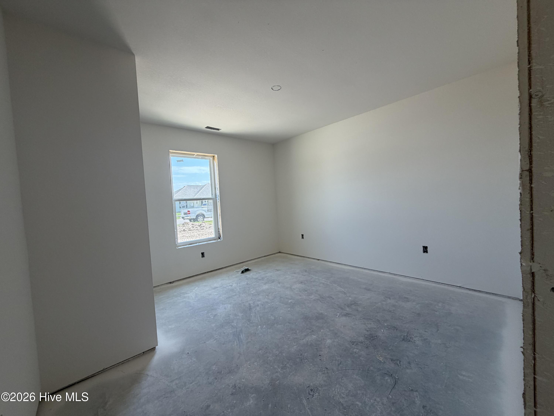
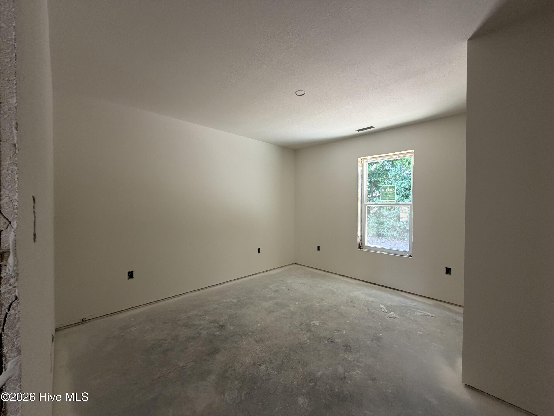
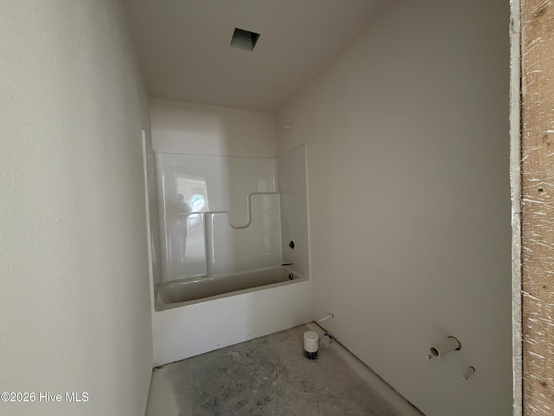
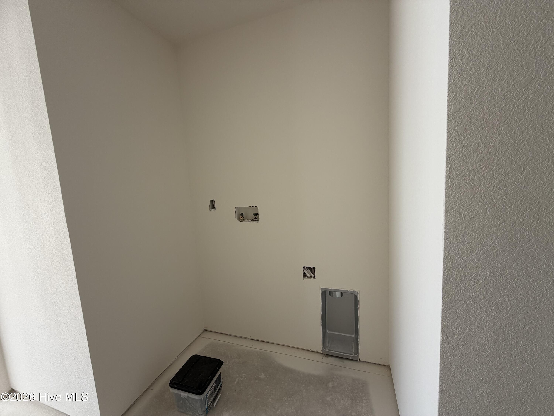
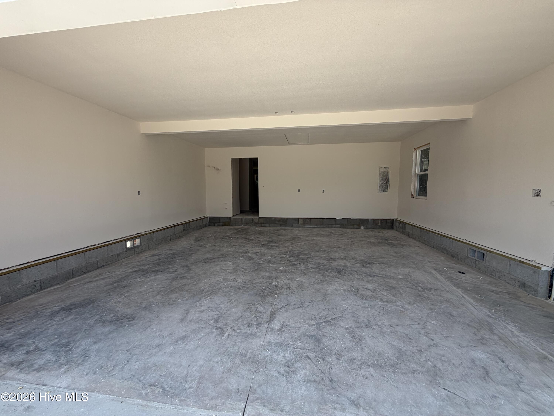
Welcome home to the 'Robin floorplan', a thoughtfully designed new construction home offering 3 bedrooms, 2 full baths, and 1,416 heated square feet in Hunters Lake. The open-concept layout brings the living, dining, and kitchen areas together, creating a bright and functional space that's perfect for everyday living and entertaining. The primary suite offers plenty of storage with a bedroom closet plus an additional walk-in closet conveniently located off the private en-suite bath**. Two additional bedrooms and a second full bath provide flexible space for guests, family, or a home office. An attached two-car garage adds even more convenience and storage. As one of the last remaining new construction opportunities in Hunters Lake, this home is a chance to enjoy a brand-new home in an established neighborhood before they're gone. Estimated completion is early to mid-November.Annual solid waste and storm water fee of $228/ year included in annual tax bill.
Details
| MLS # | 100599053 |
|---|---|
| Listing Type | For Sale |
| Style | House |
| HOA Dues | $45 |
| Sub-Type | New Construction |
| Status | Active |
| Year | 2026 |
| Days On Site | 51 |
| Listing Provided By | Taylor Mueller Realty, Inc. | Ashley James |
Features
| Bed(s) | 3 |
|---|---|
| Bath(s) | 2 Total |
| SQ Feet | 1,416 |
| Garage | 2 |
| Story(s) | 1 |
| Zoning | R10 |
| Acreage | 0.23 |
| Property View | None |
Interior
| Interior Features | Walk-in Closet(s), Solid Surface, Kitchen Island, Ceiling Fan(s), Walk-in Shower, Walk-In Closet(s) |
|---|---|
| Heating Yes / No | Yes |
| Cooling Yes / No | Yes |
| Cooling | Central Air, Heat Pump |
| Fireplace Yes / No | No |
| Laundry Features | Dryer Hookup, Washer Hookup, In Hall, Laundry Closet |
| Rooms Total | 5 |
Exterior
| Roof | Architectural Shingle |
|---|---|
| Foundation Details | Raised, Slab |
| Lot Features | Open Lot, Level |
| View | None |
| Construction Materials | Vinyl Siding, Wood Frame |
| Security Features | Smoke Detector(s) |
Parking
| Attached Garage Yes / No | Yes |
|---|---|
| Garage Yes / No | Yes |
| Parking Features | Garage Faces Front, Concrete, Garage Door Opener |
Utilities
| Utilities | Sewer Connected, Water Connected |
|---|
Taxes
| Tax Book Number | 70 |
|---|---|
| Tax Legal Description | MAP: P90-239 |
Area Information
| State | NC |
|---|---|
| County | Pasquotank |
| City | Elizabeth City |
| Zip Code | 27909 |
| Community Name | Hunters Lake |
| Elementary School | P.W. Moore Elementary |
| High School | Northeastern High School |
| Listing VS Median (in Hunters Lake) | |
Price: $325,000 low | high Med: $316,500 sqft: 1,416 low | high Med: 1,261 $ / sqft: $230 low | high Med: $251 On site: 51 low | high Med: 66 | |
Market Activity 27909
Request a showing
Request a showing
Contact
Learn More About This Property

| State | NC |
|---|---|
| County | Pasquotank |
| City | Elizabeth City |
| Zip Code | 27909 |
| Community Name | Hunters Lake |
| Elementary School | P.W. Moore Elementary |
| High School | Northeastern High School |
| Listing VS Median (in Hunters Lake) | |
Price: $325,000 low | high Med: $316,500 sqft: 1,416 low | high Med: 1,261 $ / sqft: $230 low | high Med: $251 On site: 51 low | high Med: 66 | |