2649 Laburnum Avenue,Charlotte, NC 28205
Charlotte, NC 28205



Description
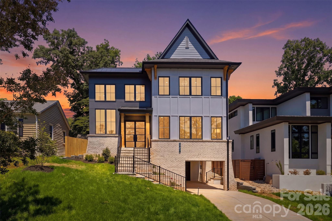
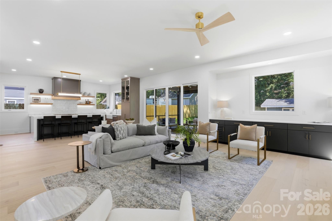
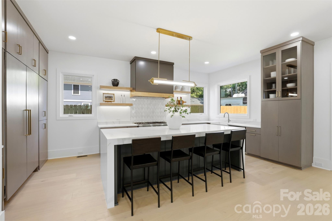
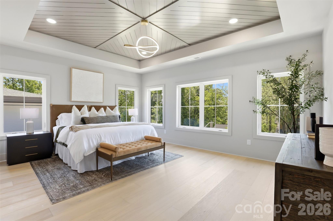
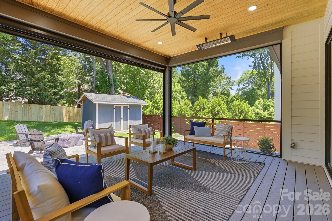
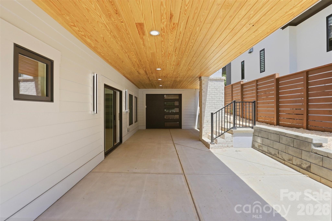
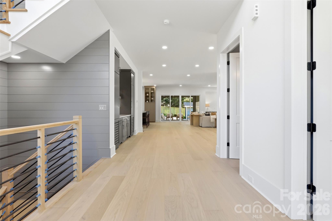
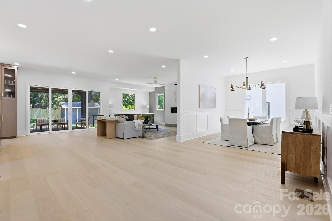
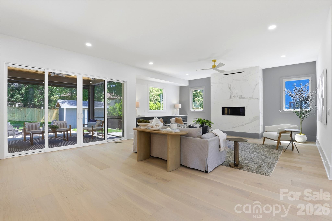
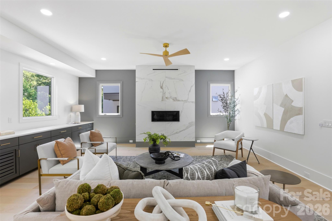
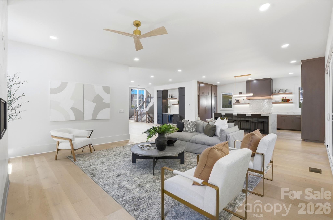
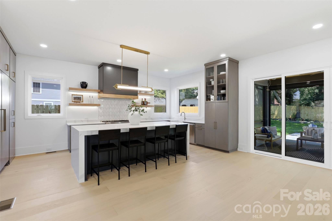
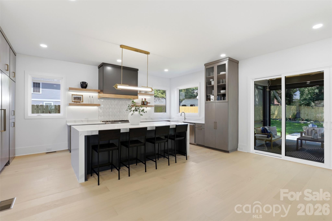
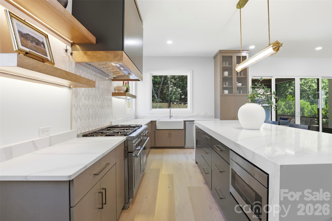
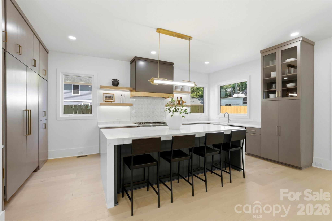
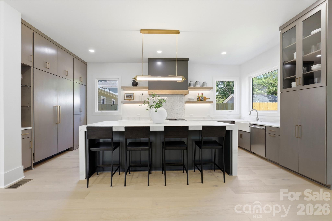
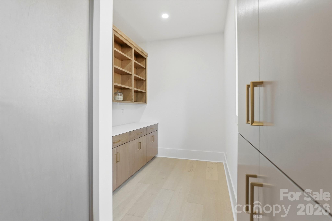
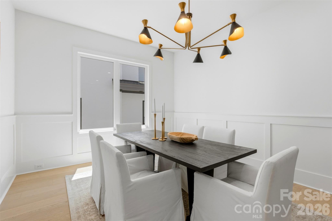
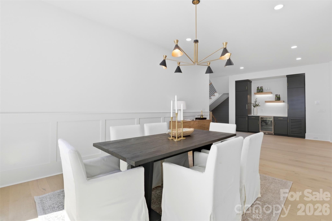
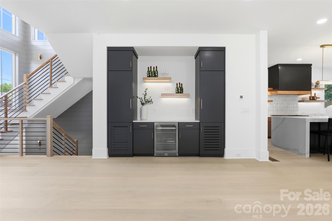
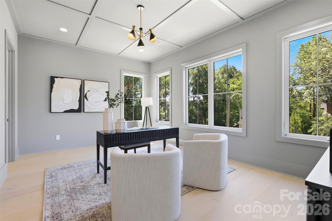
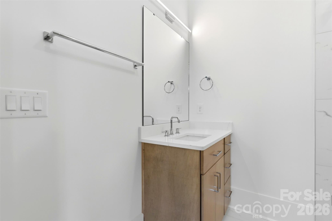
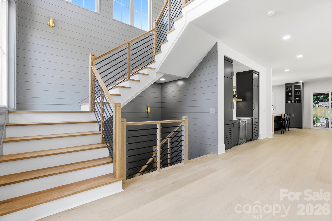
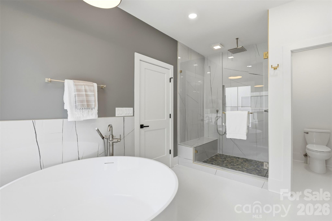
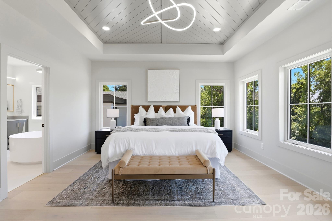
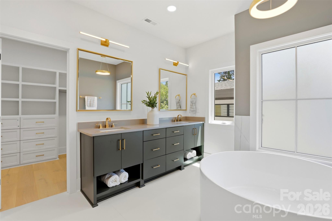
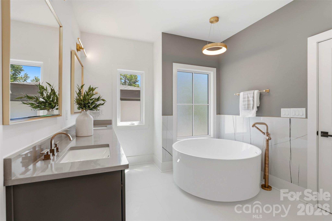
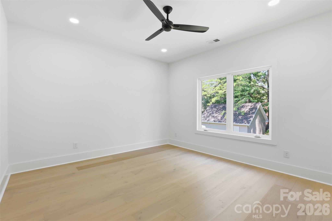
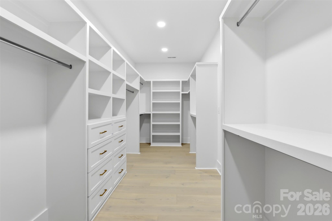
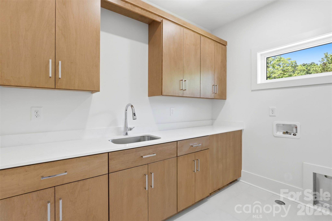
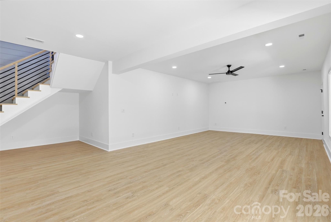
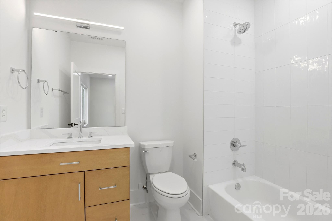
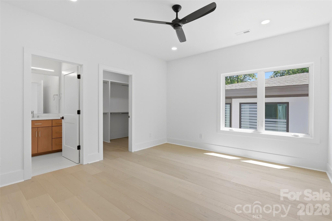
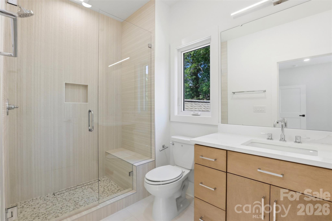
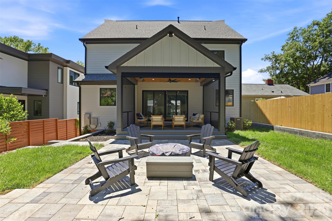
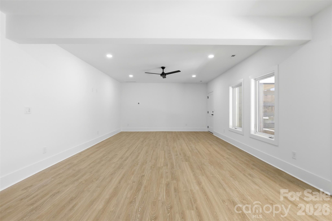
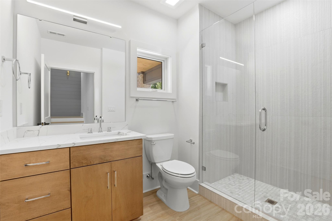
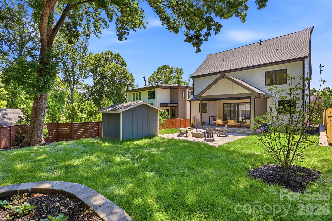
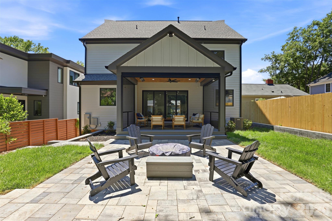
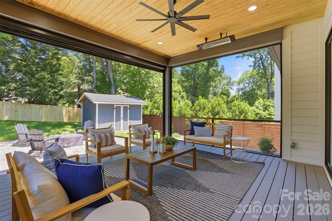
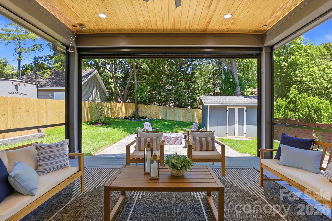
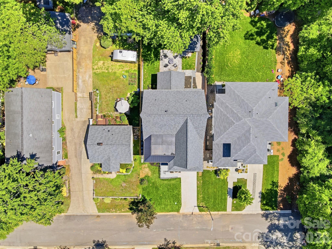
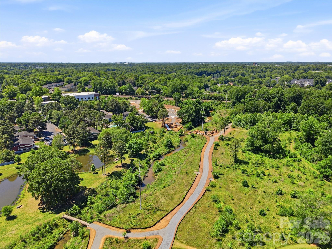
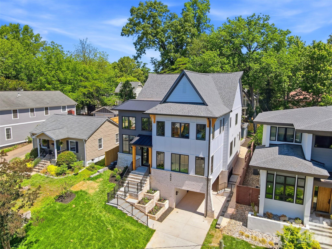
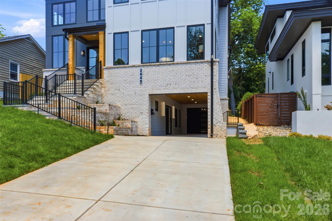
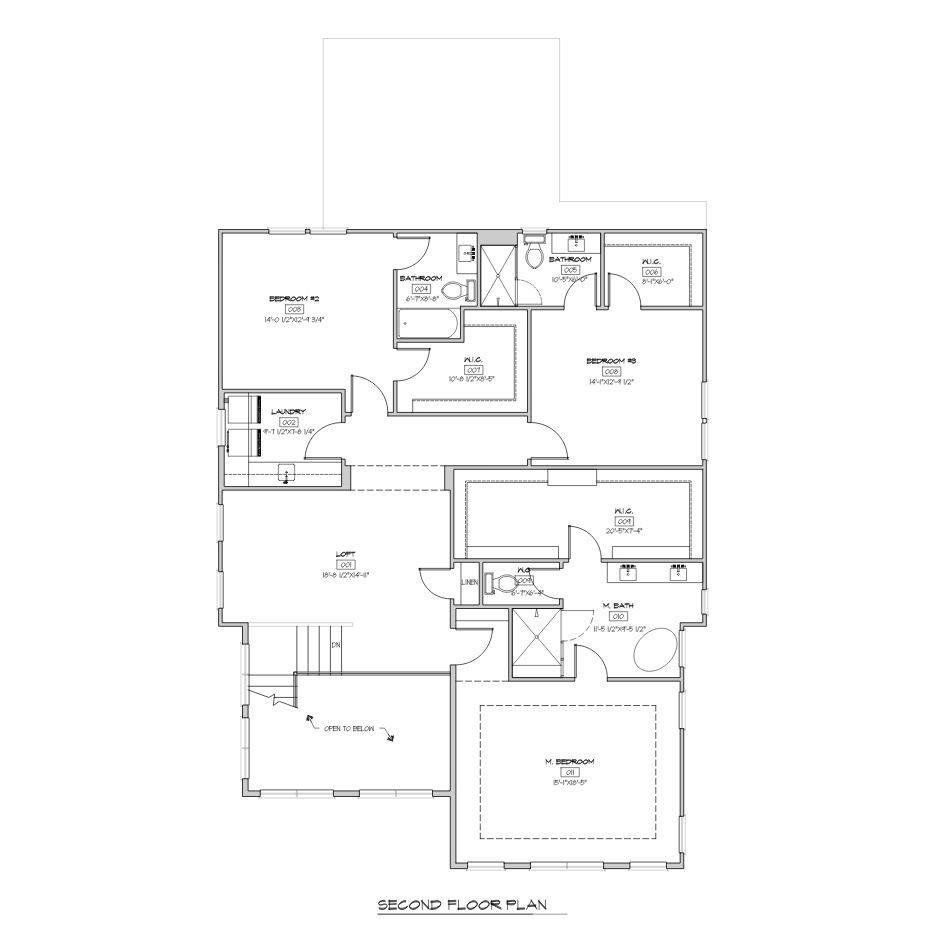
You can have the square footage, the entertaining space, the indoor-outdoor living, and private guest suites, and still have your favorite coffee shop, restaurant, or neighborhood spot within half a mile of home. And then there’s Chantilly. Tree-lined streets, sidewalks, the neighborhood greenway, Food Truck Thursdays, holiday markets, and the annual Home Tour give this neighborhood a distinct sense of place. Positioned between Plaza Midwood and Elizabeth, it’s an in-town lifestyle that’s hard to replicate. This is a home built for living well. From quiet dinners to a house full of guests, with generous gathering spaces, private retreats, and seamless indoor-outdoor living. Newly completed 5/9/26, 2649 Laburnum Ave offers 4,255 sq. ft of custom, architect-driven living designed by ARCONS Design Studio and built by SRB Design Build Corporation. Four bedrooms are private en suites, each with a walk-in closet, plus 5.5 baths and a fully finished walkout basement. The open main level feels expansive yet intentional, with engineered hardwoods, custom maple cabinetry, Thermador appliances, quartz countertops, Custom Lighting by J. Landon decorative lighting and a sleek linear fireplace. A screened porch extends the entertaining space outdoors, while the finished walkout basement creates an entirely separate level for gathering, guests, fitness, media, or whatever comes next. This is not generic new construction. It’s architecture with a point of view, in one of Charlotte’s most distinctive in-town neighborhoods. This is not generic new construction. This is architecture with a point of view.
Details
| MLS # | 4314719 |
|---|---|
| Listing Type | For Sale |
| Style | House |
| Sub-Type | New Construction |
| Status | Active |
| Year | 2026 |
| Days On Site | 306 |
| Listing Provided By | EXP Realty LLC Ballantyne | Jenn McGee |
Features
| Bed(s) | 4 |
|---|---|
| Bath(s) | 6 Total |
| SQ Feet | 4,255 |
| Garage | 1 |
| Car Port | Yes |
| Basement | Y |
| Story(s) | 2 |
| Acreage | 0.17 |
Interior
| Cooling | Central Air |
|---|---|
| Heating | Central |
| Appliances | Dishwasher, Disposal, Freezer, Gas Oven, Gas Range, Microwave, Plumbed For Ice Maker, Refrigerator |
Exterior
| Exterior Features | Fire Pit |
|---|---|
| Roof | Architectural Shingle |
| Construction Materials | Brick Partial, Hardboard Siding |
| Foundation Details | Basement |
Parking
| Garage Yes / No | Yes |
|---|---|
| Parking Features | Basement, Attached Carport, Attached Garage, Garage Faces Front |
Location
| Community Features | Playground, Pond, Sidewalks, Street Lights, Walking Trails |
|---|
Other
| List Aor | Canopy Realtor Association |
|---|
Taxes
| Property | 439500 |
|---|
Area Information
| State | NC |
|---|---|
| County | Mecklenburg |
| City | Charlotte |
| Zip Code | 28205 |
| Area | Mecklenburg |
| Community Name | Chantilly |
| School District | Unspecified |
| Elementary School | Unspecified |
| High School | Unspecified |
Request a showing
Request a showing
 Listings courtesy of Canopy MLS as distributed by MLS GRID.
Based on information submitted to the MLS GRID as of August 25, 2026 at 10:47:49 PM PDT All data is obtained from various sources and may not have been verified by broker or MLS GRID. Supplied Open House Information is subject to change without notice. All information should be independently reviewed and verified for accuracy. Properties may or may not be listed by the office/agent presenting the information.
The Digital Millennium Copyright Act of 1998, 17 U.S.C. § 512 (the “DMCA”) provides recourse for copyright owners who believe that material appearing on the Internet infringes their rights under U.S. copyright law. If you believe in good faith that any content or material made available in connection with our website or services infringes your copyright, you (or your agent) may send us a notice requesting that the content or material be removed, or access to it blocked. Notices must be sent in writing by email to DMCAnotice@MLSGrid.com.
“The DMCA requires that your notice of alleged copyright infringement include the following information: (1) description of the copyrighted work that is the subject of claimed infringement; (2) description of the alleged infringing content and information sufficient to permit us to locate the content; (3) contact information for you, including your address, telephone number and email address; (4) a statement by you that you have a good faith belief that the content in the manner complained of is not authorized by the copyright owner, or its agent, or by the operation of any law; (5) a statement by you, signed under penalty of perjury, that the information in the notification is accurate and that you have the authority to enforce the copyrights that are claimed to be infringed; and (6) a physical or electronic signature of the copyright owner or a person authorized to act on the copyright owner’s behalf. Failure to include all of the above information may result in the delay of the processing of your complaint.
Contact
Learn More About This Property

| State | NC |
|---|---|
| County | Mecklenburg |
| City | Charlotte |
| Zip Code | 28205 |
| Area | Mecklenburg |
| Community Name | Chantilly |
| School District | Unspecified |
| Elementary School | Unspecified |
| High School | Unspecified |