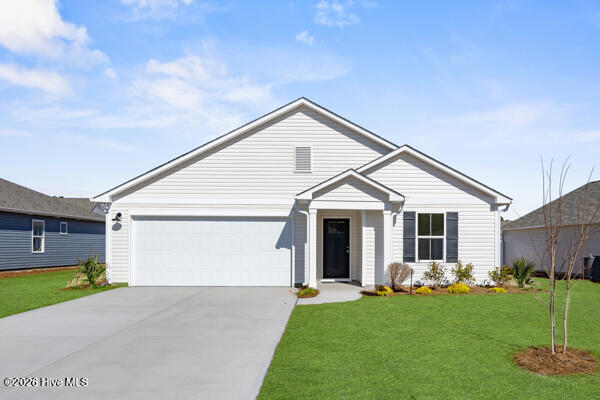
306 Fifty Lakes Drive,Southport, NC 28461
Southport, NC 28461


Description
The Retreat floor plan welcomes you home with a perfect harmony of comfort, elegance, and functionality, thoughtfully designed across 1,504 square feet of well-planned living space. From the moment you step through the front door, you're greeted by a spacious and inviting foyer that sets the tone for the rest of the home. Just off the entry, two generously sized secondary bedrooms share a beautifully appointed full bathroom, creating the ideal setting for family, guests, or even a home office or hobby space. At the heart of the home lies an open-concept living area designed for both relaxation and connection. The expansive family room flows effortlessly into the modern kitchen, where a large center island invites casual gatherings, morning coffee, or lively conversation while you cook. The kitchen features abundant cabinetry, quality finishes, and ample counter space for everyday convenience. Just beyond, the dining area offers a comfortable spot for shared meals and provides direct access to a covered patio, seamlessly extending your living space outdoors -- perfect for entertaining, grilling, or simply enjoying a quiet evening breeze. Tucked away at the rear of the home, the private primary suite serves as a true retreat. The spacious bedroom offers plenty of room to unwind, while the luxurious ensuite bathroom features dual vanities, a walk-in shower, and an expansive walk-in closet to keep everything neatly organized. For added convenience, the suite connects directly to the laundry room, streamlining daily routines with thoughtful design. Located in Boiling Spring Lakes--just minutes from Oak Island beaches and downtown Southport--this growing community offers lake access, nature trails, and no HOA. The Retreat is perfect for buyers seeking comfort, functionality, and a laid-back coastal lifestyle. Whether you're relocating, investing, or simply seeking a lifestyle upgrade, The Retreat offers the perfect balance of style, function, and location.
Details
| MLS # | 100572322 |
|---|---|
| Listing Type | For Sale |
| Style | House |
| Sub-Type | New Construction |
| Status | Pending With Showings |
| Year | 2026 |
| Days On Site | 110 |
| Listing Provided By | Dream Finders Realty LLC | Brad D Norris |
Features
| Bed(s) | 3 |
|---|---|
| Bath(s) | 2 Total |
| SQ Feet | 1,554 |
| Garage | 2 |
| Story(s) | 1 |
| Zoning | Bs-R-3A |
| Acreage | 0.25 |
| Property View | See Remarks |
Interior
| Interior Features | High Ceilings, Walk-in Shower, Blinds/Shades |
|---|---|
| Heating Yes / No | Yes |
| Cooling Yes / No | Yes |
| Cooling | Central Air |
| Fireplace Yes / No | No |
| Rooms Total | 5 |
Exterior
| Roof | Architectural Shingle |
|---|---|
| Foundation Details | Slab |
| View | See Remarks |
| Construction Materials | Vinyl Siding, Wood Frame |
Parking
| Attached Garage Yes / No | Yes |
|---|---|
| Garage Yes / No | Yes |
| Parking Features | Garage Faces Front, Concrete, Garage Door Opener, Paved |
Utilities
| Utilities | Water Connected |
|---|
Taxes
| Tax Assessed Value | 0 |
|---|---|
| Tax Book Number | 00000 |
| Tax Legal Description | L-10 B-K S-4 BSL PLAT 6/160 |
| Tax Year | 2026 |
Area Information
| State | NC |
|---|---|
| County | Brunswick |
| City | Southport |
| Zip Code | 28461 |
| Community Name | Boiling Spring Lakes |
| School District | Brunswick County Schools |
| Elementary School | Bolivia |
| High School | South Brunswick |
| Listing VS Median (in Boiling Spring Lakes) | |
Price: $275,115 low | high Med: $327,400 sqft: 1,554 low | high Med: 2,069 $ / sqft: $177 low | high Med: $159 On site: 110 low | high Med: 85.5 | |
Market Activity 28461
Request a showing
Request a showing
Contact
Learn More About This Property

| State | NC |
|---|---|
| County | Brunswick |
| City | Southport |
| Zip Code | 28461 |
| Community Name | Boiling Spring Lakes |
| School District | Brunswick County Schools |
| Elementary School | Bolivia |
| High School | South Brunswick |
| Listing VS Median (in Boiling Spring Lakes) | |
Price: $275,115 low | high Med: $327,400 sqft: 1,554 low | high Med: 2,069 $ / sqft: $177 low | high Med: $159 On site: 110 low | high Med: 85.5 | |