Price Reduced Listing
306 Plainfield Drive,Goldsboro, NC 27534
Goldsboro, NC 27534


Description
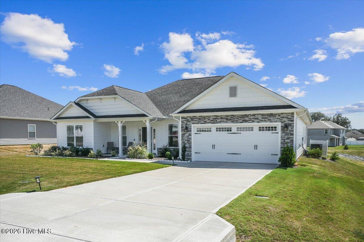
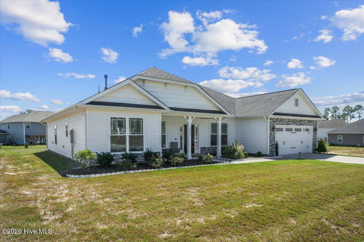
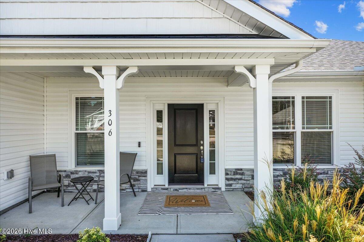
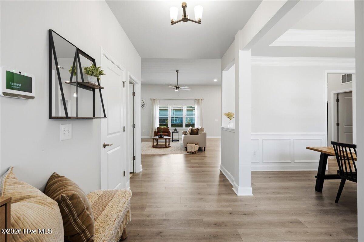
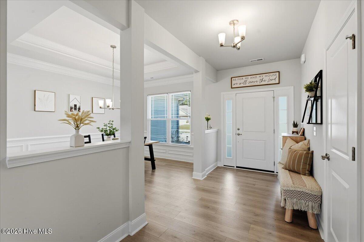
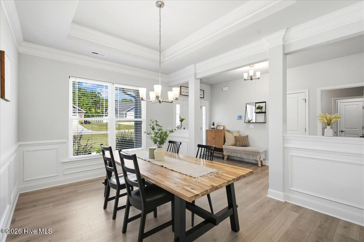
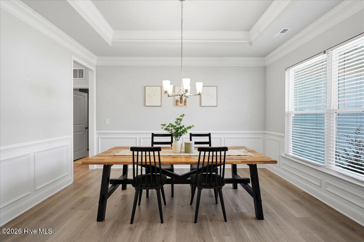
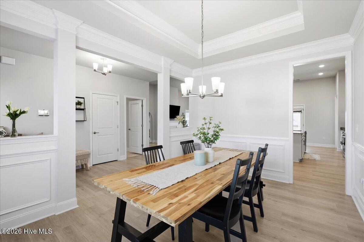
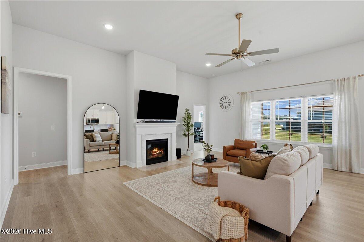
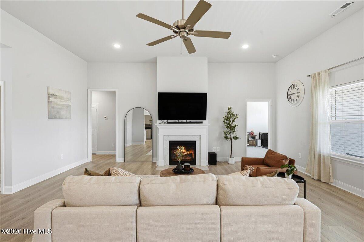
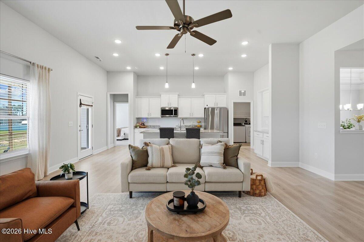
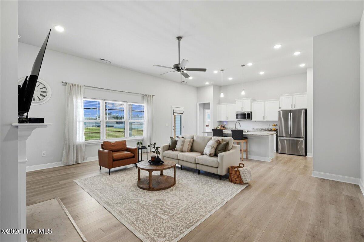
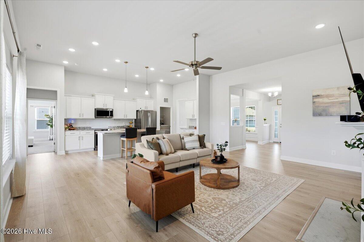
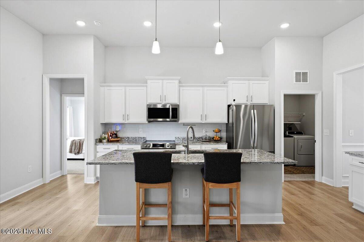
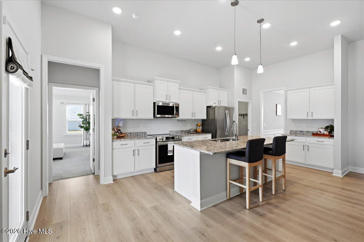
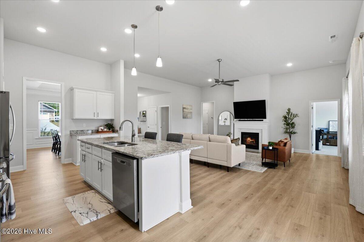
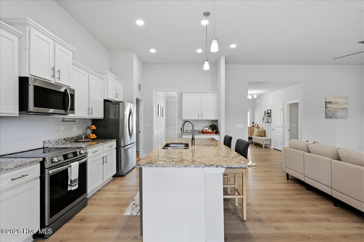
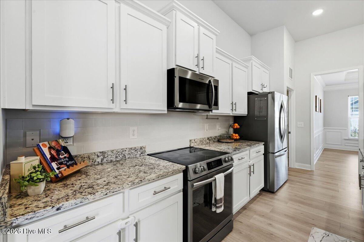
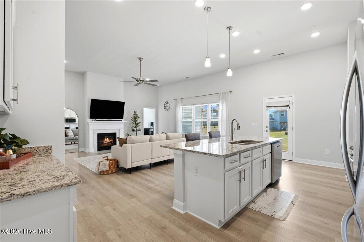
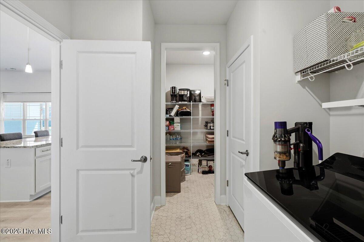
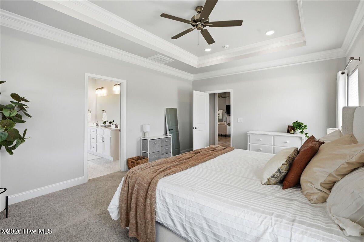
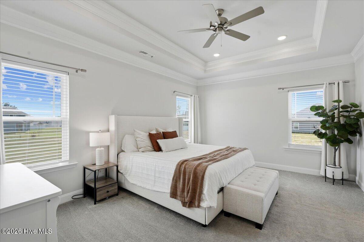
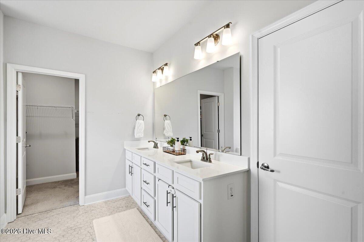
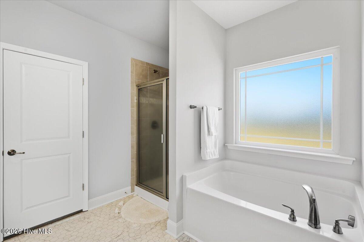
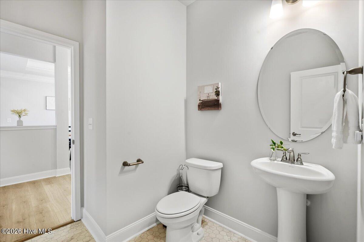
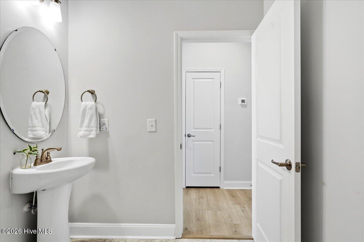
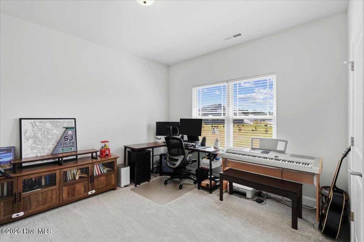
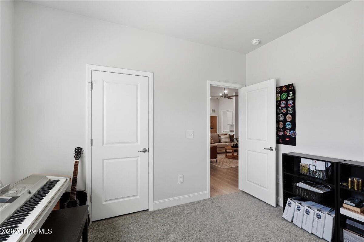
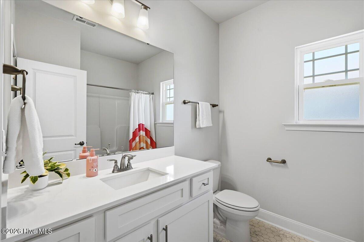
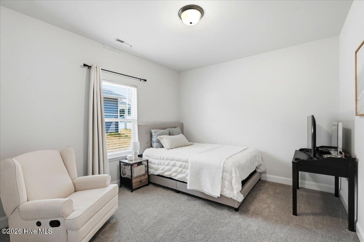
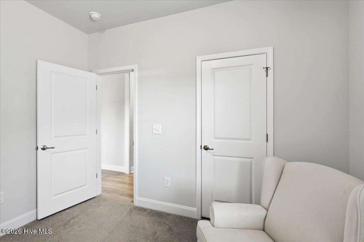
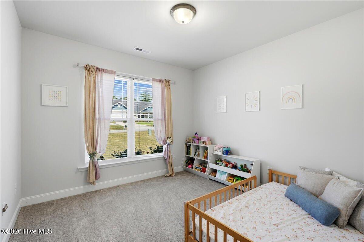
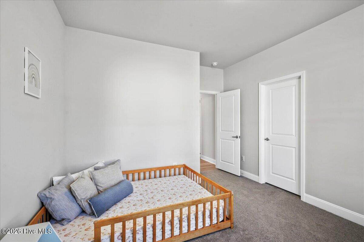
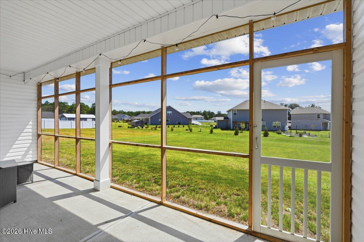
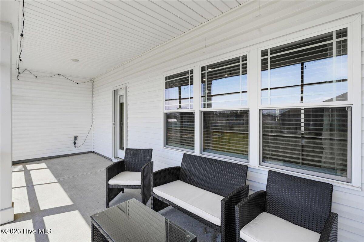
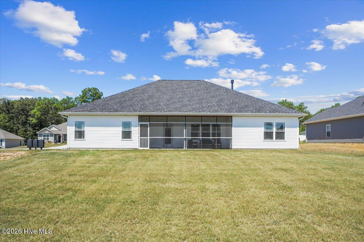
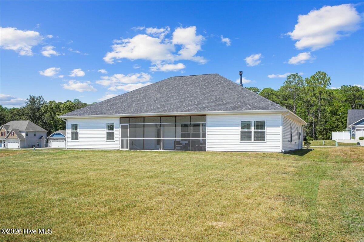
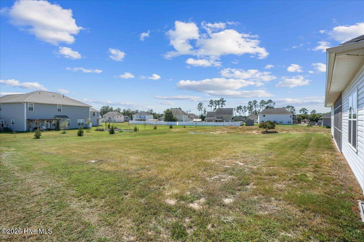
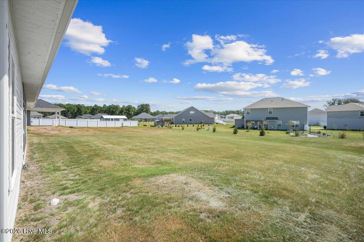
Some homes just feel bigger, brighter and better the moment you walk in - 306 Plainfield Drive is one of them! Soaring ceilings stretch across the living area and kitchen, creating an incredible sense of space, while a massive kitchen island offers tons of counter space, seating and storage. Add in an oversized walk-in pantry and storage is something you'll never be short on here. Offering FOUR full bedroom spaces (septic permitted for three), the split floor plan gives everyone a little more room to spread out. The primary suite is privately positioned on one side of the home, with three additional bedrooms on the opposite side - and every single one has its own walk-in closet. Out back, a screened porch overlooks the large, flat yard, with no immediate neighboring home on one side for a little extra privacy and breathing room. Better than new and located in a popular Goldsboro neighborhood just a short commute from Seymour Johnson AFB, 306 Plainfield Drive brings together the space, storage, layout and lot that are hard to find all in one place. And somehow, it's even better in person...come see for yourself! Up to 1% in closing costs offered through preferred lender, Mike Lindsay.
Details
| MLS # | 100602569 |
|---|---|
| Listing Type | For Sale |
| Style | House |
| HOA Dues | $165 |
| Sub-Type | Resale |
| Status | Active |
| Year | 2023 |
| Days On Site | 25 |
| Listing Provided By | REAL Broker LLC | Vanessa L Miller |
Features
| Bed(s) | 3 |
|---|---|
| Bath(s) | 3 Total |
| SQ Feet | 2,243 |
| Garage | 2 |
| Story(s) | 1 |
| Zoning | R1 |
| Acreage | 0.35 |
| Property View | None |
Interior
| Interior Features | Master Downstairs, Walk-in Closet(s), Tray Ceiling(s), High Ceilings, Entrance Foyer, Kitchen Island, Ceiling Fan(s), Pantry, Walk-in Shower, Gas Log, Walk-In Closet(s) |
|---|---|
| Heating Yes / No | Yes |
| Cooling Yes / No | Yes |
| Cooling | Central Air |
| Fireplace Features | Gas Log |
| Fireplace Yes / No | Yes |
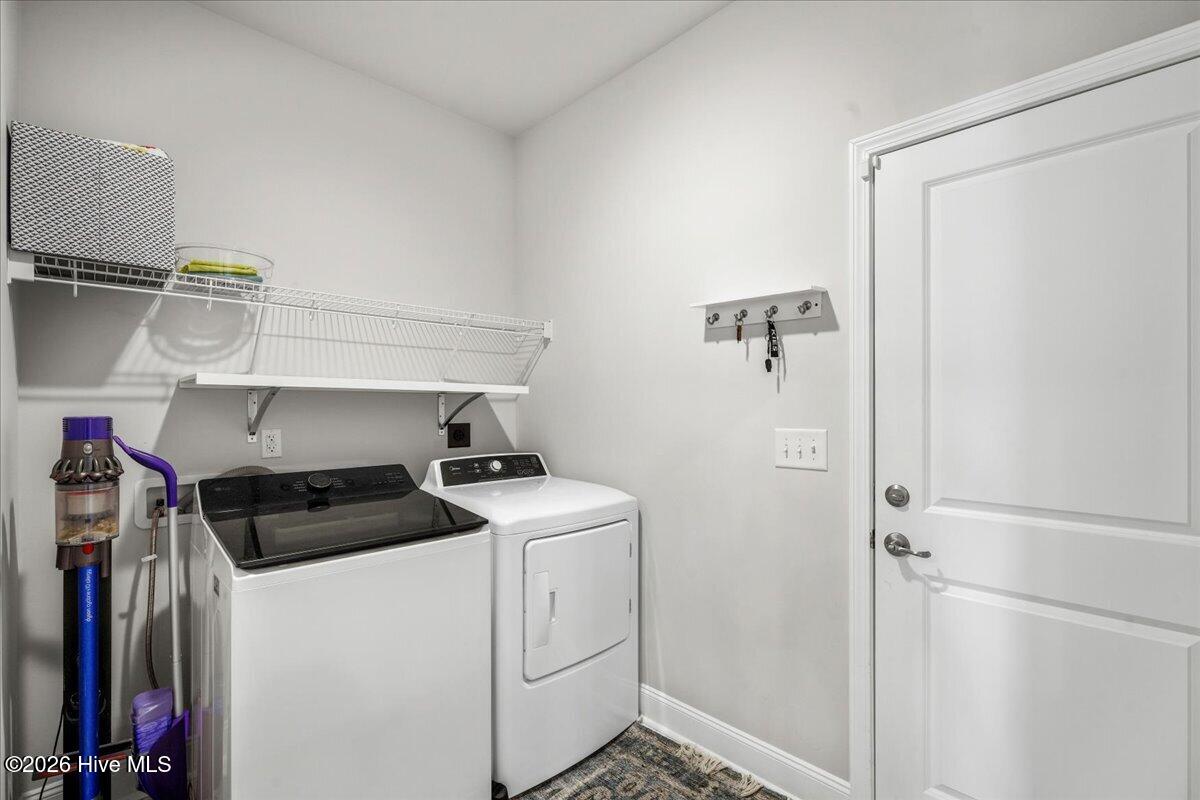
| Laundry Features | Laundry Room |
| Rooms Total | 9 |
Exterior
| Roof | Shingle |
|---|---|
| Foundation Details | Slab |
| Lot Features | Level |
| View | None |
| Construction Materials | Stone, Vinyl Siding, Wood Frame |
| Security Features | Smoke Detector(s) |
Parking
| Attached Garage Yes / No | Yes |
|---|---|
| Garage Yes / No | Yes |
| Parking Features | Attached, Concrete, Garage |
Utilities
| Utilities | Natural Gas Connected, Sewer Connected, Water Connected |
|---|
Taxes
| Tax Assessed Value | 358290 |
|---|---|
| Tax Book Number | Cabinet P |
| Tax Legal Description | Lt 118 Spring Forest Ph 4 |
| Tax Year | 2025 |
Area Information
| State | NC |
|---|---|
| County | Wayne |
| City | Goldsboro |
| Zip Code | 27534 |
| Community Name | Spring Forest |
| School District | Wayne County Public Schools |
| Elementary School | Spring Creek |
| High School | Spring Creek |
| Listing VS Median (in Spring Forest) | |
Price: $355,000 low | high Med: $349,000 sqft: 2,243 low | high Med: 2,198 $ / sqft: $158 low | high Med: $159 On site: 25 low | high Med: 52 | |
Market Activity 27534
Request a showing
Request a showing
Contact
Learn More About This Property

| State | NC |
|---|---|
| County | Wayne |
| City | Goldsboro |
| Zip Code | 27534 |
| Community Name | Spring Forest |
| School District | Wayne County Public Schools |
| Elementary School | Spring Creek |
| High School | Spring Creek |
| Listing VS Median (in Spring Forest) | |
Price: $355,000 low | high Med: $349,000 sqft: 2,243 low | high Med: 2,198 $ / sqft: $158 low | high Med: $159 On site: 25 low | high Med: 52 | |