
Description
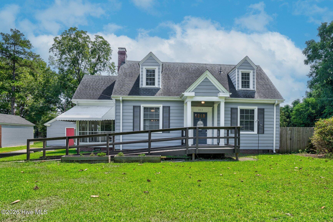
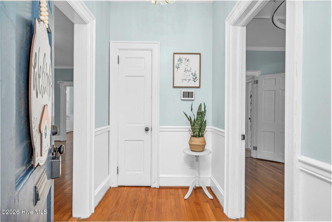
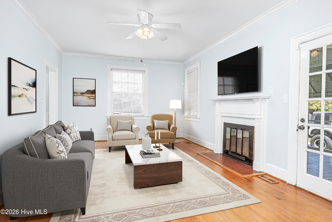
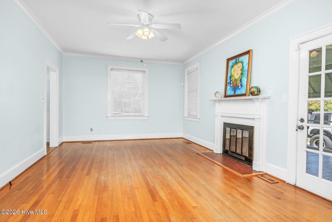
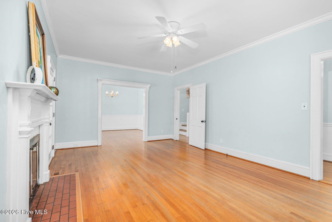
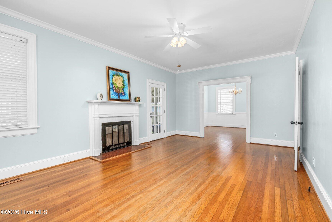
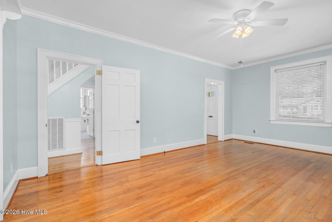
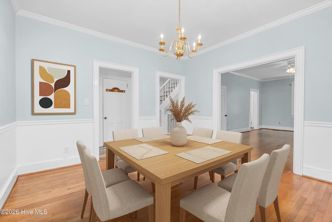
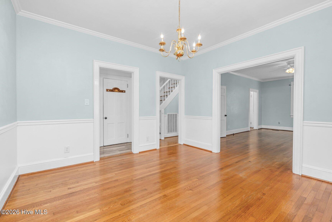
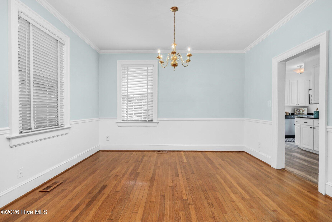
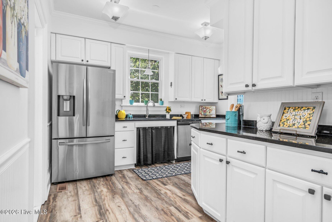
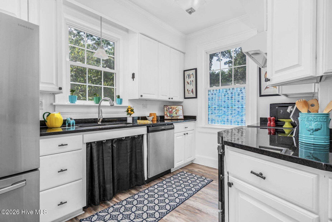
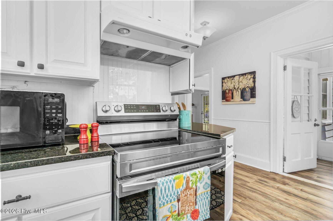
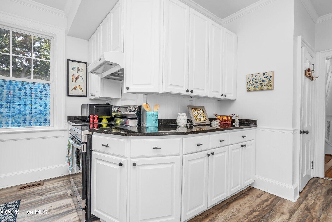
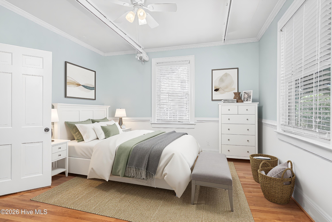
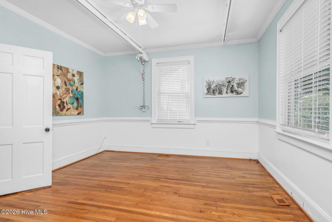
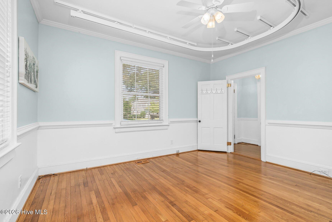
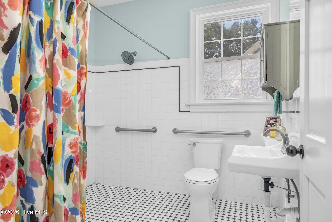
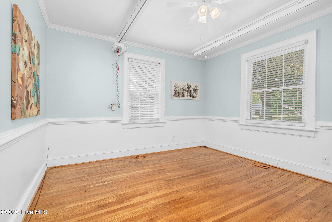
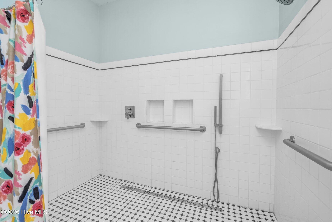
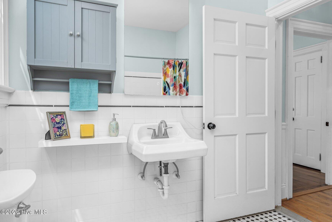
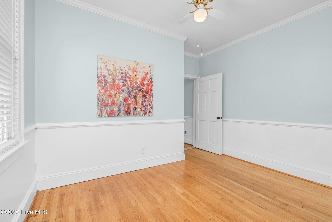
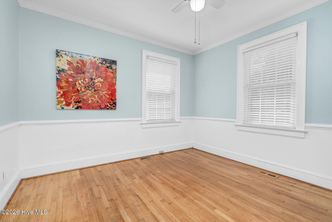
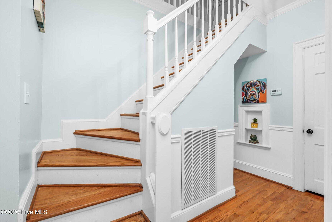
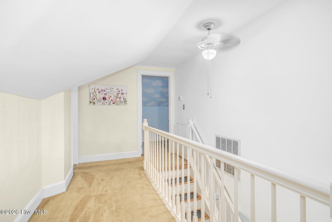
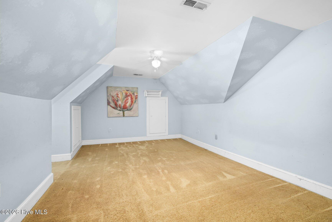
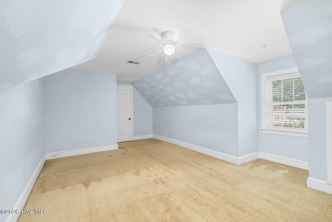
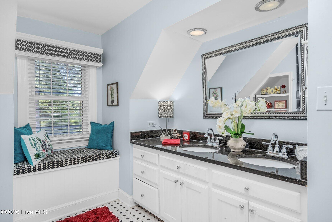
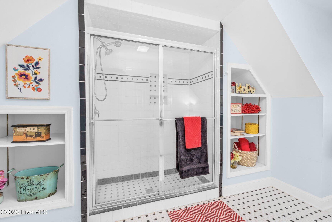
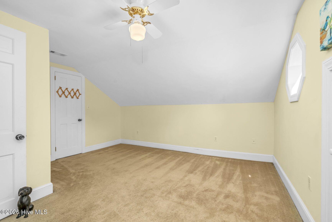
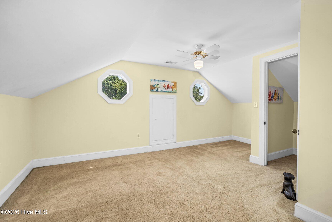
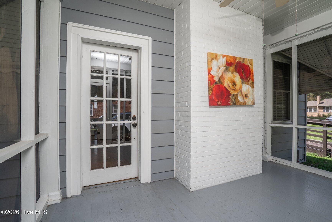
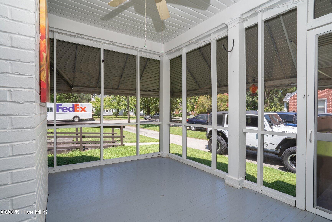
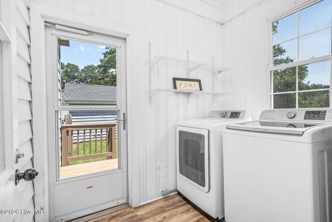
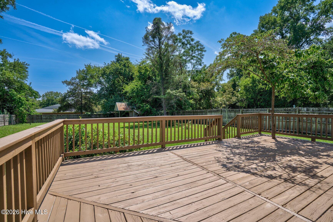
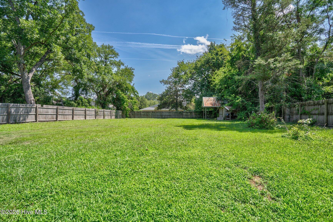
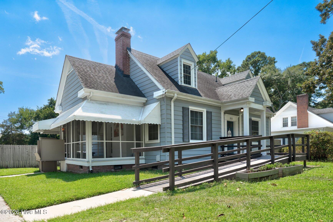
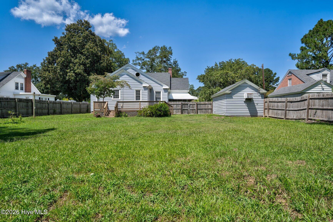
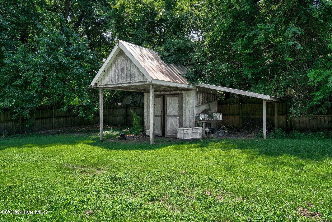
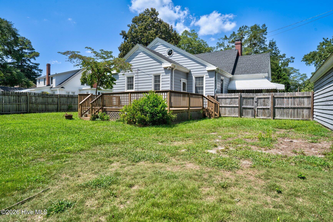
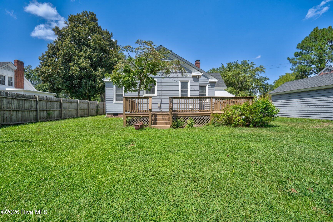
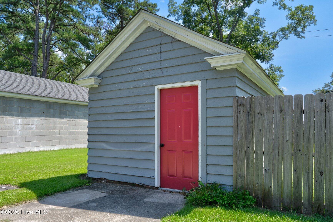
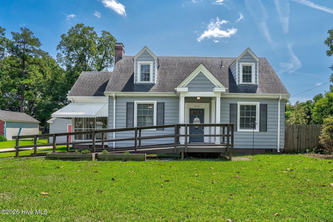
This Cape Cod style home truly delivers the total package: Space, Charm, Accessible design, and Major Mechanical updates already taken care of for you. Previous owner replaced Roof, and added Gutters 2019. Tankless Gas Water Heater 2024, 2 NEW HVACS April 2024, Dishwasher 2023, Refrigerator 2022, Stove 2022. New Electric Meter. Deck and Privacy Fence 2020 by previous owner. Electric updated. Vinyl replaced windows with security locks and screens. Fresh coat of paint inside. Lovely 10 X 14 screened porch. 12 X 24 Deck at back of home. Plenty of space to garden. Vapor barrier 2026. Home has some Handicap Accessibility. Bedroom downstairs offers an overhead lift, Wood Handicap ramp at front of home. Extra wide doorways. Large Rooms. Hardwood Floors. Driveway to screen porch entry there is a platform lift that needs battery and charger. Spacious main-floor wet bath featuring custom tile flooring and a nearby dedicated linen closet. Downstairs room perfect for a home office, craft room, or sewing space. Generously sized Kitchen with abundant cabinetry, granite countertops, an updated layout and a pantry. There is a separate laundry room. Beautiful Formal Dining Room and very Large Living Room. Upstairs Features 2 additional large bedrooms and a beautifully updated full bath complete with a double vanity, granite counter, and tile shower. Detached workshop and another storage shop in back yard. Lots of Storage. Schedule your showing today!
Details
| MLS # | 100599525 |
|---|---|
| Listing Type | For Sale |
| Style | House |
| Sub-Type | Resale |
| Status | Active |
| Year | 1941 |
| Days On Site | 35 |
| Listing Provided By | Reams Team Realty, LLC | Reams Team |
Features
| Bed(s) | 3 |
|---|---|
| Bath(s) | 2 Total |
| SQ Feet | 1,920 |
| Story(s) | 1 |
| Zoning | RA-12 |
| Acreage | 0.40 |
| Property View | See Remarks |
Interior
| Interior Features | Master Downstairs, High Ceilings, Entrance Foyer, Ceiling Fan(s), Pantry, Walk-in Shower, Blinds/Shades |
|---|---|
| Heating Yes / No | Yes |
| Cooling Yes / No | Yes |
| Cooling | Central Air, Ceiling Fan(s) |
| Fireplace Yes / No | Yes |
| Laundry Features | Dryer Hookup, Washer Hookup, Laundry Room |
| Rooms Total | 7 |
Exterior
| Roof | Shingle, Composition |
|---|---|
| Foundation Details | Crawl Space |
| Lot Features | Level |
| View | See Remarks |
| Construction Materials | Aluminum Siding, Wood Frame |
| Security Features | Security System, Smoke Detector(s) |
Parking
| Attached Garage Yes / No | No |
|---|---|
| Garage Yes / No | No |
| Parking Features | Off Street |
Utilities
| Utilities | Natural Gas Connected, Sewer Connected, Water Connected |
|---|
Taxes
| Tax Assessed Value | 193823 |
|---|---|
| Tax Book Number | 0 |
| Tax Legal Description | PT 16, 17 BLK A Lizzie R Howard Property |
| Tax Year | 2026 |
Area Information
| State | NC |
|---|---|
| County | Edgecombe |
| City | Tarboro |
| Zip Code | 27886 |
| Elementary School | Stocks |
| High School | Tarboro |
| Listing VS Median (in 27886) | |
Price: $239,900 low | high Med: $210,500 sqft: 1,920 low | high Med: 1,361 $ / sqft: $125 low | high Med: $155 On site: 35 low | high Med: 66 | |
Market Activity 27886
Request a showing
Request a showing
Contact
Learn More About This Property

| State | NC |
|---|---|
| County | Edgecombe |
| City | Tarboro |
| Zip Code | 27886 |
| Elementary School | Stocks |
| High School | Tarboro |
| Listing VS Median (in 27886) | |
Price: $239,900 low | high Med: $210,500 sqft: 1,920 low | high Med: 1,361 $ / sqft: $125 low | high Med: $155 On site: 35 low | high Med: 66 | |