
Description
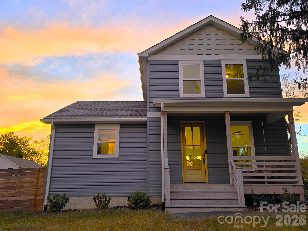
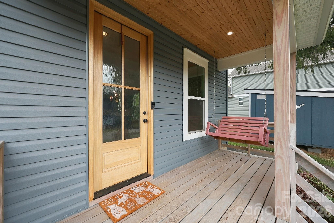
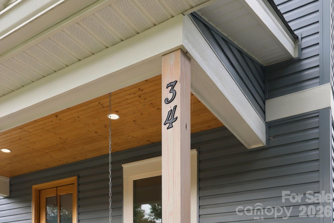
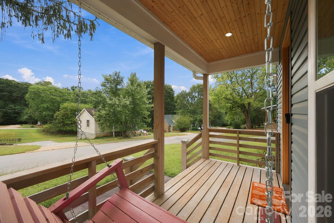
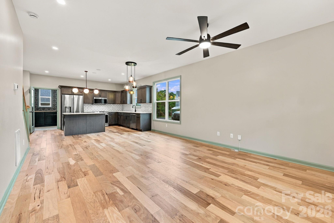
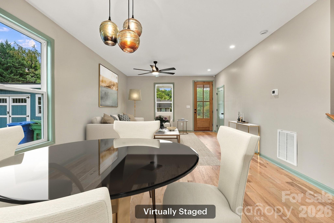
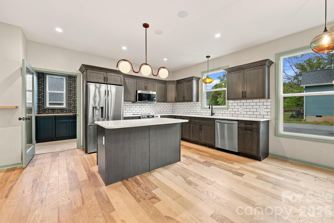
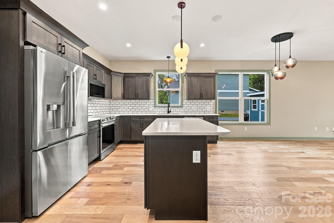
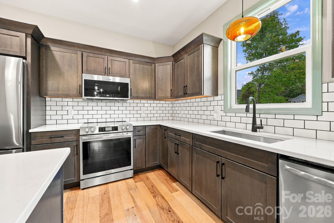
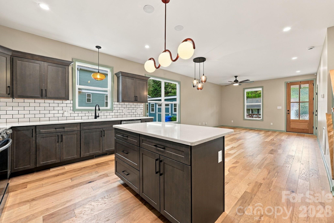
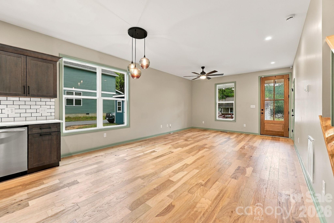
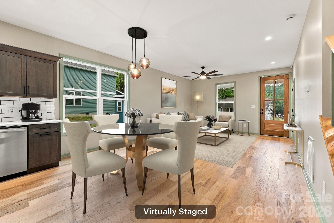
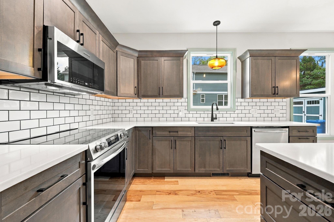
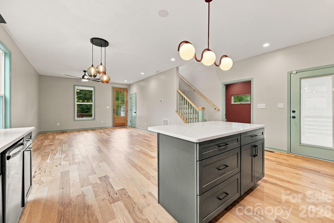
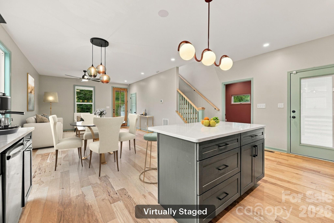
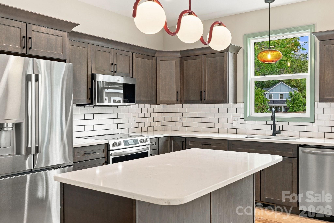
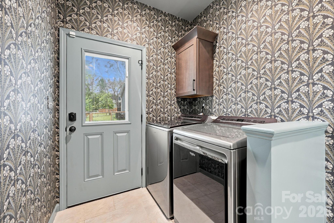
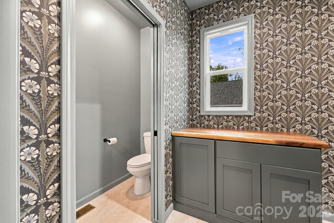
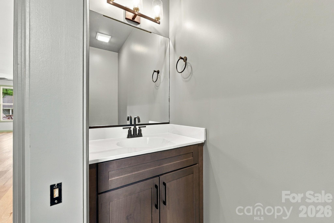
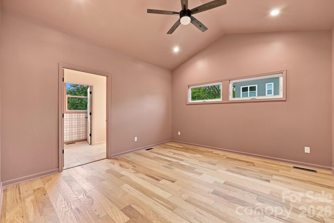
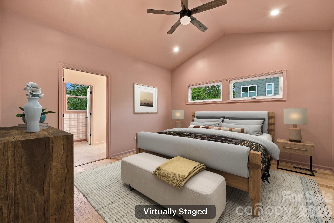
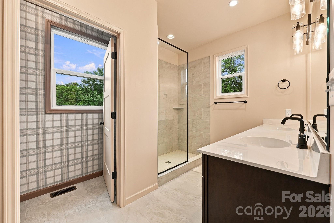
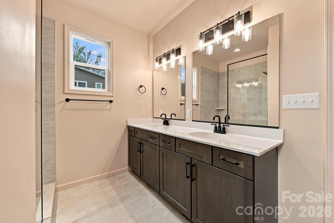
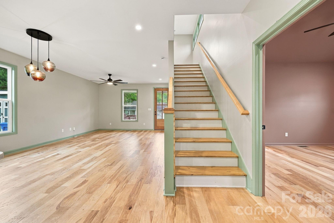
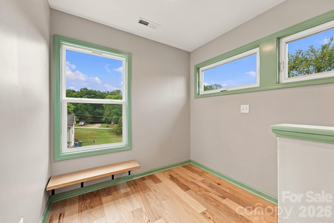
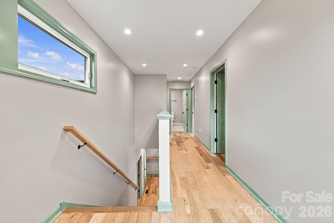
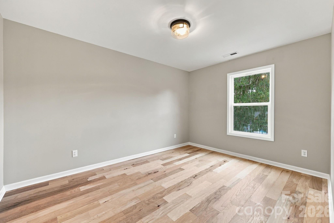
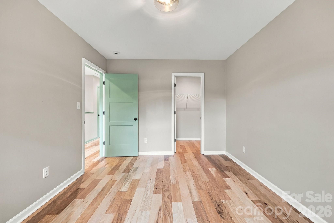
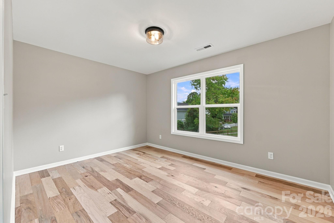
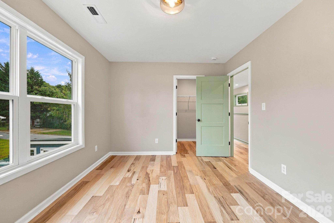
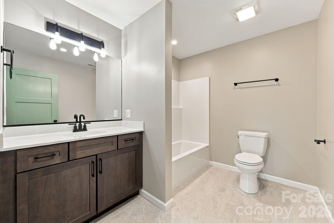
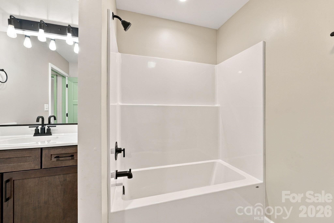
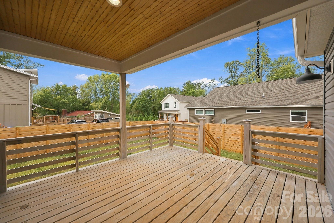
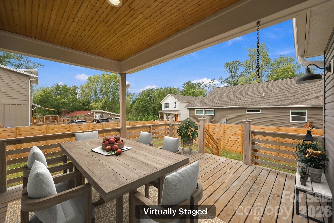
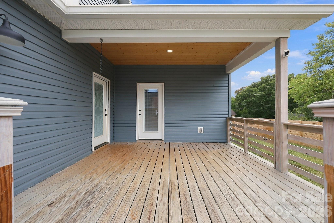
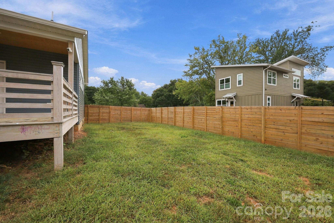
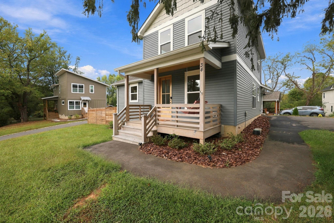
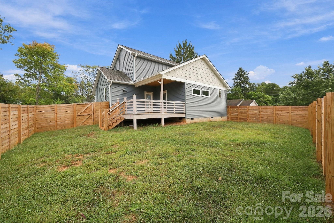
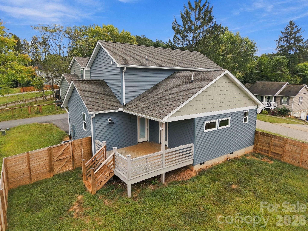
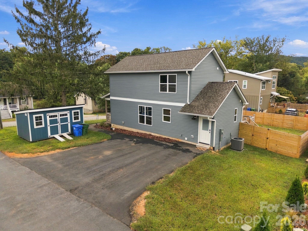
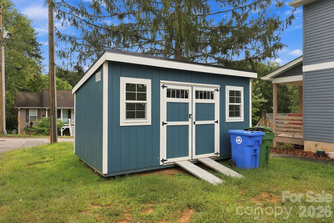
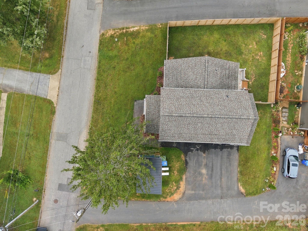
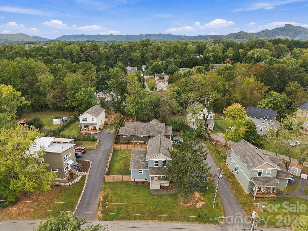
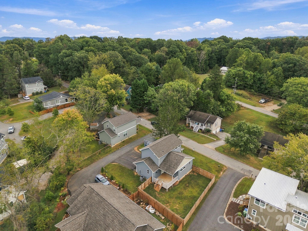
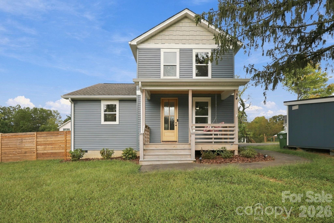
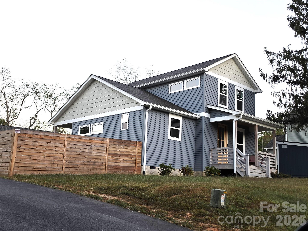
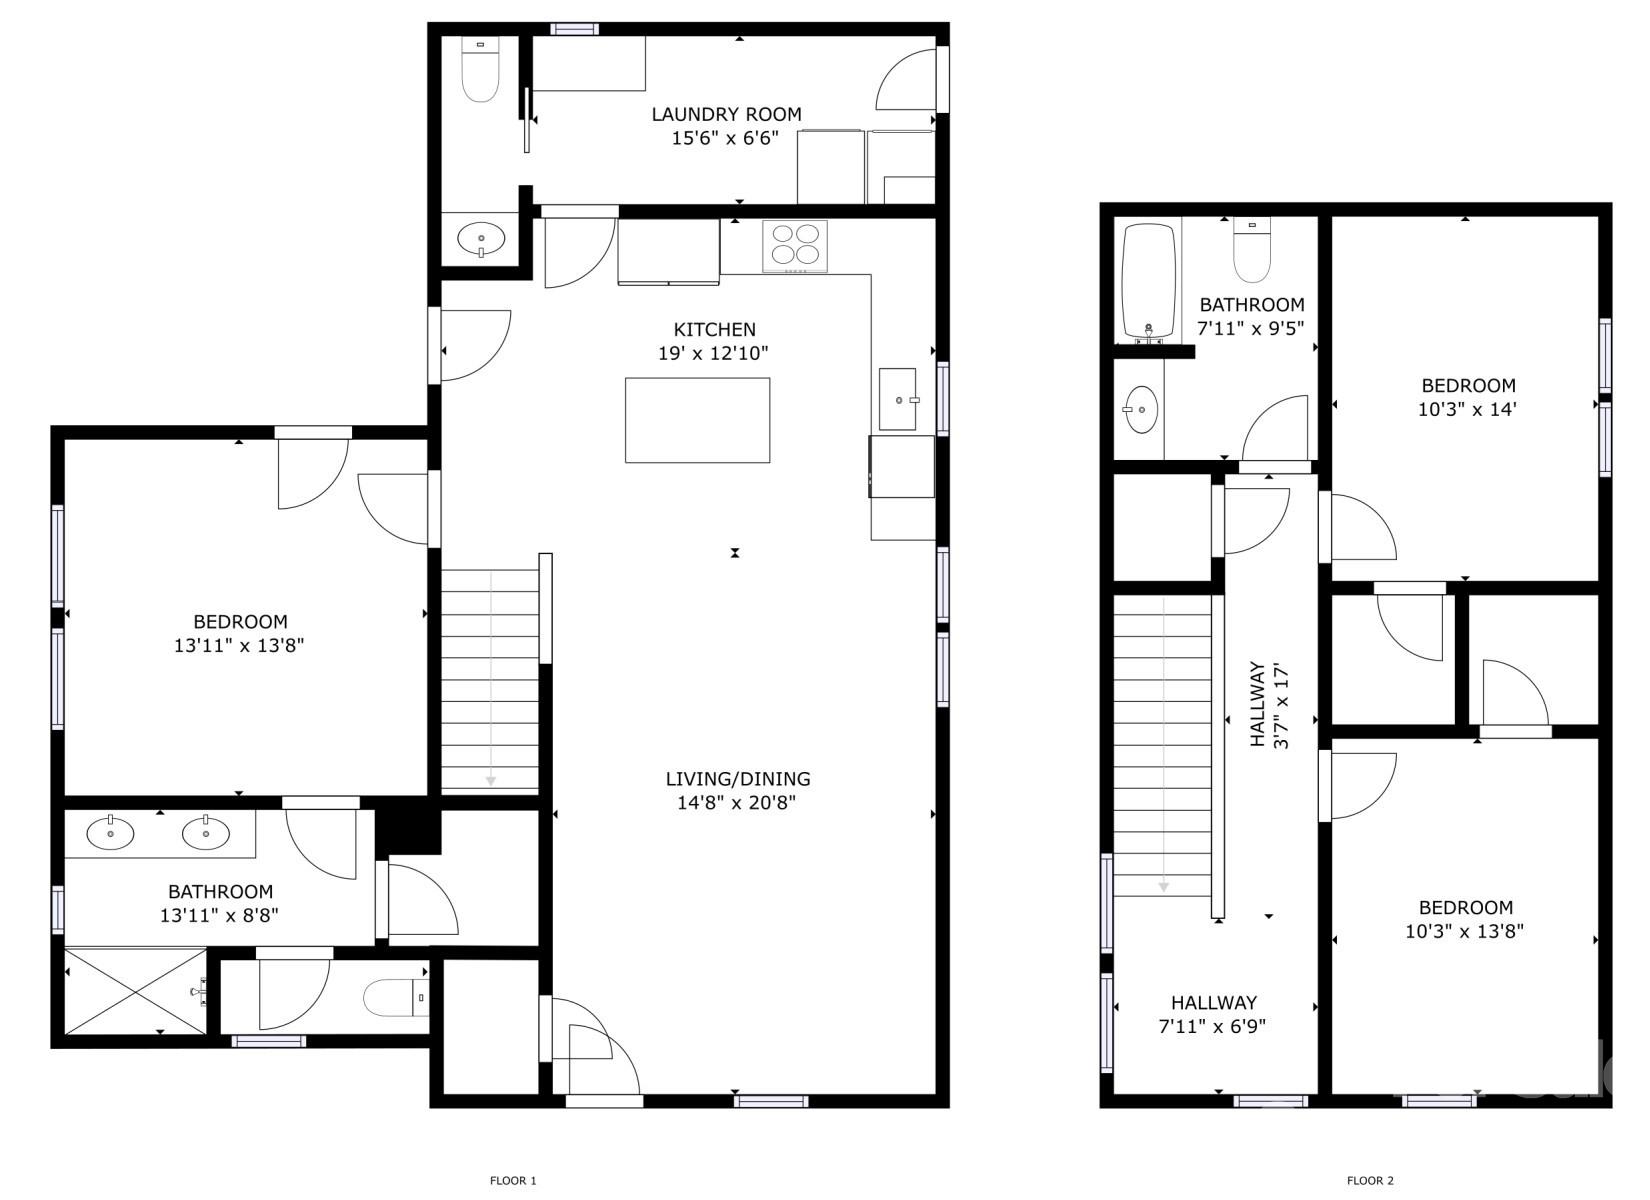
This turnkey home brings together curated design, practicality, and an ideal location! Nestled in an established, welcoming neighborhood, this modern build pairs high-end interior styling with effortless mountain living. Soaring 9-foot ceilings and engineered hickory hardwood floors frame an airy, open layout enhanced by curated wallpaper and custom paint selections from Gray Benko Home; a bespoke design vision that new owners can keep and build upon with the included design slide deck. The centerpiece kitchen inspires both everyday cooking and gathering, outfitted with quartz countertops, sleek cabinetry, a functional center island, and glass light pendants handcrafted by local glass artist Kathryn Adams. Convenience is built into every detail; from the seamless transition between the driveway, spacious mudroom, and main-level laundry to the serene main floor primary suite complete with vaulted ceilings, a walk-in closet, and a spa-inspired bath. Outside, relax or host friends on covered front and back decks, fully privacy-fenced spacious back yard, and enjoy seasonal landscaping with azaleas and rhododendrons. Practicality features include dual-zone climate control, pre-wiring for an electric car charger at the driveway, and an added storage shed. Every day you will appreciate prime proximity to I-40 (2 mins), West Asheville (7 mins), Downtown (12 mins), and the Buncombe County Sports Park is 4 minutes away. The proposed COSTCO site is also only a few minutes away! Go see this one today!
Details
| MLS # | 4426999 |
|---|---|
| Listing Type | For Sale |
| Style | House |
| Sub-Type | Resale |
| Status | Active |
| Year | 2024 |
| Days On Site | 17 |
| Listing Provided By | WEICHERT, Realtors - Unlimited | Clint Gorman |
Features
| Bed(s) | 3 |
|---|---|
| Bath(s) | 3 Total |
| SQ Feet | 1,846 |
| Story(s) | 2 |
| Zoning | RM6 |
| Acreage | 0.17 |
Interior
| Cooling | Central Air |
|---|---|
| Heating | Central, Forced Air, Heat Pump, Zoned |
| Interior Features | Kitchen Island, Open Floorplan |
| Window Features | Insulated Window(s) |
| Appliances | Dishwasher, Disposal, Electric Range, Electric Water Heater, Ice Maker, Microwave, Refrigerator, Refrigerator with Ice Maker |
Exterior
| Exterior Features | Storage, Other - See Remarks |
|---|---|
| Roof | Architectural Shingle |
| Construction Materials | Vinyl |
| Foundation Details | Crawl Space |
Parking
| Garage Yes / No | No |
|---|---|
| Parking Features | Driveway |
Utilities
| Utilities | Cable Available, Fiber Optics, Underground Power Lines, Underground Utilities |
|---|
Other
| List Aor | Canopy Realtor Association |
|---|
Taxes
| Property | 181500 |
|---|
Area Information
| State | NC |
|---|---|
| County | Buncombe |
| City | Candler |
| Zip Code | 28715 |
| Area | Buncombe |
| School District | Enka |
| Elementary School | Sand Hill-Venable/Enka |
| High School | Enka |
| Listing VS Median (in 28715) | |
Price: $499,000 low | high Med: $474,000 sqft: 1,846 low | high Med: 1,673 $ / sqft: $270 low | high Med: $283 On site: 17 low | high Med: 20 | |
Market Activity 28715
Request a showing
Request a showing
 Listings courtesy of Canopy MLS as distributed by MLS GRID.
Based on information submitted to the MLS GRID as of October 16, 2026 at 11:58:42 AM PDT All data is obtained from various sources and may not have been verified by broker or MLS GRID. Supplied Open House Information is subject to change without notice. All information should be independently reviewed and verified for accuracy. Properties may or may not be listed by the office/agent presenting the information.
The Digital Millennium Copyright Act of 1998, 17 U.S.C. § 512 (the “DMCA”) provides recourse for copyright owners who believe that material appearing on the Internet infringes their rights under U.S. copyright law. If you believe in good faith that any content or material made available in connection with our website or services infringes your copyright, you (or your agent) may send us a notice requesting that the content or material be removed, or access to it blocked. Notices must be sent in writing by email to DMCAnotice@MLSGrid.com.
“The DMCA requires that your notice of alleged copyright infringement include the following information: (1) description of the copyrighted work that is the subject of claimed infringement; (2) description of the alleged infringing content and information sufficient to permit us to locate the content; (3) contact information for you, including your address, telephone number and email address; (4) a statement by you that you have a good faith belief that the content in the manner complained of is not authorized by the copyright owner, or its agent, or by the operation of any law; (5) a statement by you, signed under penalty of perjury, that the information in the notification is accurate and that you have the authority to enforce the copyrights that are claimed to be infringed; and (6) a physical or electronic signature of the copyright owner or a person authorized to act on the copyright owner’s behalf. Failure to include all of the above information may result in the delay of the processing of your complaint.
Contact
Learn More About This Property

| State | NC |
|---|---|
| County | Buncombe |
| City | Candler |
| Zip Code | 28715 |
| Area | Buncombe |
| School District | Enka |
| Elementary School | Sand Hill-Venable/Enka |
| High School | Enka |
| Listing VS Median (in 28715) | |
Price: $499,000 low | high Med: $474,000 sqft: 1,846 low | high Med: 1,673 $ / sqft: $270 low | high Med: $283 On site: 17 low | high Med: 20 | |