


Description
Welcome to Cameron Crossing, where upscale design meets the tranquility of expansive homesites surrounded by natural beauty. The Southport floor plan offers 4 bedrooms, 3 full bathrooms, and 2,834 square feet of thoughtfully curated living space designed for both comfort and sophistication. The main level features a guest bedroom with a full bathroom, ideal for visitors or multigenerational living, along with an open-concept layout that seamlessly connects the kitchen and living areas for effortless entertaining. Upstairs, a spacious recreation room provides additional living space, while the primary suite serves as a private retreat complete with a sitting area and a spa-inspired bath featuring a garden tub and separate shower. Situated on a generous 0.57-acre homesite, this property offers a rare combination of space, privacy, and natural surroundings while remaining conveniently located near Campbell University, shopping, dining, and major commuter routes. Cameron Crossing is quickly becoming one of the area's most sought-after communities, offering a rare combination of space, location, and long-term value. A 2-car garage completes this exceptional new construction home in one of the area's most desirable communities.
Details
| MLS # | 100571407 |
|---|---|
| Listing Type | For Sale |
| Style | House |
| HOA Dues | $600 |
| Sub-Type | New Construction |
| Status | Active |
| Year | 2026 |
| Days On Site | 113 |
| Listing Provided By | Dream Finders Realty LLC | Team Dream |
Features
| Bed(s) | 4 |
|---|---|
| Bath(s) | 3 Total |
| SQ Feet | 2,834 |
| Garage | 2 |
| Story(s) | 2 |
| Zoning | RA-20R |
| Acreage | 0.57 |
| Property View | None |
Interior
| Interior Features | Kitchen Island, Pantry |
|---|---|
| Heating Yes / No | Yes |
| Cooling Yes / No | Yes |
| Cooling | Central Air |
| Fireplace Yes / No | No |
| Rooms Total | 7 |
Exterior
| Roof | Shingle |
|---|---|
| Foundation Details | Slab |
| View | None |
| Construction Materials | Vinyl Siding, Wood Frame |
Parking
| Attached Garage Yes / No | Yes |
|---|---|
| Garage Yes / No | Yes |
| Parking Features | Attached, Garage |
Utilities
| Utilities | Water Available |
|---|
Taxes
| Tax Assessed Value | 0 |
|---|---|
| Tax Book Number | 0 |
| Tax Legal Description | LOT#19 CAMERON CROSSING S/D MAP#2025-659 |
| Tax Year | 2026 |
Area Information
| State | NC |
|---|---|
| County | Harnett |
| City | Dunn |
| Zip Code | 28334 |
| Community Name | Cameron Crossing |
| Elementary School | Coats |
| High School | Triton |
| Listing VS Median (in Cameron Crossing) | |
Price: $454,990 low | high Med: $419,990 sqft: 2,834 low | high Med: 2,437 $ / sqft: $161 low | high Med: $172 On site: 113 low | high Med: 1 | |
Market Activity 28334
Request a showing
Request a showing
Contact
Learn More About This Property

| State | NC |
|---|---|
| County | Harnett |
| City | Dunn |
| Zip Code | 28334 |
| Community Name | Cameron Crossing |
| Elementary School | Coats |
| High School | Triton |
| Listing VS Median (in Cameron Crossing) | |
Price: $454,990 low | high Med: $419,990 sqft: 2,834 low | high Med: 2,437 $ / sqft: $161 low | high Med: $172 On site: 113 low | high Med: 1 | |
 | $444,990146 Maverick LaneDunn, NC 28334 |
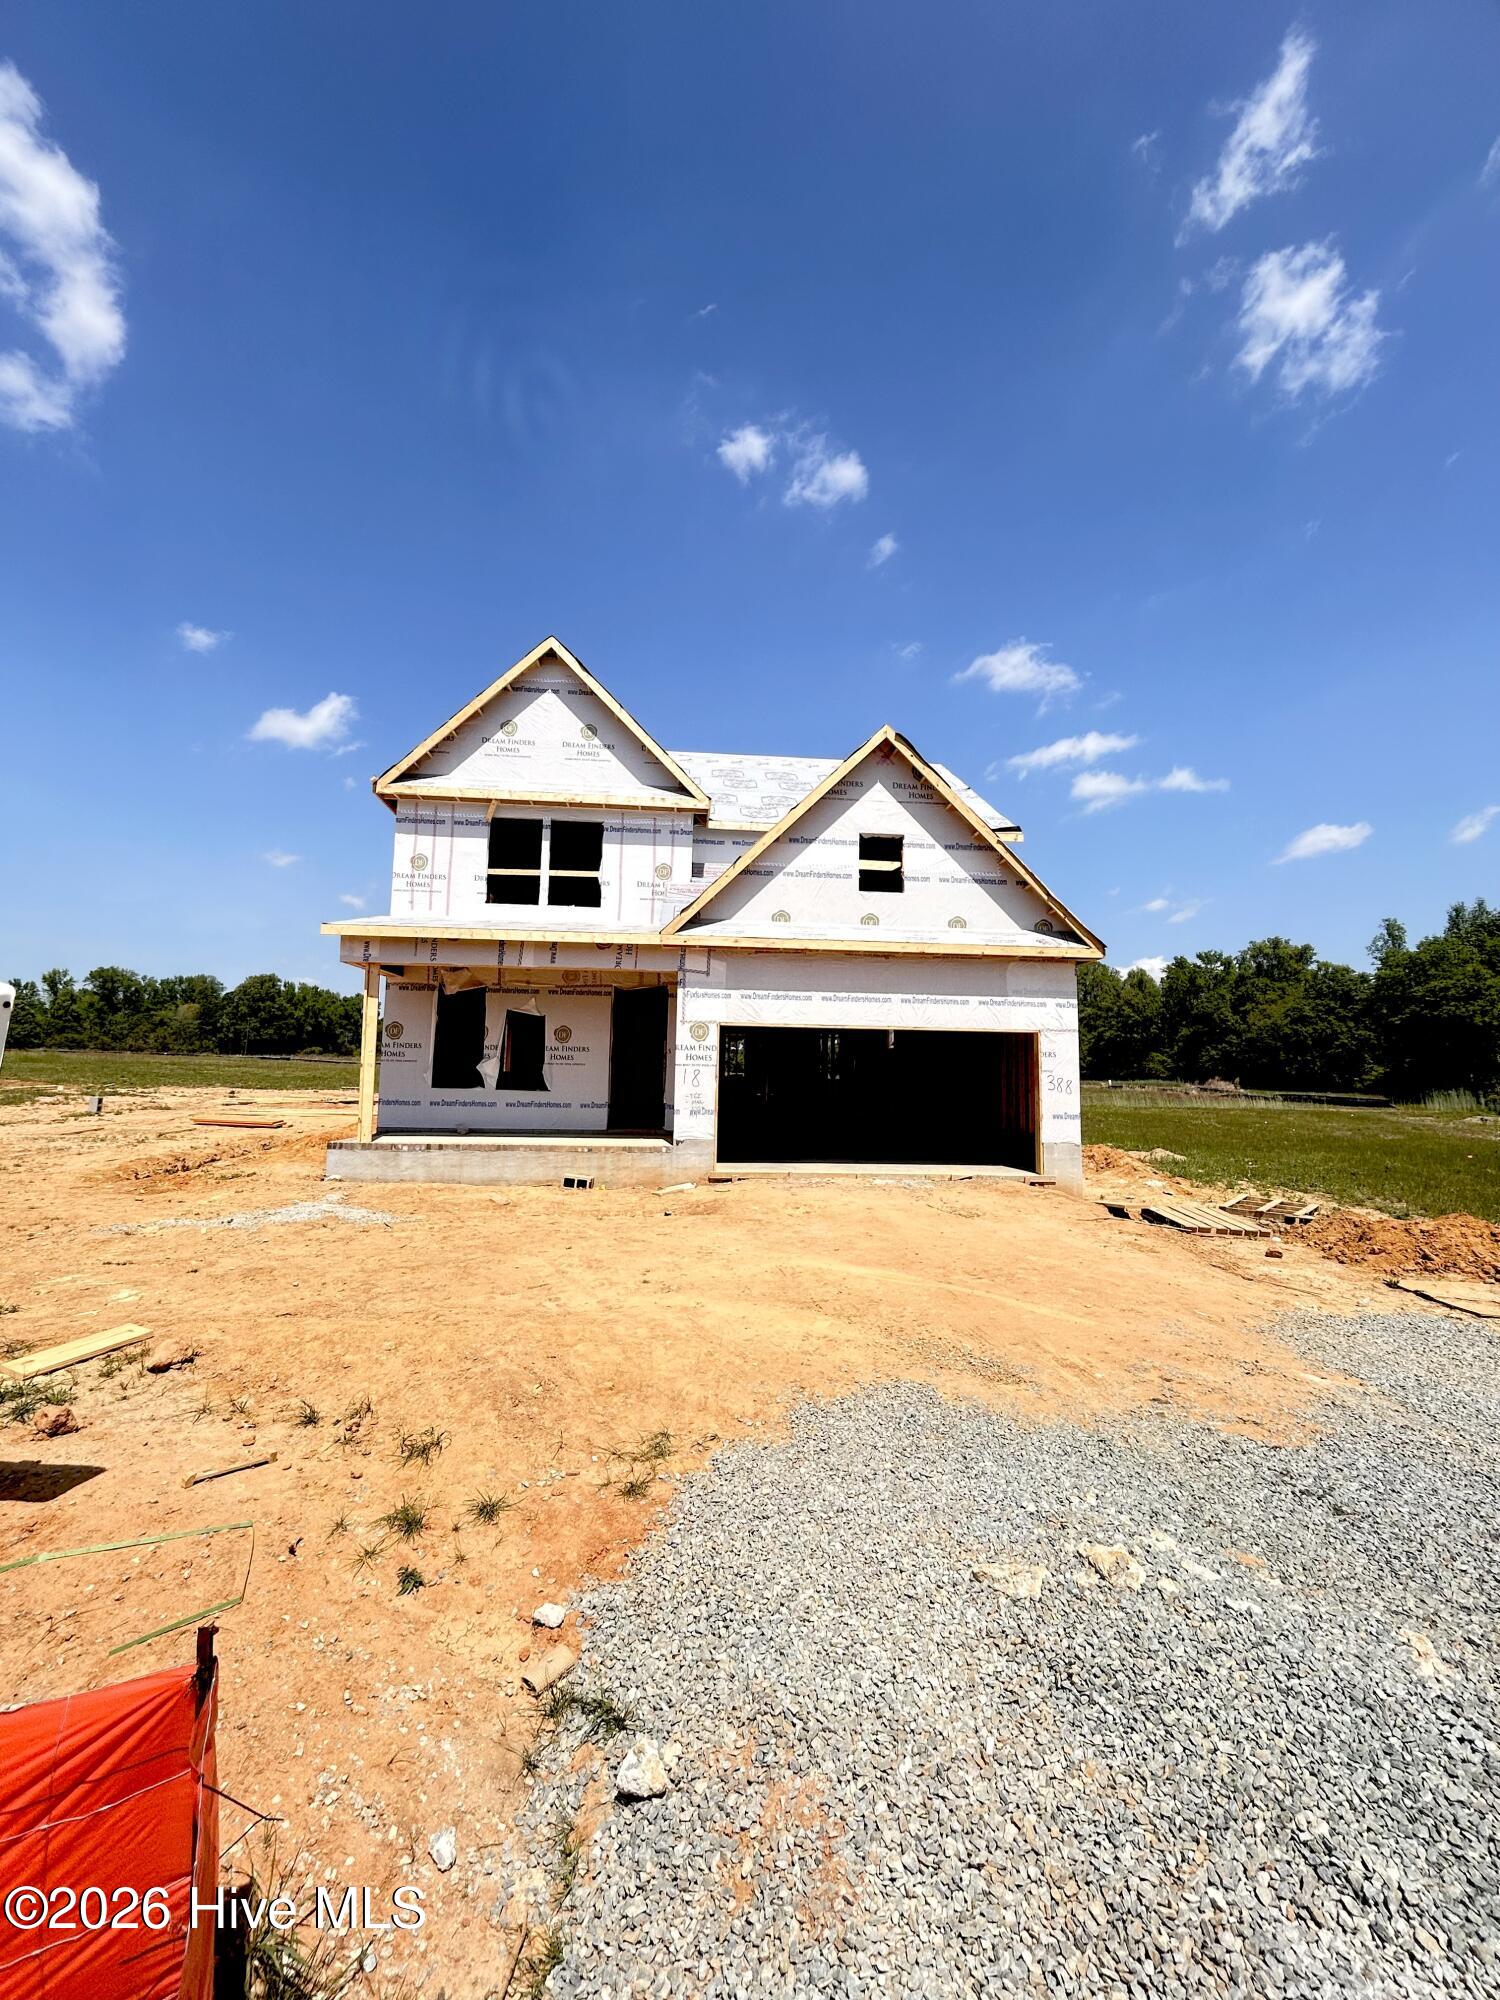 | $417,990388 Maverick LaneDunn, NC 28334 |
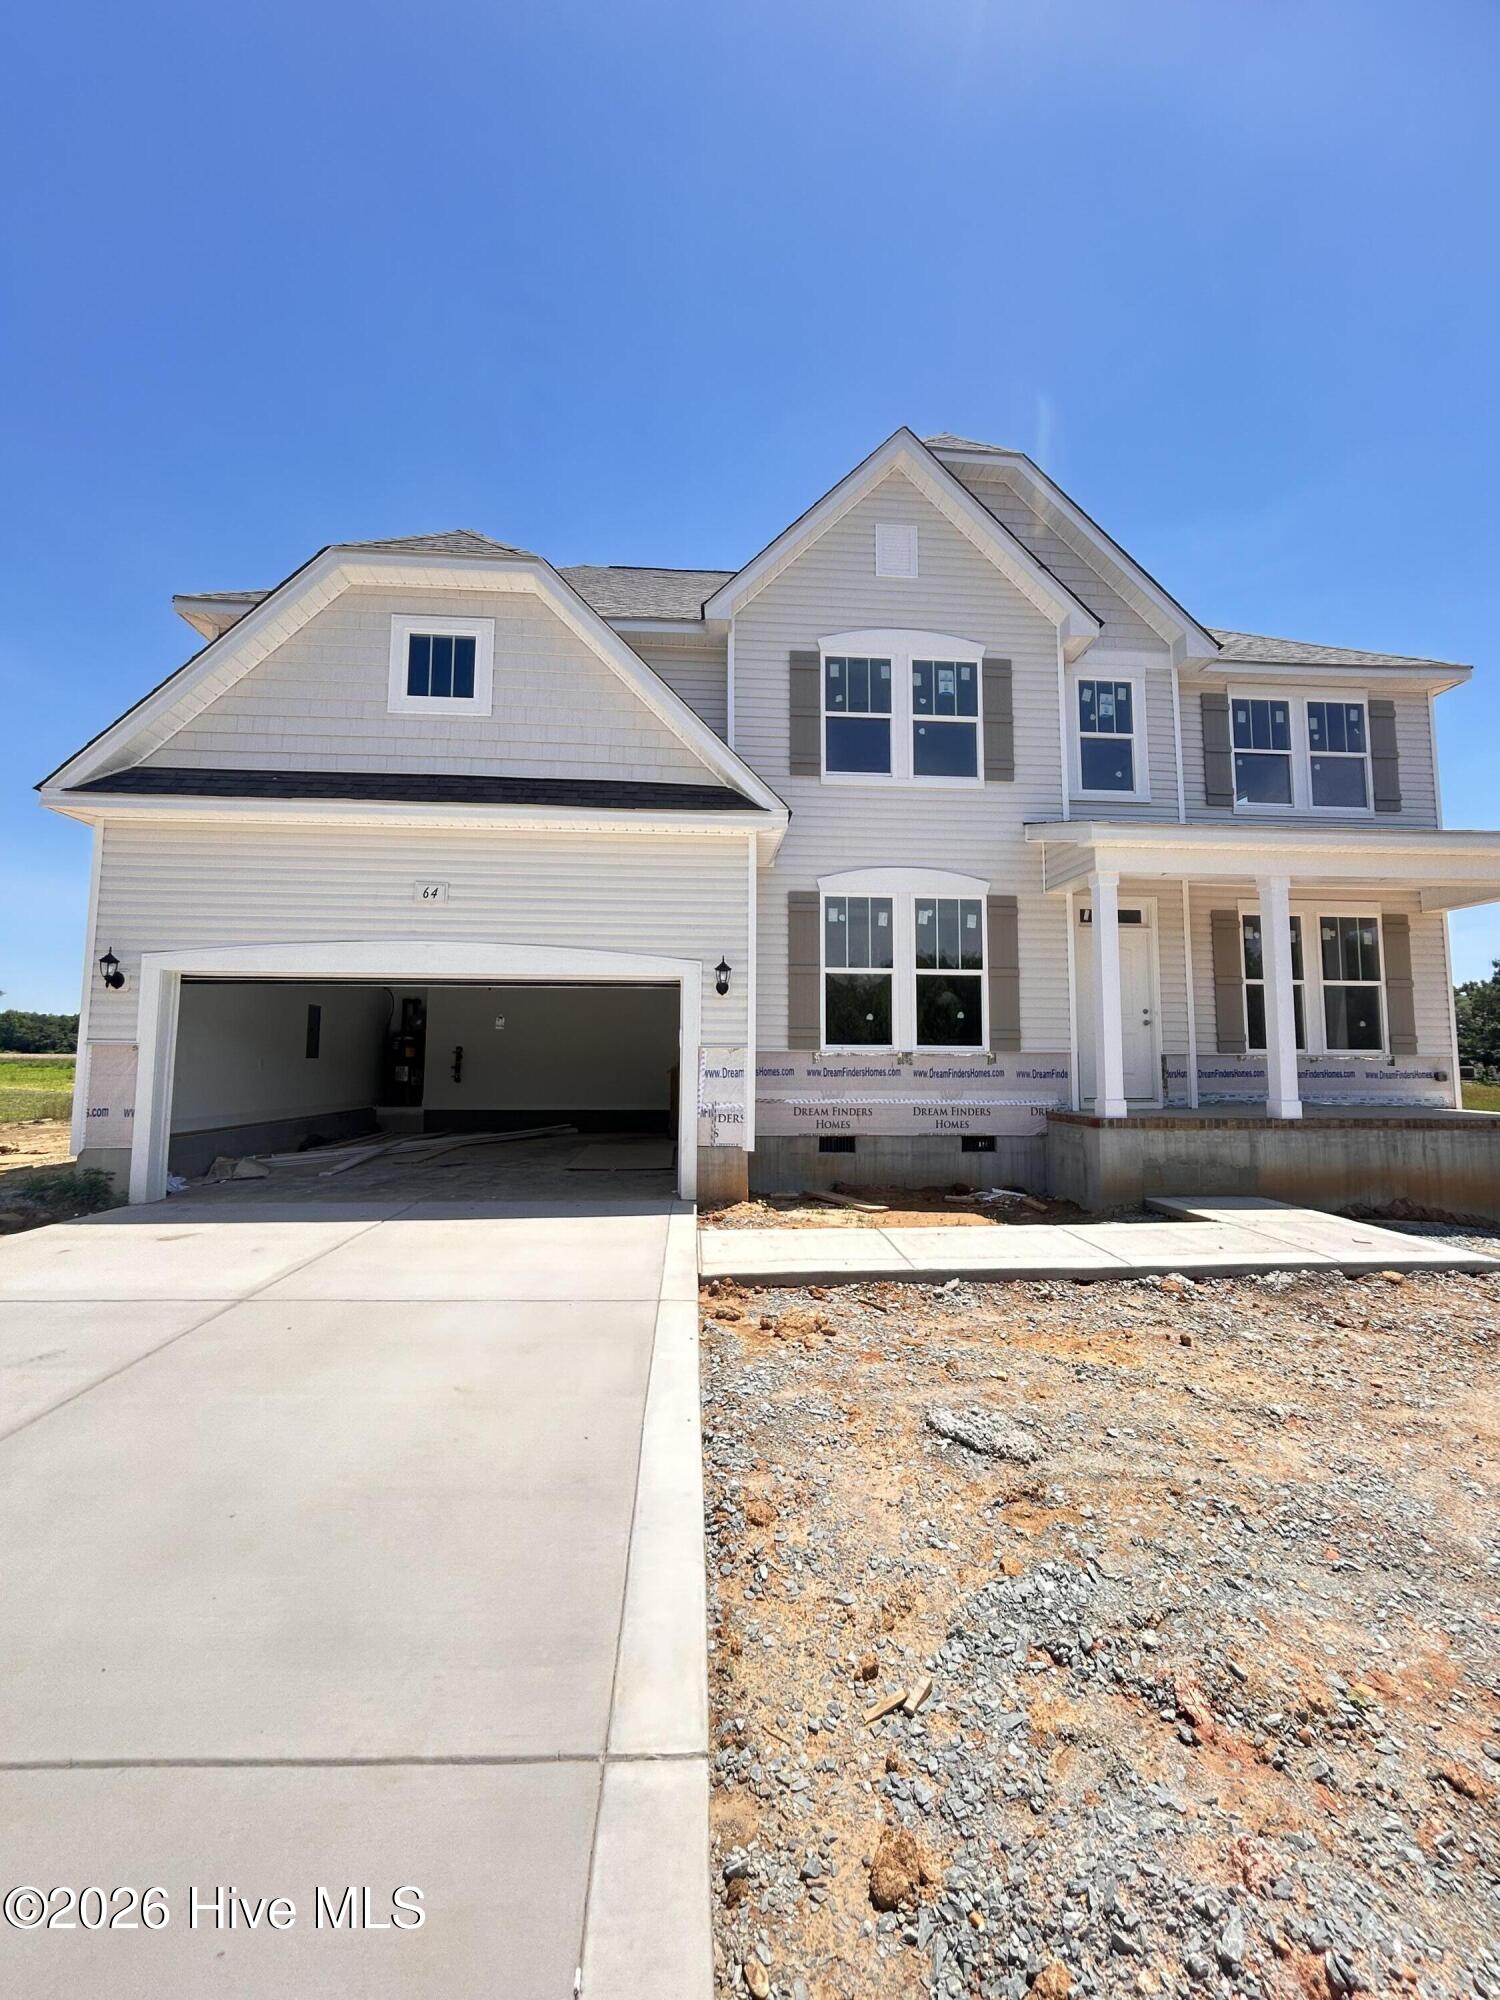 | $448,99064 Maverick LaneDunn, NC 28334 |
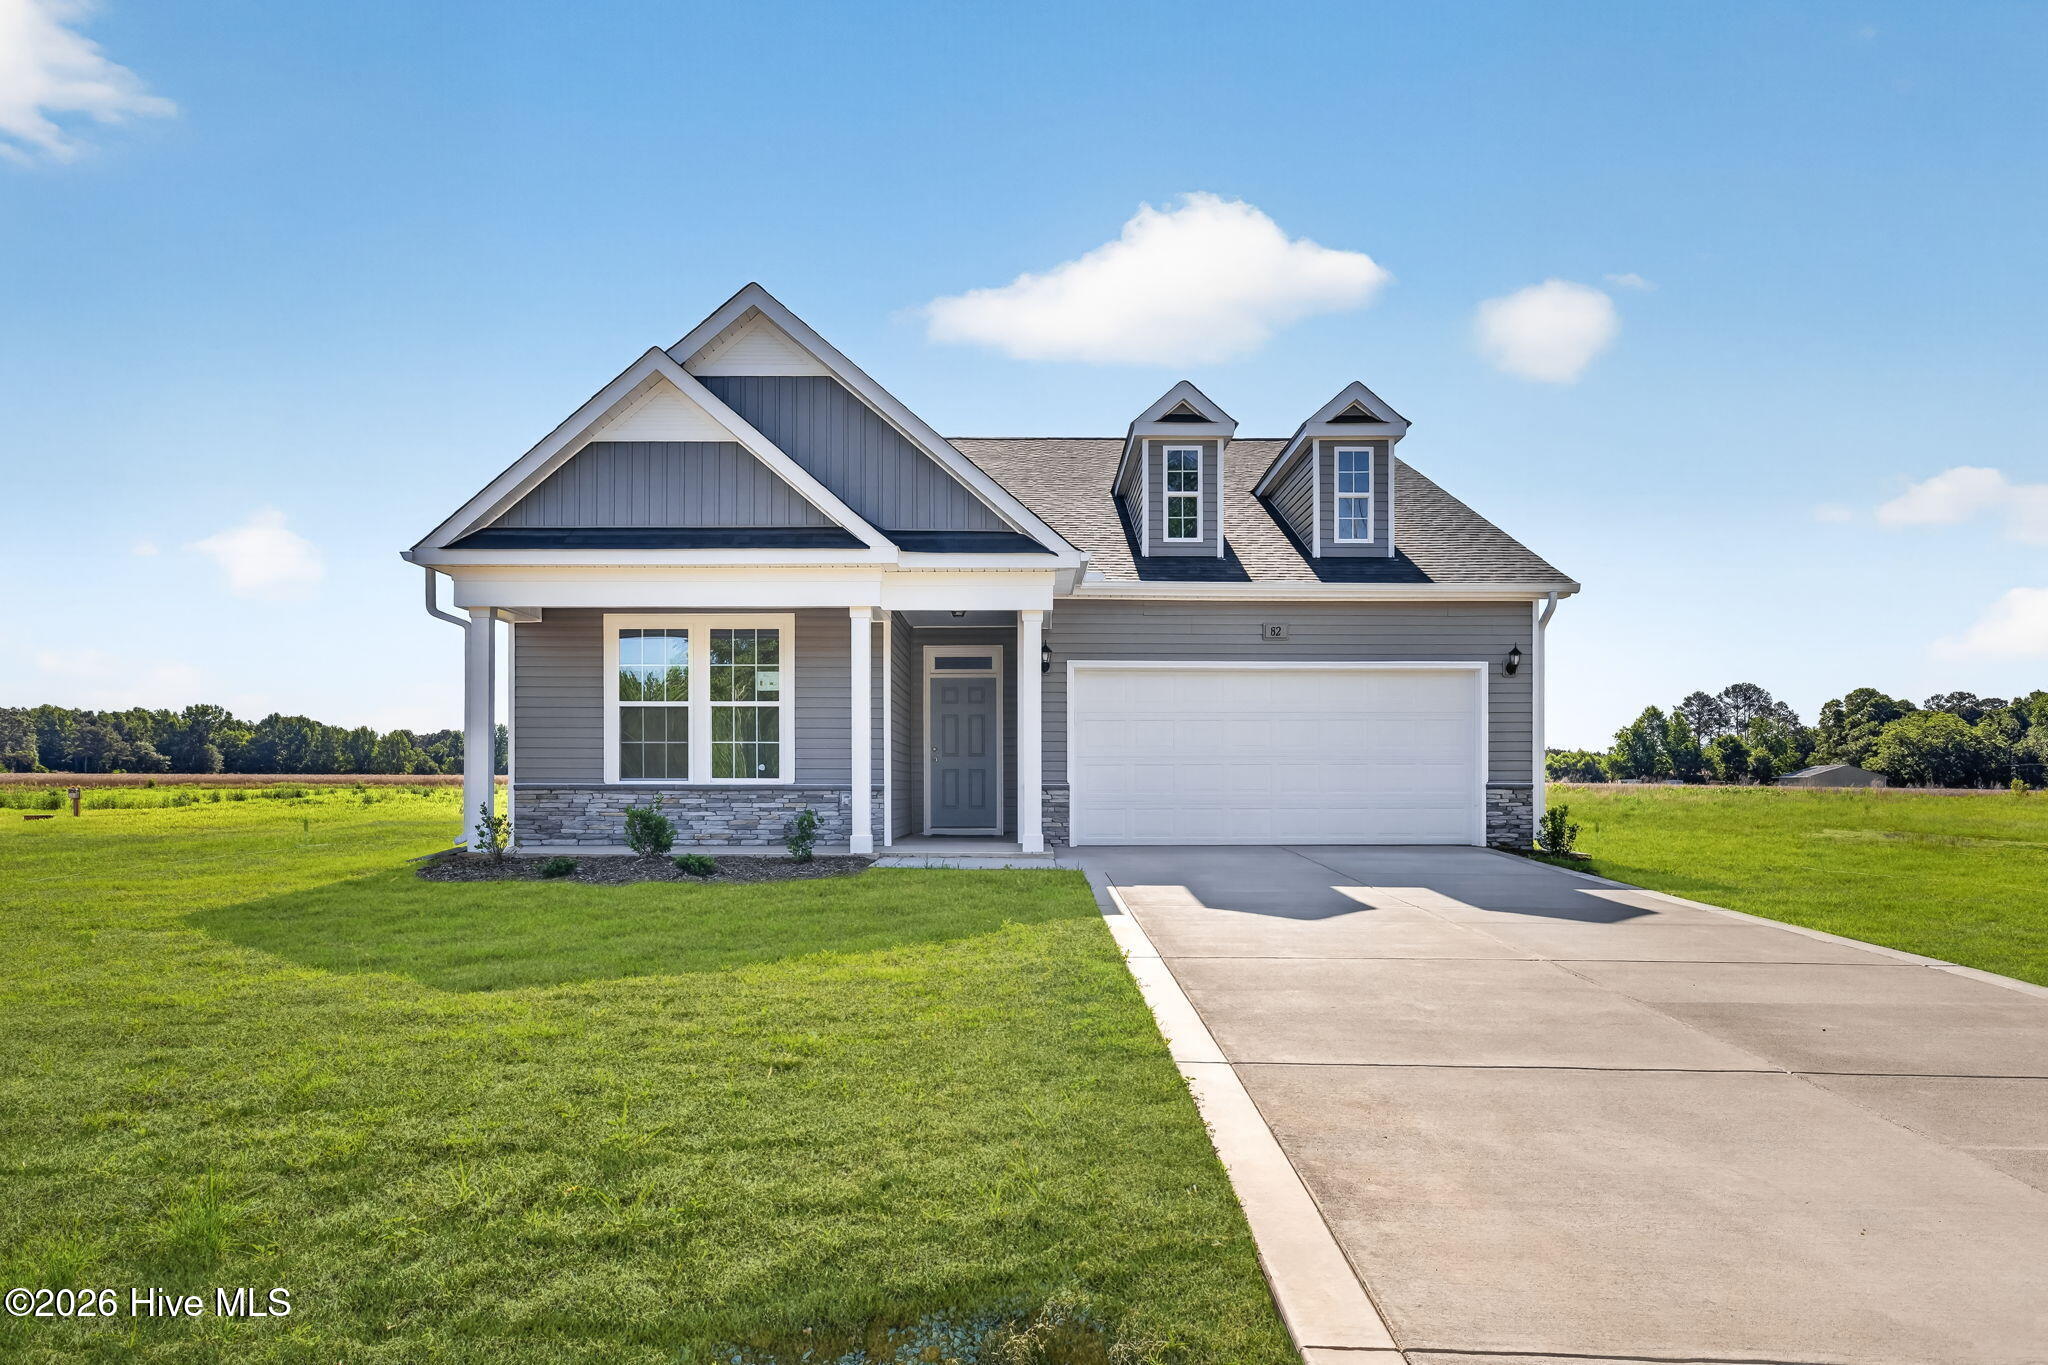 | $409,99082 Maverick LaneDunn, NC 28334 |
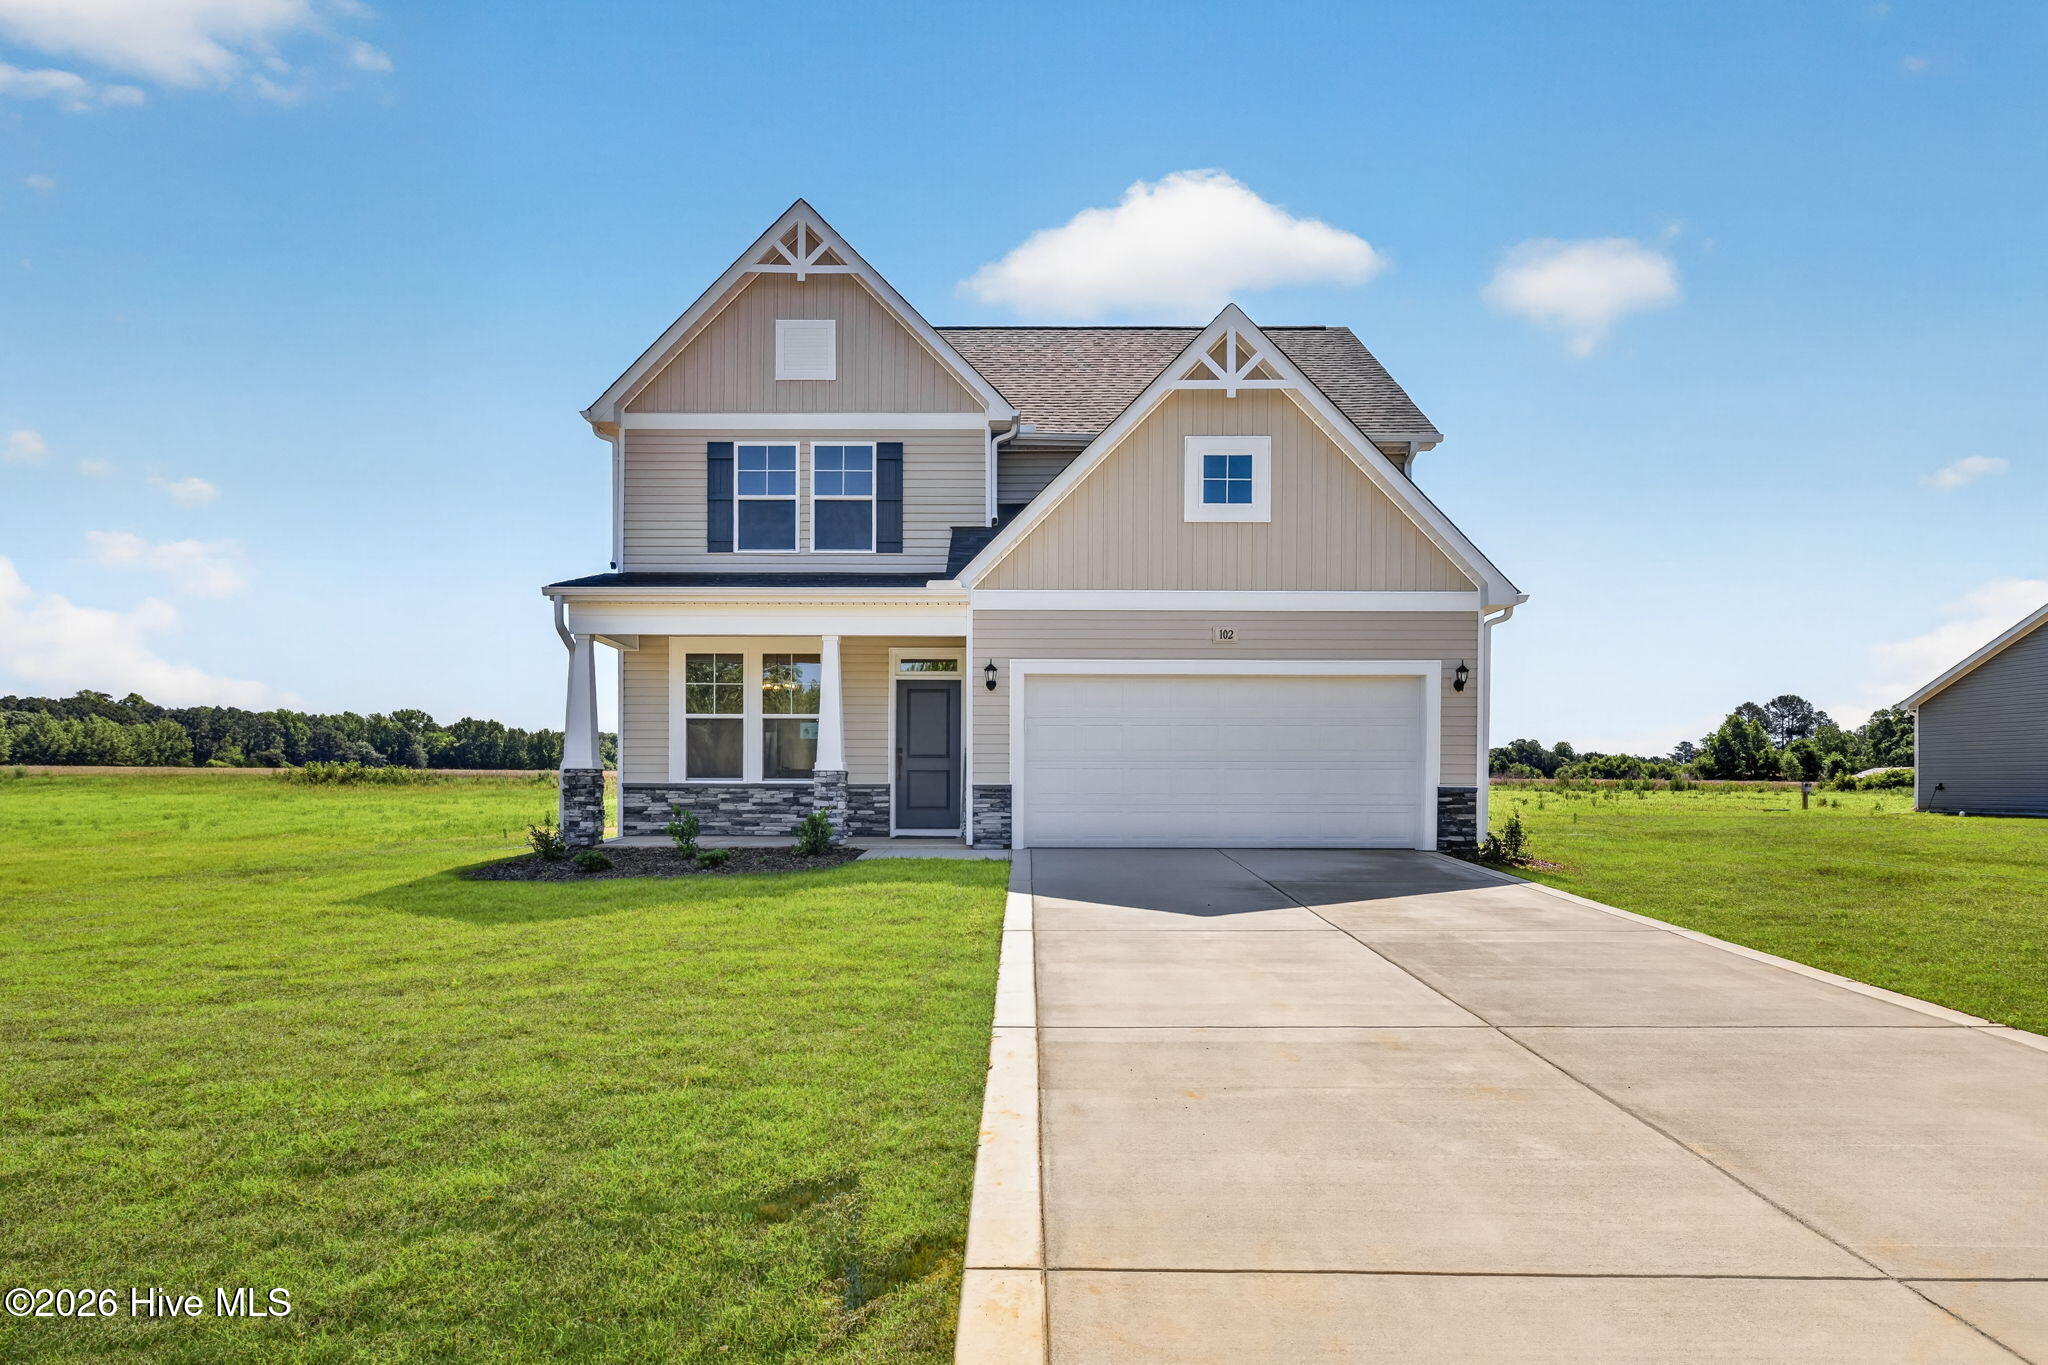 | $412,990102 Maverick LaneDunn, NC 28334 |