

Description
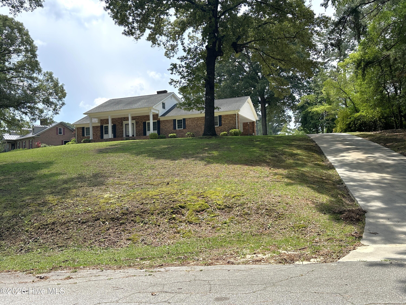
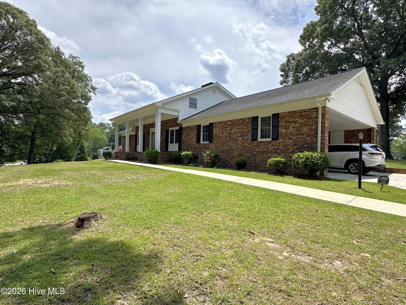
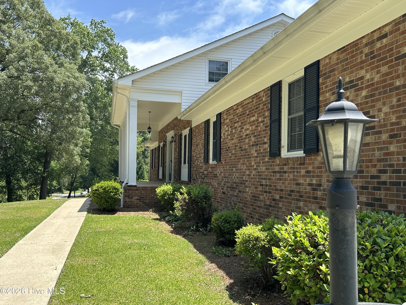
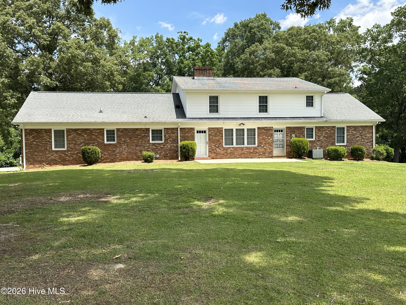
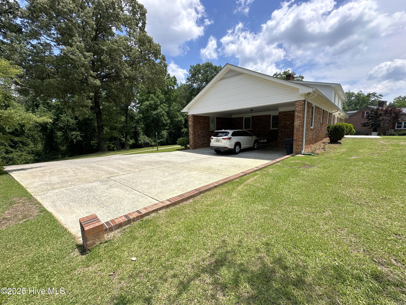
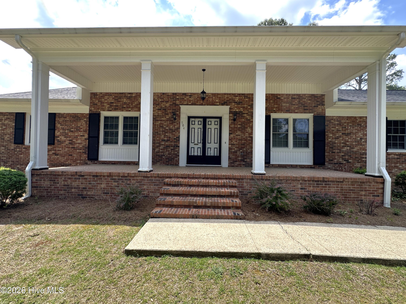
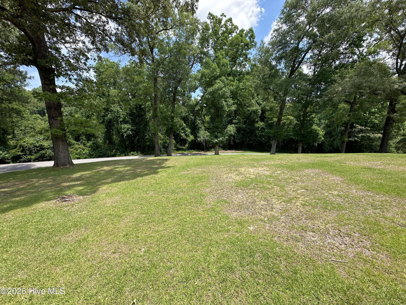
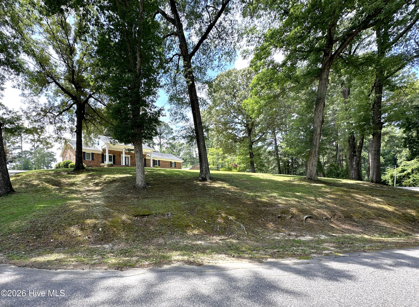
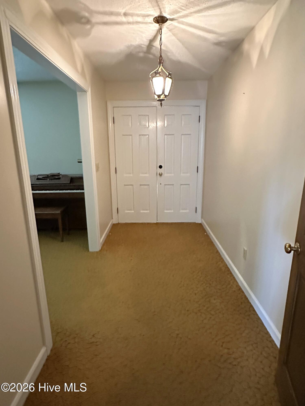
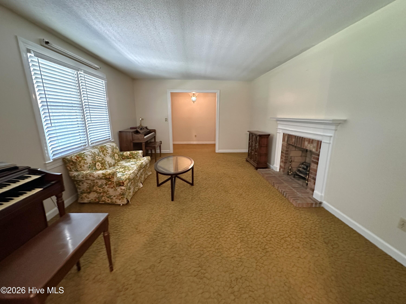
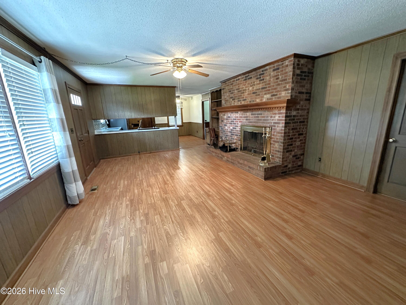
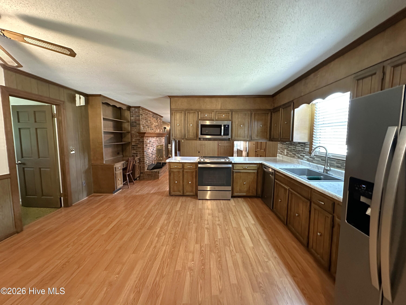
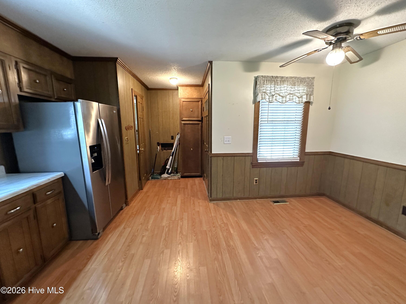
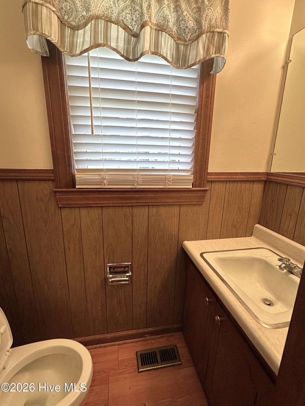
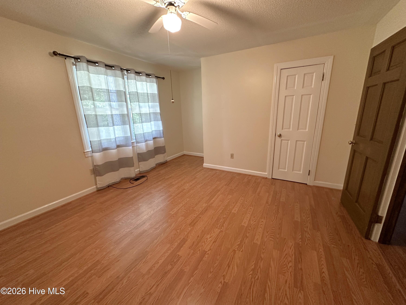
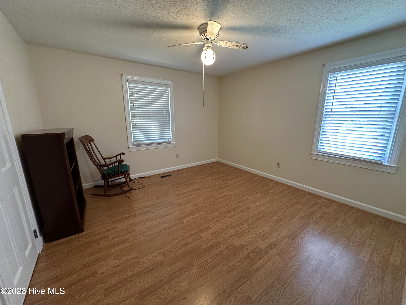
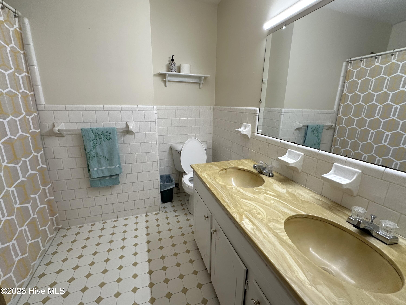
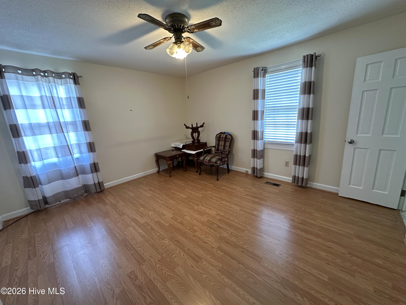
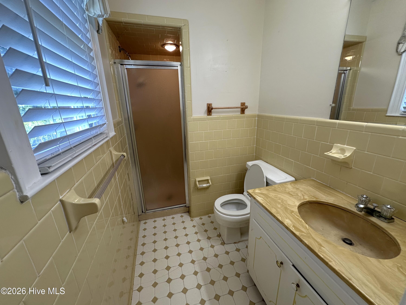
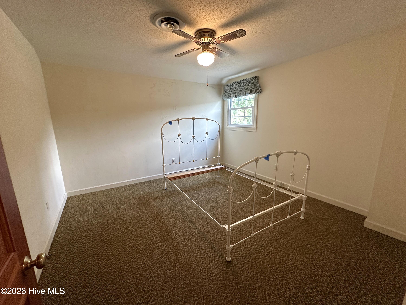
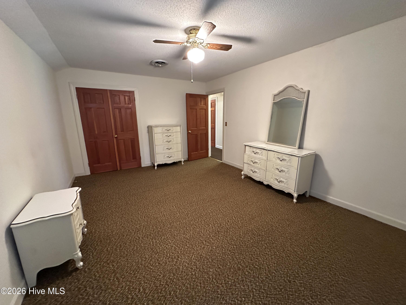
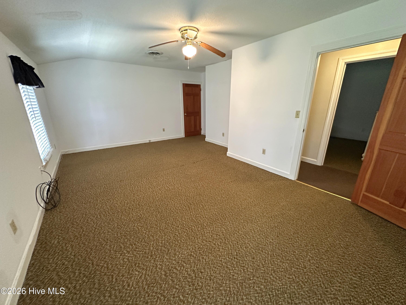
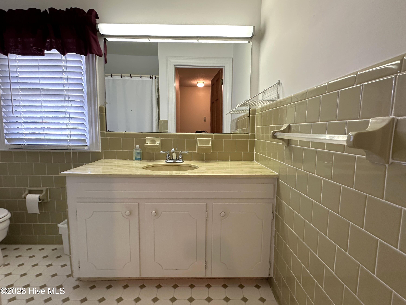
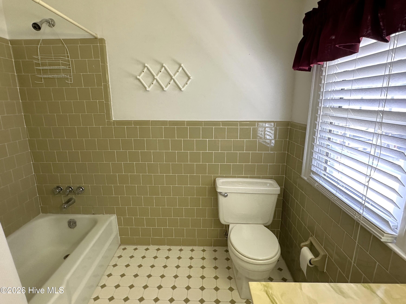
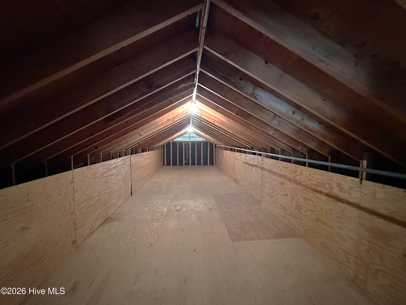
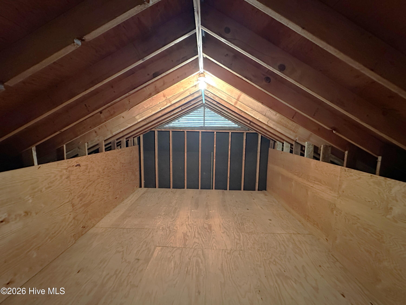
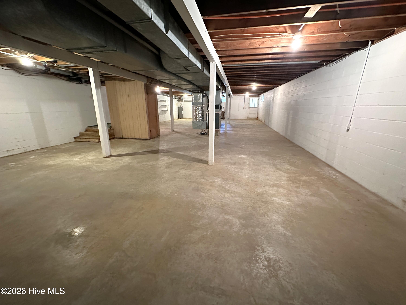
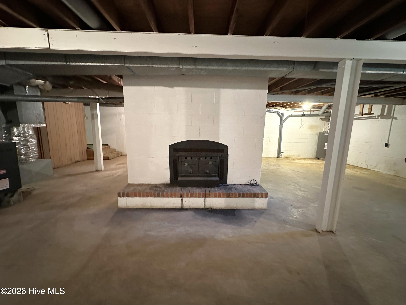
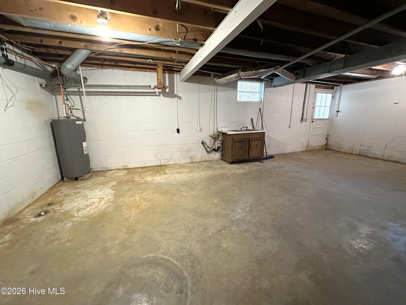
Beautifully situated high on a hill in a quiet, established neighborhood, this spacious home sits on a dead-end street with minimal traffic and overlooks wooded, undeveloped land along a creek. The well-landscaped lot features a large open back yard and a concrete patio ideal for relaxing or entertaining. Inside, the home offers exceptional flexibility with up to 6 bedrooms--3 on the main level with 2½ baths, and up to 3 additional bedrooms upstairs with a full bath. Use the extra rooms as bedrooms, office/study, rec room, or guest room. The large den and kitchen include a fireplace, built-ins, and pass-through Kitchen cabinetry. Appliances include a stainless steel range/oven, microwave, dishwasher, and side-by-side refrigerator. Rough-ins for a stack washer/dryer are located in the kitchen, with additional rough-ins for standard size appliances in the basement. A formal living room with fireplace and a formal dining room provide excellent entertaining space. The full unfinished basement--approximately 1,900± sq. ft.--offers tremendous potential for a rec room, workshop, or storage, with access from both the interior and an exterior stairwell in the carport. Additional storage is abundant with two large floored walk-in attics (approx. 12'×32' and 12'×15'). This is a fine home with solid bones--ready for your personal touch and cosmetic updates. The dining room chandelier is to be removed and replaced.
Details
| MLS # | 100577990 |
|---|---|
| Listing Type | For Sale |
| Style | House |
| Sub-Type | Resale |
| Status | Pending With Showings |
| Year | 1968 |
| Days On Site | 87 |
| Listing Provided By | Butler & Faircloth, REALTORS | Frank F Butler |
Features
| Bed(s) | 6 |
|---|---|
| Bath(s) | 4 Total |
| SQ Feet | 2,983 |
| Car Port | Yes |
| Story(s) | 1 |
| Zoning | R-15 |
| Acreage | 0.79 |
| Property View | See Remarks |
Interior
| Interior Features | Master Downstairs, Central Vacuum, Entrance Foyer, Ceiling Fan(s), Walk-in Shower, Basement, Eat-in Kitchen |
|---|---|
| Heating Yes / No | Yes |
| Cooling Yes / No | Yes |
| Cooling | Central Air |
| Fireplaces Total | 3 |
| Fireplace Yes / No | Yes |
| Laundry Features | Dryer Hookup, Washer Hookup, In Basement, In Kitchen |
| Furnished | Unfurnished |
| Rooms Total | 10 |
Exterior
| Roof | Composition |
|---|---|
| Foundation Details | Block, Slab, See Remarks |
| Lot Features | Interior Lot, Irregular Lot, Sloped |
| View | See Remarks |
| Construction Materials | Brick Veneer, Vinyl Siding, Wood Frame |
Parking
| Attached Garage Yes / No | No |
|---|---|
| Garage Yes / No | No |
| Parking Features | Concrete, See Remarks, Paved |
Utilities
| Utilities | Sewer Connected, Water Connected |
|---|
Taxes
| Tax Assessed Value | 270601 |
|---|---|
| Tax Book Number | 6 |
| Tax Legal Description | Lot #3, Belfield Acres S/D, Plat Bk. 6, Pg. 60 Sampson County Registry. Protective Covenants - DB/PG 780/309 & 794/234 |
| Tax Year | 2025 |
Area Information
| State | NC |
|---|---|
| County | Sampson |
| City | Clinton |
| Zip Code | 28328 |
| Community Name | Belfield |
| Elementary School | LC Kerr Elementary |
| High School | Clinton High |
| Listing VS Median (in Belfield) | |
Price: $299,000 low | high Med: $299,000 sqft: 2,983 low | high Med: 2,983 $ / sqft: $100 low | high Med: $100 On site: 87 low | high Med: 87 | |
Market Activity 28328
Request a showing
Request a showing
Contact
Learn More About This Property

| State | NC |
|---|---|
| County | Sampson |
| City | Clinton |
| Zip Code | 28328 |
| Community Name | Belfield |
| Elementary School | LC Kerr Elementary |
| High School | Clinton High |
| Listing VS Median (in Belfield) | |
Price: $299,000 low | high Med: $299,000 sqft: 2,983 low | high Med: 2,983 $ / sqft: $100 low | high Med: $100 On site: 87 low | high Med: 87 | |

