
6 Leisure Circle,Granite Falls, NC 28630
Granite Falls, NC 28630

Description
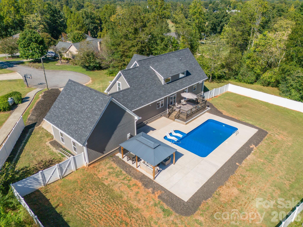
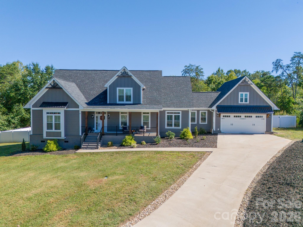
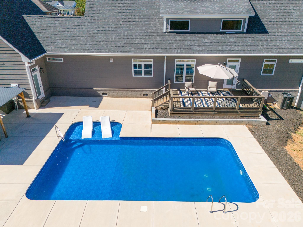
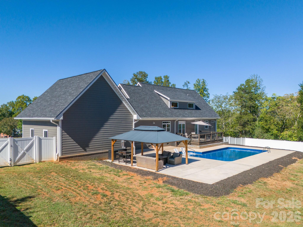
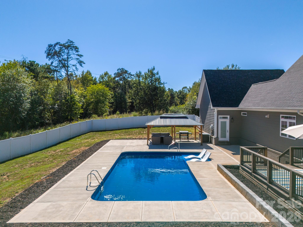
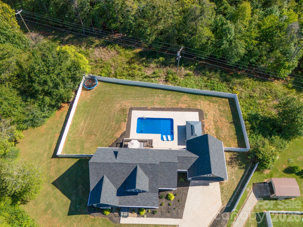
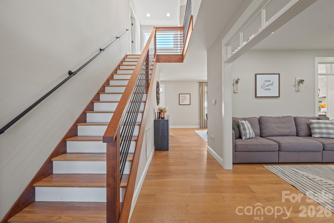
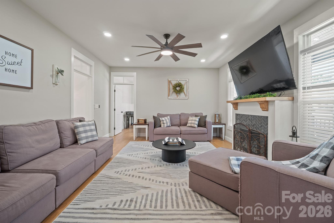
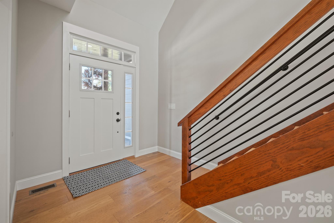
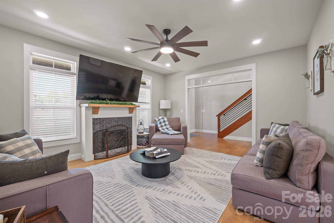
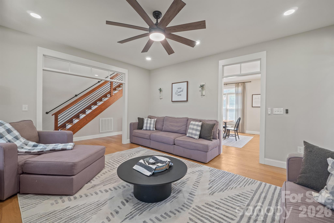
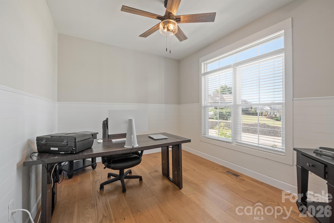
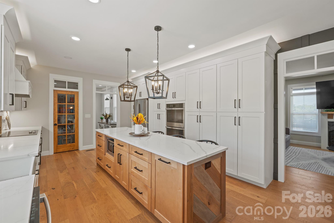
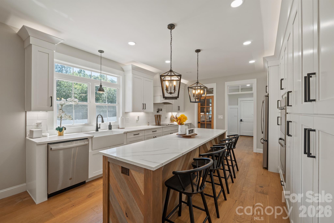
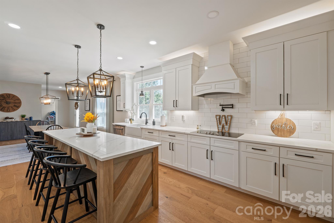
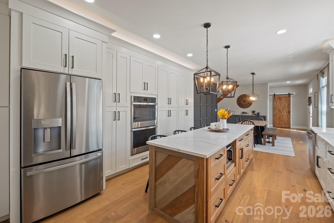
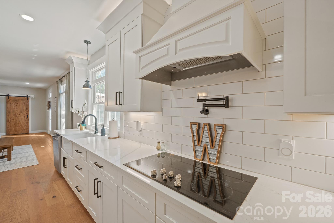
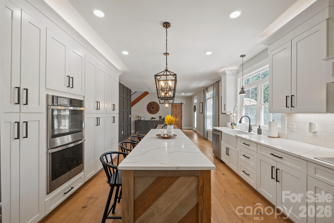
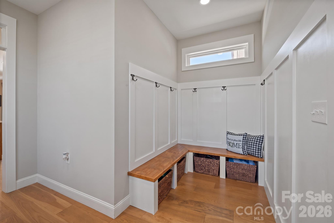
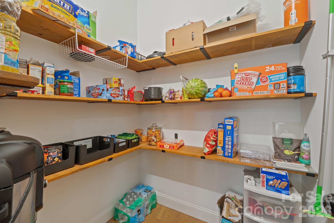
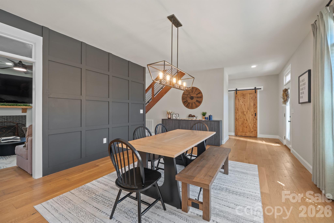
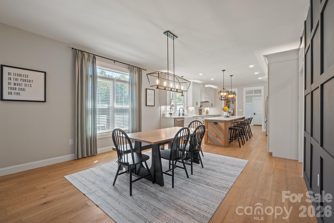
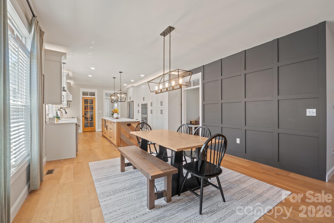
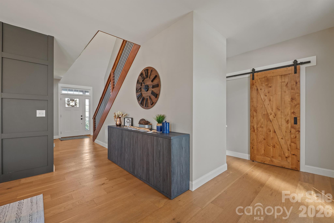
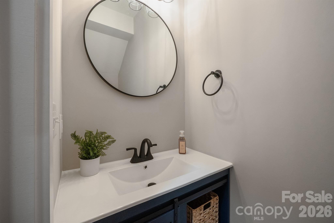
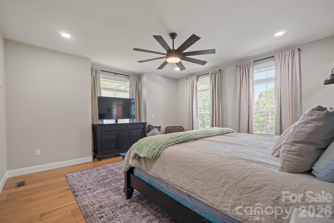
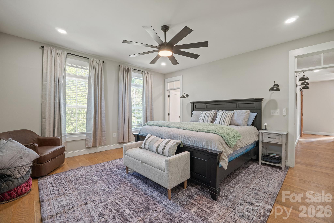
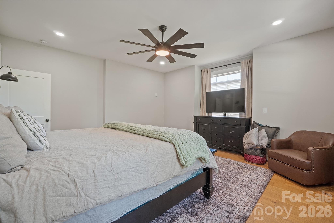
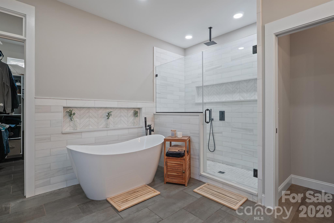
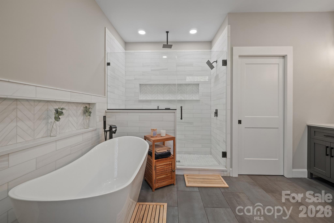
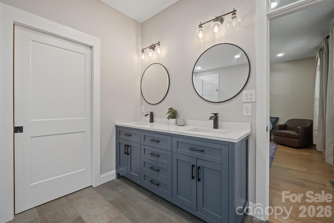
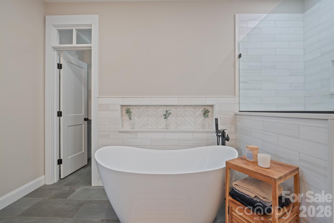
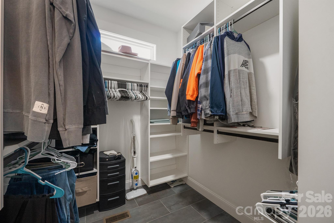
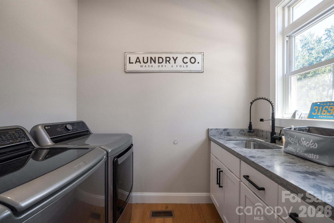
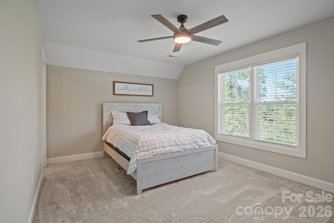
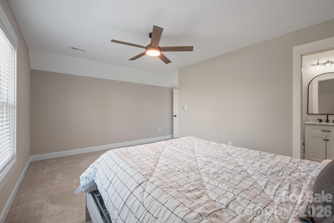
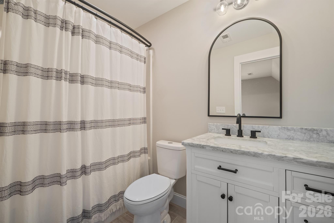
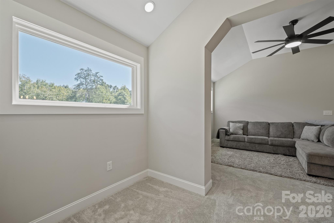
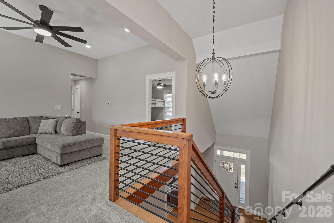
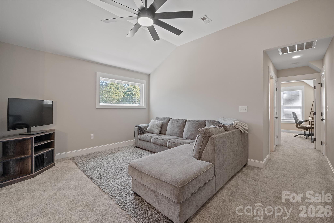
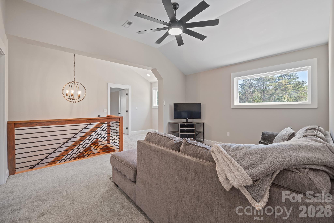
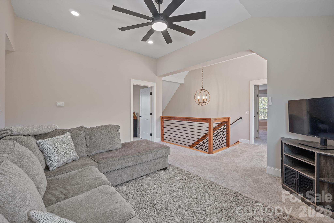
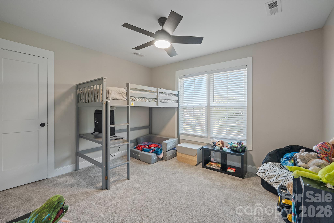
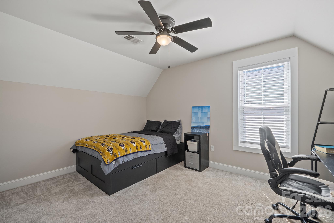
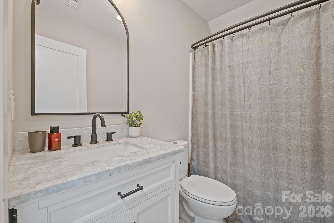
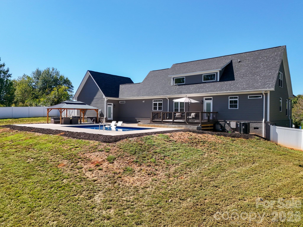
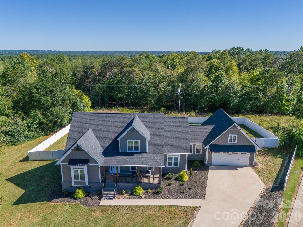
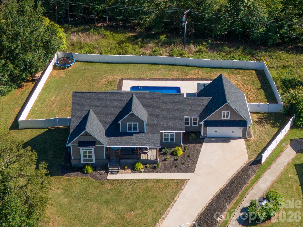
Stunning 4BR/3.5 BA plus office with Heated Salt Water Pool and fenced-in backyard. This home provides perfect entertaining inside and out. In the backyard, enjoy the beautiful salt water pool with tanning shelf and loungers, heater, and electric vacuum for convenience. Pool is connected to a large 12'x18' gazebo with metal roof with expansive concrete patio in addition to the large deck on back of home. Home was fully renovated approximately two years ago and has 9' ceilings throughout main floor showcased with classic transom windows. Dream kitchen with tons of storage, walk-in pantry, appliances and even a pot-filler over cooktop. Large living room with fireplace. Engineered hardwoods run throughout main level living spaces and primary bedroom. Huge primary bedroom with professionally designed walk-in closet. Beautiful spacious primary bath has real honed marble in custom tiled shower with bench and behind free-standing tub with large niches. Laundry room has cabinetry and built-in sink. Adorable drop zone at 2-car garage entry. Gorgeous custom wooden stairway leads to 2nd story with vaulted den, 3 bedrooms and 2 full baths (one bedroom/bath is an ensuite). Covered front porch. Newer roof, windows, drywall, fixtures, siding, cabinets, garage & more! Garage is equipped with Tesla charger that homeowners are willing to leave for next owners.
Details
| MLS # | 4428902 |
|---|---|
| Listing Type | For Sale |
| Style | House |
| Sub-Type | Resale |
| Status | Active |
| Year | 1978 |
| Days On Site | 11 |
| Listing Provided By | Hefner Real Estate LLC | Abigail Hefner |
Features
| Bed(s) | 4 |
|---|---|
| Bath(s) | 4 Total |
| SQ Feet | 3,022 |
| Garage | 2 |
| Pool | Yes |
| Story(s) | 1 |
| Acreage | 0.52 |
| Water Front | Yes |
Interior
| Cooling | Electric, Heat Pump |
|---|---|
| Heating | Electric, Heat Pump |
| Interior Features | Attic Stairs Pulldown, Drop Zone, Entrance Foyer, Kitchen Island, Pantry, Storage, Walk-In Closet(s), Walk-In Pantry |
| Window Features | Insulated Window(s) |
| Appliances | Dishwasher, Double Oven, Electric Cooktop, Exhaust Hood, Microwave, Refrigerator |
Exterior
| Roof | Architectural Shingle, Metal |
|---|---|
| Security Features | Carbon Monoxide Detector(s), Smoke Detector(s) |
| Construction Materials | Brick Partial, Hardboard Siding, Wood |
| Foundation Details | Crawl Space |
| Lot Features | Cleared, Cul-De-Sac |
Parking
| Garage Yes / No | Yes |
|---|---|
| Parking Features | Attached Garage, Garage Door Opener, Keypad Entry |
Utilities
| Utilities | Electricity Connected |
|---|
Location
| Community Features | Clubhouse, Golf, Street Lights |
|---|
Other
| List Aor | Catawba Valley Association of Realtors |
|---|
Taxes
| Property | 709500 |
|---|
Area Information
| State | NC |
|---|---|
| County | Caldwell |
| City | Granite Falls |
| Zip Code | 28630 |
| Area | Caldwell |
| Community Name | Granada Farms |
| School District | South Caldwell |
| Elementary School | Granite Falls |
| High School | South Caldwell |
| Listing VS Median (in Granada Farms) | |
Price: $795,000 low | high Med: $795,000 sqft: 3,022 low | high Med: 3,022 $ / sqft: $263 low | high Med: $263 On site: 11 low | high Med: 11 | |
Market Activity 28630
Request a showing
Request a showing
 Listings courtesy of Canopy MLS as distributed by MLS GRID.
Based on information submitted to the MLS GRID as of October 7, 2026 at 4:44:59 AM PDT All data is obtained from various sources and may not have been verified by broker or MLS GRID. Supplied Open House Information is subject to change without notice. All information should be independently reviewed and verified for accuracy. Properties may or may not be listed by the office/agent presenting the information.
The Digital Millennium Copyright Act of 1998, 17 U.S.C. § 512 (the “DMCA”) provides recourse for copyright owners who believe that material appearing on the Internet infringes their rights under U.S. copyright law. If you believe in good faith that any content or material made available in connection with our website or services infringes your copyright, you (or your agent) may send us a notice requesting that the content or material be removed, or access to it blocked. Notices must be sent in writing by email to DMCAnotice@MLSGrid.com.
“The DMCA requires that your notice of alleged copyright infringement include the following information: (1) description of the copyrighted work that is the subject of claimed infringement; (2) description of the alleged infringing content and information sufficient to permit us to locate the content; (3) contact information for you, including your address, telephone number and email address; (4) a statement by you that you have a good faith belief that the content in the manner complained of is not authorized by the copyright owner, or its agent, or by the operation of any law; (5) a statement by you, signed under penalty of perjury, that the information in the notification is accurate and that you have the authority to enforce the copyrights that are claimed to be infringed; and (6) a physical or electronic signature of the copyright owner or a person authorized to act on the copyright owner’s behalf. Failure to include all of the above information may result in the delay of the processing of your complaint.
Contact
Learn More About This Property

| State | NC |
|---|---|
| County | Caldwell |
| City | Granite Falls |
| Zip Code | 28630 |
| Area | Caldwell |
| Community Name | Granada Farms |
| School District | South Caldwell |
| Elementary School | Granite Falls |
| High School | South Caldwell |
| Listing VS Median (in Granada Farms) | |
Price: $795,000 low | high Med: $795,000 sqft: 3,022 low | high Med: 3,022 $ / sqft: $263 low | high Med: $263 On site: 11 low | high Med: 11 | |