
$289,900 $1,512 est/mo Sourced by Back At You
6019 Pelion Park,Warrenville, SC 29851
Warrenville, SC 29851

Description
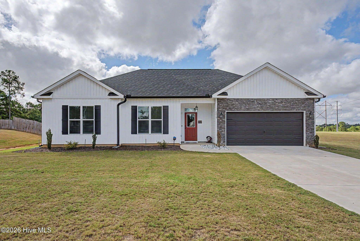
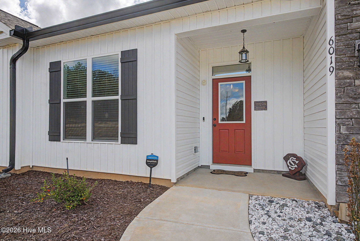
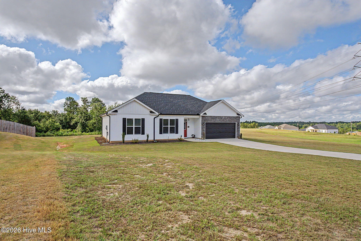
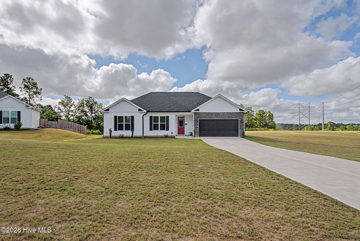
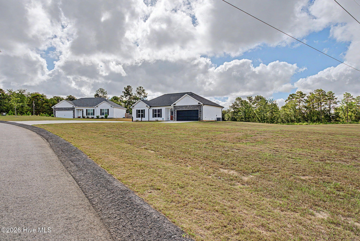
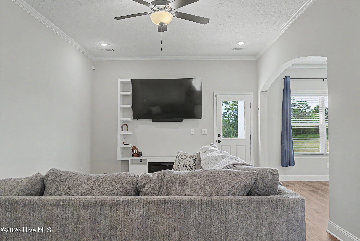
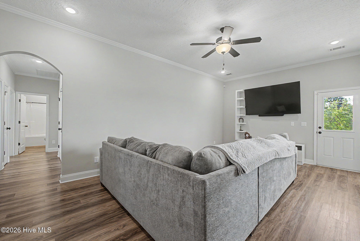
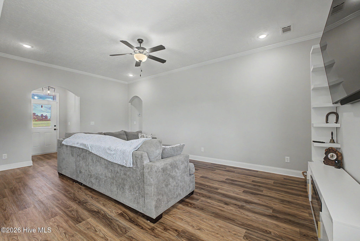
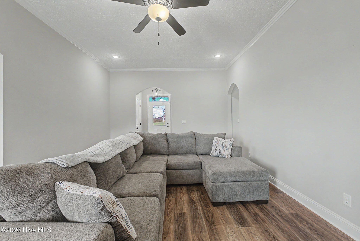
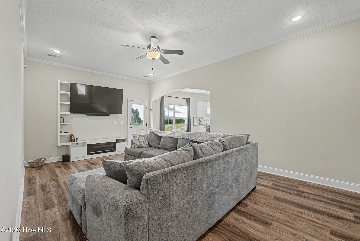
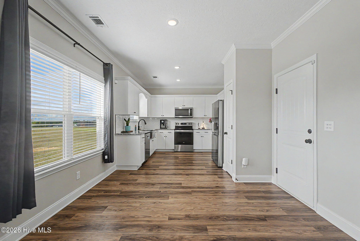
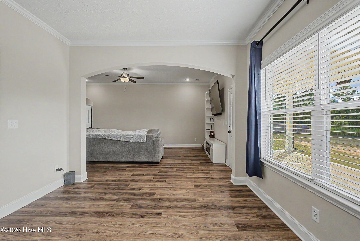
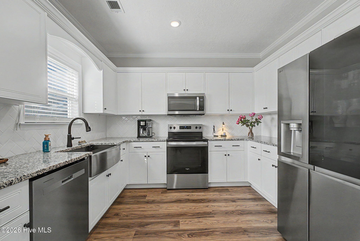
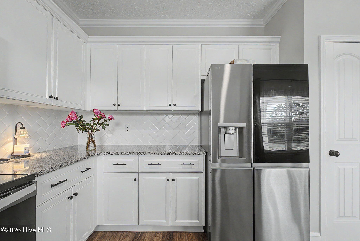
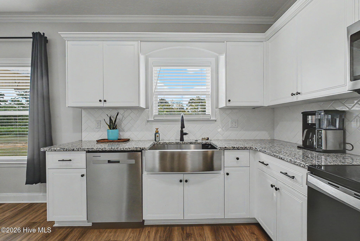
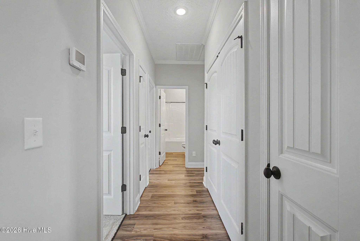
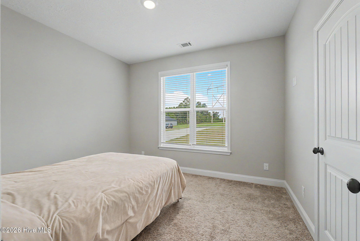
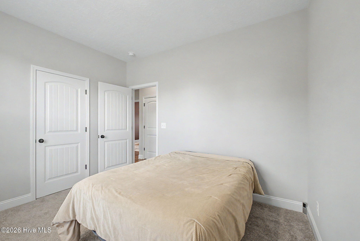
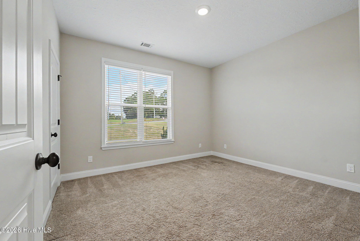
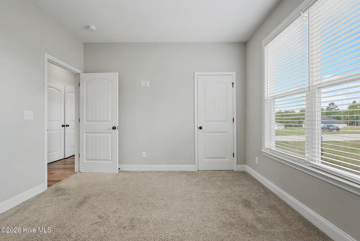
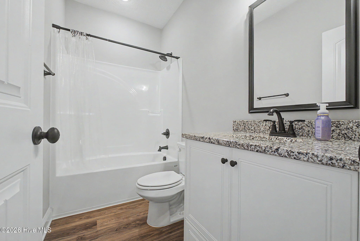
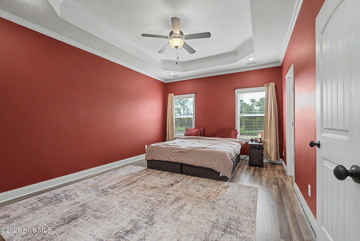
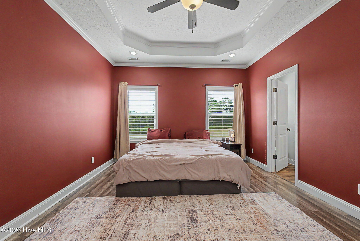
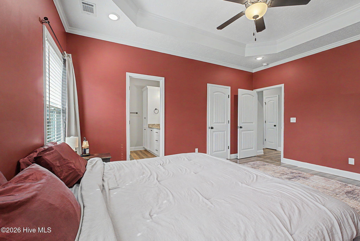
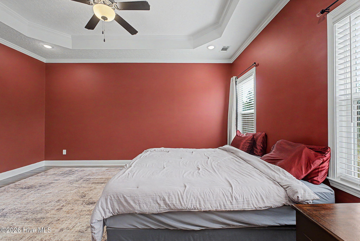
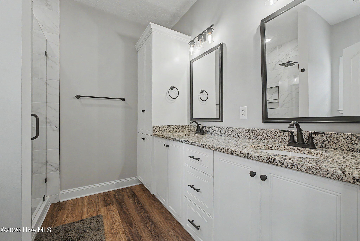
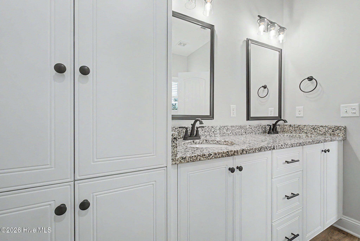
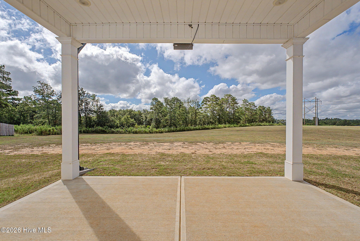
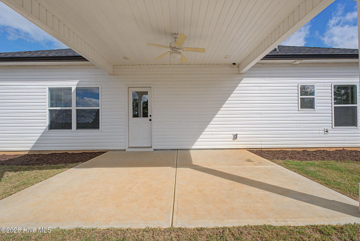
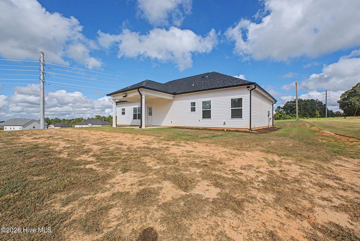
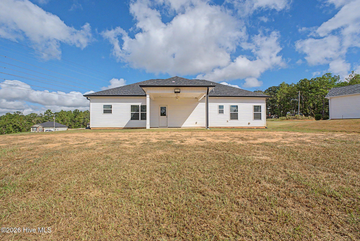
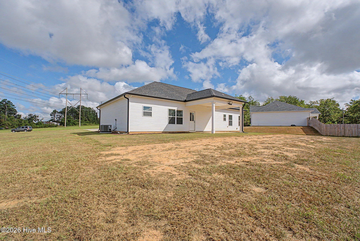
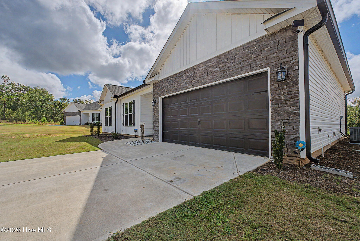
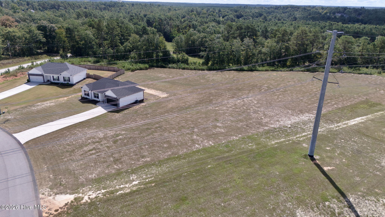
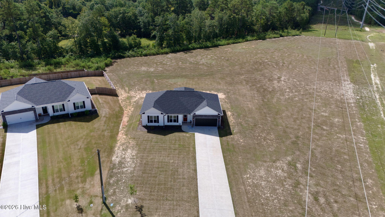
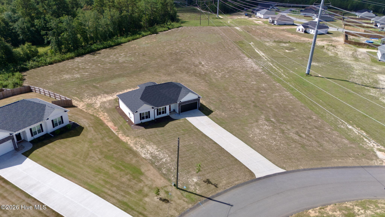
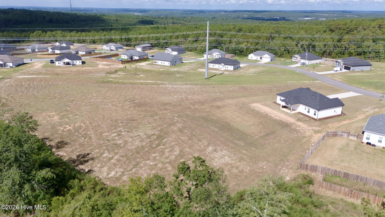
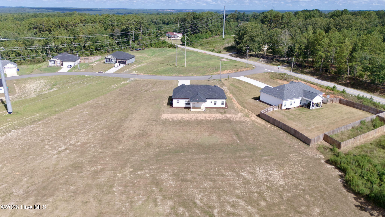
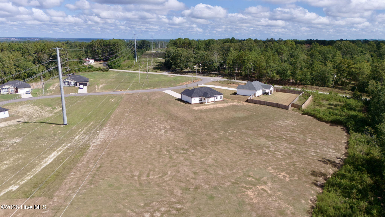
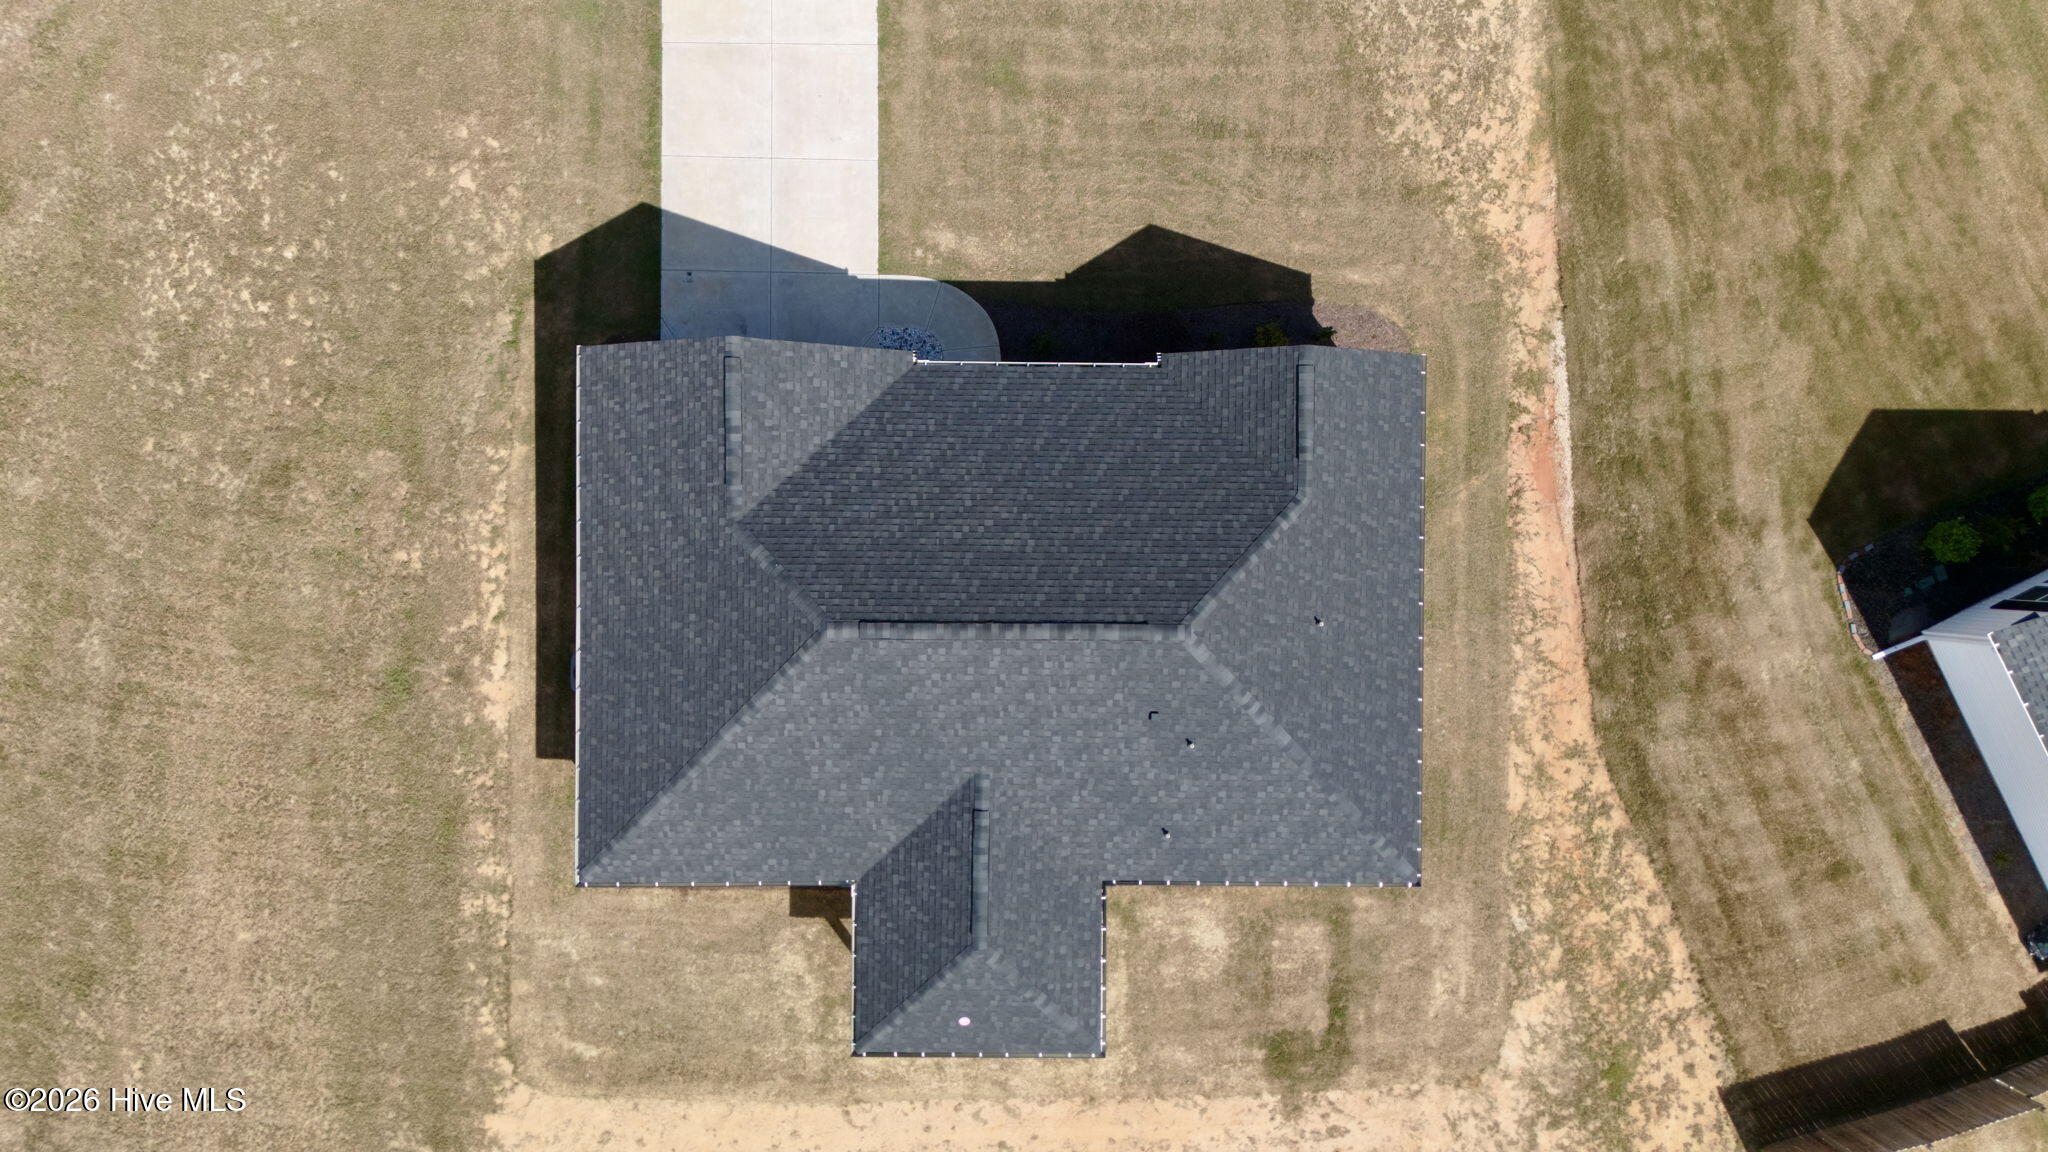
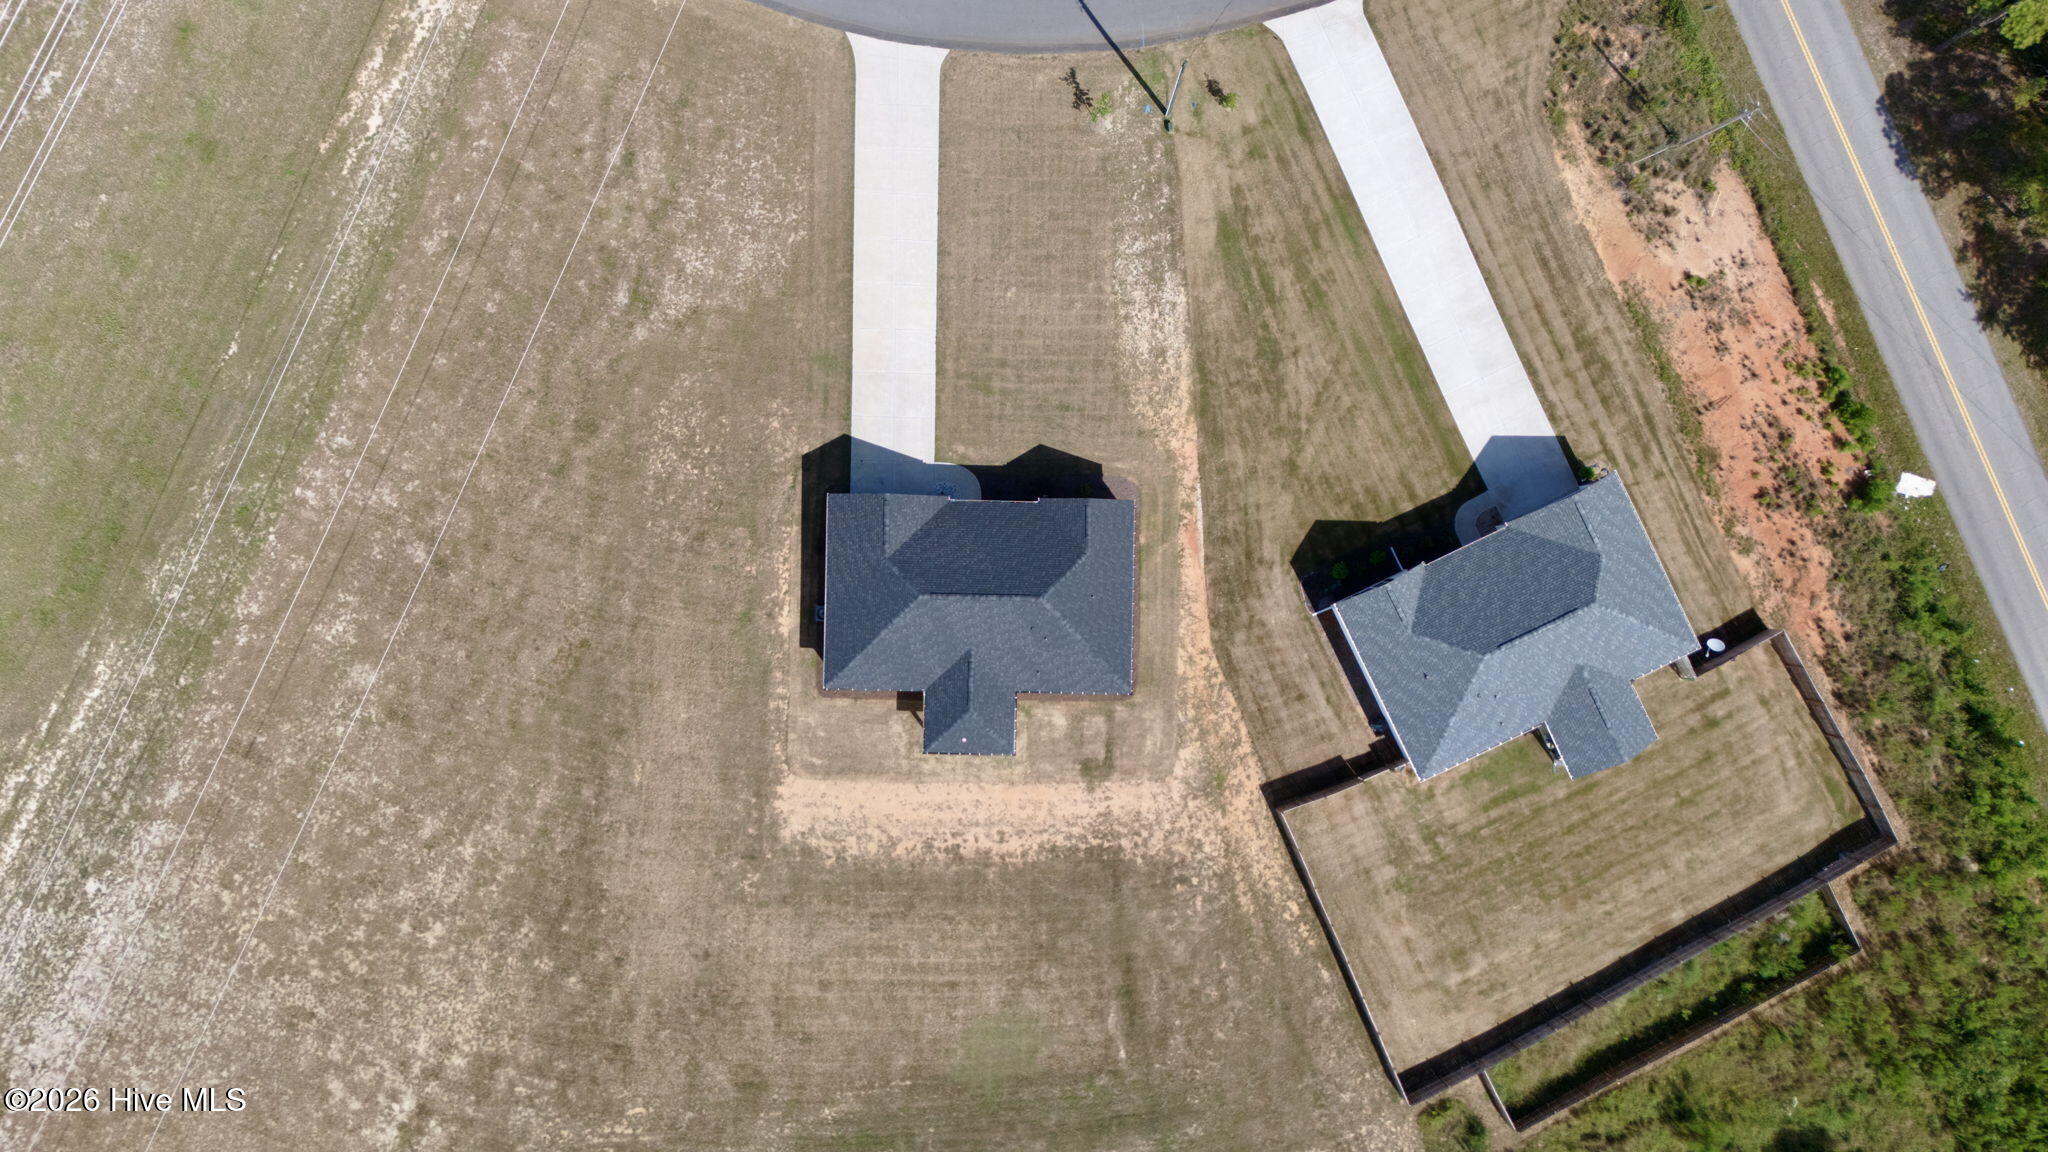
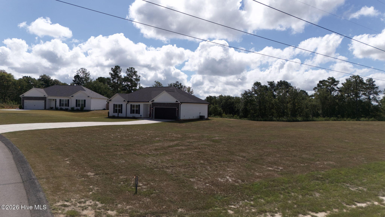
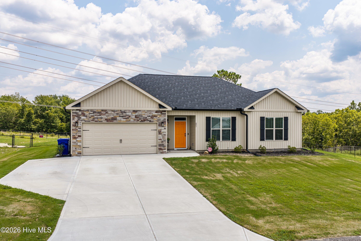
Welcome to 6019 Pelion Park! This beautiful home is the Genesis Plan, built in 2024 by Carbon Construction and settled on 2.65 acres! With an open concept living and dining area, 3 bedrooms, 2 bathrooms, and a 2-car garage, this home has been built with comfort and efficiency in mind. You'll find lots of natural light through the windows, granite counter tops, and soft close cabinetry throughout. This really is a home you'll want to see. Convenient to Aiken and August, this is the perfect blend of rural living just outside of the city limits. Book your private showing today!
Details
| MLS # | 100602598 |
|---|---|
| Listing Type | For Sale |
| Style | House |
| HOA Dues | $350 |
| Sub-Type | Resale |
| Status | Active |
| Year | 2024 |
| Days On Site | 37 |
| Listing Provided By | NextHome Resolute | Stephanie Menard |
Features
| Bed(s) | 3 |
|---|---|
| Bath(s) | 2 Total |
| SQ Feet | 1,369 |
| Garage | 2 |
| Story(s) | 1 |
| Zoning | Residential |
| Acreage | 2.65 |
| Property View | None |
Interior
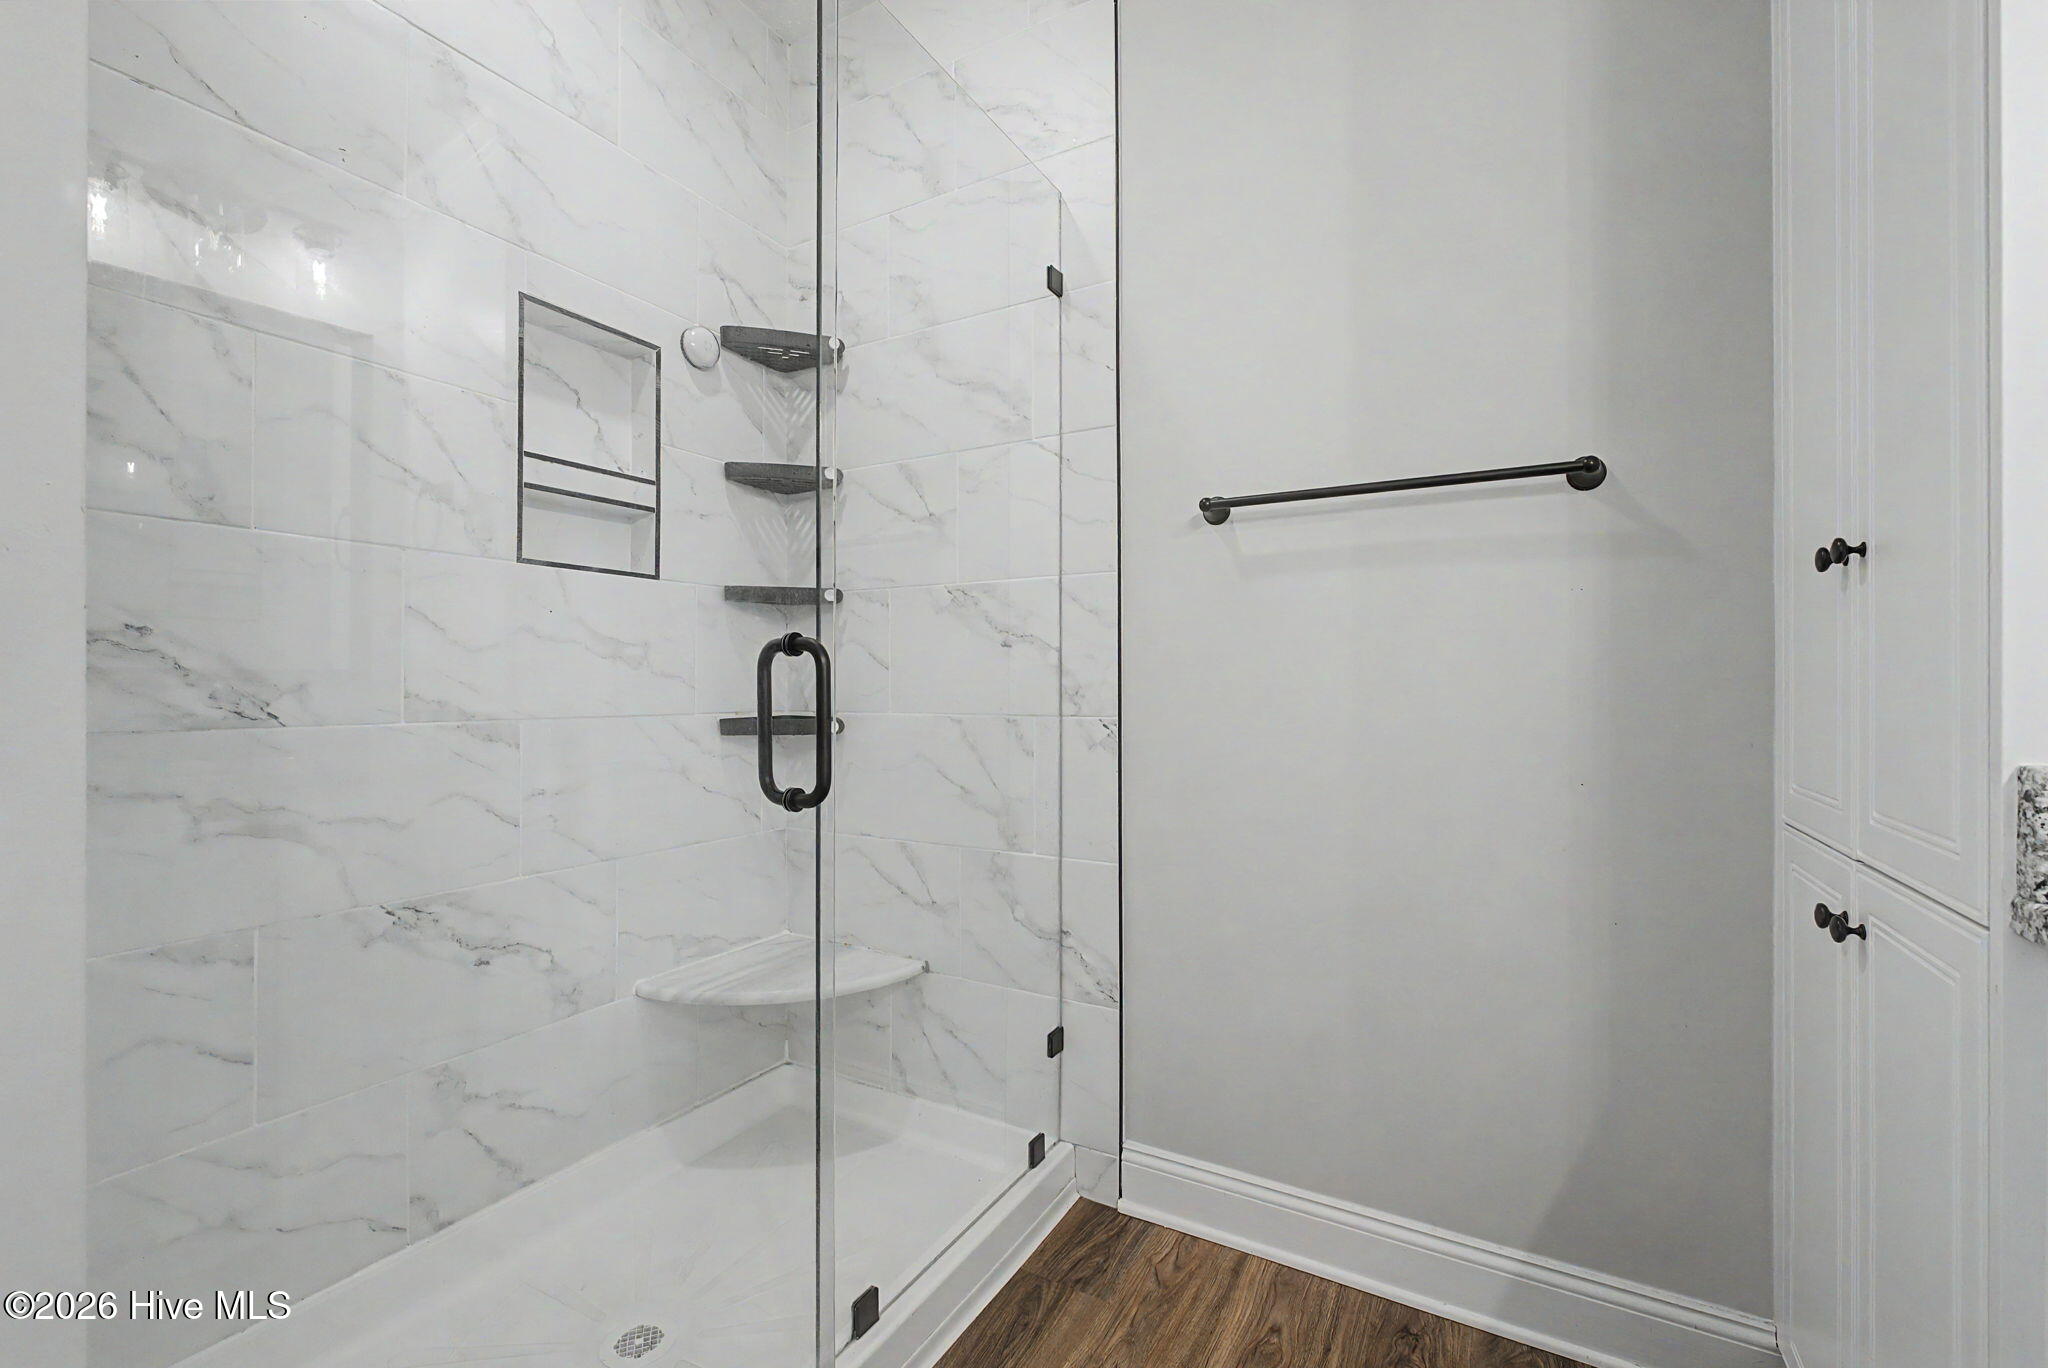
| Interior Features | Master Downstairs, Walk-in Closet(s), Entrance Foyer, Ceiling Fan(s), Pantry, Walk-in Shower, Blinds/Shades, Walk-In Closet(s) |
|---|---|
| Heating Yes / No | Yes |
| Cooling Yes / No | Yes |
| Cooling | Central Air, Ceiling Fan(s) |
| Fireplace Yes / No | No |
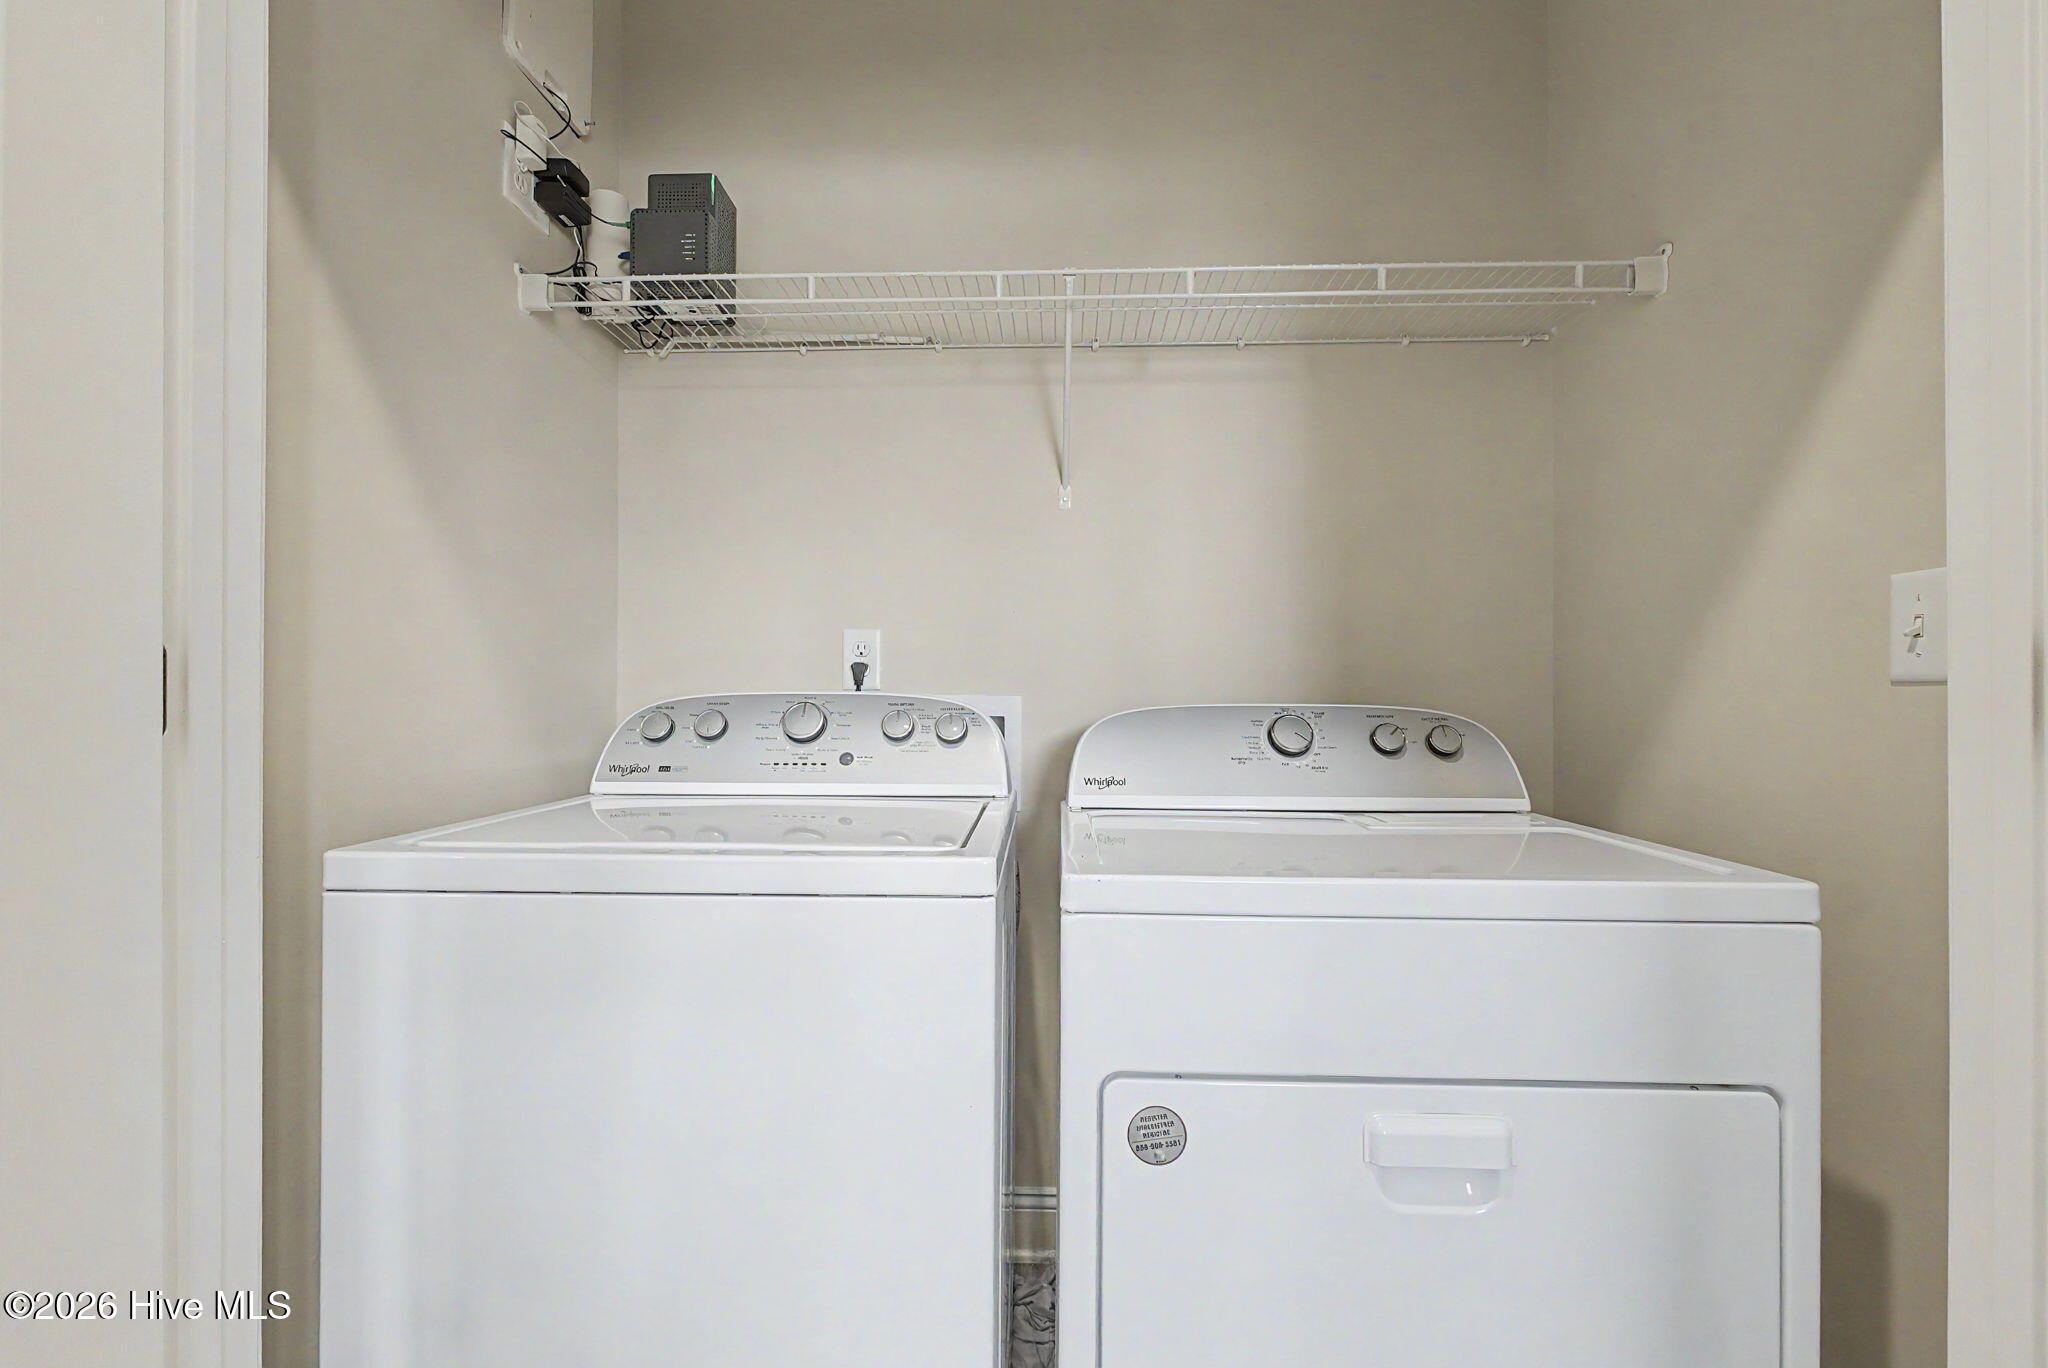
| Laundry Features | Dryer Hookup, Washer Hookup, Laundry Closet |
| Furnished | Negotiable |
| Rooms Total | 6 |
Exterior
| Exterior Features | Storm Doors |
|---|---|
| Roof | Composition |
| Foundation Details | Slab |
| Lot Features | Level, Cleared, Landscaped, Rural, Sprinklers in Front, Sprinklers in Rear |
| Waterfront Features | None |
| View | None |
| Construction Materials | Concrete, Stone, Vinyl Siding, Wood Frame |
| Security Features | Smoke Detector(s) |
Parking
| Attached Garage Yes / No | Yes |
|---|---|
| Garage Yes / No | Yes |
| Parking Features | Garage Faces Front, Attached, Paved, Garage, Parking Pad |
Utilities
| Utilities | Sewer Connected, Water Available, Water Connected, High Speed Internet |
|---|
Taxes
| Tax Assessed Value | 14900 |
|---|---|
| Tax Book Number | 65 |
| Tax Legal Description | Everly Wood Sub Lot 30 |
| Tax Year | 2025 |
Area Information
| State | SC |
|---|---|
| County | Aiken |
| City | Warrenville |
| Zip Code | 29851 |
| Community Name | Everly Woods |
| Elementary School | Warren |
| High School | Midland Valley |
| Listing VS Median (in Everly Woods) | |
Price: $289,900 low | high Med: $289,900 sqft: 1,369 low | high Med: 1,372 $ / sqft: $212 low | high Med: $211 On site: 37 low | high Med: 62 | |
Market Activity 29851
Request a showing
Request a showing
Contact
Learn More About This Property

| State | SC |
|---|---|
| County | Aiken |
| City | Warrenville |
| Zip Code | 29851 |
| Community Name | Everly Woods |
| Elementary School | Warren |
| High School | Midland Valley |
| Listing VS Median (in Everly Woods) | |
Price: $289,900 low | high Med: $289,900 sqft: 1,369 low | high Med: 1,372 $ / sqft: $212 low | high Med: $211 On site: 37 low | high Med: 62 | |
Nearby Listings (Within 1/4 mile)
Price: $217K - $362K
sqft: 1,000 - 1,500
Listing Updated: October 1, 2026 at 7:46:01 PM PDT