6036 Greater Burdock Court,Leland, NC 28479
Leland, NC 28479

Description
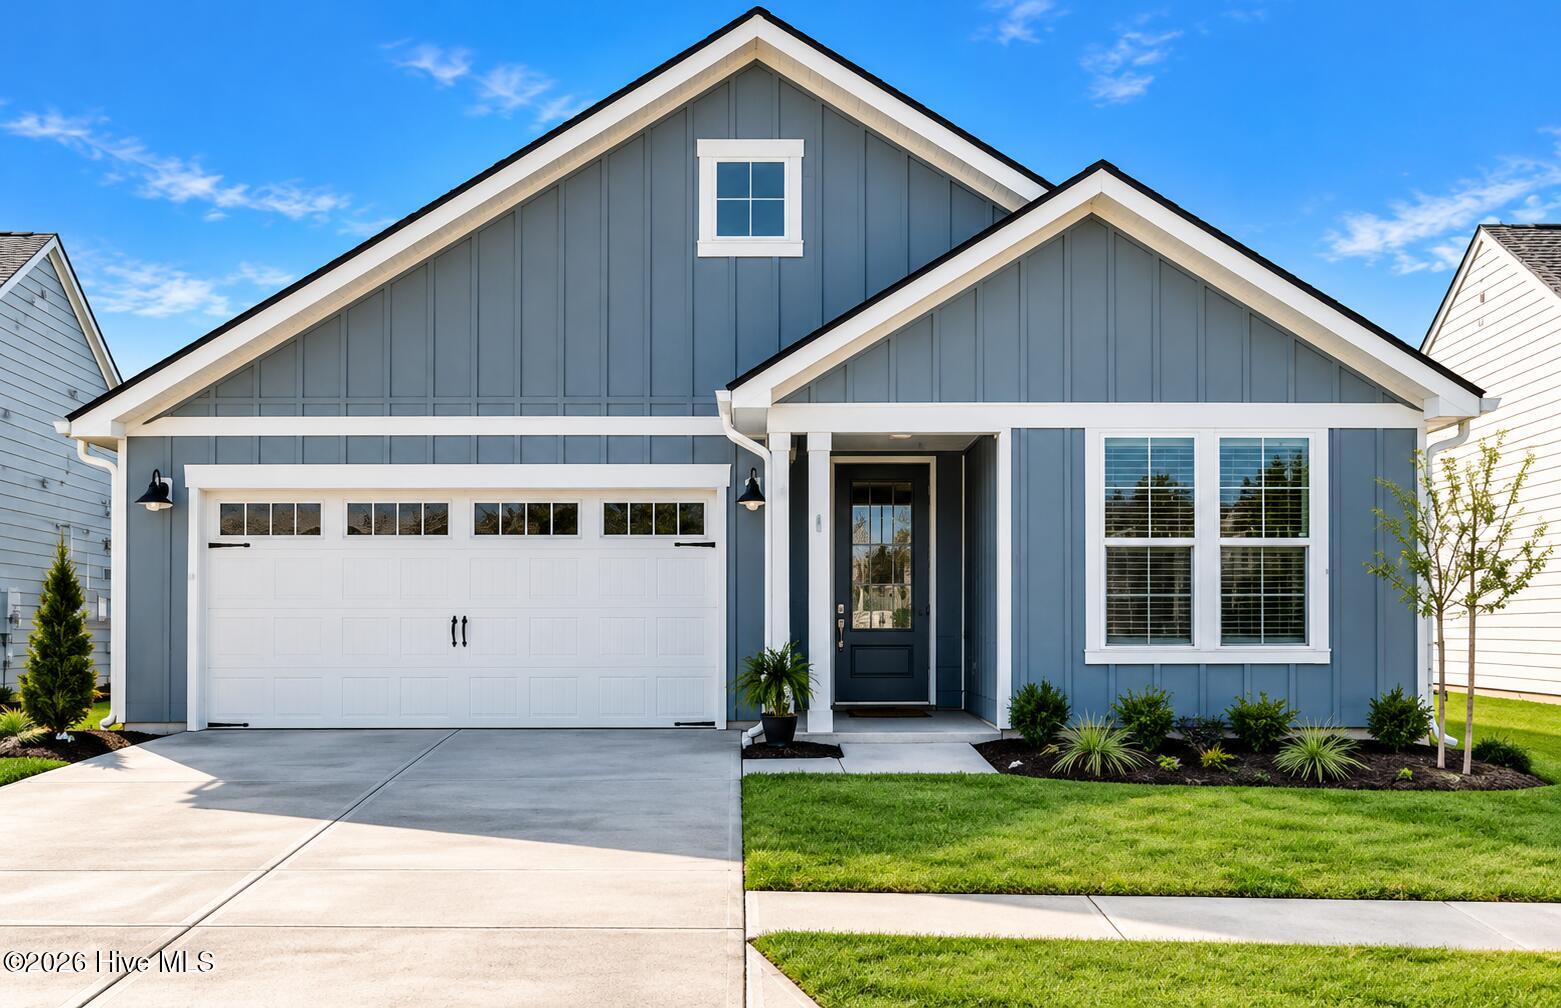
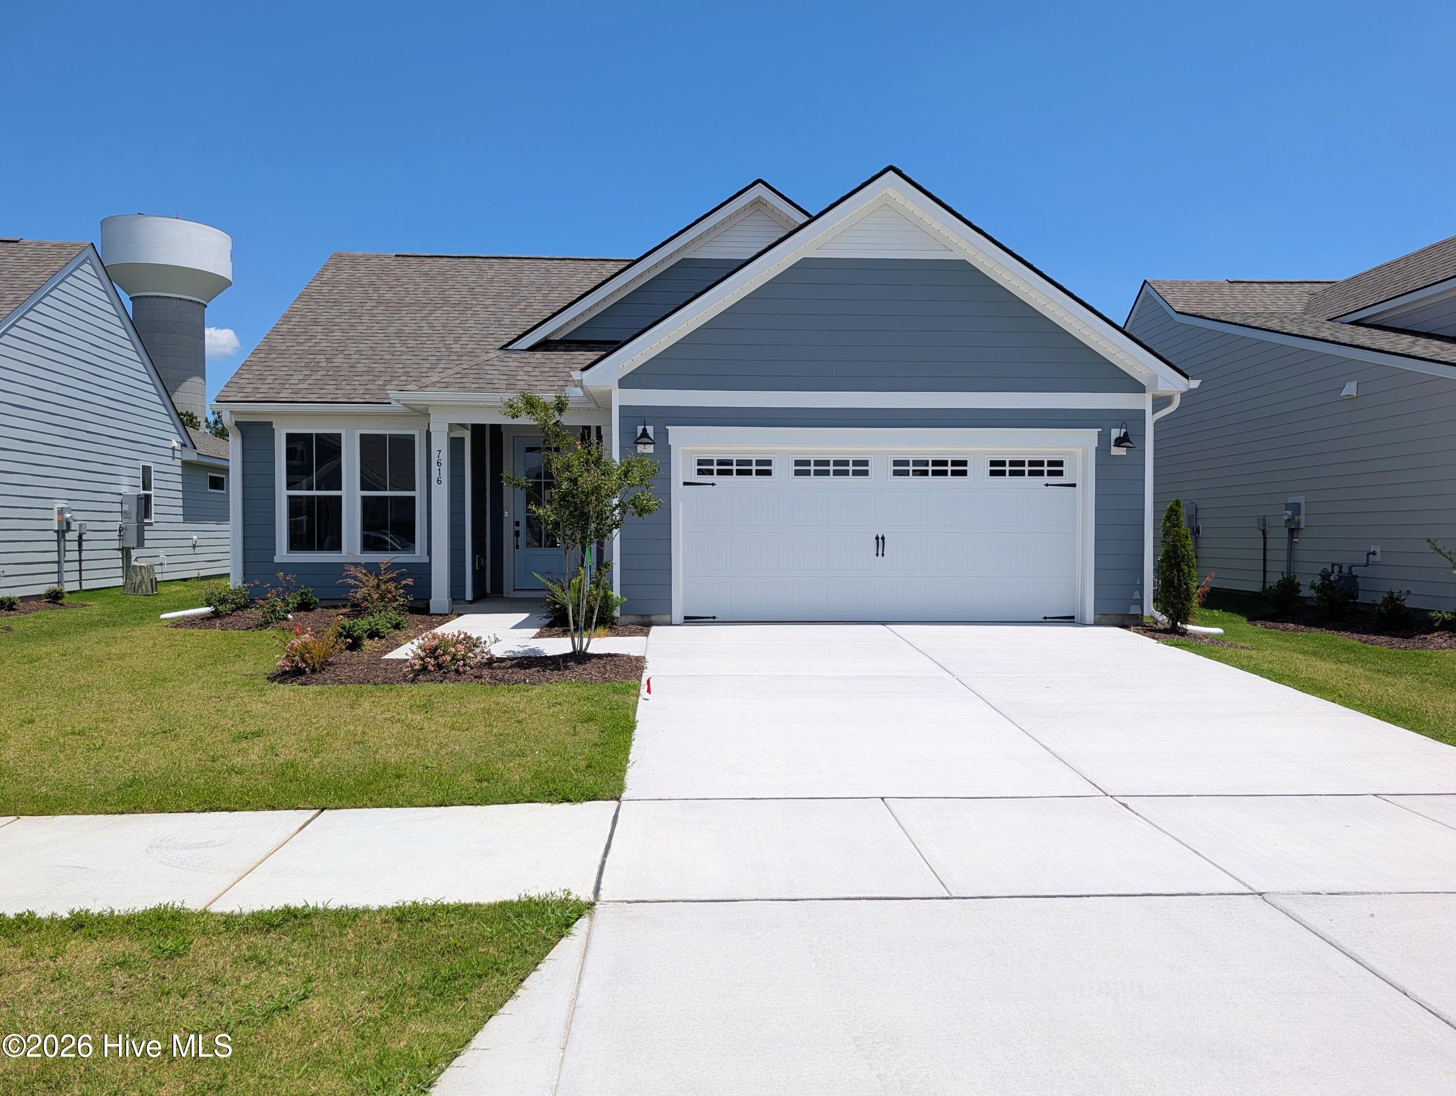
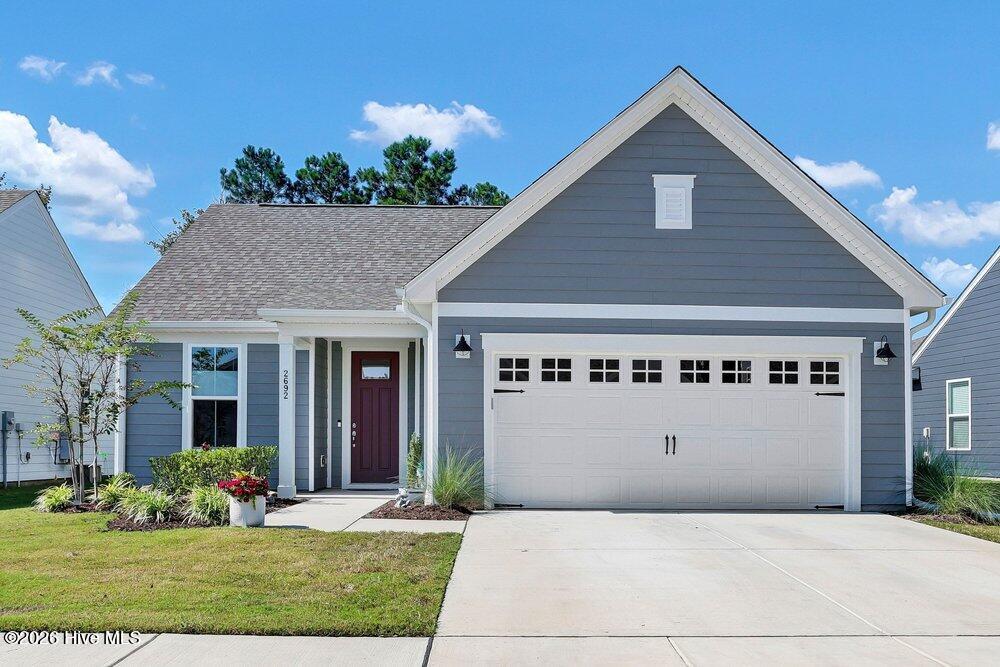
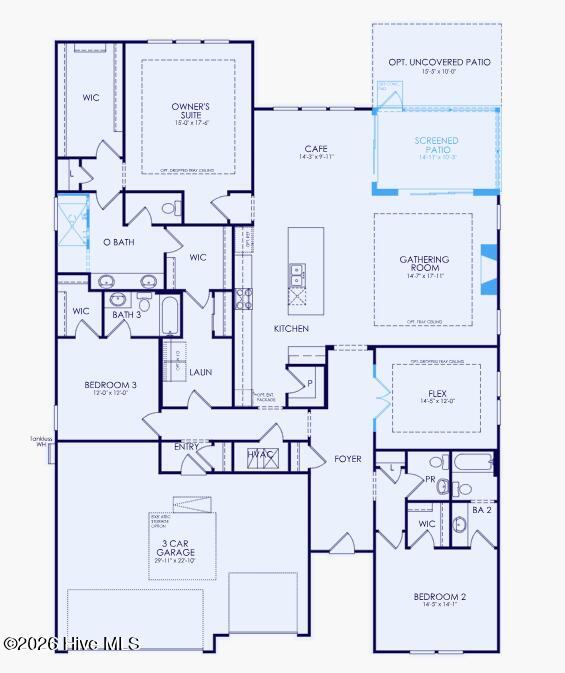
Welcome to Del Webb Mallory Creek, an exceptional 55+ community just minutes from Wilmington! This beautifully crafted Renown floor plan offers 2,712 square feet of thoughtfully designed living space with three bedrooms, three-and-a-half bathrooms, and a versatile bonus area perfect for entertaining, hobbies, or relaxation. Designed with both comfort and privacy in mind, the home features two secondary en suite bedrooms ideal for visiting family and guests. Glass doors open to a screened-in porch, creating a seamless connection between indoor comfort and outdoor living while filling the home with natural light. The spacious gathering room is highlighted by tray ceilings and a cozy gas slate fireplace, making it the perfect place to unwind year-round. The kitchen serves as the heart of the home, showcasing a built-in gas cooktop, wall oven, microwave, and KitchenAid refrigerator. Elegant white cabinetry, quartz countertops, and an extended gray tile backsplash blend timeless style with everyday functionality. An oversized island provides generous prep space, abundant storage, and a welcoming place to gather. The private owner's suite offers a peaceful retreat with a tray ceiling and a spa-inspired bath featuring a large zero-entry shower. Additional upgrades throughout the home include premium flooring, upgraded trim work, and designer paint finishes. The extended garage also includes pull-down attic stairs for convenient access to extra storage. Residents of Del Webb Mallory Creek enjoy a vibrant, resort-style lifestyle with a 20,000-square-foot clubhouse currently under construction. Planned amenities include indoor and outdoor pools, a state-of-the-art fitness center, pickleball courts, and welcoming social spaces designed to bring neighbors together. Discover the perfect balance of luxury, comfort, and active living at 1111 Arrowglass Court -- a place you'll be proud to call home!
Details
| MLS # | 100573254 |
|---|---|
| Listing Type | For Sale |
| Style | House |
| HOA Dues | $3,540 |
| Sub-Type | New Construction |
| Status | Pending With Showings |
| Year | 2026 |
| Days On Site | 160 |
| Listing Provided By | Pulte Home Company | Kenneth J. Greenberg |
Features
| Bed(s) | 3 |
|---|---|
| Bath(s) | 4 Total |
| SQ Feet | 2,712 |
| Garage | 3 |
| Story(s) | 1 |
| Zoning | R-75 |
| Acreage | 0.21 |
| Property View | Creek, Creek, Stream |
Interior
| Interior Features | Walk-in Closet(s), Tray Ceiling(s), High Ceilings, Entrance Foyer, Kitchen Island, Pantry, Walk-in Shower, Walk-In Closet(s) |
|---|---|
| Heating Yes / No | Yes |
| Cooling Yes / No | Yes |
| Cooling | Central Air |
| Fireplaces Total | 1 |
| Fireplace Yes / No | Yes |
| Rooms Total | 7 |
Exterior
| Roof | Shingle |
|---|---|
| Foundation Details | Slab |
| View | Creek, Creek/Stream |
| Construction Materials | Fiber Cement, Wood Frame |
Parking
| Attached Garage Yes / No | Yes |
|---|---|
| Garage Yes / No | Yes |
| Parking Features | Attached |
Utilities
| Utilities | Natural Gas Connected, Water Available |
|---|
Taxes
| Tax Assessed Value | 0 |
|---|---|
| Tax Book Number | 161 |
| Tax Legal Description | L-175 PH-1D DEL WEBB AT MALLORY CREEK PL-161/5 |
| Tax Year | 2026 |
Area Information
| State | NC |
|---|---|
| County | Brunswick |
| City | Leland |
| Zip Code | 28479 |
| Community Name | Del Webb Mallory Creek |
| School District | Brunswick County Schools |
| Elementary School | Belville |
| High School | North Brunswick |
| Listing VS Median (in Del Webb Mallory Creek) | |
Price: $644,147 low | high Med: $507,809 sqft: 2,712 low | high Med: 1,858 $ / sqft: $238 low | high Med: $273 On site: 160 low | high Med: 167 | |
Market Activity 28479
Request a showing
Request a showing
Contact
Learn More About This Property

| State | NC |
|---|---|
| County | Brunswick |
| City | Leland |
| Zip Code | 28479 |
| Community Name | Del Webb Mallory Creek |
| School District | Brunswick County Schools |
| Elementary School | Belville |
| High School | North Brunswick |
| Listing VS Median (in Del Webb Mallory Creek) | |
Price: $644,147 low | high Med: $507,809 sqft: 2,712 low | high Med: 1,858 $ / sqft: $238 low | high Med: $273 On site: 160 low | high Med: 167 | |