605 Weeping Willow Lane,Jacksonville, NC 28540
Jacksonville, NC 28540
Description
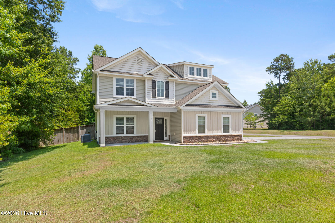
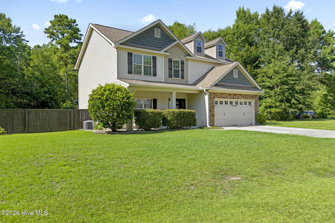
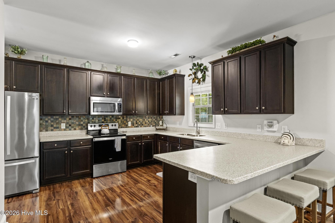
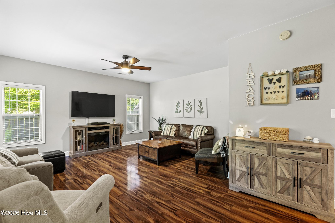
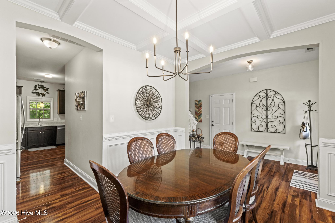
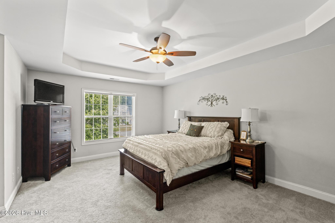
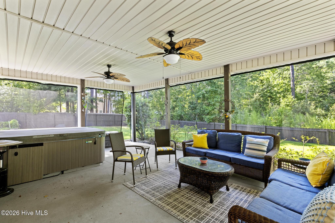
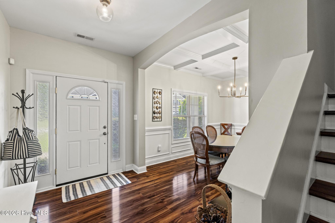
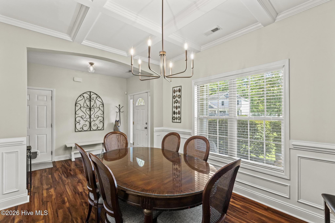
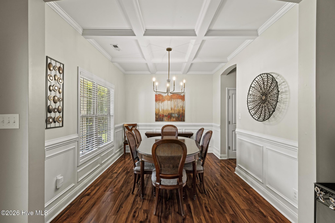
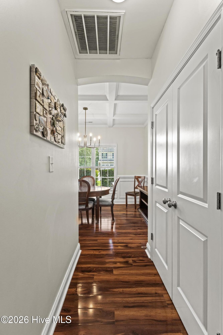
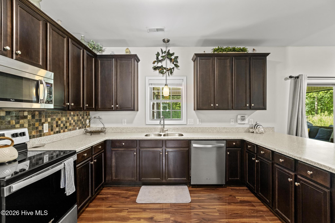
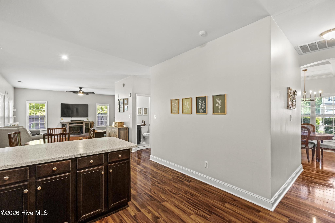
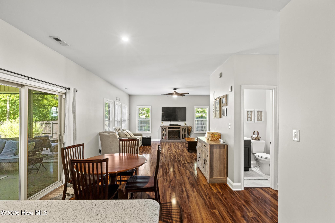
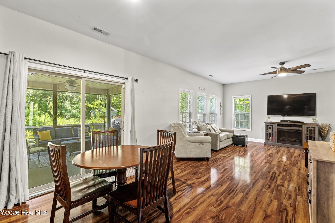
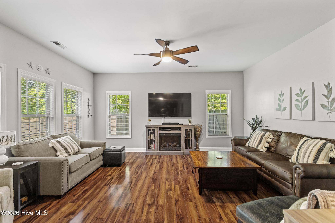
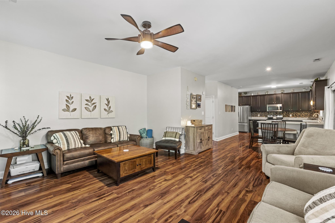
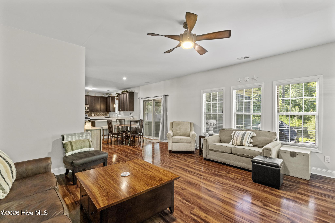
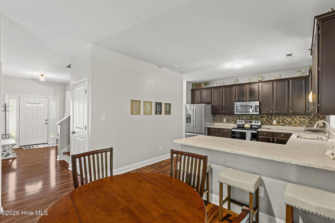
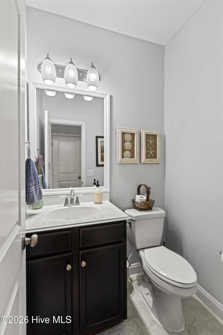
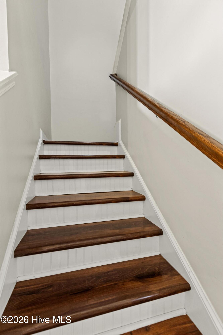
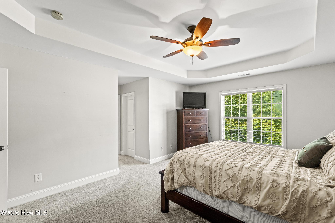
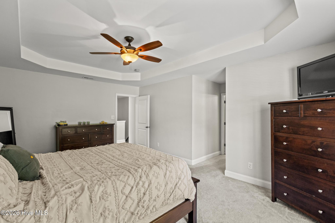
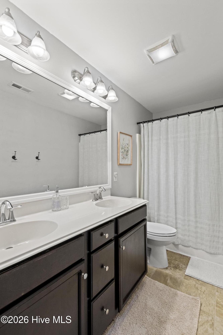
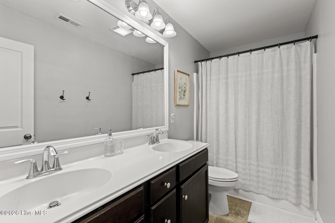
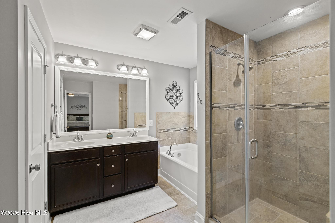
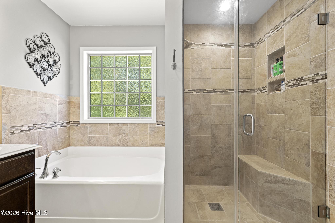
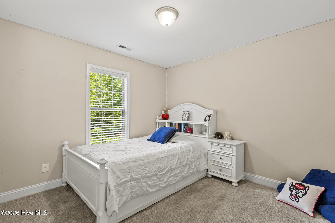
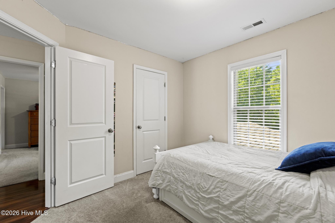
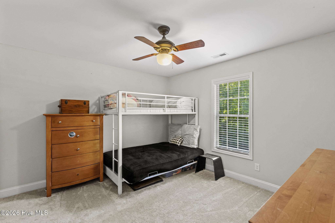
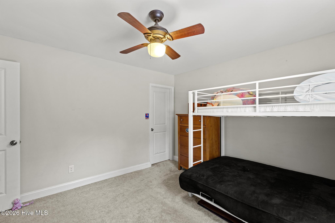
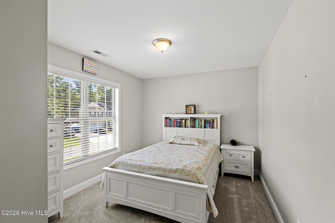
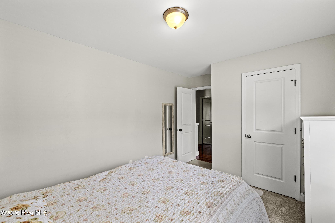
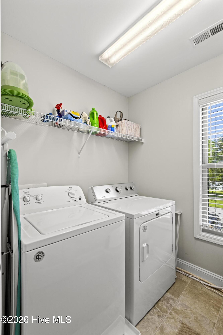
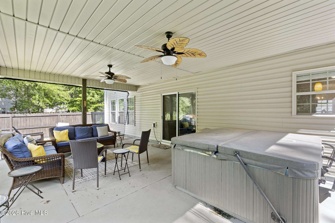
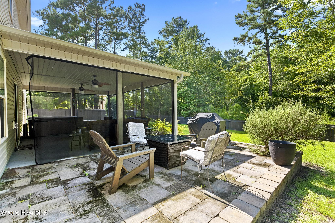
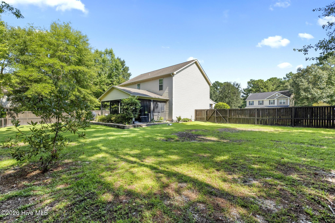
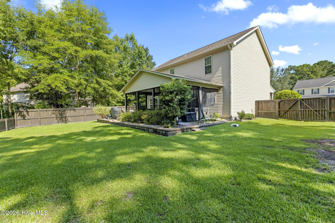
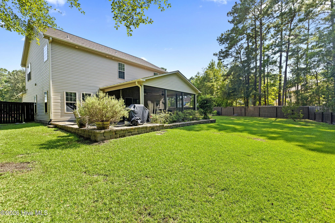
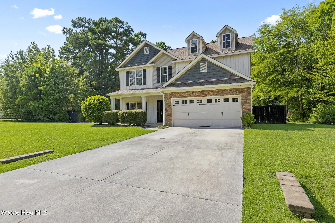
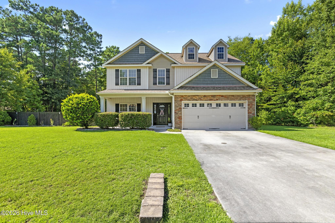
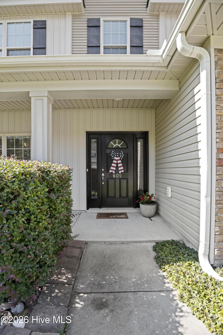
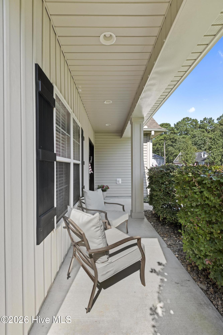
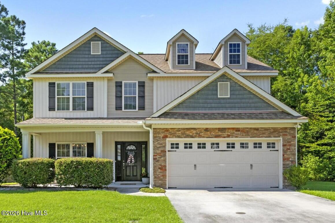
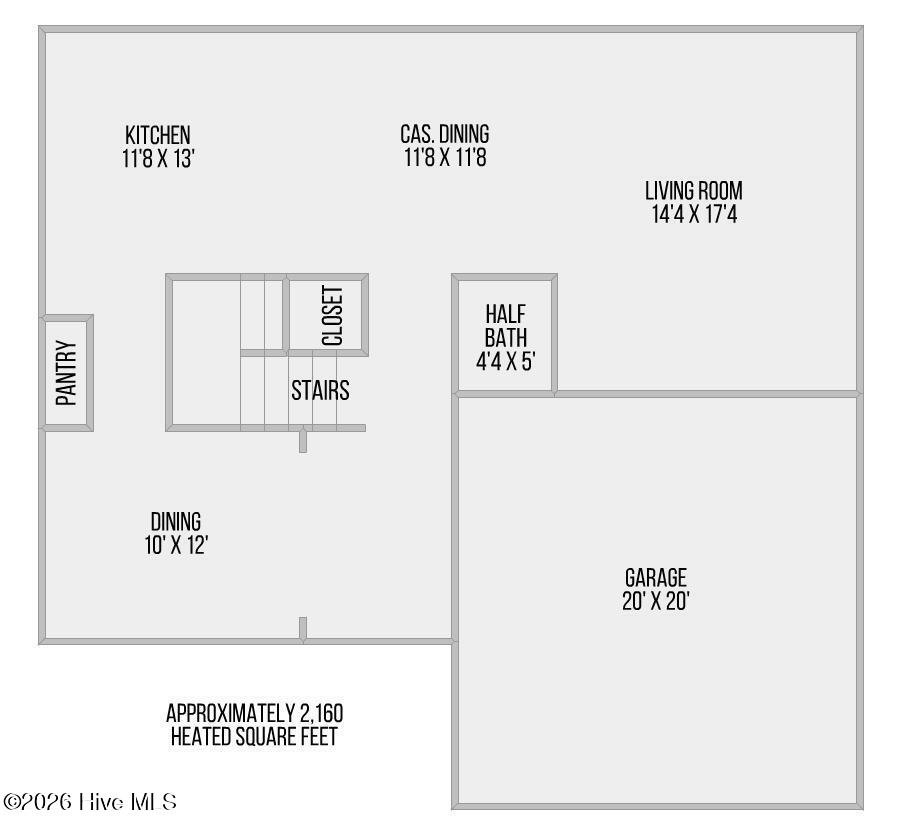
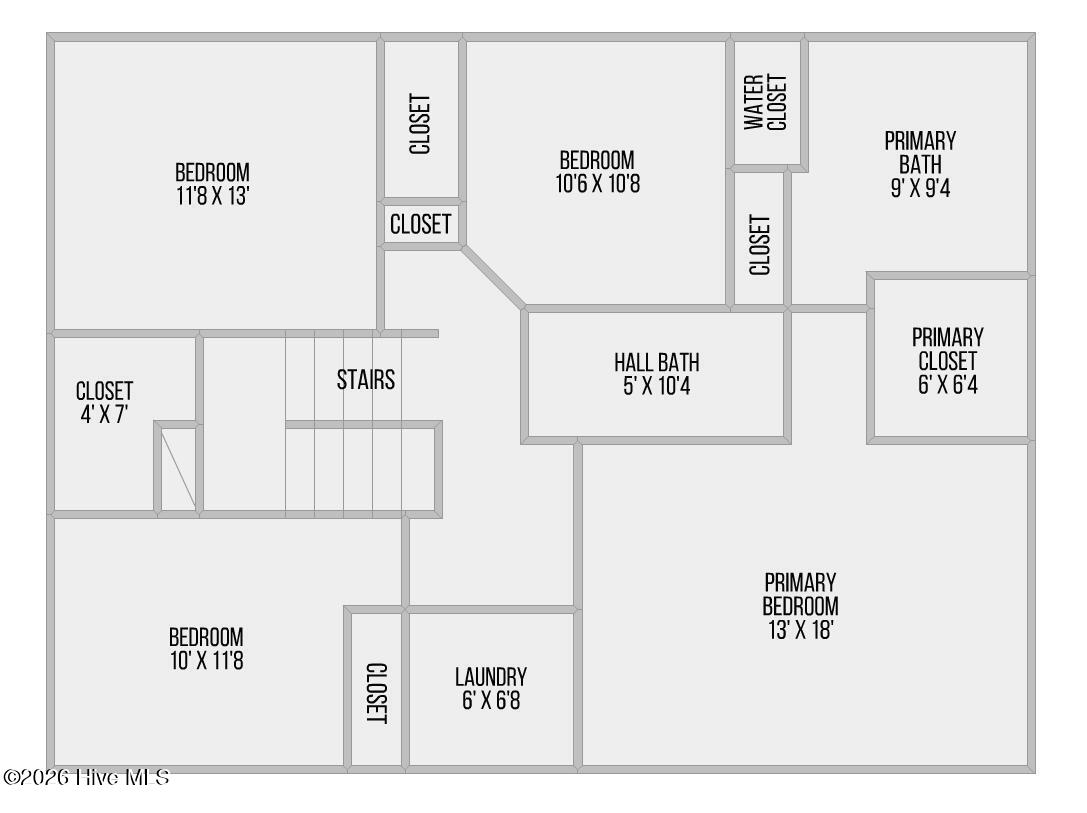
Space to spread out, room to entertain, and an outdoor living area you'll want to use year-round--welcome to 605 Weeping Willow Lane. Situated on a .54-acre fenced lot with NO HOA and no city taxes, this beautifully maintained 4-bedroom, 2.5-bath home offers 2,160 heated square feet and thoughtful updates inside and out. The main level features inviting living spaces, hard-surface flooring and a formal dining room with coffered ceiling. The spacious kitchen has been updated with countertops, sink and appliances and offers abundant cabinetry, peninsula seating and an adjoining breakfast area. Upstairs, the primary suite features a tray ceiling and ensuite bath with dual vanities, soaking tub and separate tiled walk-in shower. Three additional bedrooms, newer carpet and an upstairs laundry room complete the second floor. Step outside and you'll quickly see what sets this home apart. The large covered and extended patio with drop-down screens creates an exceptional space for relaxing, dining and entertaining while overlooking the fenced backyard and mature landscaping. Professionally completed exterior improvements include paver hardscaping, retaining walls, French drains and coordinated landscaping. An epoxy-finished two-car garage, county water and sewer, paved driveway and NO HOA add even more value. Conveniently located near Camp Lejeune, Stone Bay, MCAS New River, area beaches, shopping and dining. Well cared for, move-in ready and offering indoor-outdoor living that's hard to duplicate--schedule your showing and experience 605 Weeping Willow Lane in person.
Details
| MLS # | 100597425 |
|---|---|
| Listing Type | For Sale |
| Style | House |
| Sub-Type | Resale |
| Status | Pending |
| Year | 2011 |
| Days On Site | 53 |
| Listing Provided By | Coldwell Banker Sea Coast Advantage | Brandy Goins |
Features
| Bed(s) | 4 |
|---|---|
| Bath(s) | 3 Total |
| SQ Feet | 2,160 |
| Garage | 2 |
| Story(s) | 2 |
| Zoning | R-15 |
| Acreage | 0.54 |
| Property View | See Remarks |
Interior
| Interior Features | High Ceilings |
|---|---|
| Heating Yes / No | Yes |
| Cooling Yes / No | Yes |
| Cooling | Central Air |
| Fireplace Yes / No | No |
| Rooms Total | 8 |
Exterior
| Roof | Shingle |
|---|---|
| Foundation Details | Slab |
| View | See Remarks |
| Construction Materials | Brick Veneer, Vinyl Siding, Wood Frame |
Parking
| Attached Garage Yes / No | Yes |
|---|---|
| Garage Yes / No | Yes |
| Parking Features | Garage |
Utilities
| Utilities | Sewer Connected, Water Connected |
|---|
Taxes
| Tax Assessed Value | 352973 |
|---|---|
| Tax Book Number | 60 |
| Tax Legal Description | L38 S1B BLUE CREEK ESTATES |
| Tax Year | 2026 |
Area Information
| State | NC |
|---|---|
| County | Onslow |
| City | Jacksonville |
| Zip Code | 28540 |
| Community Name | Blue Creek Estates |
| School District | Onslow |
| Elementary School | Meadow View |
| High School | Southwest |
| Listing VS Median (in Blue Creek Estates) | |
Price: $384,900 low | high Med: $384,900 sqft: 2,160 low | high Med: 2,160 $ / sqft: $178 low | high Med: $178 On site: 53 low | high Med: 53 | |
Market Activity 28540
Request a showing
Request a showing
Contact
Learn More About This Property

| State | NC |
|---|---|
| County | Onslow |
| City | Jacksonville |
| Zip Code | 28540 |
| Community Name | Blue Creek Estates |
| School District | Onslow |
| Elementary School | Meadow View |
| High School | Southwest |
| Listing VS Median (in Blue Creek Estates) | |
Price: $384,900 low | high Med: $384,900 sqft: 2,160 low | high Med: 2,160 $ / sqft: $178 low | high Med: $178 On site: 53 low | high Med: 53 | |