
 Price Reduced Listing
61 Pasture Street Lot 455,Wilmington, NC 28411
Wilmington, NC 28411


Description
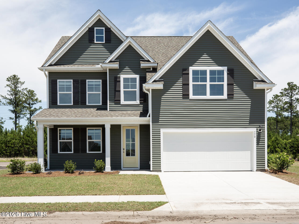
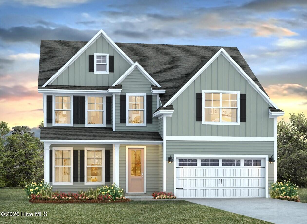
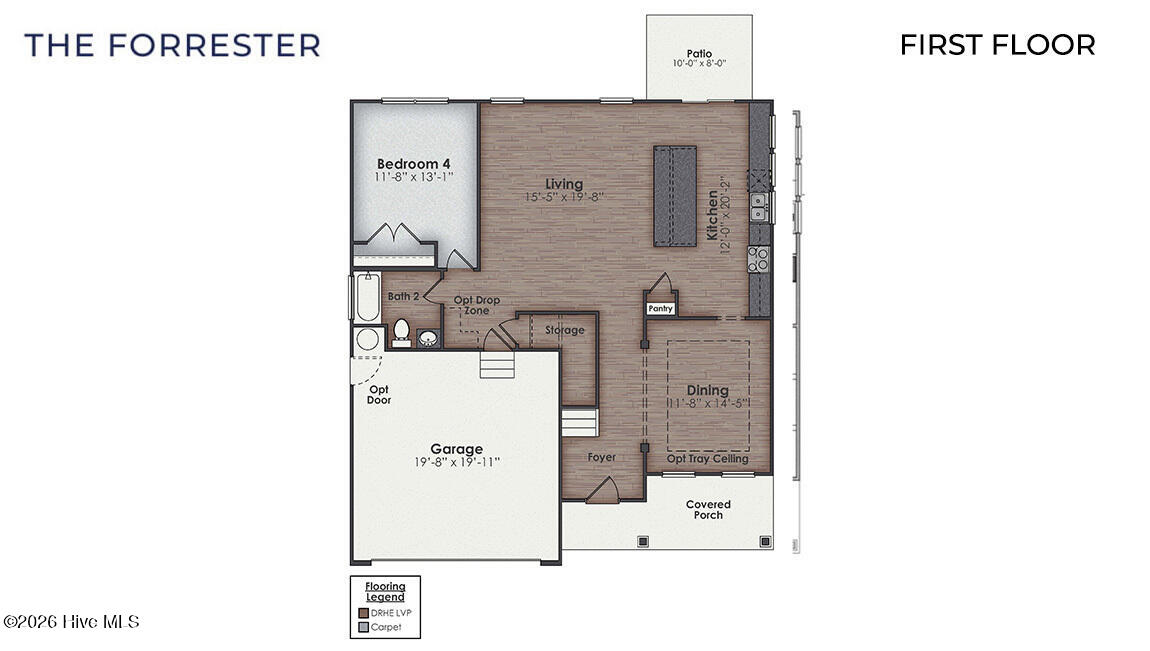
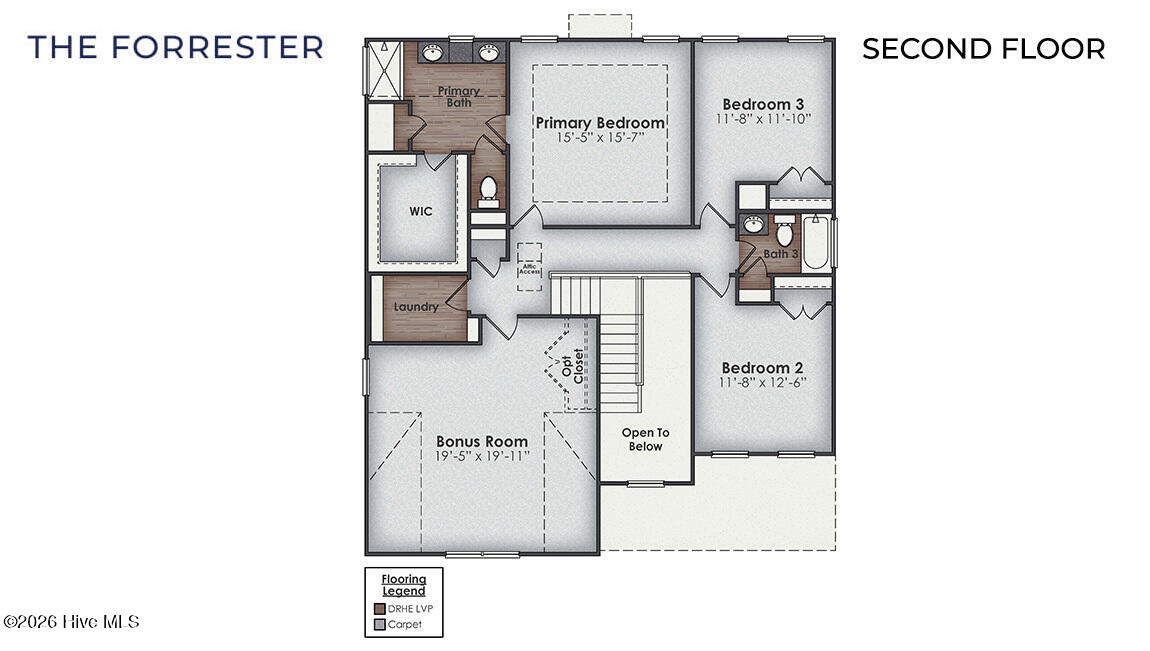
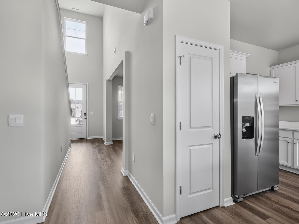
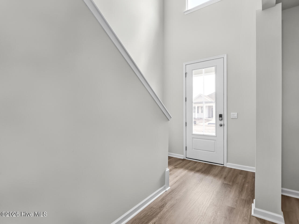
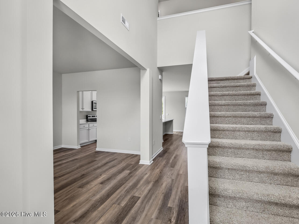
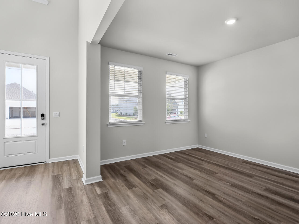
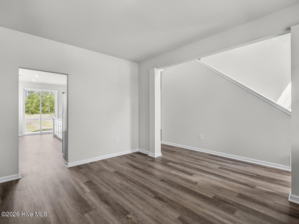
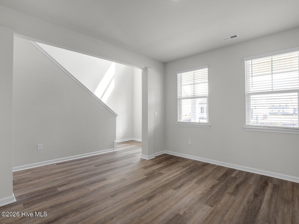
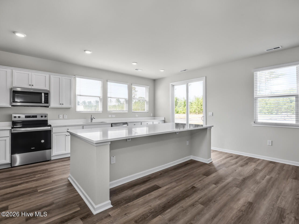
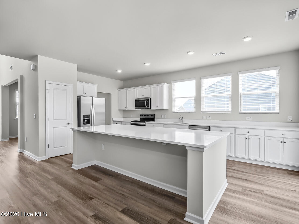
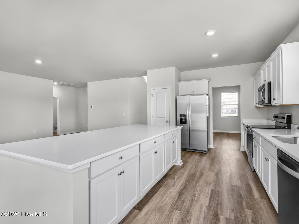
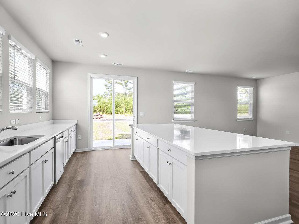
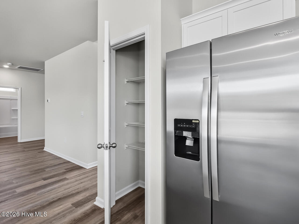
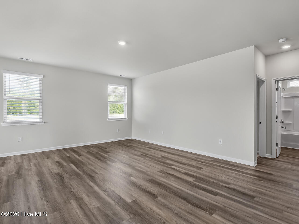
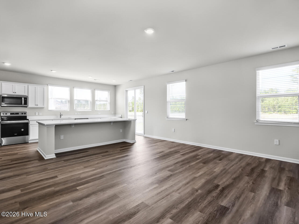
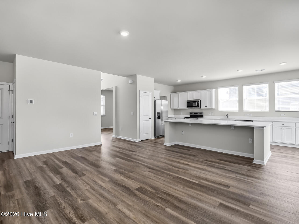
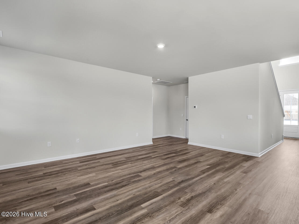
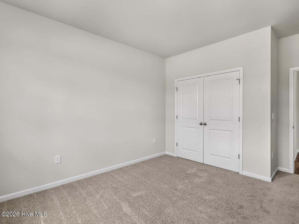
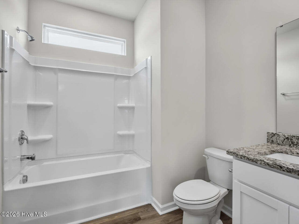
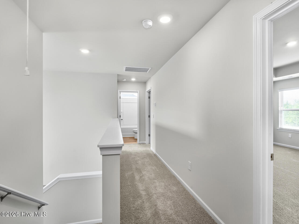
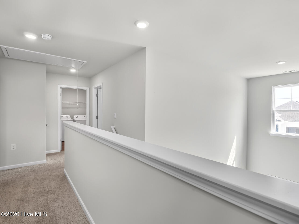
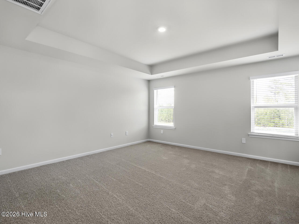
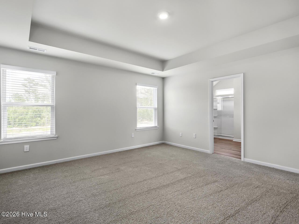
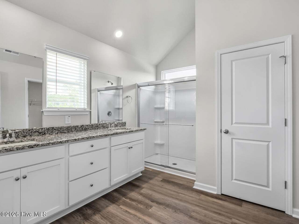
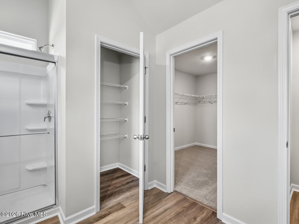
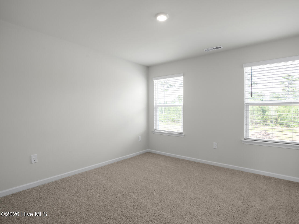
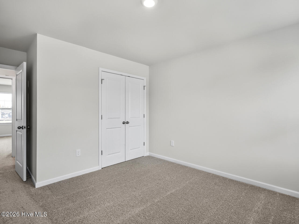
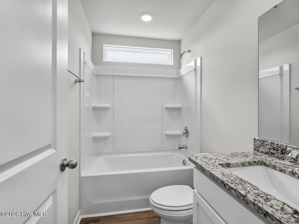
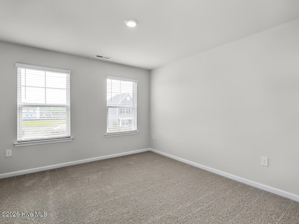
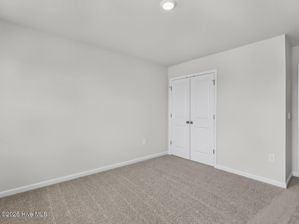
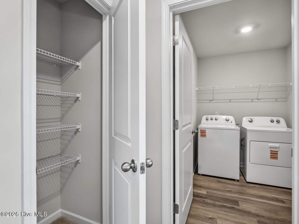
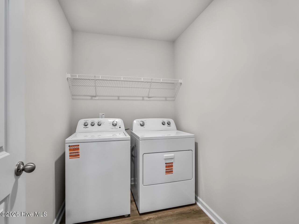
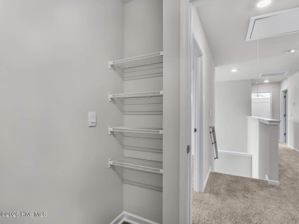
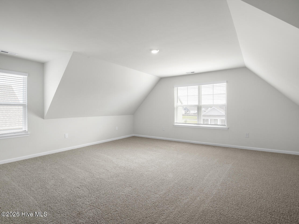
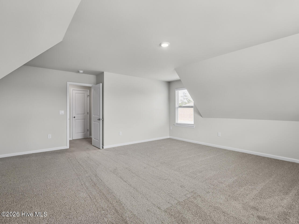
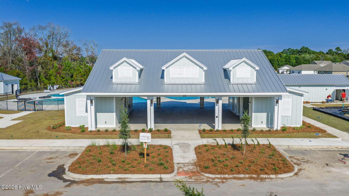
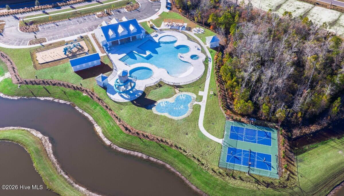
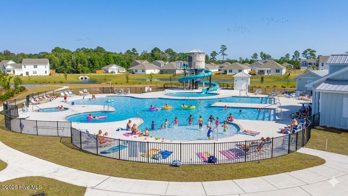
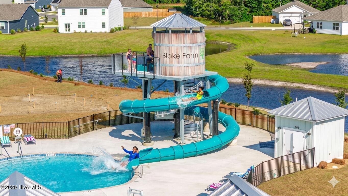
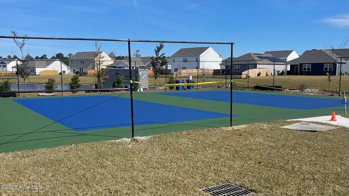
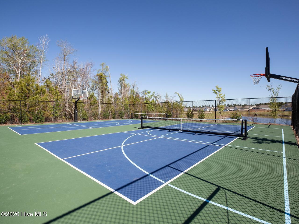
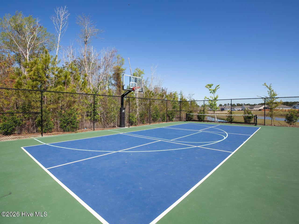
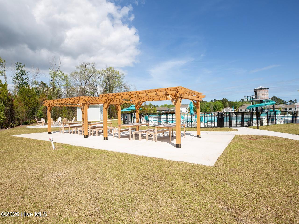
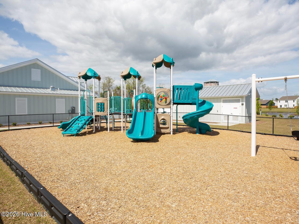
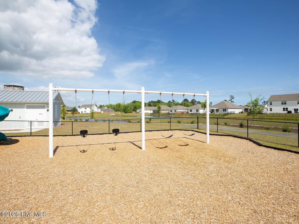
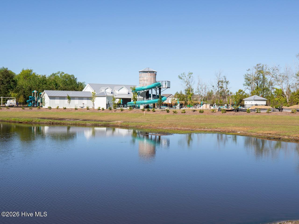
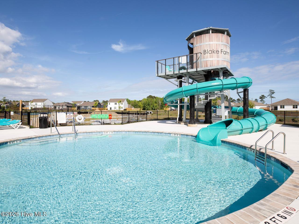
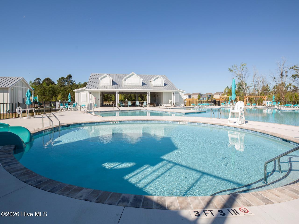
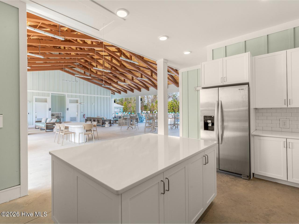
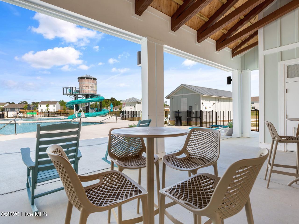
The Forrester plan is a gracious home perfect for beach living and entertaining. Smart Home technology included. Open floor plan with giant granite island open to large gourmet kitchen with 36'' staggered cabinets with crown molding, granite countertops, tile backsplash, and pantry, and stainless-steel appliances in kitchen. Separate dining room just right for entertaining. Luxury Vinyl Plank flooring is included in the main living area, giving you a wood-like look with the durability to handle all your beach days and the Coastal trim package will remind you that you're just minutes from the island and the beach. The primary suite features a step-in 5-foot shower plus a garden tub and dual vanity plus open vaulted ceiling. Large upstairs bonus room. The Forrester has a grand two-story entrance to greet your guests at your 8-foot glass front door. Step outside onto your covered porch to enjoy the night sky. Blake Farm is conveniently located near Highway 17 and I40, offering easy access to downtown Wilmington, Raleigh, Porters Neck, and Hampstead. Residents can quickly reach Porters Neck shopping, Mayfaire, grocery stores, and hospitals within a short drive. The amenity center that includes a swimming pool, multi-sport court, splashpad, playground, and fire pit, ensuring a well-rounded and enjoyable living experience. Home Is Connected® Smart Home Technology is included in your new home and comes with an industry-leading suite of smart home products including touchscreen interface, HD video doorbell, smart door lock, smart thermostat all controlled by smartphone app with voice! The photos you see here are for illustration purposes only, interior and exterior features, options, colors and selections will vary from the homes as built. Estimated completion Winter 2026.
Details
| MLS # | 100584441 |
|---|---|
| Listing Type | For Sale |
| Style | House |
| HOA Dues | $1,200 |
| Sub-Type | New Construction |
| Status | Active |
| Year | 2026 |
| Days On Site | 118 |
| Listing Provided By | D.R. Horton, Inc | Team D.R. Horton |
Features
| Bed(s) | 4 |
|---|---|
| Bath(s) | 3 Total |
| SQ Feet | 2,644 |
| Garage | 2 |
| Story(s) | 2 |
| Zoning | PUD |
| Acreage | 0.14 |
| Golf Course | Yes |
| Property View | Pond |
Interior
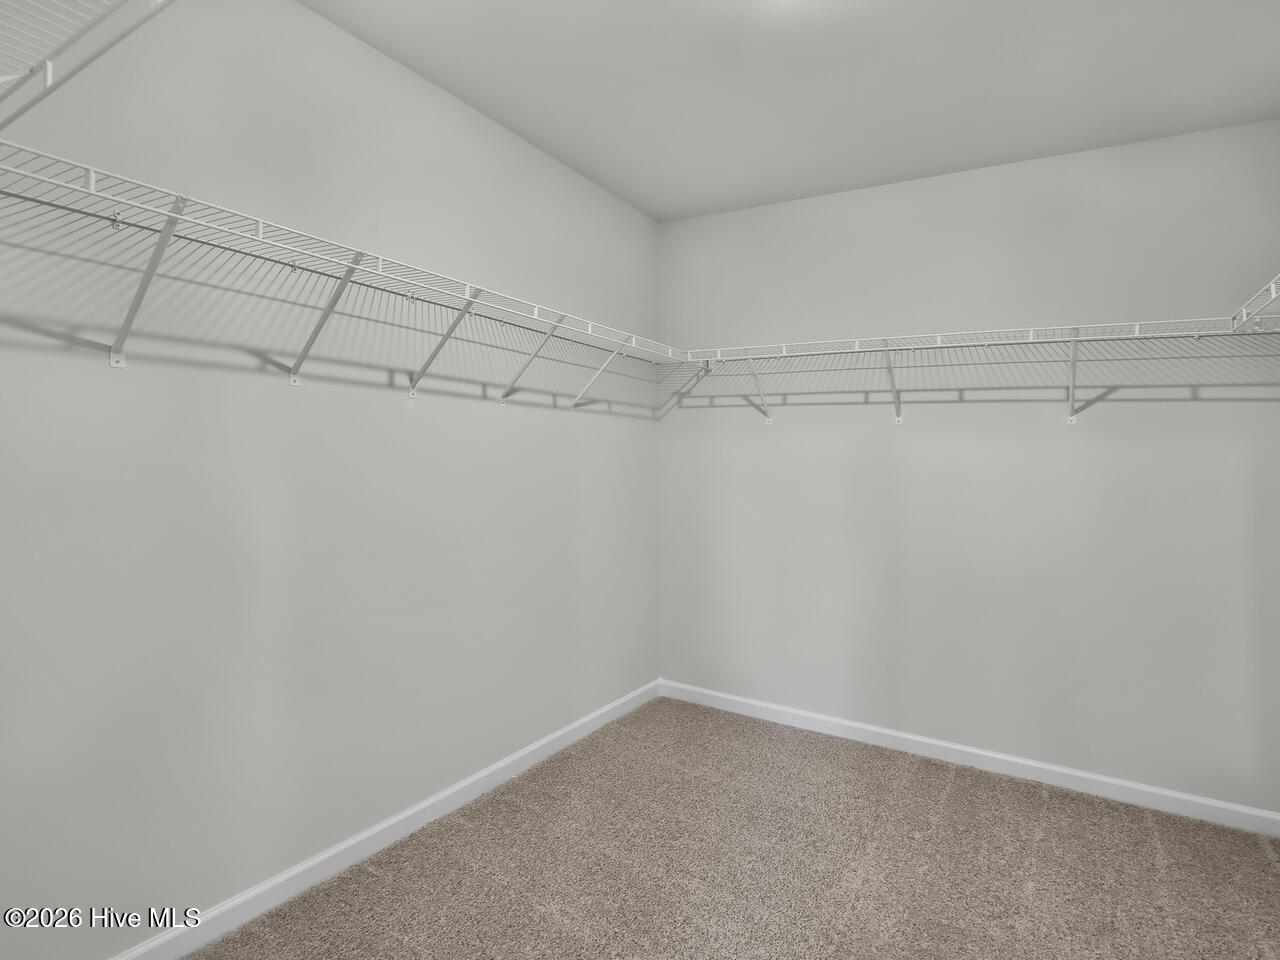
| Interior Features | Walk-in Closet(s), High Ceilings, Entrance Foyer, Kitchen Island, Pantry, Walk-in Shower, Eat-in Kitchen, Smart Thermostat, Walk-In Closet(s) |
|---|---|
| Heating Yes / No | Yes |
| Cooling Yes / No | Yes |
| Cooling | Central Air, Heat Pump |
| Fireplace Yes / No | No |
| Laundry Features | Dryer Hookup, Washer Hookup, Laundry Room |
| Rooms Total | 8 |
Exterior
| Exterior Features | Cluster Mailboxes |
|---|---|
| Roof | Architectural Shingle |
| Foundation Details | Slab |
| Waterfront Features | None |
| View | Pond |
| Construction Materials | Vinyl Siding, Wood Frame |
| Security Features | Smoke Detector(s) |
Parking
| Attached Garage Yes / No | Yes |
|---|---|
| Garage Yes / No | Yes |
| Parking Features | Garage Faces Front, Concrete, Garage Door Opener, Garage |
Utilities
| Utilities | Sewer Connected, Water Connected, Fiber Optic, High Speed Internet |
|---|
Taxes
| Tax Book Number | 74 |
|---|---|
| Tax Legal Description | 3271-09-1517-0000Magnolia Ridge at Blake Farm Lot 455Will Update legal description once GIS has available. |
Area Information
| State | NC |
|---|---|
| County | Pender |
| City | Wilmington |
| Zip Code | 28411 |
| Community Name | Blake Farm |
| Elementary School | South Topsail |
| High School | Topsail |
| Listing VS Median (in Blake Farm) | |
Price: $511,899 low | high Med: $466,999 sqft: 2,644 low | high Med: 1,928 $ / sqft: $194 low | high Med: $242 On site: 118 low | high Med: 118 | |
Market Activity 28411
Request a showing
Request a showing
Contact
Learn More About This Property

| State | NC |
|---|---|
| County | Pender |
| City | Wilmington |
| Zip Code | 28411 |
| Community Name | Blake Farm |
| Elementary School | South Topsail |
| High School | Topsail |
| Listing VS Median (in Blake Farm) | |
Price: $511,899 low | high Med: $466,999 sqft: 2,644 low | high Med: 1,928 $ / sqft: $194 low | high Med: $242 On site: 118 low | high Med: 118 | |

