

6644 Turkey Chase Road,Battleboro, NC 27809
Battleboro, NC 27809

















Description
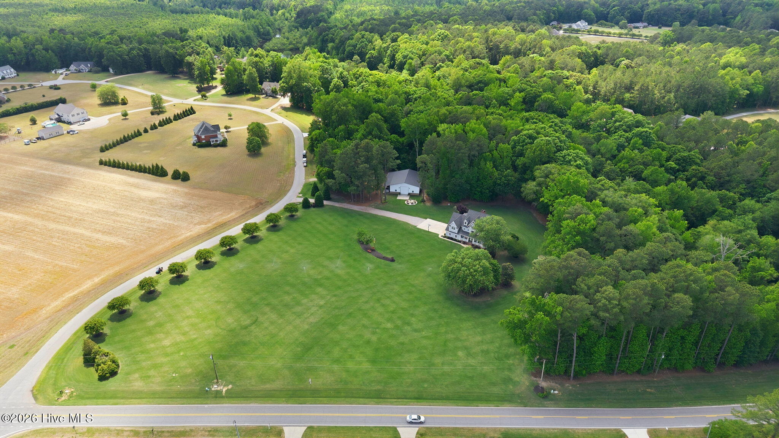
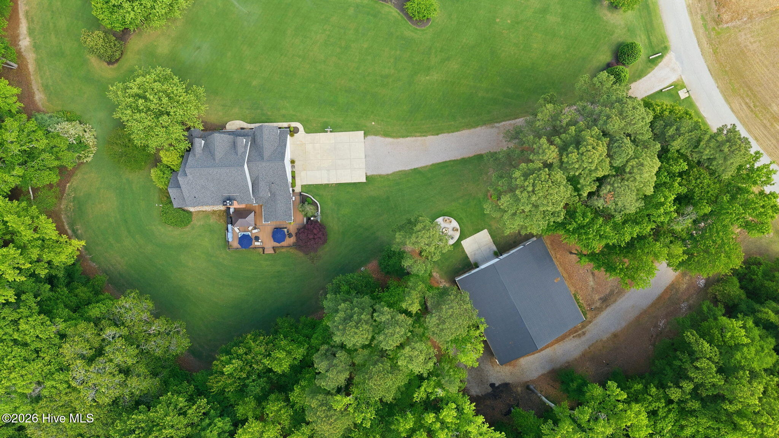
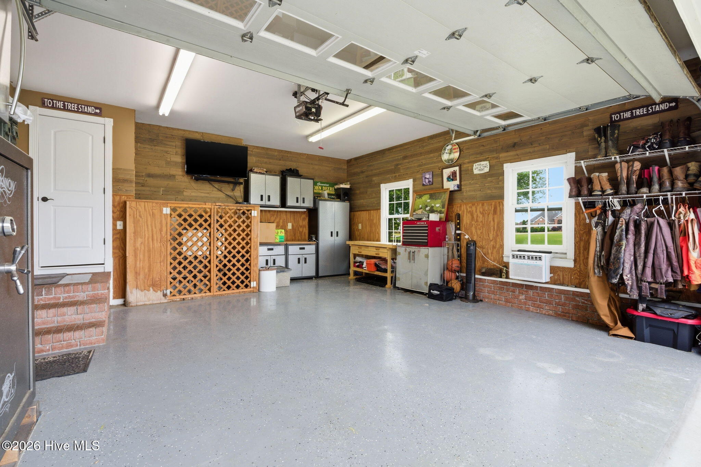
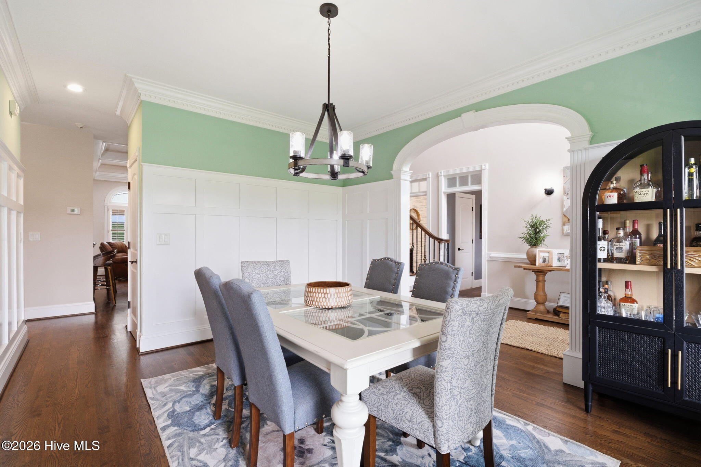
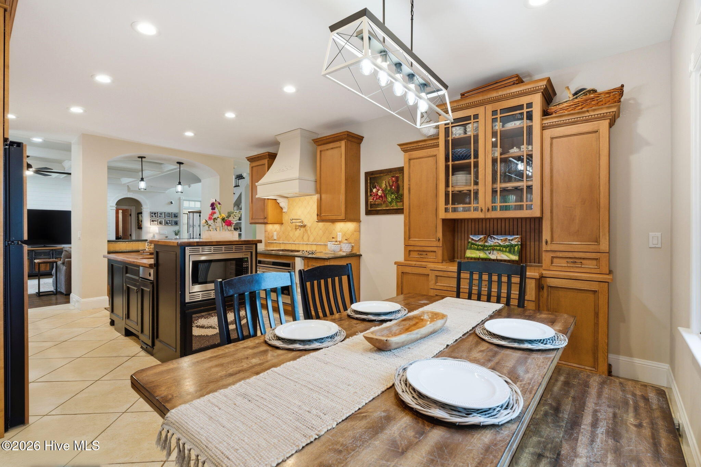
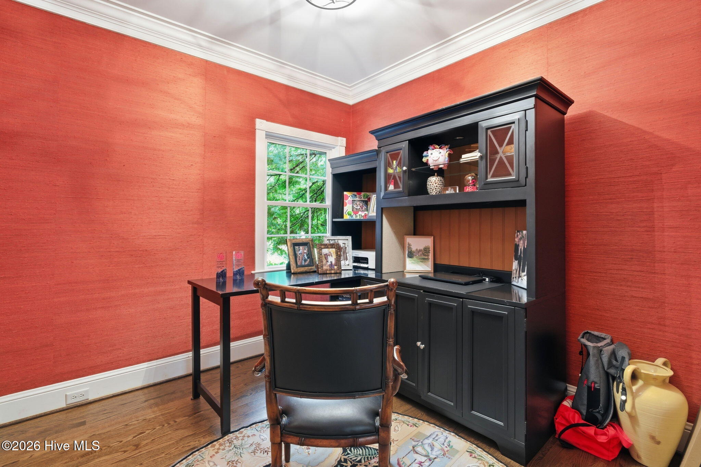
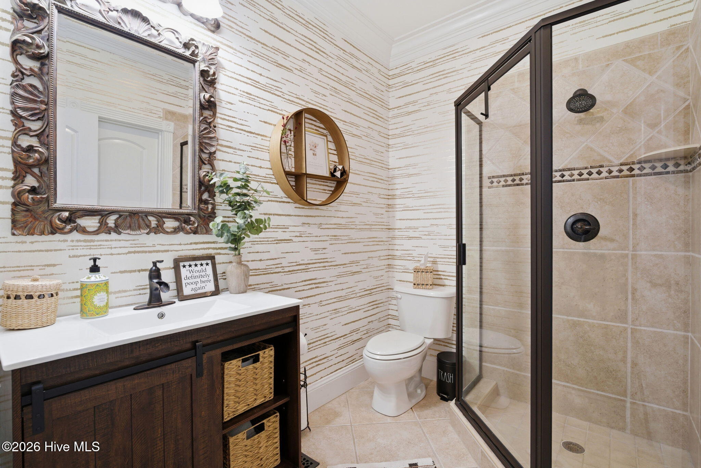
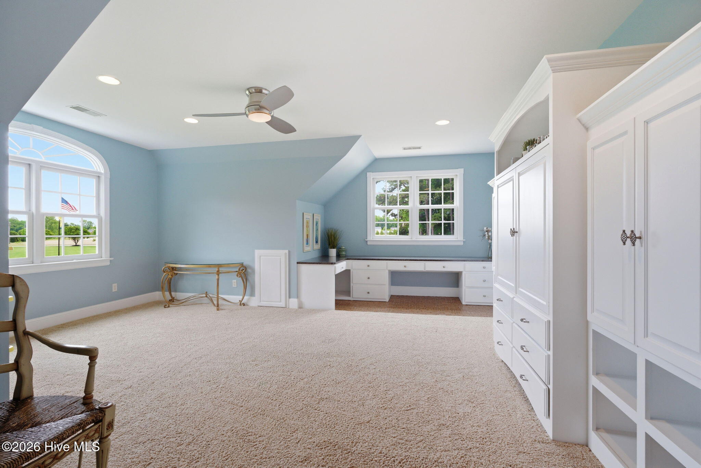
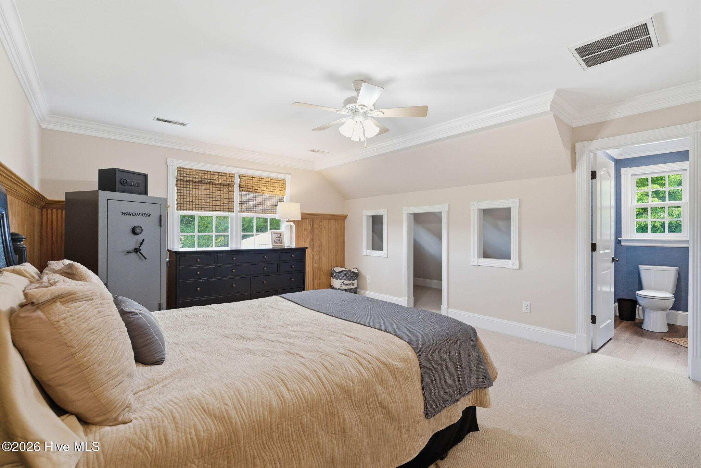
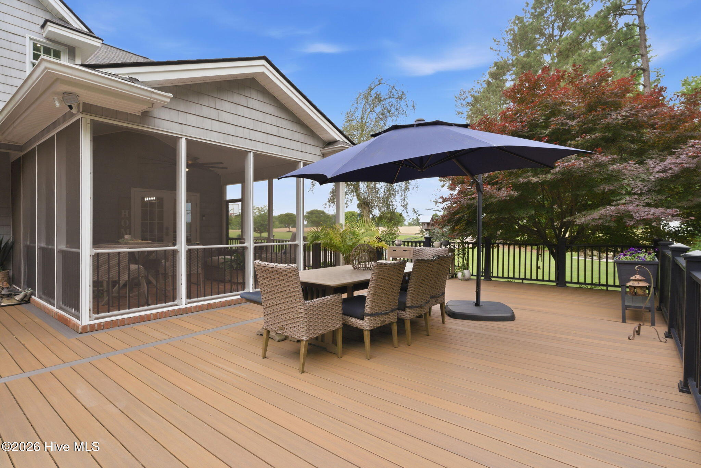
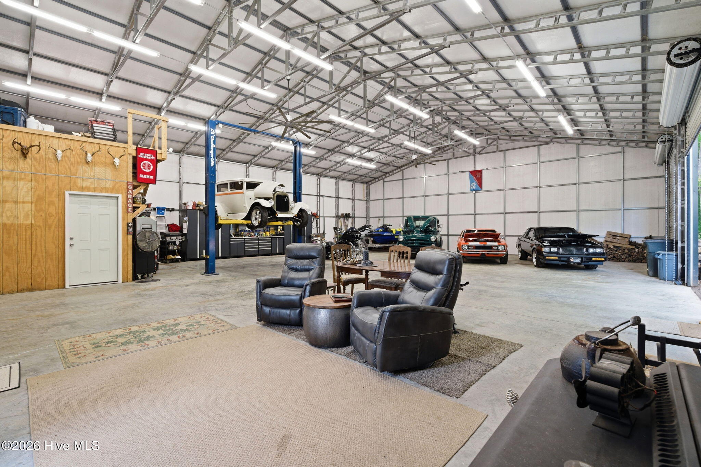
Experience the pinnacle of refined country living in this extraordinary 4,446 sq ft custom-built estate, set on nearly 9 private acres in the highly coveted Red Oak area. Designed with uncompromising attention to detail, this one-of-a-kind property seamlessly blends luxury, craftsmanship, and outdoor freedom, with no HOA restrictions. A breathtaking landscape of well-manicured Bermuda grass, woods, & bordered by the tranquil Flat Rock Creek, creates a setting that is both peaceful and picturesque--ideal for those seeking privacy, space, and endless possibilities. The property is thoughtfully equipped for both lifestyle and functionality, featuring 5 acres of pristine Bermuda grass supported by a full underground irrigation system with 15 zones. A massive 3,000 sq ft custom shop with a 12x60 lean-to includes a finished 720 sq ft flex space, upper storage loft, 12,500-pound vehicle lift, and commercial-grade cabinetry--perfect for hobbyists, entrepreneurs, or collectors. Also, a 25x30 shelter for bigger equipment! Outdoor living reaches new heights with a designer stamped concrete patio centered around a Breeo smokeless fire feature, elegant stone driveway, and meticulously curated landscaping. Premium composite decking spans all porches, highlighted by a show-stopping 1,200 sq ft rear veranda--partially screened and complete with a built-in Jacuzzi--creating the ultimate private retreat for entertaining or relaxation. Recent capital improvements provide peace of mind and modern comfort, including a new architectural roof (2024), HVAC system (2021), fresh designer interior paint, refinished and stained hardwood floors, updated lighting throughout, and plush new carpeting in all bedrooms. Inside, the home showcases sophisticated design and timeless finishes. Custom millwork, rich textures, and architectural details elevate every space. The inviting family room features custom shiplap accents, while the thoughtfully designed layout balances grandeur with everyday comfort. The home offers 5 spacious bedrooms each with huge walk-in closets and 4 full luxury bathrooms, along with an expansive game room and a versatile bonus space ideal for a media room, home gym, or private office. An integrated security system adds an extra layer of convenience and peace of mind. Despite its private, retreat-like setting, the property remains conveniently positioned--within an hour of Raleigh, Greenville, and Lake Gaston, and approximately 20 minutes from Rocky Mount. This exceptional estate offers a rare combination of luxury, land, and lifestyle--perfect for equestrian pursuits, recreational living, or a private retreat--all in a highly desirable location. Opportunities like this are seldom available. Schedule your private tour today.
Details
| MLS # | 100571142 |
|---|---|
| Listing Type | For Sale |
| Style | House |
| Sub-Type | Resale |
| Status | Active |
| Year | 2003 |
| Days On Site | 115 |
| Listing Provided By | Our Town Properties Inc. | Jordan Lamm |
Features
| Bed(s) | 5 |
|---|---|
| Bath(s) | 4 Total |
| SQ Feet | 4,446 |
| Garage | 4 |
| Story(s) | 2 |
| Zoning | A |
| Acreage | 8.83 |
| Property View | None |
Interior
| Interior Features | Master Downstairs, Central Vacuum, Walk-in Closet(s), Vaulted Ceiling(s), Tray Ceiling(s), Whirlpool, Generator Plug, Kitchen Island, Ceiling Fan(s), Blinds/Shades, Built-in Features, Eat-in Kitchen, Walk-In Closet(s) |
|---|---|
| Heating Yes / No | Yes |
| Cooling Yes / No | Yes |
| Cooling | Central Air, Ceiling Fan(s) |
| Fireplaces Total | 1 |
| Fireplace Yes / No | Yes |
| Rooms Total | 11 |
Exterior
| Exterior Features | Irrigation System |
|---|---|
| Roof | Architectural Shingle |
| Foundation Details | Brick/Mortar, Crawl Space |
| Lot Features | Corner Lot, Wooded, Cleared, Landscaped, Sprinklers in Front, Sprinklers in Rear |
| View | None |
| Construction Materials | Vinyl Siding, Wood Frame |
| Security Features | Security System, Cameras Included |
Parking
| Attached Garage Yes / No | Yes |
|---|---|
| Garage Yes / No | Yes |
| Parking Features | Garage Faces Side, Attached, Additional Parking, Garage Door Opener, On Site |
Utilities
| Utilities | Fiber Optic |
|---|
Taxes
| Tax Assessed Value | 751300 |
|---|---|
| Tax Book Number | 30 |
| Tax Legal Description | 8 83 AC, 1 BYNUM CHASE SE 1 SPLIT OUT OF 384400031482 AC 1H 1 BYNUM CHASE S1 |
| Tax Year | 2025 |
Area Information
| State | NC |
|---|---|
| County | Nash |
| City | Battleboro |
| Zip Code | 27809 |
| Community Name | Bynum Chase |
| Elementary School | Red Oak |
| High School | Northern Nash |
| Listing VS Median (in Bynum Chase) | |
Price: $1,396,000 low | high Med: $1,396,000 sqft: 4,446 low | high Med: 4,446 $ / sqft: $314 low | high Med: $314 On site: 115 low | high Med: 115 | |
Market Activity 27809
Request a showing
Request a showing
Contact
Learn More About This Property

| State | NC |
|---|---|
| County | Nash |
| City | Battleboro |
| Zip Code | 27809 |
| Community Name | Bynum Chase |
| Elementary School | Red Oak |
| High School | Northern Nash |
| Listing VS Median (in Bynum Chase) | |
Price: $1,396,000 low | high Med: $1,396,000 sqft: 4,446 low | high Med: 4,446 $ / sqft: $314 low | high Med: $314 On site: 115 low | high Med: 115 | |