New Listing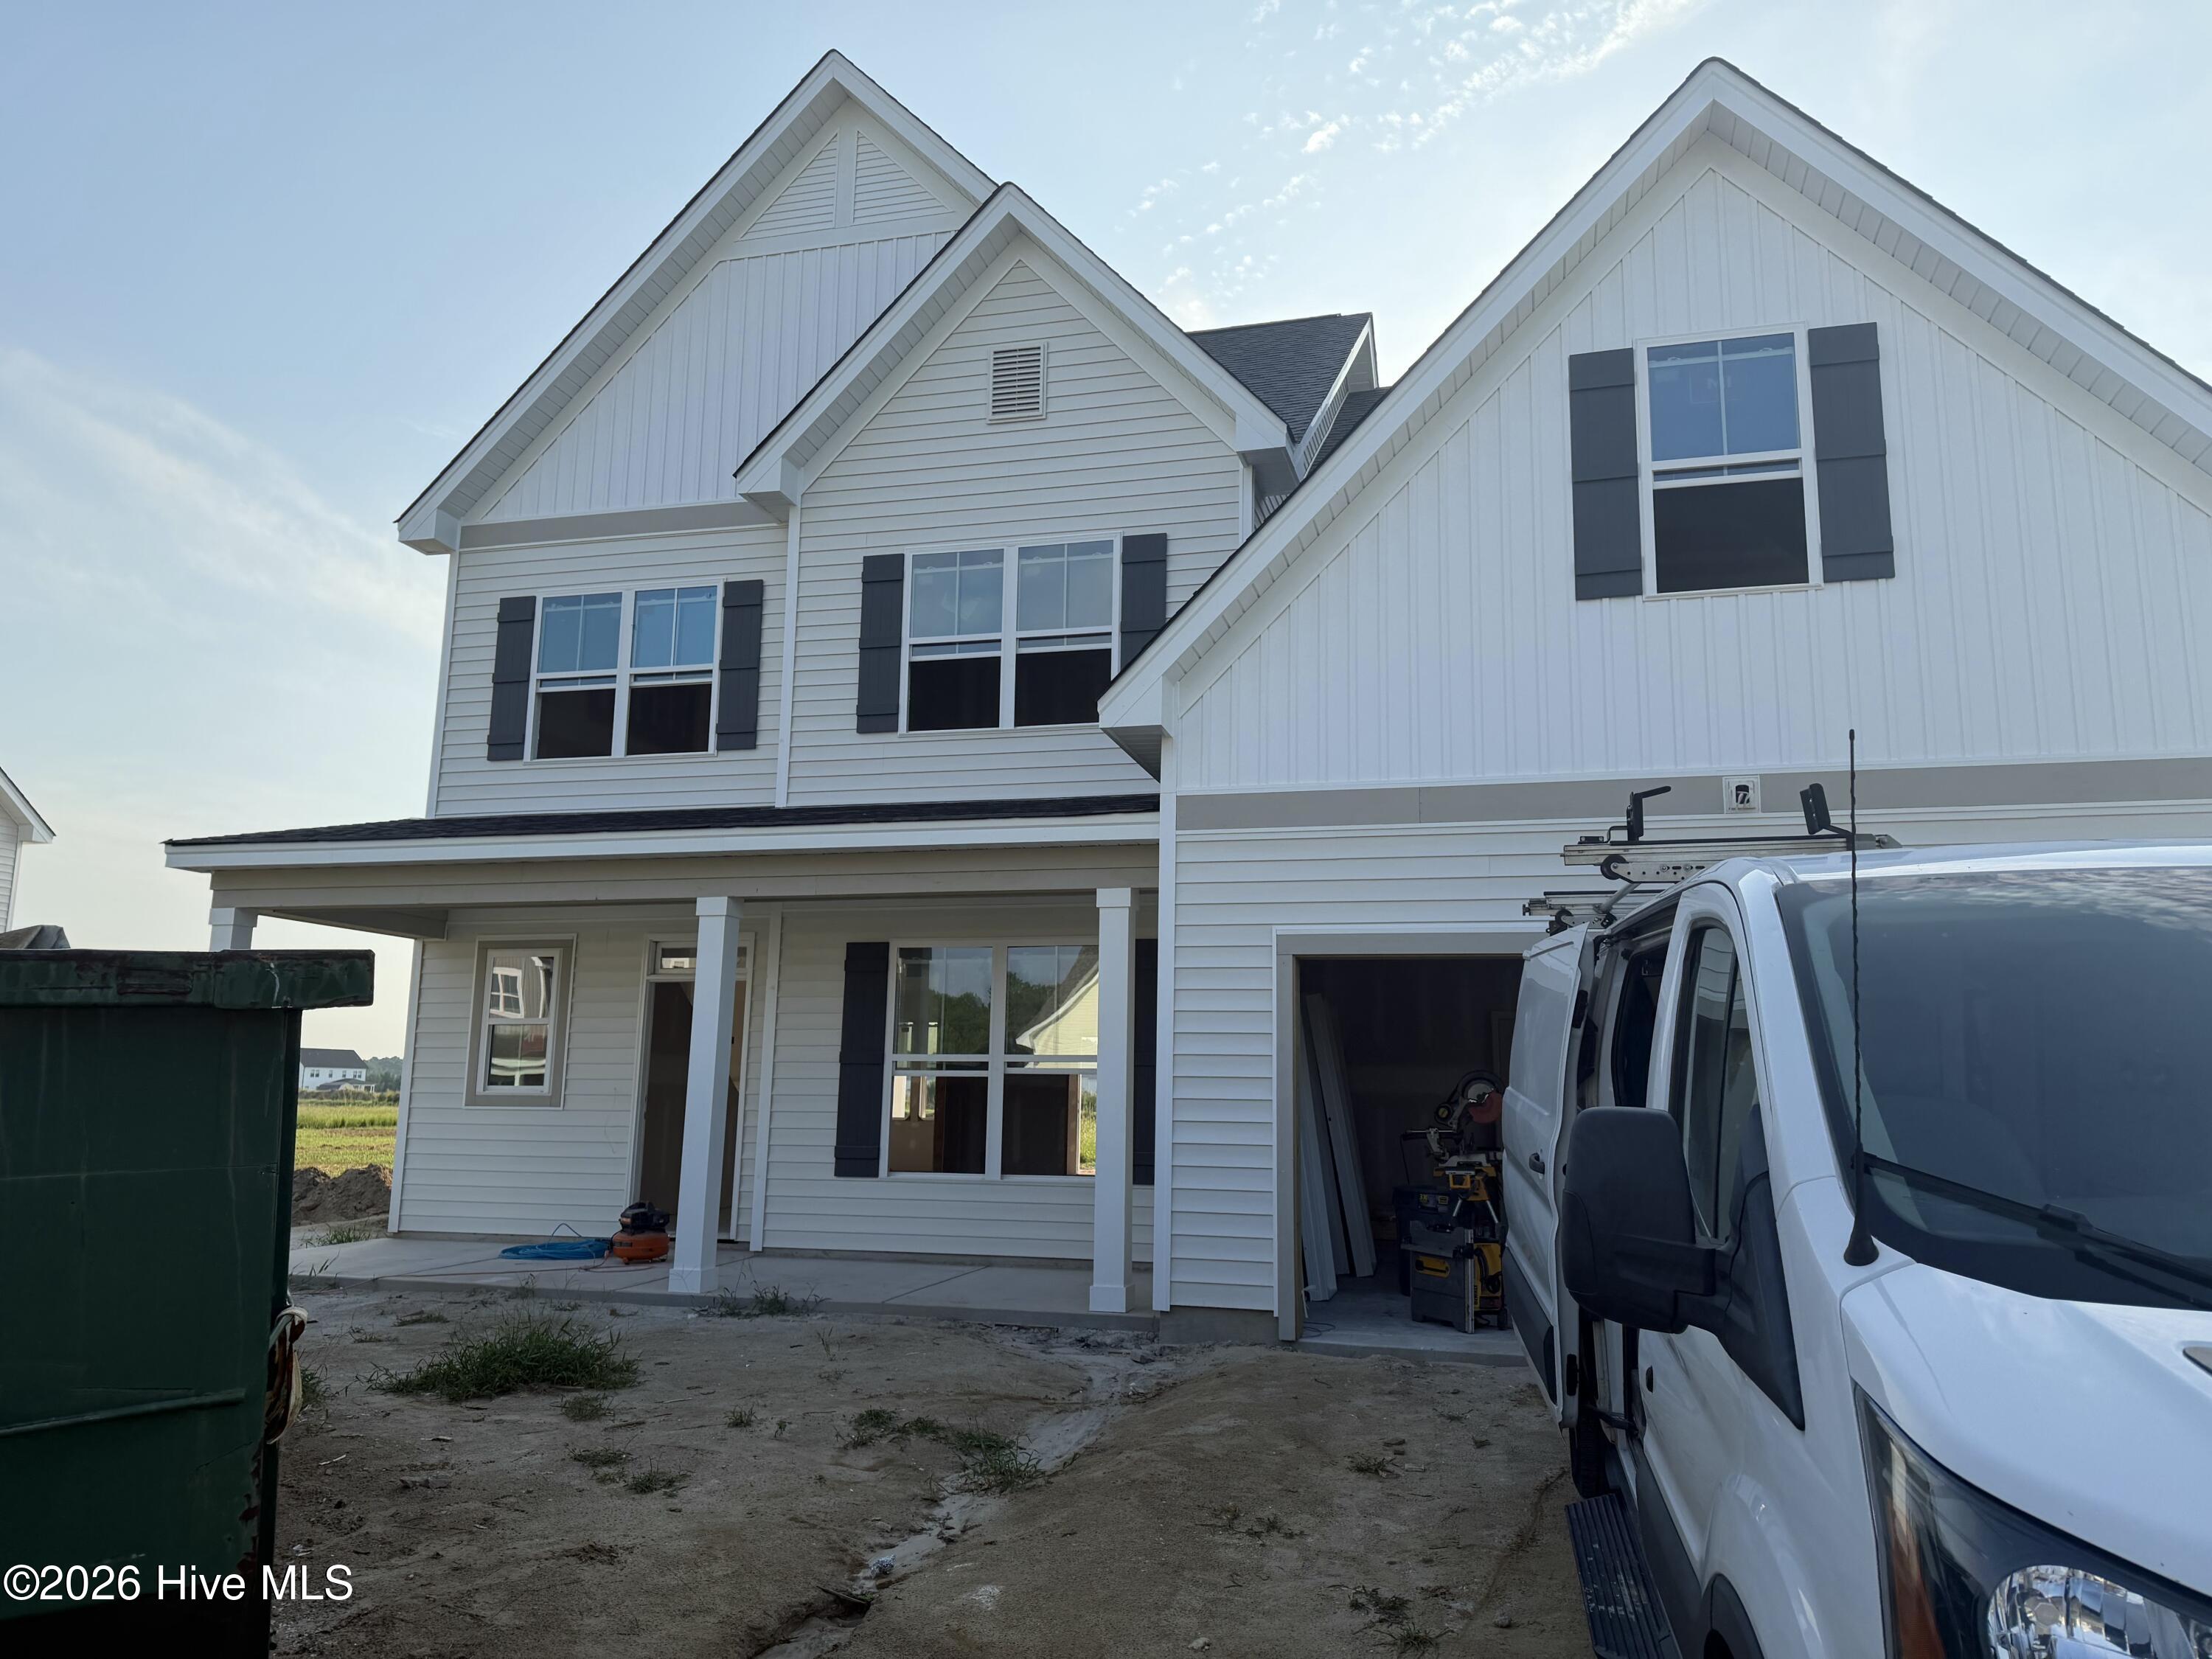

Description
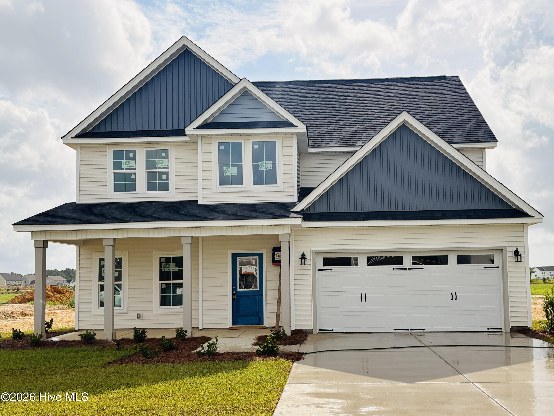
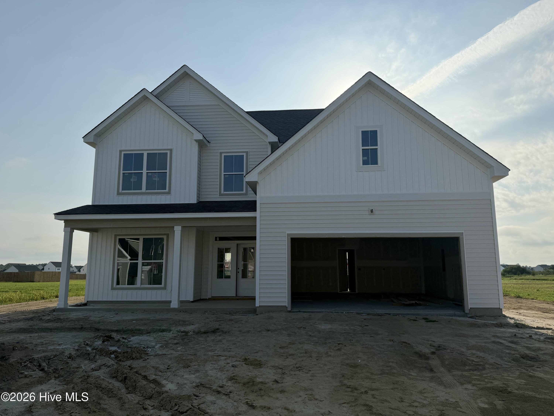
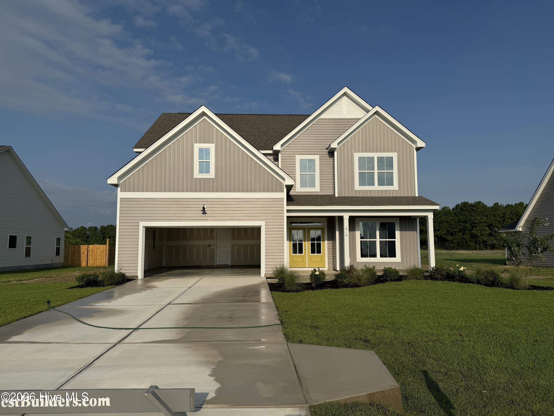
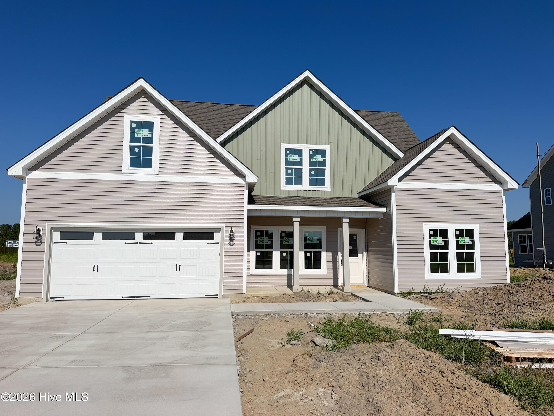
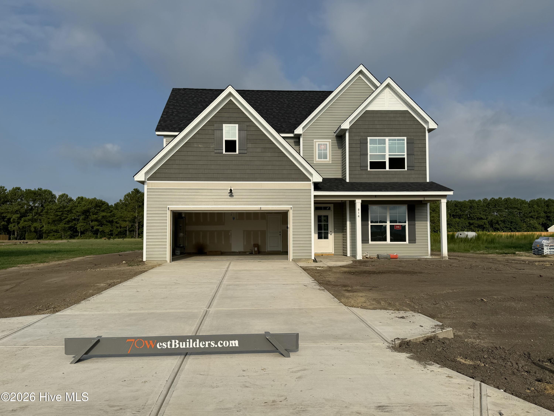
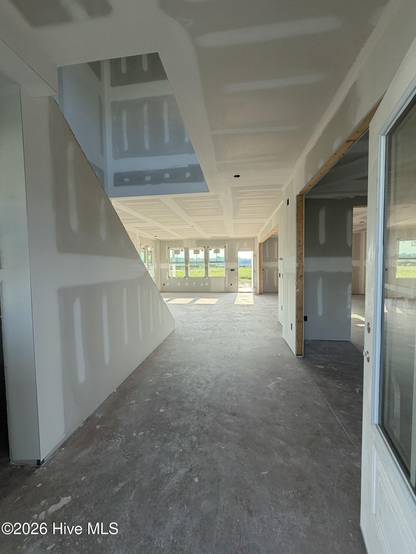
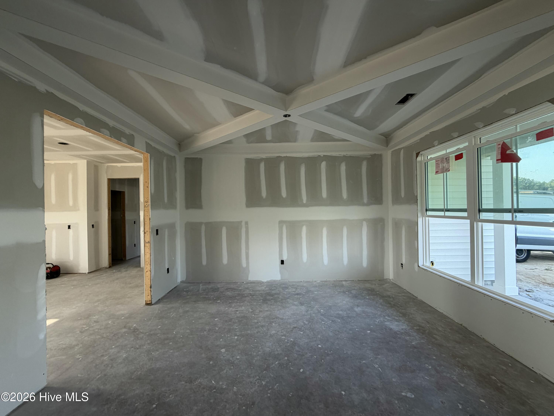
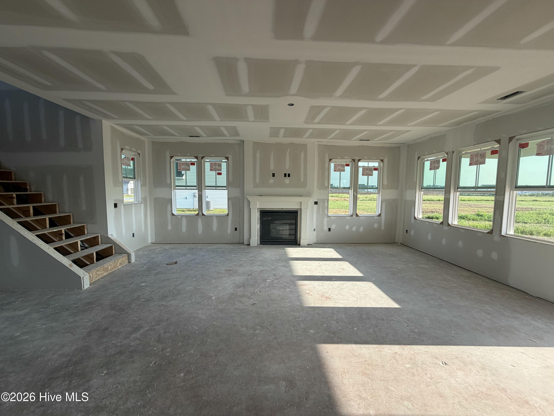
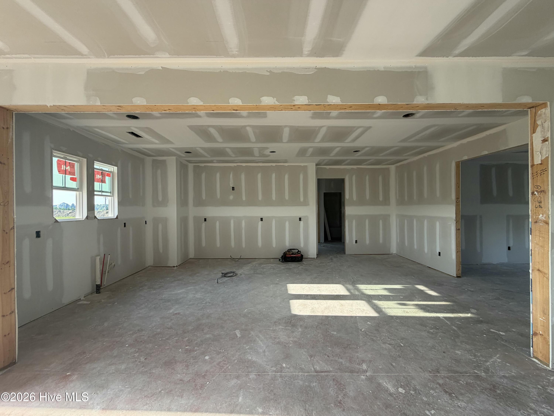
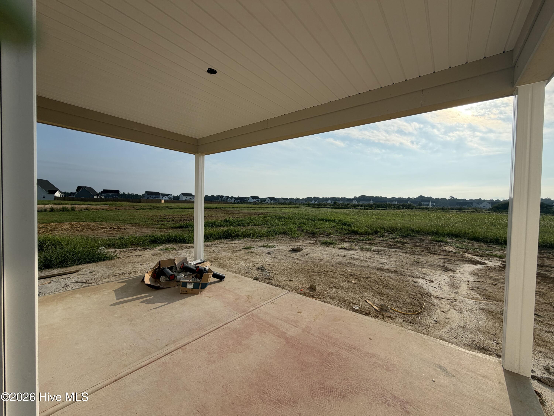
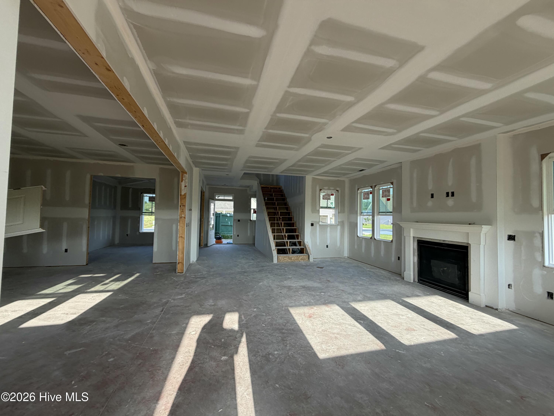
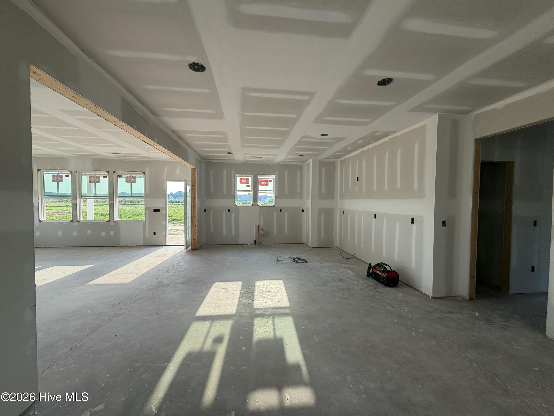
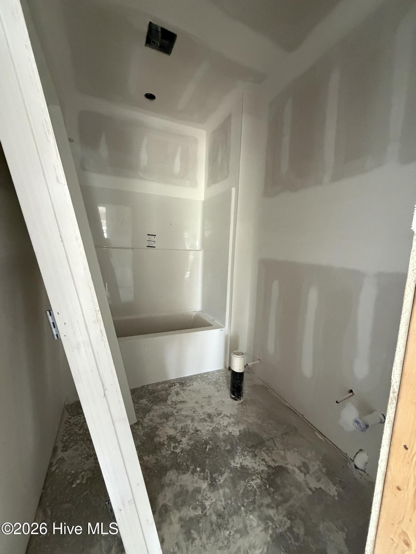
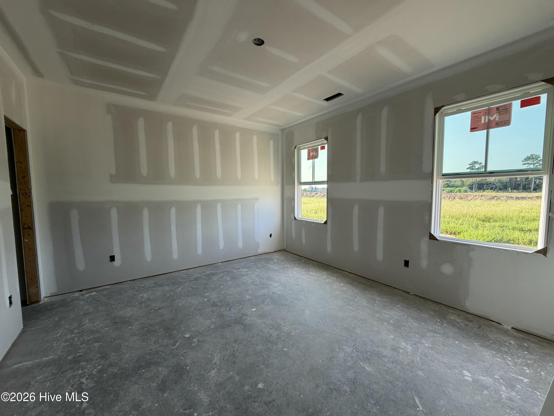
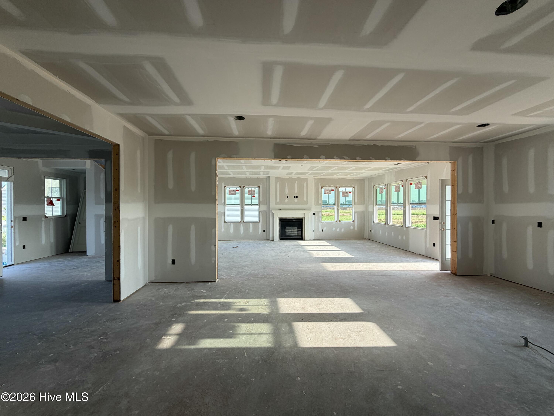
Welcome to the Bristol, a beautifully designed 3,200-square-foot two-story home offering four bedrooms, three full baths, and an exceptionally functional floor plan. The main level welcomes you with a spacious family room, dedicated dining room, well-appointed kitchen, convenient foyer, and a versatile fourth bedroom/study. Upstairs, the private primary suite features a generous bedroom, walk-in closet, and ensuite bath, while two additional bedrooms, a full bath, laundry room, and spacious game room provide plenty of room for everyone. Thoughtfully selected upgrades include a covered rear porch, elegant coffered ceiling in the dining room, tray ceiling in the primary bedroom, upgraded single-bowl kitchen sink, upgraded cabinet hardware, and accent paint in the primary bedroom. The covered porch extends the living space outdoors and creates the perfect setting for relaxing or entertaining. The Bristol's combination of spacious living areas, flexible rooms, generous bedrooms, and desirable indoor-outdoor living makes this home an ideal choice for both everyday living and entertaining. Two-car garage and beautiful Elevation A exterior complete this impressive new home in Peytons Ridge.
Details
| MLS # | 100599169 |
|---|---|
| Listing Type | For Sale |
| Style | House |
| HOA Dues | $311 |
| Sub-Type | New Construction |
| Status | Active |
| Year | 2026 |
| Days On Site | 3 |
| Listing Provided By | Berkshire Hathaway HomeServices Carolina Premier Properties | Stephanie M Osborne |
Features
| Bed(s) | 4 |
|---|---|
| Bath(s) | 3 Total |
| SQ Feet | 3,200 |
| Garage | 2 |
| Story(s) | 2 |
| Zoning | R-15 |
| Acreage | 0.65 |
| Property View | See Remarks |
Interior
| Interior Features | High Ceilings, Ceiling Fan(s) |
|---|---|
| Heating Yes / No | Yes |
| Cooling | Heat Pump |
| Fireplace Yes / No | Yes |
| Rooms Total | 8 |
Exterior
| Roof | Architectural Shingle |
|---|---|
| Foundation Details | Slab |
| View | See Remarks |
| Construction Materials | Vinyl Siding, Wood Frame |
Parking
| Attached Garage Yes / No | Yes |
|---|---|
| Garage Yes / No | Yes |
| Parking Features | Concrete, Garage |
Utilities
| Utilities | Water Connected |
|---|
Taxes
| Tax Assessed Value | 55000 |
|---|---|
| Tax Book Number | 90 |
| Tax Legal Description | L431 PEYTONS RIDGE S9B |
| Tax Year | 2026 |
Area Information
| State | NC |
|---|---|
| County | Onslow |
| City | Hubert |
| Zip Code | 28539 |
| Community Name | Peyton's Ridge |
| School District | Onslow |
| Elementary School | Swansboro |
| High School | Swansboro |
| Listing VS Median (in Peyton's Ridge) | |
Price: $535,000 low | high Med: $440,000 sqft: 3,200 low | high Med: 2,355 $ / sqft: $167 low | high Med: $187 On site: 3 low | high Med: 199 | |
Market Activity 28539
Request a showing
Request a showing
Contact
Learn More About This Property

| State | NC |
|---|---|
| County | Onslow |
| City | Hubert |
| Zip Code | 28539 |
| Community Name | Peyton's Ridge |
| School District | Onslow |
| Elementary School | Swansboro |
| High School | Swansboro |
| Listing VS Median (in Peyton's Ridge) | |
Price: $535,000 low | high Med: $440,000 sqft: 3,200 low | high Med: 2,355 $ / sqft: $167 low | high Med: $187 On site: 3 low | high Med: 199 | |