

$389,198 $2,030 est/mo Sourced by Back At You
851 Schoolfield Drive,Sneads Ferry, NC 28460
Sneads Ferry, NC 28460


Description
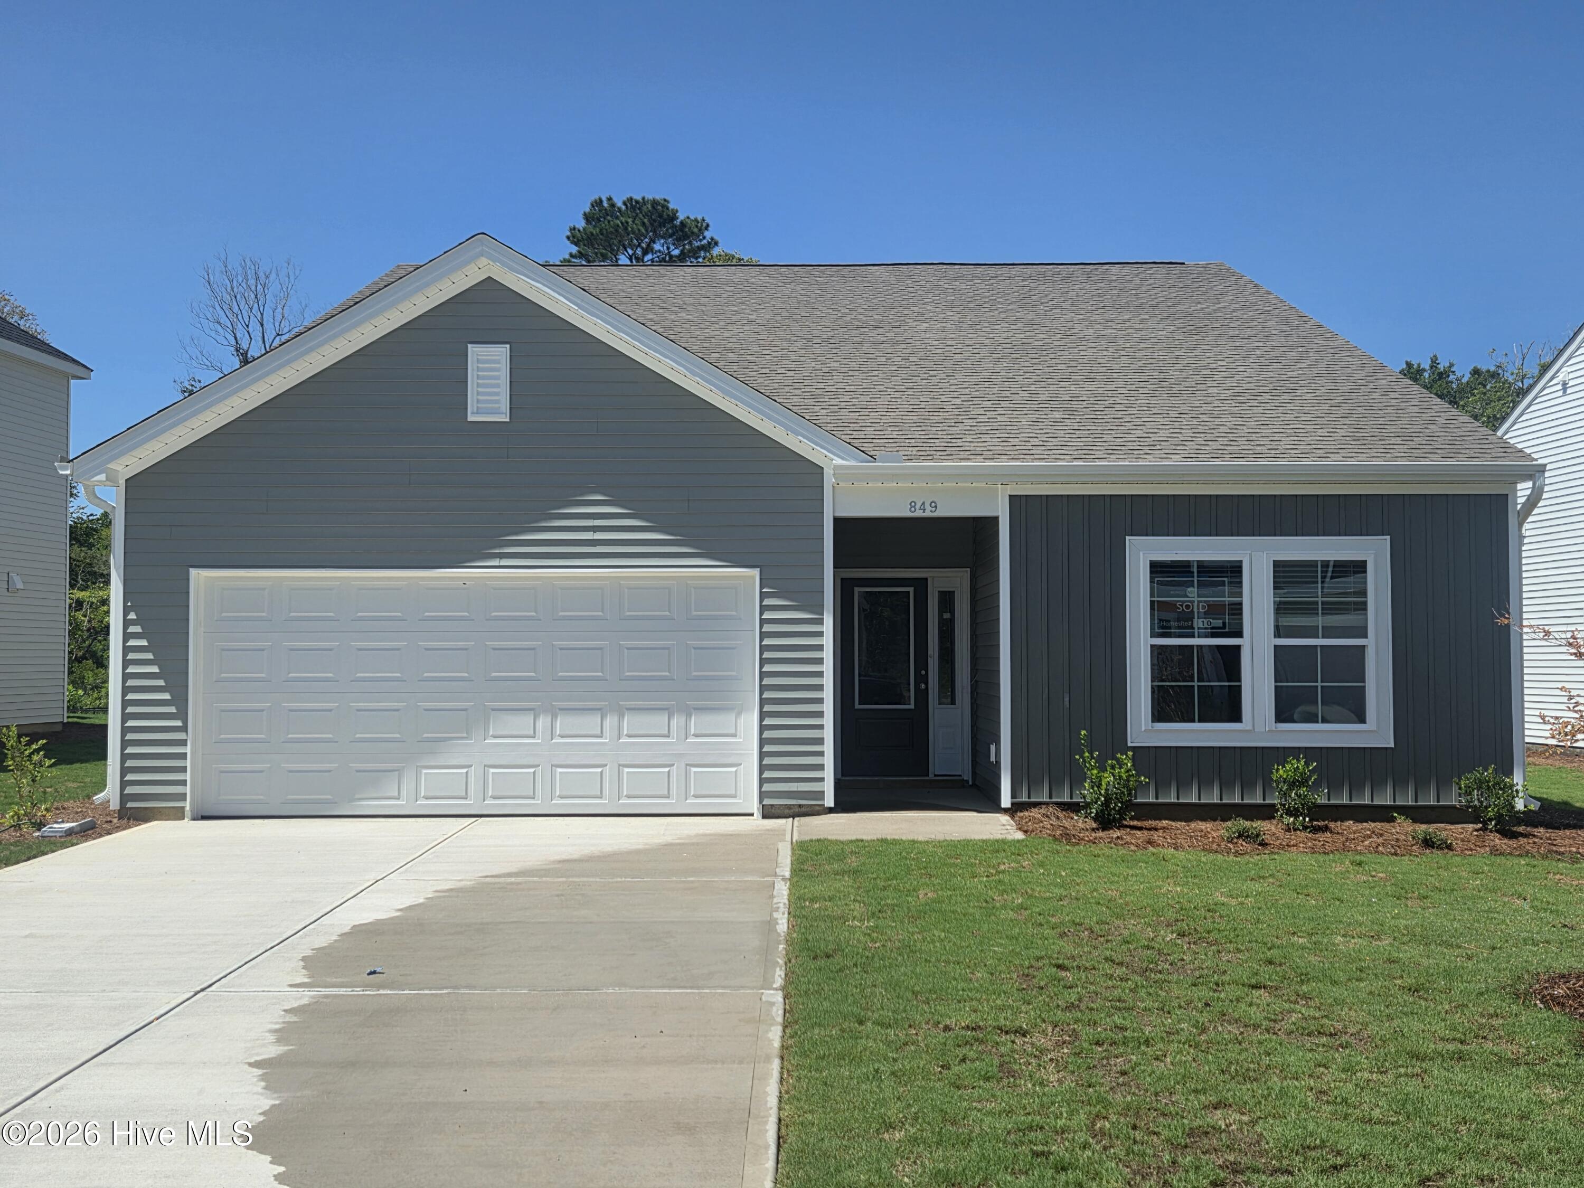
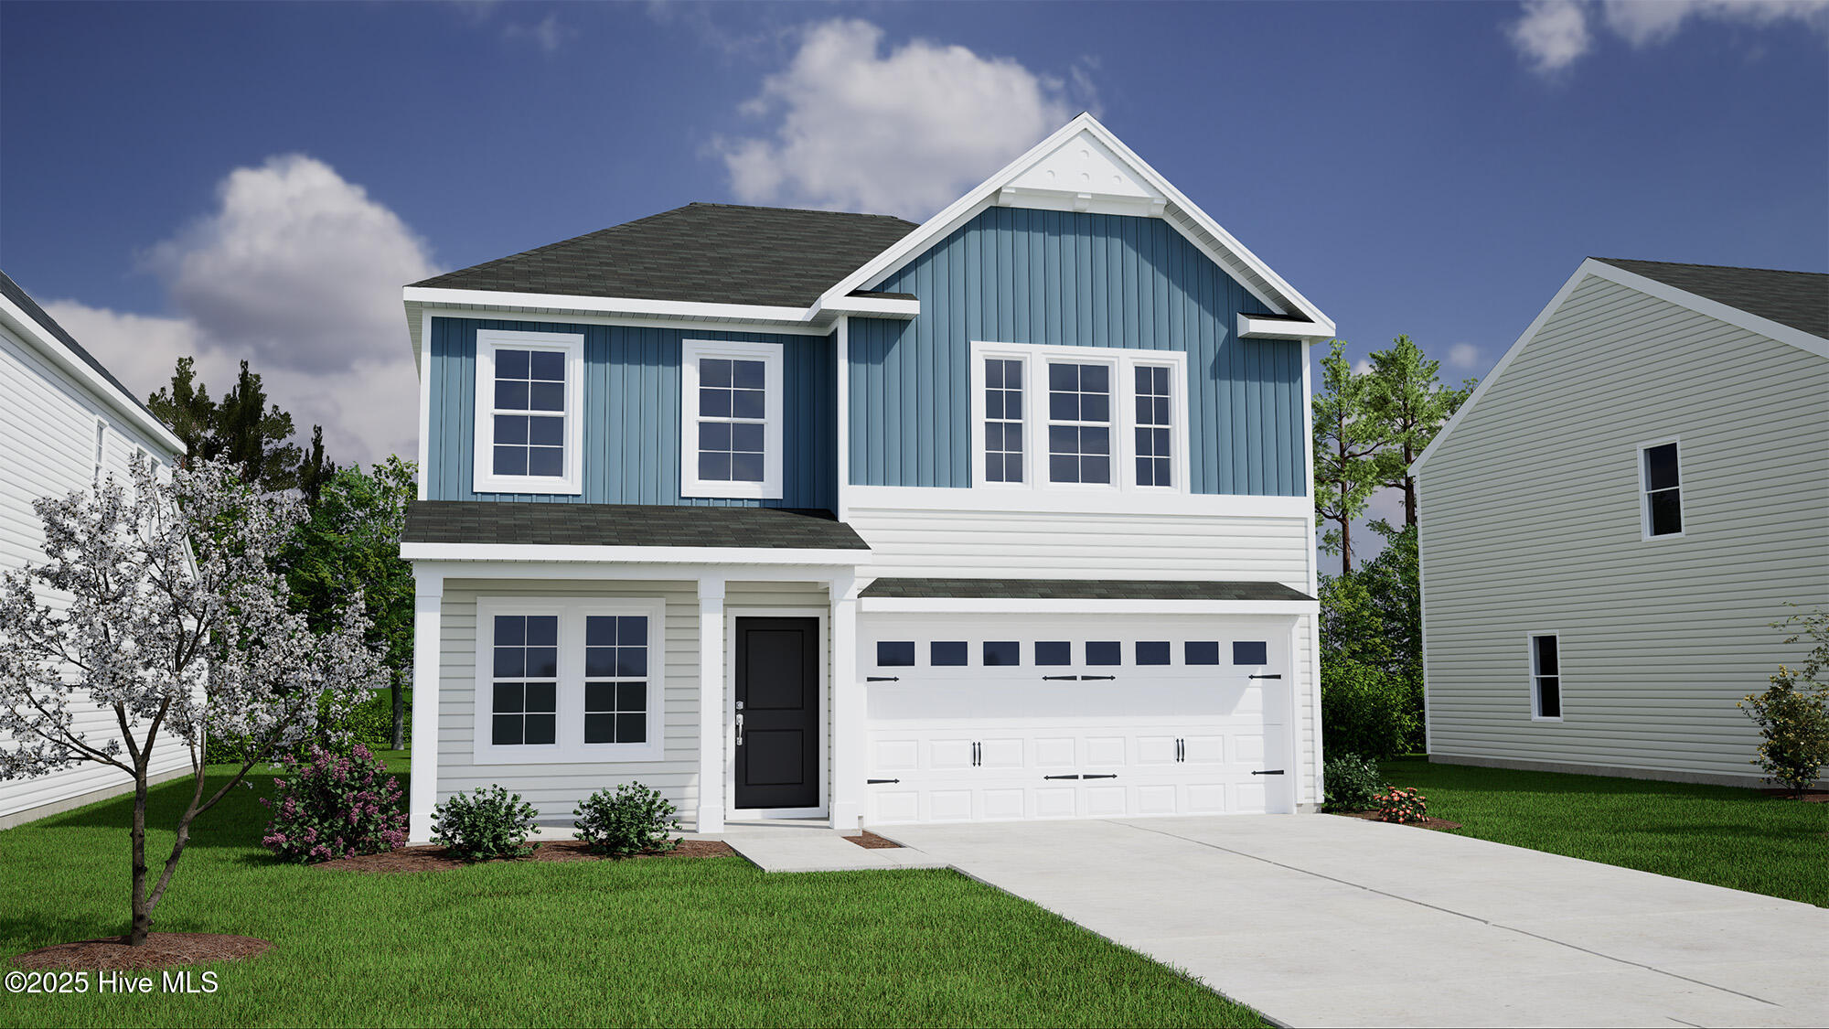
This Lawrence is a three-bedroom, three-bathroom two story home with an open floor plan. The kitchen has generous solid surface countertop and island, huge pantry and eat-in area that opens to the great room. The primary bedroom is split from the secondary bedroom and features a large walk-in closet, dual sinks and linen closet. The downstairs secondary bedroom features a walk-in closet. The laundry room is centrally located and has convenient entry to the primary closet. At the garage entry you will find a coat closet and a linen closet near the secondary bathroom. Upstairs, you will find an open loft area, third bathroom and bedroom three. The two-story Lawrence also is equipped with floored storage upstairs.
Details
| MLS # | 100576403 |
|---|---|
| Listing Type | For Sale |
| Style | House |
| HOA Dues | $740 |
| Sub-Type | New Construction |
| Status | Pending With Showings |
| Year | 2026 |
| Days On Site | 96 |
| Listing Provided By | Mungo Homes | Jessica D Overby |
Features
| Bed(s) | 3 |
|---|---|
| Bath(s) | 3 Total |
| SQ Feet | 1,978 |
| Garage | 2 |
| Story(s) | 2 |
| Zoning | R - 5 |
| Acreage | 0.16 |
| Property View | None |
Interior
| Interior Features | Master Downstairs, Walk-in Closet(s), High Ceilings, Entrance Foyer, Solid Surface, Ceiling Fan(s), Pantry, Walk-in Shower, Walk-In Closet(s) |
|---|---|
| Heating Yes / No | Yes |
| Cooling Yes / No | Yes |
| Cooling | Central Air |
| Fireplace Yes / No | No |
| Laundry Features | Dryer Hookup, Washer Hookup, Laundry Room |
| Rooms Total | 6 |
Exterior
| Roof | Architectural Shingle |
|---|---|
| Foundation Details | Slab |
| Lot Features | Dead End, Wooded |
| Waterfront Features | None |
| View | None |
| Construction Materials | Vinyl Siding, Wood Frame |
| Security Features | Smoke Detector(s) |
Parking
| Attached Garage Yes / No | Yes |
|---|---|
| Garage Yes / No | Yes |
| Parking Features | Garage Faces Front, Attached, Concrete |
Utilities
| Utilities | Sewer Connected, Water Connected |
|---|
Taxes
| Tax Assessed Value | 0 |
|---|---|
| Tax Book Number | 90 |
| Tax Legal Description | L109 CITADEL POINT AT SOUTHBRIDGE PH III |
Area Information
| State | NC |
|---|---|
| County | Onslow |
| City | Sneads Ferry |
| Zip Code | 28460 |
| Community Name | Citadel Point at Southbridge |
| School District | Onslow |
| Elementary School | Dixon |
| High School | Dixon |
| Listing VS Median (in Citadel Point at Southbridge) | |
Price: $389,198 low | high Med: $379,122 sqft: 1,978 low | high Med: 2,135 $ / sqft: $197 low | high Med: $179 On site: 96 low | high Med: 72.5 | |
Market Activity 28460
Request a showing
Request a showing
Contact
Learn More About This Property

| State | NC |
|---|---|
| County | Onslow |
| City | Sneads Ferry |
| Zip Code | 28460 |
| Community Name | Citadel Point at Southbridge |
| School District | Onslow |
| Elementary School | Dixon |
| High School | Dixon |
| Listing VS Median (in Citadel Point at Southbridge) | |
Price: $389,198 low | high Med: $379,122 sqft: 1,978 low | high Med: 2,135 $ / sqft: $197 low | high Med: $179 On site: 96 low | high Med: 72.5 | |
Nearby Listings (Within 1/10 mile)
Price: $291K - $486K
sqft: 1,000 - 2,000

Listing Updated: August 18, 2026 at 6:28:03 PM PDT