
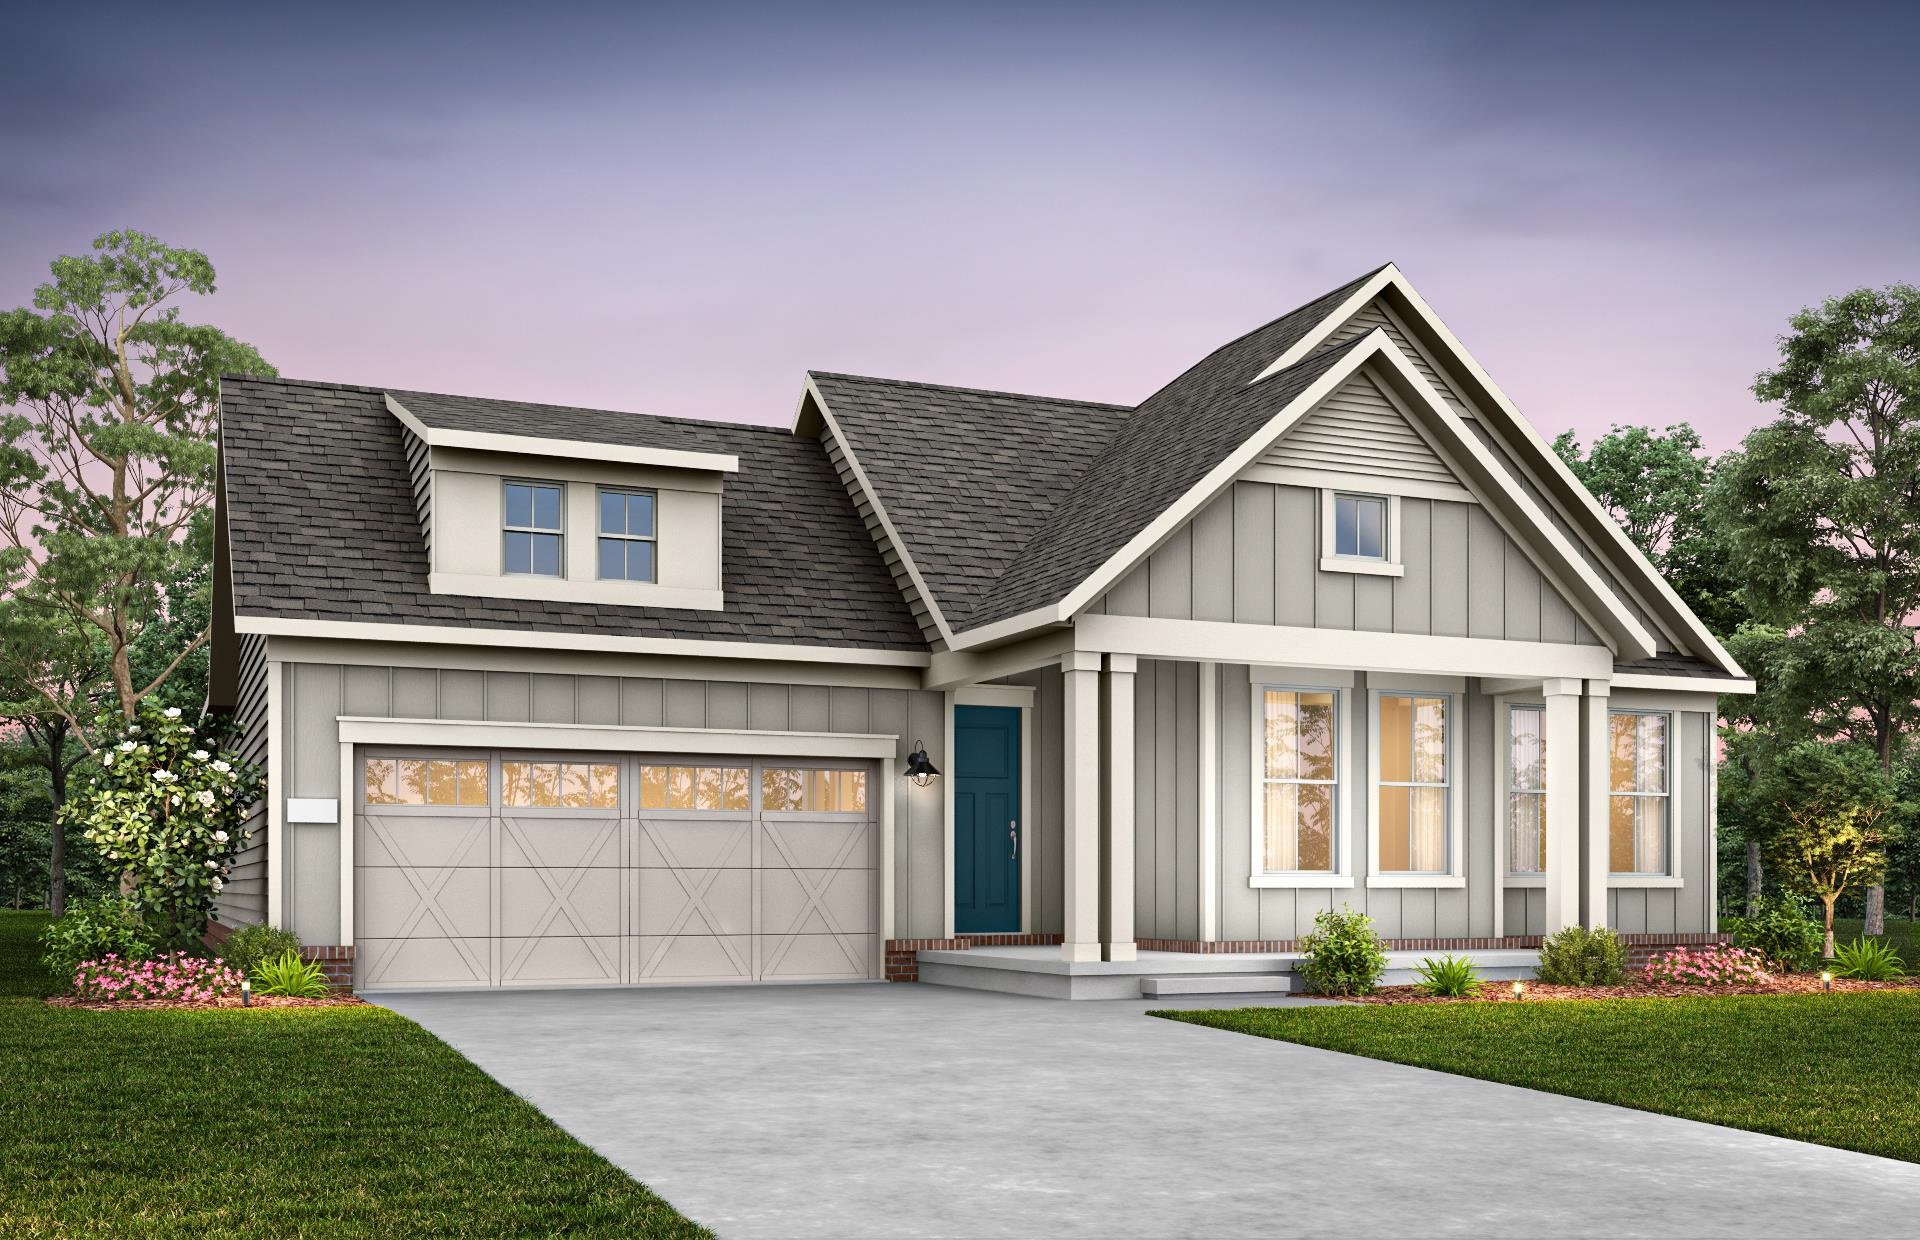
875 Indigo Bay Circle,Myrtle Beach, SC 29579
Myrtle Beach, SC 29579

Description
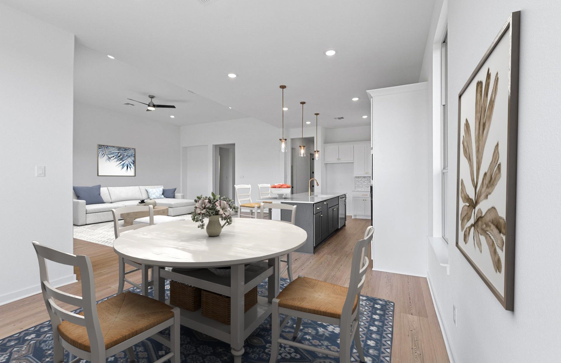
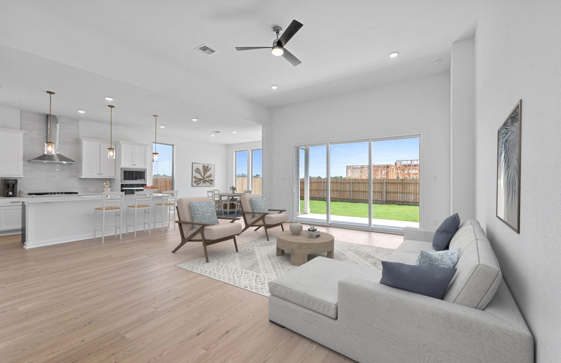
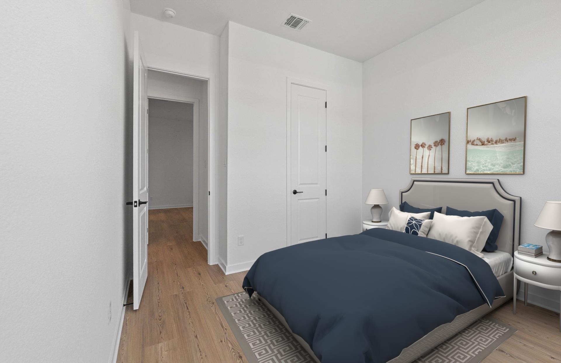
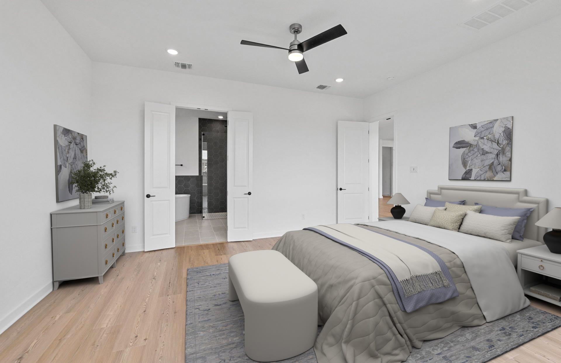
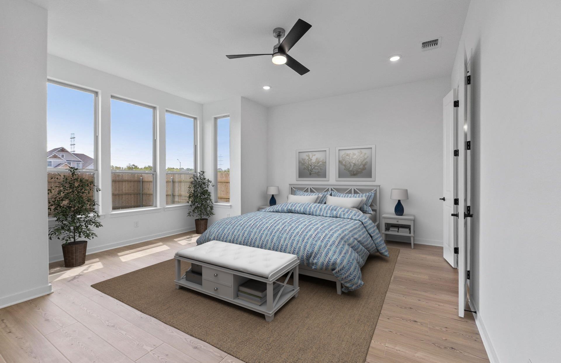
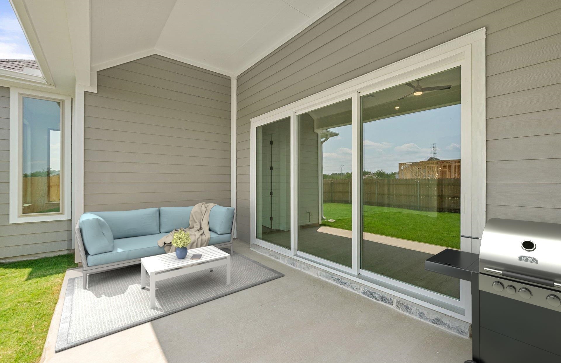
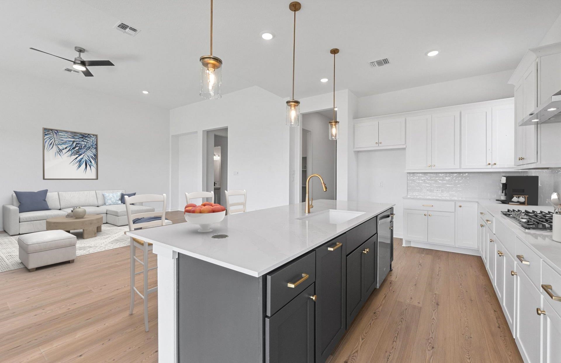
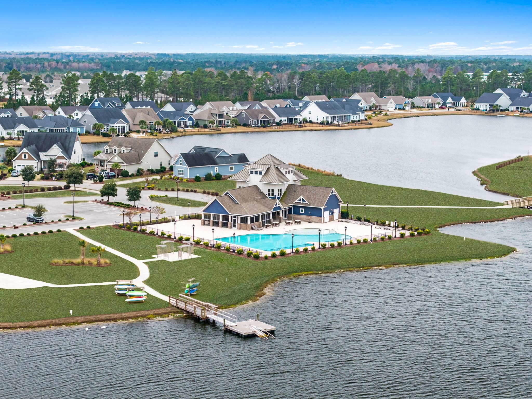
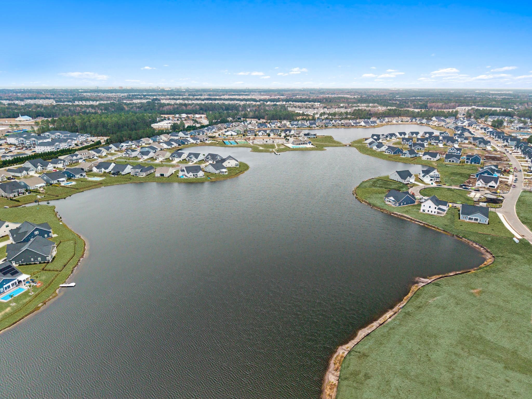
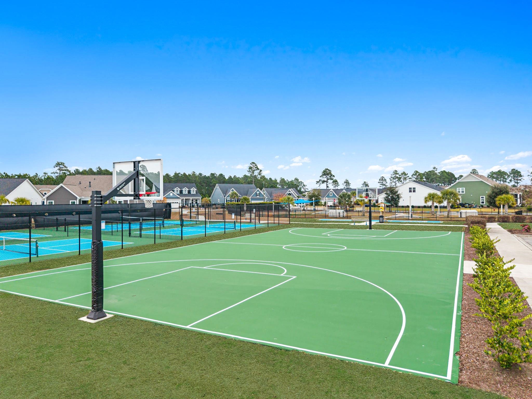
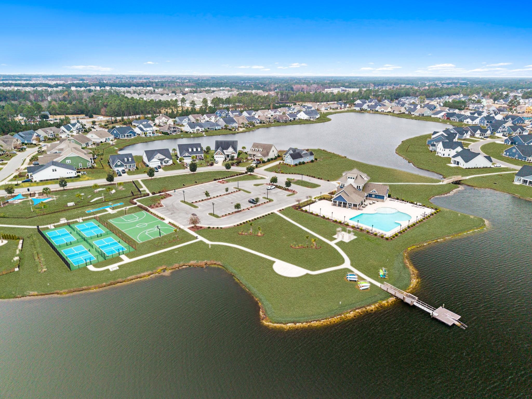
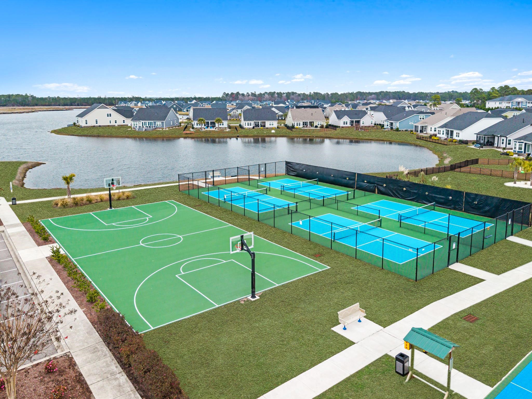
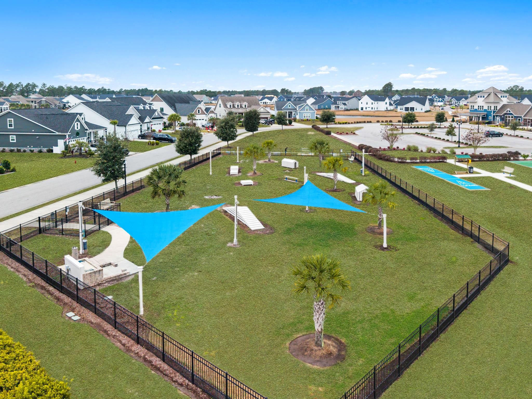
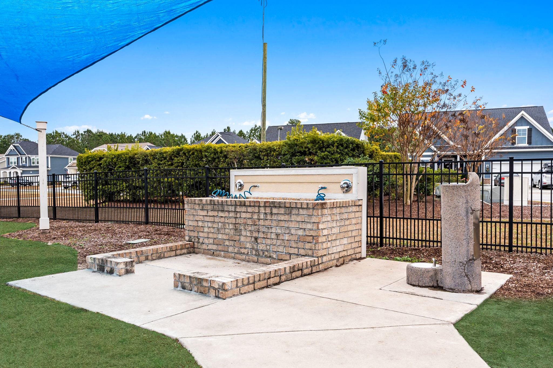
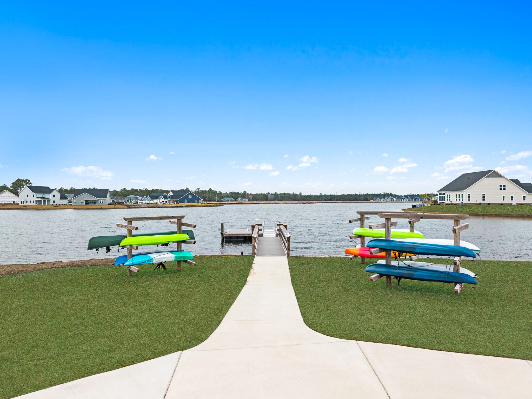
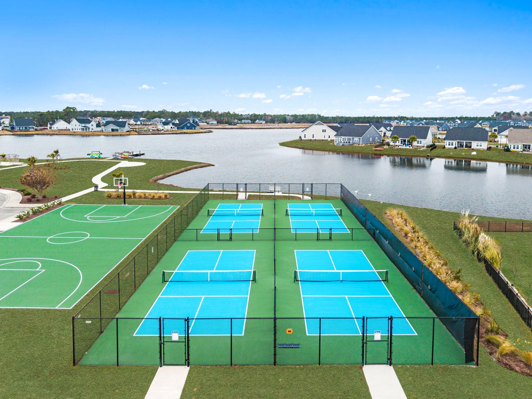
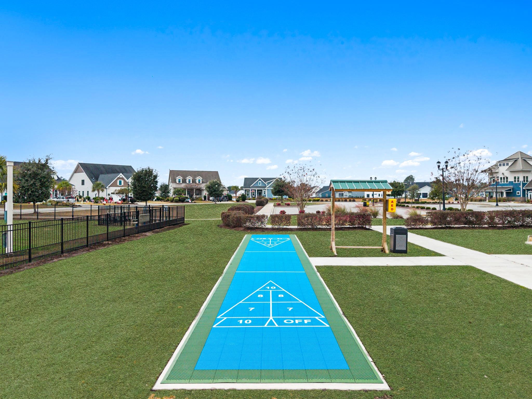
Beautiful Boling floor plan offering spacious one-level living in the highly desirable Indigo Bay community! This thoughtfully designed 4-bedroom, 3-bath home with a private study combines comfort, style, and functionality. The open-concept layout features a gourmet kitchen with quartz countertops, perfect for both everyday living and entertaining. Luxury Vinyl Plank (LVP) flooring flows throughout the home, creating a seamless and modern look. The extended screened porch provides the perfect outdoor retreat to relax and enjoy the coastal lifestyle. The owner’s suite is a true highlight, featuring an oversized walk-in shower with upgraded tile surround for a spa-like feel. Additional bathrooms also showcase upgraded tile finishes, adding a touch of luxury throughout the home. A traditional trim package enhances the home’s classic appeal. Located within the gated Indigo Bay community, residents enjoy exceptional amenities including a resort-style pool, clubhouse, fitness center, dog park with dog wash station, pickleball courts, basketball courts, and shuffleboard. Ideally situated just minutes (approximately 10 minutes) from the beach and conveniently close to major highways, shopping, dining, and entertainmentthis home offers the perfect blend of style, comfort, and location. Estimated completion of home is late summer/early fall. **Pictures are of model home***
Details
| MLS # | 2613301 |
|---|---|
| Listing Type | For Sale |
| Style | House |
| HOA Dues | $127 |
| Sub-Type | Resale |
| Status | Pending |
| Year | 2026 |
| Days On Site | 97 |
| Listing Provided By | Pulte Home Company, LLC | Conor Backer |
Features
| Bed(s) | 4 |
|---|---|
| Bath(s) | 3 Total |
| SQ Feet | 2,578 |
| Garage | 2 |
| Story(s) | 1 |
| Zoning | RES |
| Acreage | 0.29 |
Interior
| Cooling Yes / No | Yes |
|---|---|
| Cooling | Central Air |
| Heating Yes / No | Yes |
| Heating | Central, Electric |
| Interior Features | Attic, Tray Ceilings, Ceiling Fans, Dual Sinks, Main Level Primary, Pull Down Attic Stairs, Permanent Attic Stairs, Split Bedrooms, Separate Shower, Walk In Closets, Bedroom On Main Level, Entrance Foyer, Stainless Steel Appliances, Solid Surface Counters |
| Furnished | Unfurnished |
| Appliances | Dishwasher, Disposal, Microwave, Range, Range Hood |
Exterior
| Exterior Features | Sprinkler Irrigation, Porch, Patio |
|---|---|
| Security Features | Gated Community, Smoke Detectors |
| Construction Materials | Hardiplank Type, Masonry, Wood Frame |
| Foundation Details | Slab |
| Lot Features | Outside City Limits, Rectangular, Rectangular Lot |
Parking
| Garage Yes / No | Yes |
|---|---|
| Attached Garage Yes / No | Yes |
| Parking Features | Attached, Garage, Two Car Garage, Garage Door Opener |
Utilities
| Utilities | Cable Available, Electricity Available, Natural Gas Available, Sewer Available, Underground Utilities, Water Available |
|---|
Location
| Community Features | Clubhouse, Dock, Golf Carts Ok, Gated, Recreation Area, Pool |
|---|
Area Information
| State | SC |
|---|---|
| County | Horry |
| City | Myrtle Beach |
| Zip Code | 29579 |
| Area | 10B Myrtle Beach Area Carolina Forest |
| Community Name | Indigo Bay |
| Listing VS Median (in Indigo Bay) | |
Price: $649,990 low | high Med: $656,055 sqft: 2,578 low | high Med: 3,130 $ / sqft: $252 low | high Med: $210 On site: 97 low | high Med: 193.5 | |
Market Activity 29579
Request a showing
Request a showing
Contact
Learn More About This Property

| State | SC |
|---|---|
| County | Horry |
| City | Myrtle Beach |
| Zip Code | 29579 |
| Area | 10B Myrtle Beach Area Carolina Forest |
| Community Name | Indigo Bay |
| Listing VS Median (in Indigo Bay) | |
Price: $649,990 low | high Med: $656,055 sqft: 2,578 low | high Med: 3,130 $ / sqft: $252 low | high Med: $210 On site: 97 low | high Med: 193.5 | |