








Description
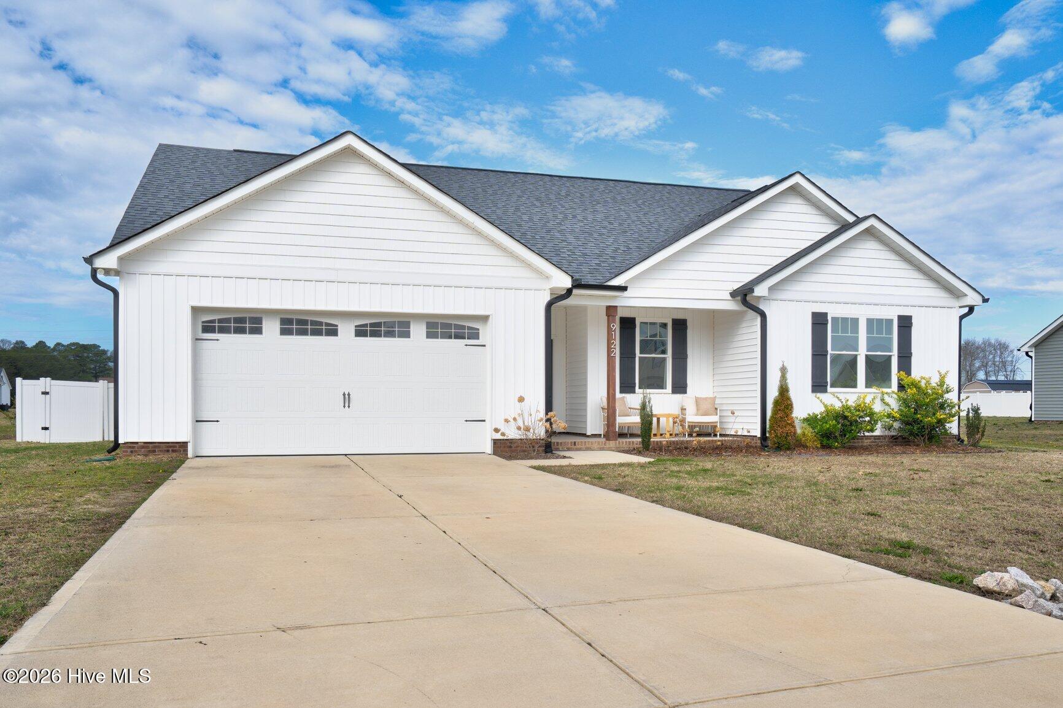
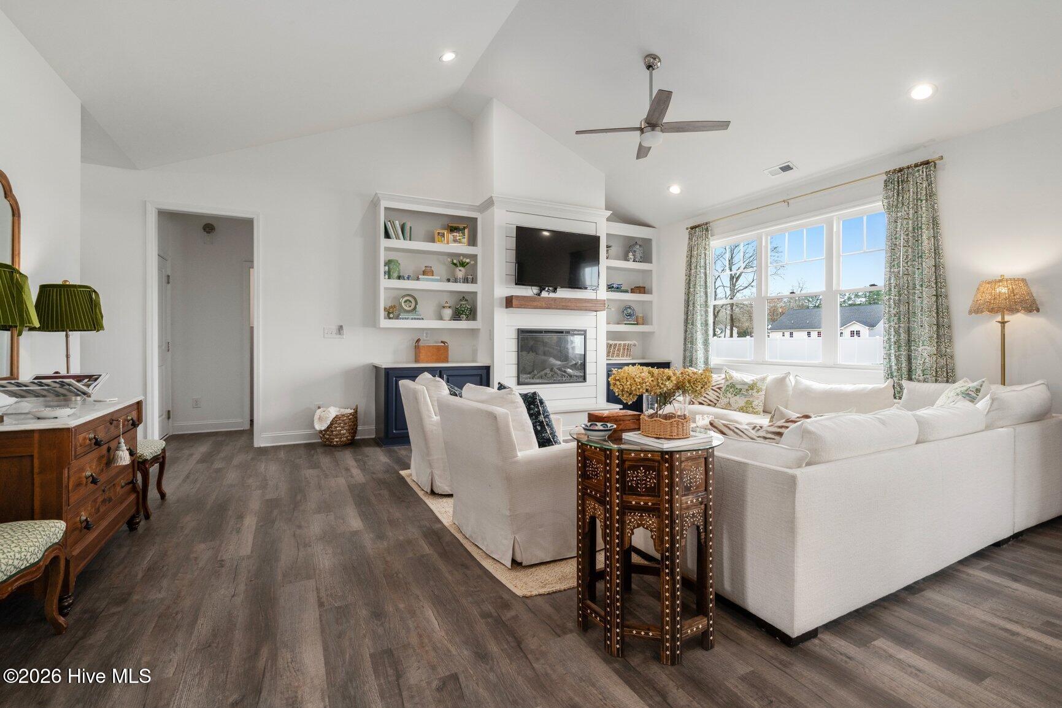
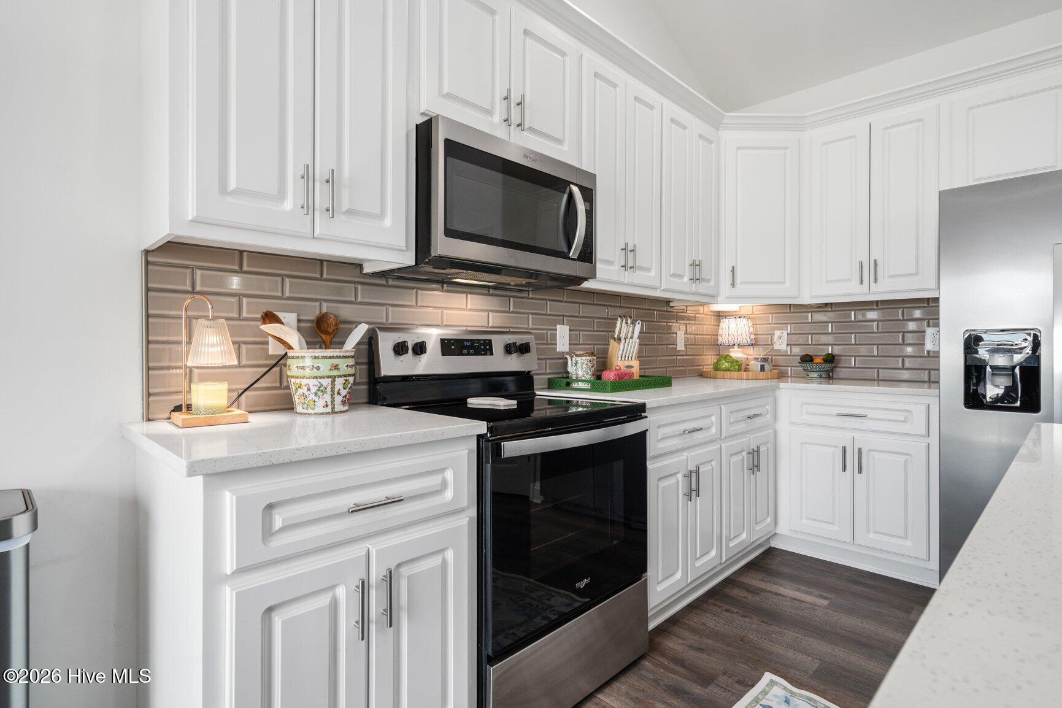
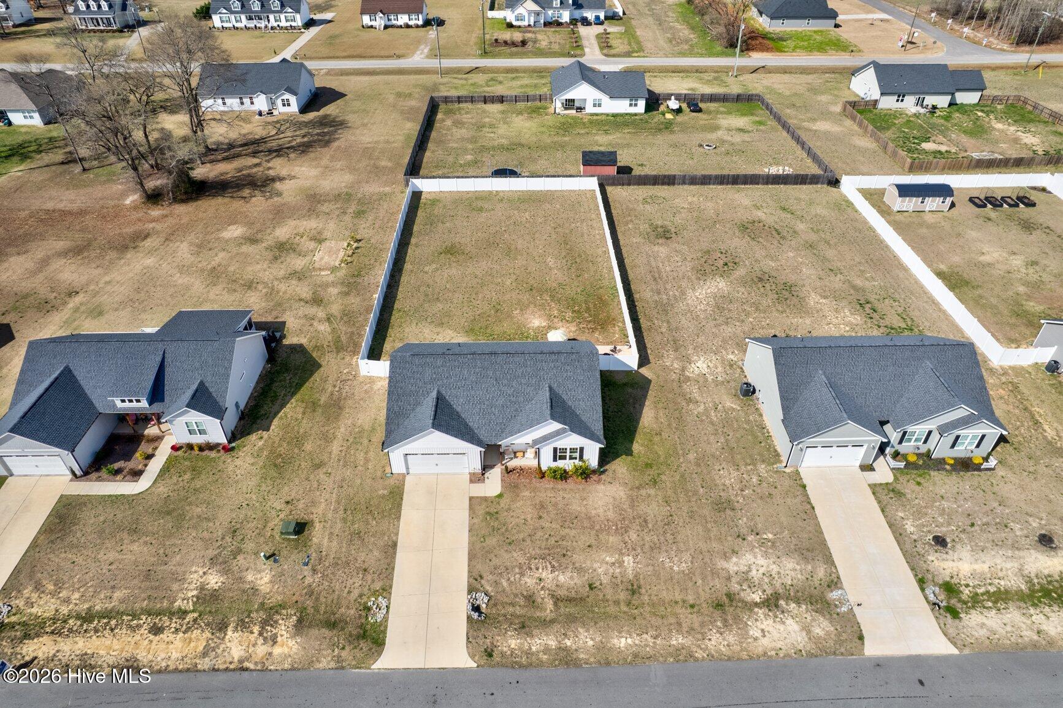
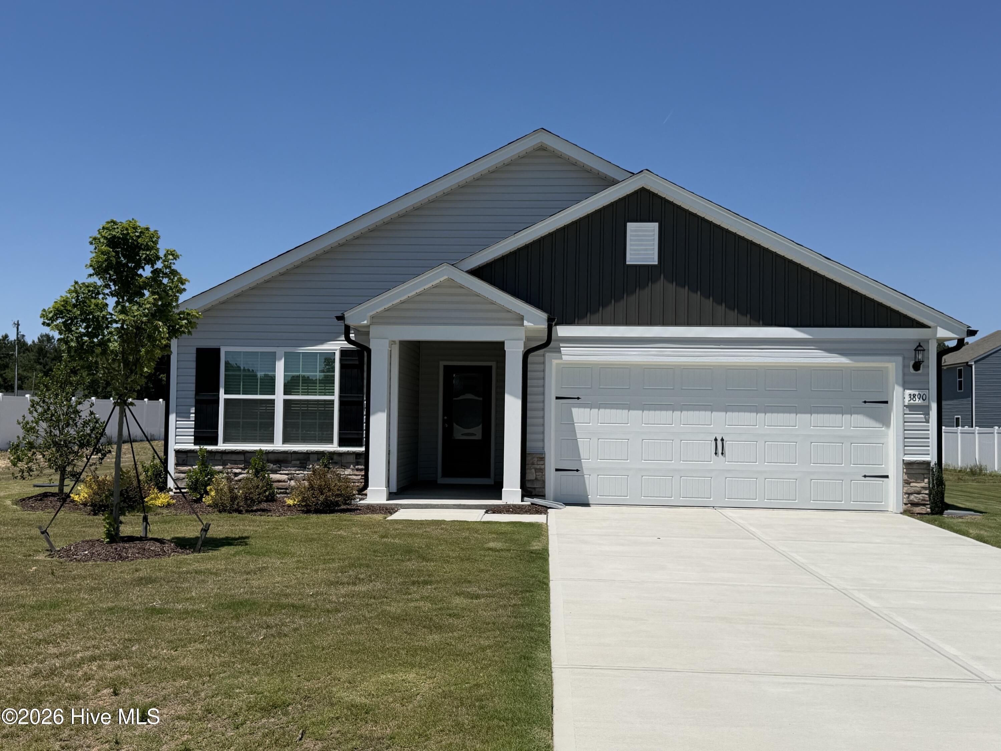
Like new and full of charm, this beautifully designed 3-bedroom patio home (built in 2022) offers easy living with thoughtful details throughout. The black-and-white exterior gives the home wonderful curb appeal, while the interior features timeless, neutral selections that feel both fresh and inviting. Inside, the open layout flows effortlessly and is designed with a desirable split-bedroom floor plan for privacy. The den features an electric fireplace with a shiplap surround, along with custom built-ins and additional storage that add both style and function. The kitchen is bright and welcoming with quartz countertops, tile backsplash, stainless steel appliances (range, microwave, dishwasher, and refrigerator), a pantry, and a comfortable eat-in dining area. Durable LVP flooring runs throughout the main living areas, making the home both stylish and low-maintenance. The home also features a true laundry room complete with a washer and dryer. Decorative curtain rods and panels will stay as well, adding a finished touch. Outside, the backyard is fully enclosed with a 6-foot white vinyl privacy fence (HOA approved), creating a wonderful space for relaxing or entertaining. Gutters are already installed for added convenience. Located in a great, walkable neighborhood, Whitley Crossing, with a very convenient location -- less than 40 minutes to Raleigh, under 20 minutes to Wilson, and under 30 minutes to Rocky Mount -- this home offers the perfect combination of comfort, style, and accessibility. Move-in ready and truly like new!
Details
| MLS # | 100560302 |
|---|---|
| Listing Type | For Sale |
| Style | House |
| HOA Dues | $240 |
| Sub-Type | Resale |
| Status | Active |
| Year | 2022 |
| Days On Site | 161 |
| Listing Provided By | Foote Real Estate Group | Sterling Grimes |
Features
| Bed(s) | 3 |
|---|---|
| Bath(s) | 2 Total |
| SQ Feet | 1,583 |
| Garage | 2 |
| Story(s) | 1 |
| Zoning | R |
| Acreage | 0.49 |
| Property View | None |
Interior
| Interior Features | Master Downstairs, Walk-in Closet(s), Vaulted Ceiling(s), Tray Ceiling(s), High Ceilings, Entrance Foyer, Bookcases, Kitchen Island, Ceiling Fan(s), Pantry, Walk-in Shower, Built-in Features, Eat-in Kitchen, Walk-In Closet(s) |
|---|---|
| Heating Yes / No | Yes |
| Cooling Yes / No | Yes |
| Cooling | Central Air, Ceiling Fan(s) |
| Fireplaces Total | 1 |
| Fireplace Yes / No | Yes |
| Laundry Features | Laundry Room |
| Rooms Total | 5 |
Exterior
| Roof | Shingle |
|---|---|
| Foundation Details | Brick/Mortar, Slab |
| Lot Features | Interior Lot |
| View | None |
| Construction Materials | Vinyl Siding, Wood Frame |
Parking
| Attached Garage Yes / No | Yes |
|---|---|
| Garage Yes / No | Yes |
| Parking Features | Garage Faces Front, Off Street, Paved, Garage |
Utilities
| Utilities | Water Connected |
|---|
Taxes
| Tax Assessed Value | 310150 |
|---|---|
| Tax Book Number | 44 |
| Tax Legal Description | F12 15, 0.49 AC, 11, WHITLEY CROSSING, P2 AC, 11, WHITLEY CROSSING, P2 |
| Tax Year | 2026 |
Area Information
| State | NC |
|---|---|
| County | Nash |
| City | Bailey |
| Zip Code | 27807 |
| Community Name | Whitley Crossing |
| Elementary School | Bailey |
| High School | Southern Nash |
| Listing VS Median (in Whitley Crossing) | |
Price: $340,000 low | high Med: $329,900 sqft: 1,583 low | high Med: 1,713 $ / sqft: $215 low | high Med: $193 On site: 161 low | high Med: 8 | |
Market Activity 27807
Request a showing
Request a showing
Contact
Learn More About This Property

| State | NC |
|---|---|
| County | Nash |
| City | Bailey |
| Zip Code | 27807 |
| Community Name | Whitley Crossing |
| Elementary School | Bailey |
| High School | Southern Nash |
| Listing VS Median (in Whitley Crossing) | |
Price: $340,000 low | high Med: $329,900 sqft: 1,583 low | high Med: 1,713 $ / sqft: $215 low | high Med: $193 On site: 161 low | high Med: 8 | |
 | $320,9009120 Ava DriveBailey, NC 27807 |
 | $319,9003890 Origin DriveBailey, NC 27807 |