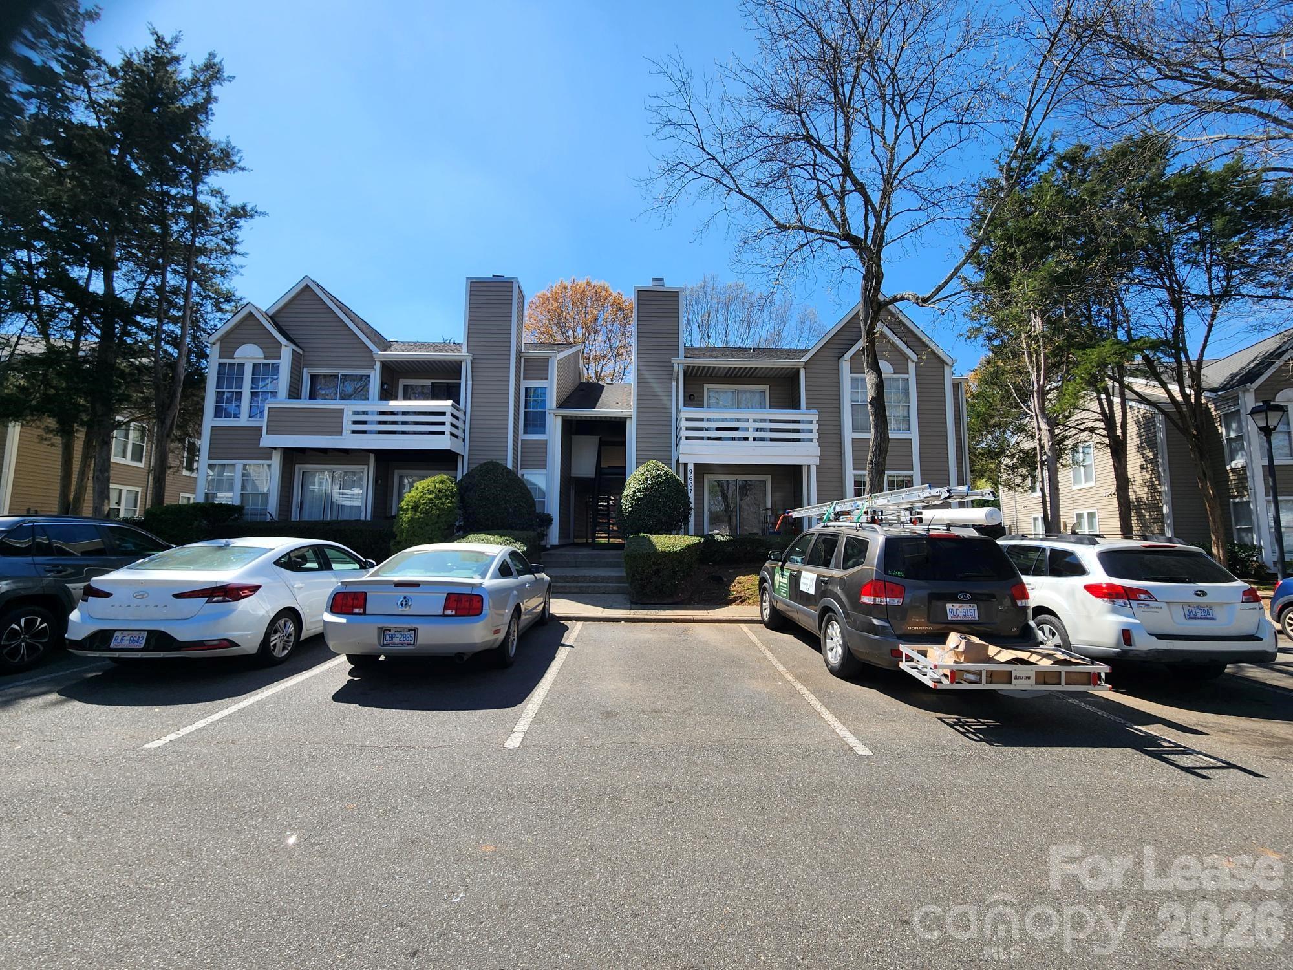
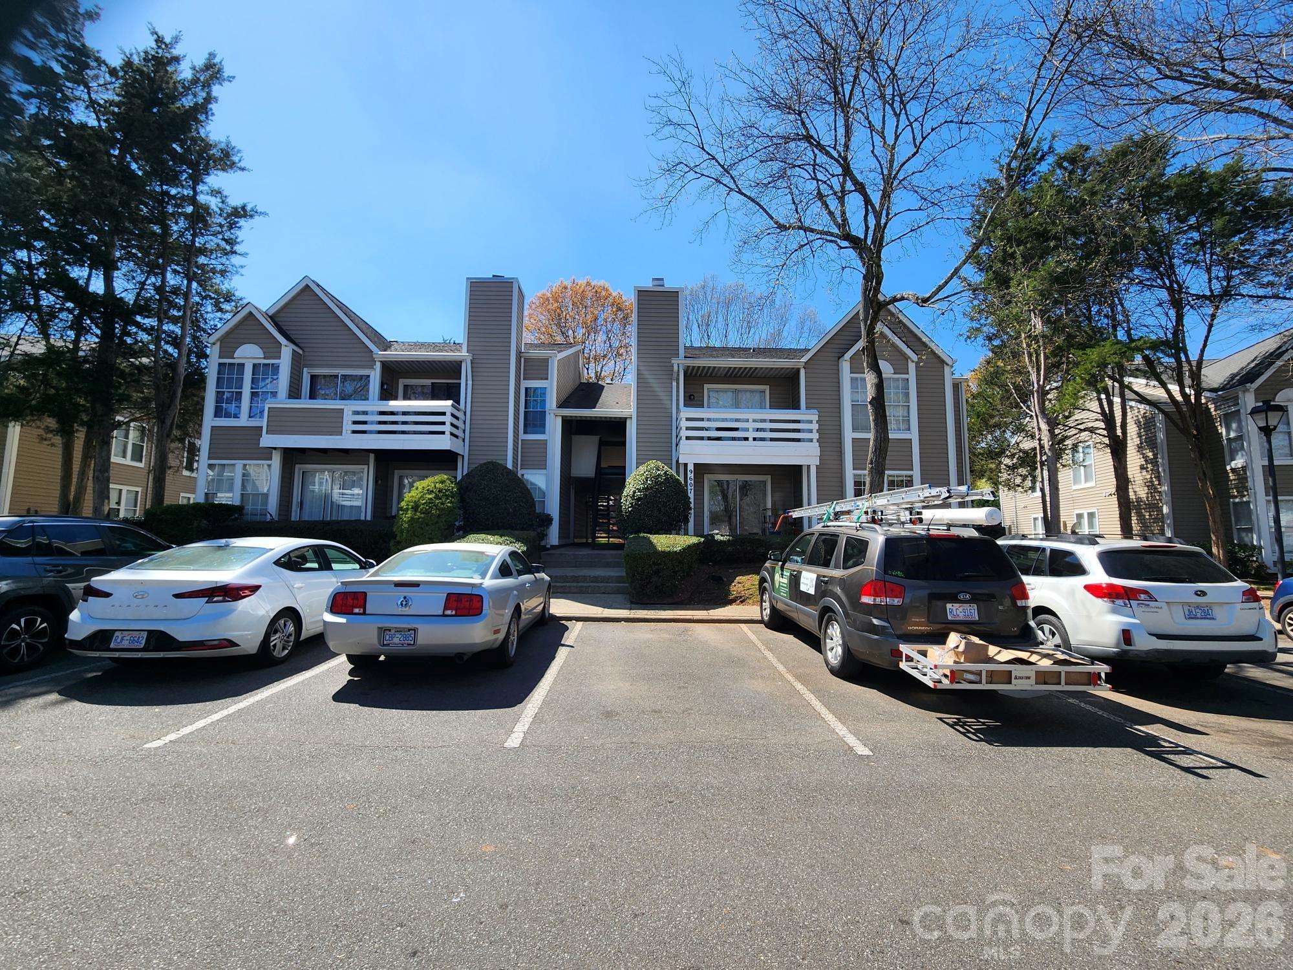
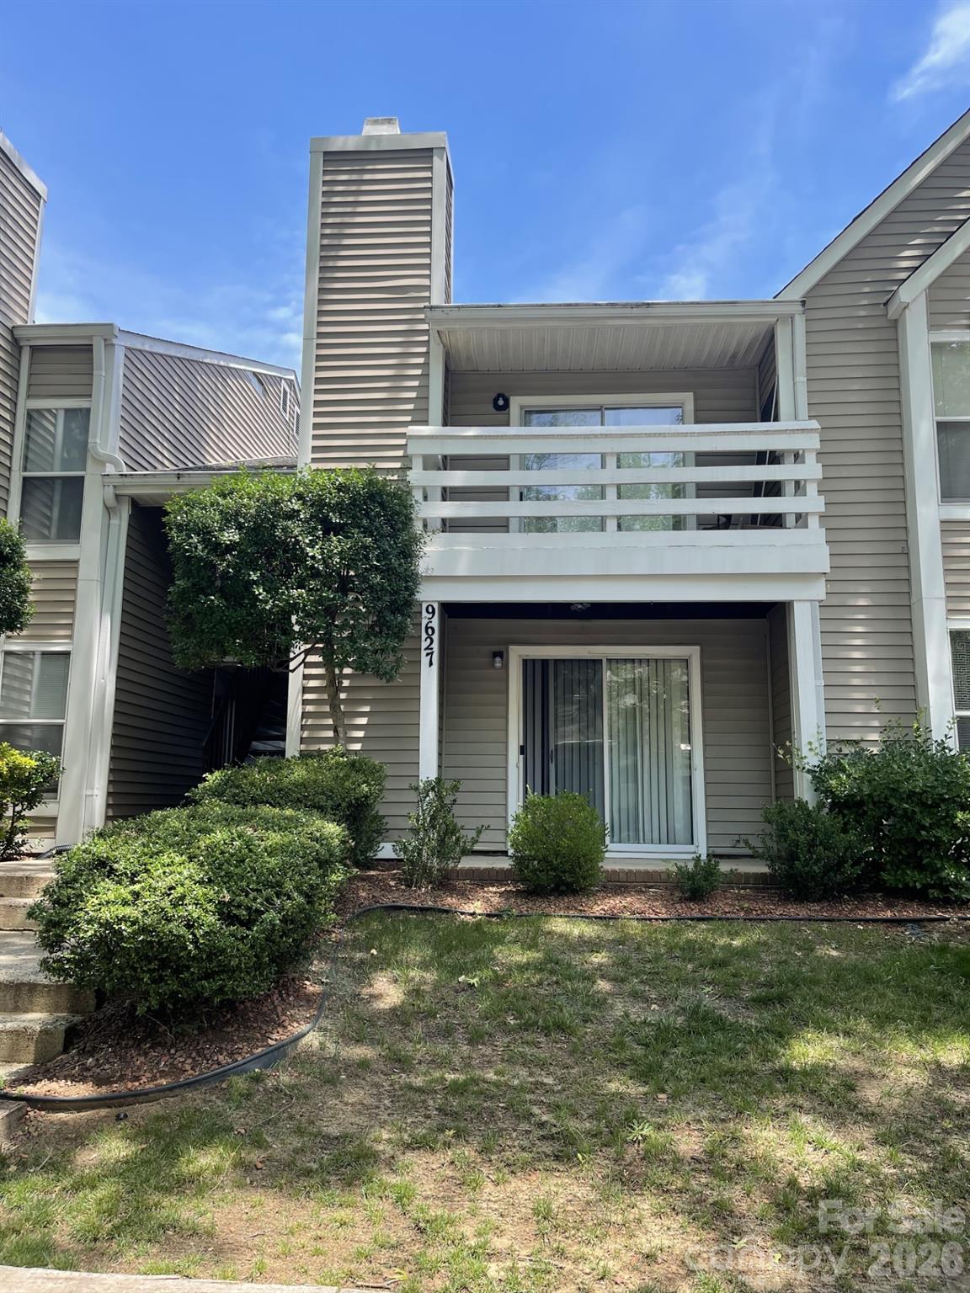
Price Reduced Listing
9605 Vinca Circle G,Charlotte, NC 28213
Charlotte, NC 28213



Description
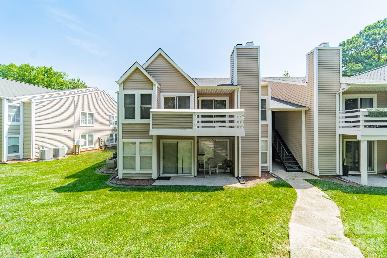
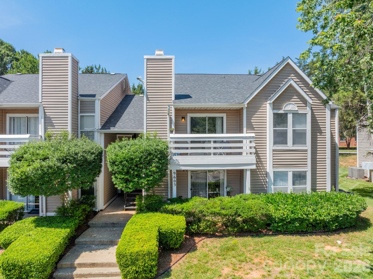
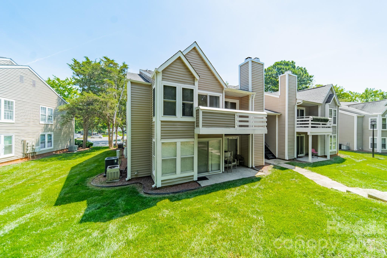
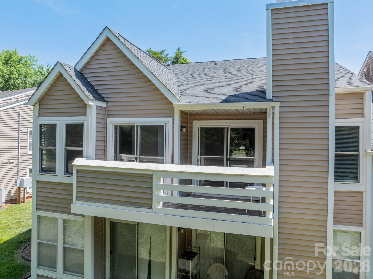
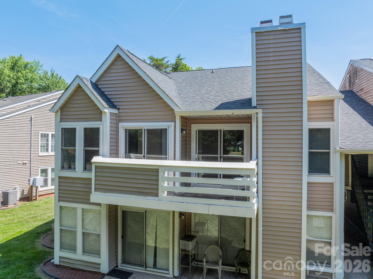
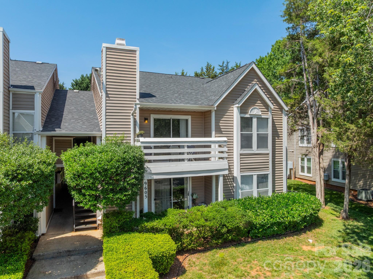
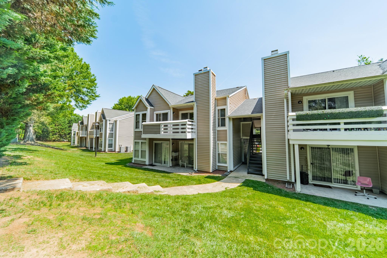
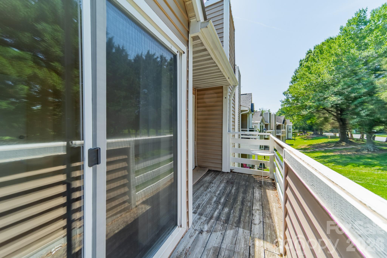
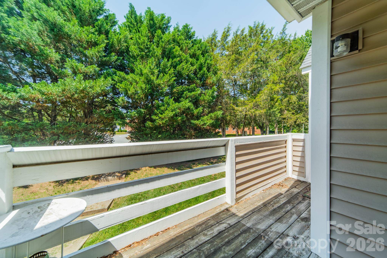
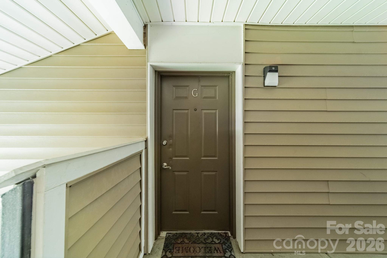
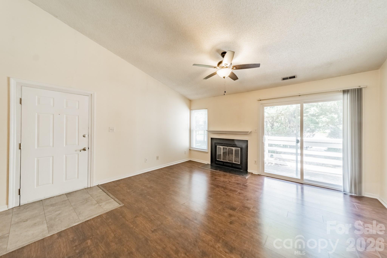
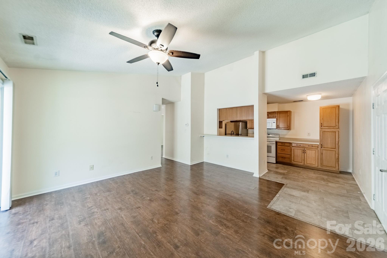
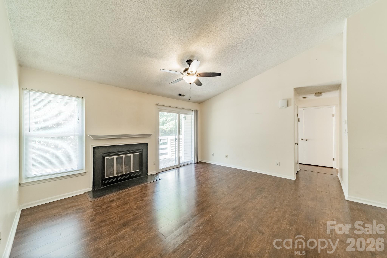
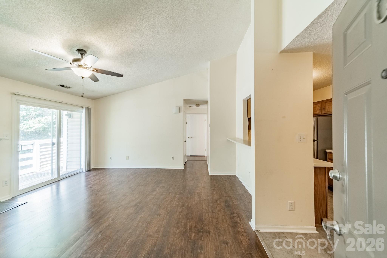
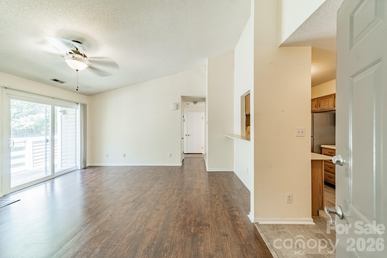
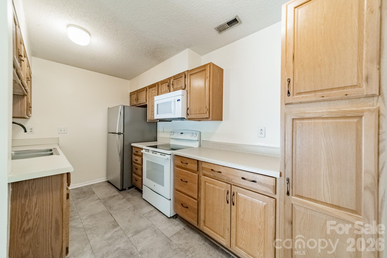
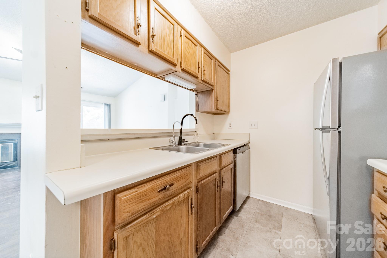
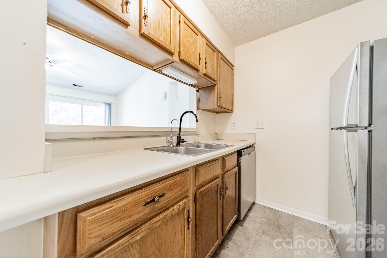
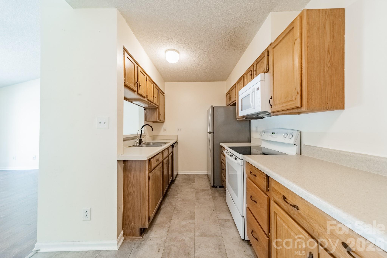
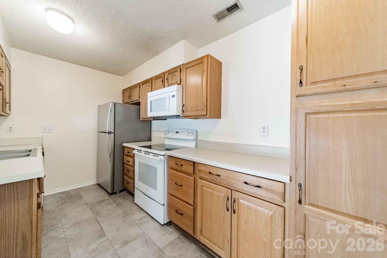
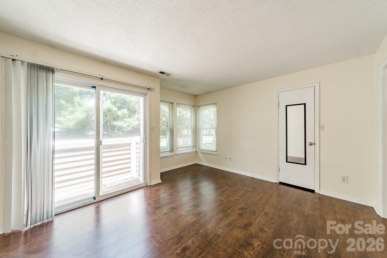
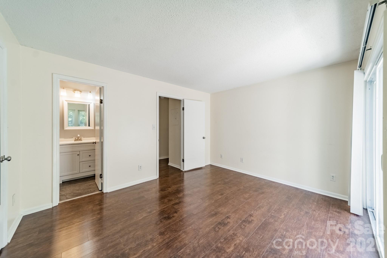
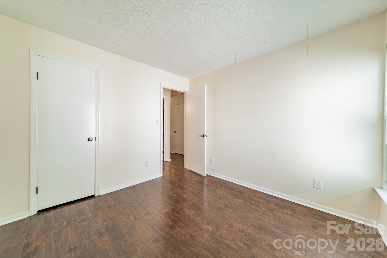
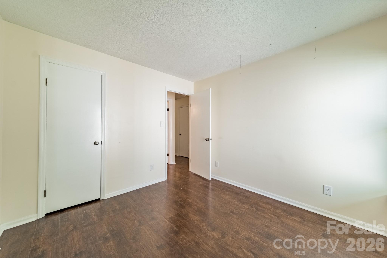
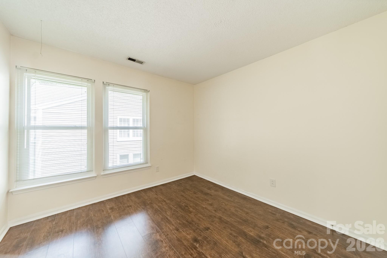
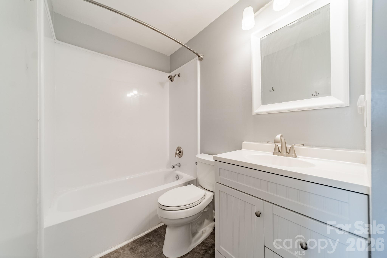
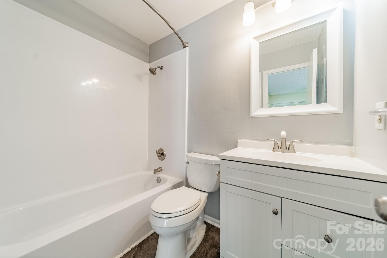
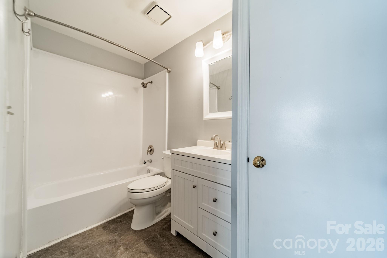
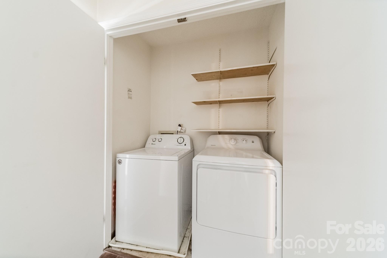
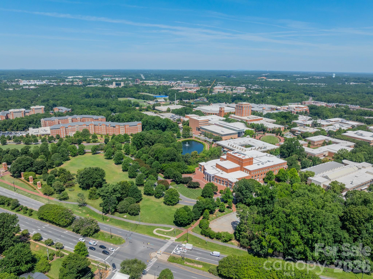
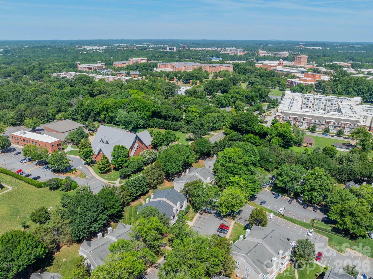
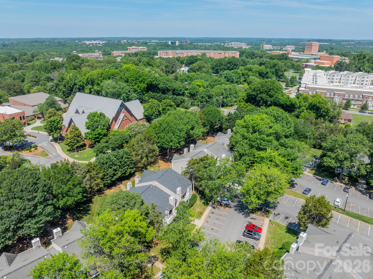
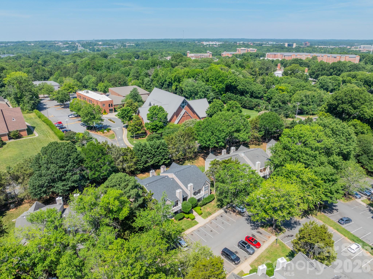
Welcome to this super cute 2 bed, 2 bath 2nd floor rear condo in bustling University City. Walk in and the first thing you notice is how big it feels vaulted ceilings and lots of natural sun light give it a very open, airy vibe. Being on the top floor, rear facing allows for an overall quieter unit - no upstairs neighbors, more natural light, and an insulated barrier from the parking lot traffic and noise. The wood-burning fireplace anchors the living space an actual focal point, not an afterthought. A rare feature lacking in many properties today. What makes this condo so unique is the cabinet extension, adding much appreciated countertop space and plenty additional storage. Beautifully extended so it allows room for a breakfast nook table to enjoy food with friends. A pass-through bar that keeps you connected to the living room keeps the spaces connected. It's built for real use with high top stools adding to the seating options. Stepping outside of the living room, the private deck offers a dual entry into the primary suite - your outdoor space without leaving the unit. The secondary bedroom, two full baths, recently renovated with new shower surrounds and vanities, large walk-in closet with ample shelving, and a dedicated laundry closet round off this unit off with everything you need, nothing wasted. In the heart of University City area, UNC Charlotte, I-85, I-485, and 1 mile from the LYNX Blue Line - you have access to everything you need. Whether this is your home or your next investment this is one of the strongest values in the University City corridor right now.
Details
| MLS # | 4385047 |
|---|---|
| Listing Type | For Sale |
| Style | Condominium |
| HOA Dues | $225 |
| Sub-Type | Resale |
| Status | Active |
| Year | 1987 |
| Days On Site | 96 |
| Listing Provided By | Queen City Management Services LLC | Halah Ladson |
Features
| Bed(s) | 2 |
|---|---|
| Bath(s) | 2 Total |
| SQ Feet | 836 |
| Story(s) | 1 |
| Acreage | 0.01 |
Interior
| Cooling | Central Air, Electric, Heat Pump |
|---|---|
| Heating | Central, Electric, Heat Pump |
| Appliances | Dishwasher, Dryer, Electric Range, Electric Water Heater, Exhaust Fan, Exhaust Hood, Microwave, Refrigerator, Washer, Washer/Dryer |
Exterior
| Construction Materials | Vinyl |
|---|---|
| Foundation Details | None |
Parking
| Garage Yes / No | No |
|---|---|
| Parking Features | On Street |
Other
| List Aor | Canopy Realtor Association |
|---|
Taxes
| Property | 129713 |
|---|
Area Information
| State | NC |
|---|---|
| County | Mecklenburg |
| City | Charlotte |
| Zip Code | 28213 |
| Area | Mecklenburg |
| Community Name | Colville Garden Condos |
| School District | Unspecified |
| Elementary School | Unspecified |
| High School | Unspecified |
| Listing VS Median (in Colville Garden Condos) | |
Price: $164,900 low | high Med: $168,450 sqft: 836 low | high Med: 878 $ / sqft: $197 low | high Med: $192 On site: 96 low | high Med: 91 | |
Market Activity 28213
Request a showing
Request a showing
 Listings courtesy of Canopy MLS as distributed by MLS GRID.
Based on information submitted to the MLS GRID as of August 27, 2026 at 12:33:18 AM PDT All data is obtained from various sources and may not have been verified by broker or MLS GRID. Supplied Open House Information is subject to change without notice. All information should be independently reviewed and verified for accuracy. Properties may or may not be listed by the office/agent presenting the information.
The Digital Millennium Copyright Act of 1998, 17 U.S.C. § 512 (the “DMCA”) provides recourse for copyright owners who believe that material appearing on the Internet infringes their rights under U.S. copyright law. If you believe in good faith that any content or material made available in connection with our website or services infringes your copyright, you (or your agent) may send us a notice requesting that the content or material be removed, or access to it blocked. Notices must be sent in writing by email to DMCAnotice@MLSGrid.com.
“The DMCA requires that your notice of alleged copyright infringement include the following information: (1) description of the copyrighted work that is the subject of claimed infringement; (2) description of the alleged infringing content and information sufficient to permit us to locate the content; (3) contact information for you, including your address, telephone number and email address; (4) a statement by you that you have a good faith belief that the content in the manner complained of is not authorized by the copyright owner, or its agent, or by the operation of any law; (5) a statement by you, signed under penalty of perjury, that the information in the notification is accurate and that you have the authority to enforce the copyrights that are claimed to be infringed; and (6) a physical or electronic signature of the copyright owner or a person authorized to act on the copyright owner’s behalf. Failure to include all of the above information may result in the delay of the processing of your complaint.
Contact
Learn More About This Property

| State | NC |
|---|---|
| County | Mecklenburg |
| City | Charlotte |
| Zip Code | 28213 |
| Area | Mecklenburg |
| Community Name | Colville Garden Condos |
| School District | Unspecified |
| Elementary School | Unspecified |
| High School | Unspecified |
| Listing VS Median (in Colville Garden Condos) | |
Price: $164,900 low | high Med: $168,450 sqft: 836 low | high Med: 878 $ / sqft: $197 low | high Med: $192 On site: 96 low | high Med: 91 | |