In-Person: 08/21 11:00 AM - 5:00 PM
In-Person: 08/22 11:00 AM - 5:00 PM

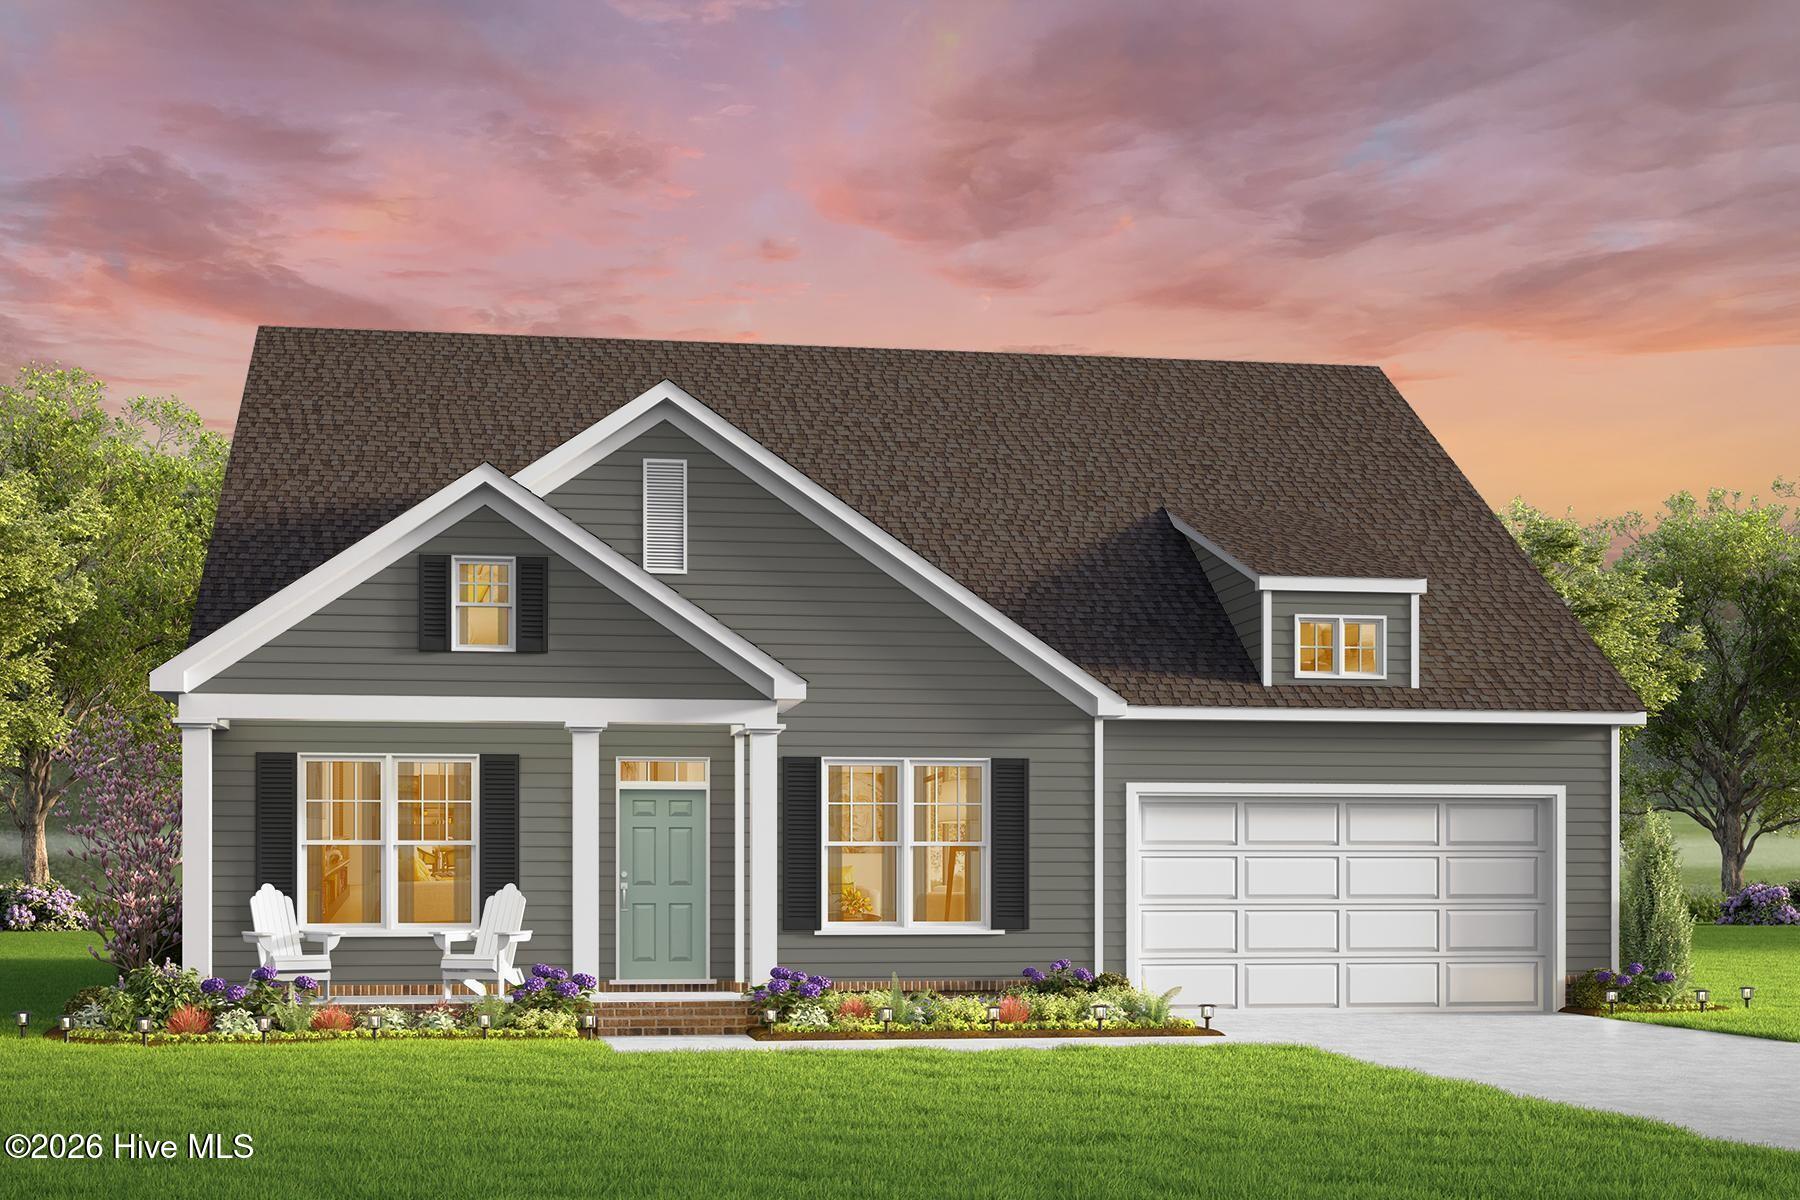
Mm S Tall Pines (kentland Model) Trail,Moyock, NC 27958
Moyock, NC 27958


Description
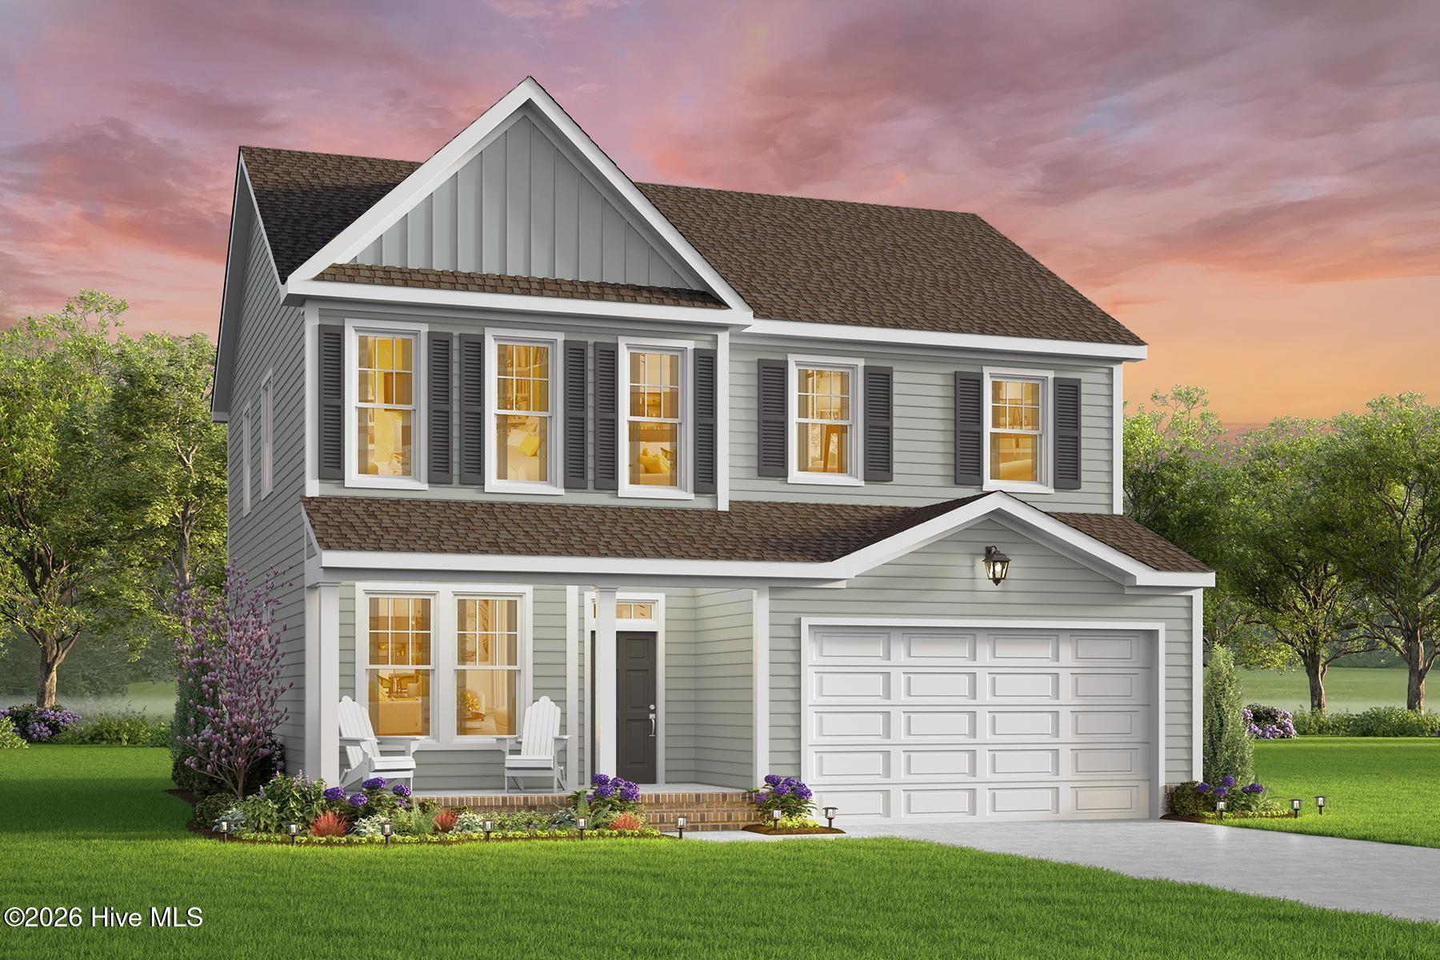
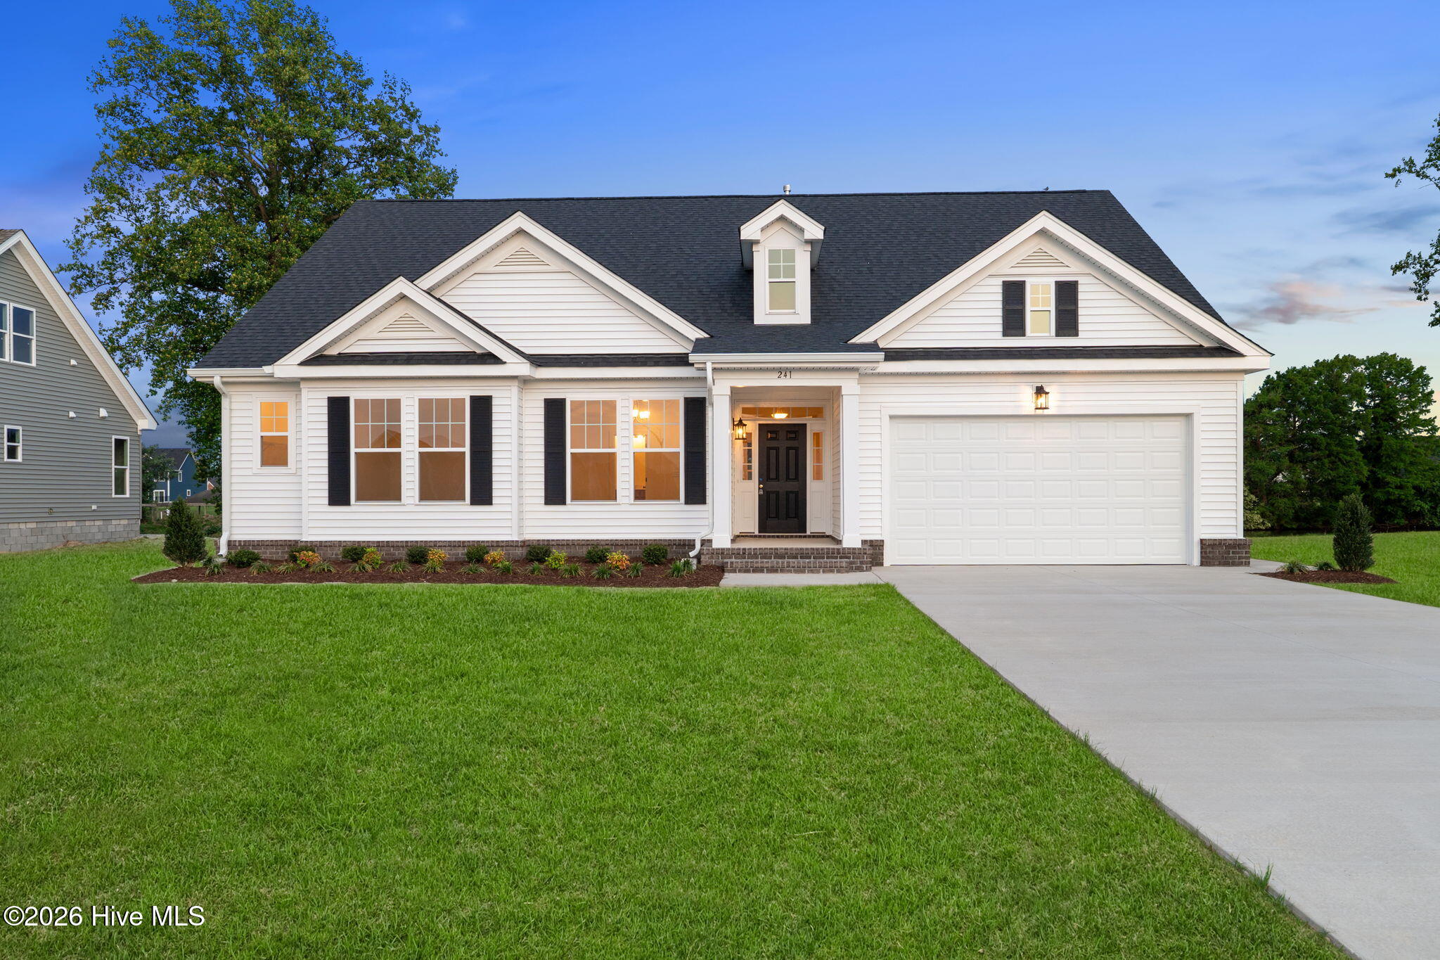
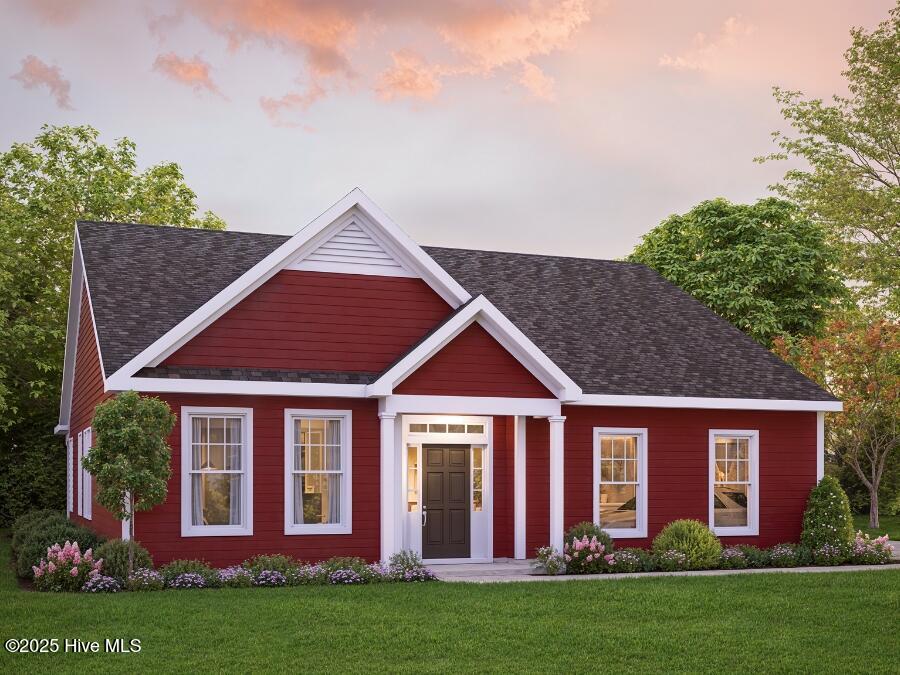
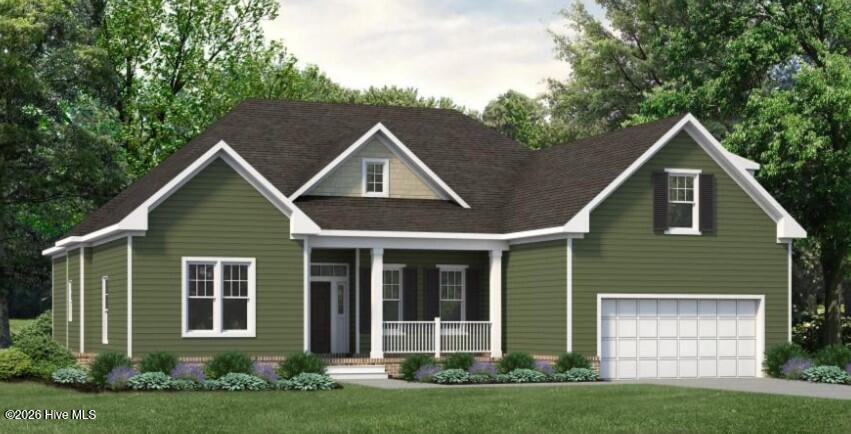
1/2 acre homesites on a culdesac are now selling! At Kirbor Homes, our talented team of designers knows exactly what today's buyers are looking for in their new homes, and the Kentland floor plan is a testament to modern living with 3-4 bedrooms, 2.5-3 bathrooms, a 2-car garage and 2,630 square feet. The Kentland's layout prioritizes both privacy and communal spaces, and the primary suite is strategically placed on the opposite side of the home from all additional bedrooms, offering a retreat-like atmosphere for homeowners to enjoy. Entering through the room, you're led to the generous primary bathroom, where inside you'll find a roomy walk-in closet, dual sinks, and a walk-in shower, ensuring both convenience and luxury. 4th bedroom, & 3rd bath are possible! Incentives available with trusted lender!
Details
| MLS # | 100543998 |
|---|---|
| Listing Type | For Sale |
| Style | House |
| HOA Dues | $732 |
| Sub-Type | New Construction |
| Status | Active |
| Year | 2026 |
| Days On Site | 260 |
| Listing Provided By | AtCoastal Realty, LLC | Joy Mills |
Features
| Bed(s) | 3 |
|---|---|
| Bath(s) | 3 Total |
| SQ Feet | 2,630 |
| Garage | 2 |
| Story(s) | 1 |
| Zoning | C-MXR |
| Acreage | 0.50 |
| Property View | Pond |
Interior
| Interior Features | Master Downstairs, Walk-in Closet(s), High Ceilings, Entrance Foyer, Mud Room, Solid Surface, Kitchen Island, Pantry, Reverse Floor Plan, Walk-in Shower, Walk-In Closet(s) |
|---|---|
| Heating Yes / No | Yes |
| Cooling Yes / No | Yes |
| Cooling | Central Air |
| Fireplace Yes / No | No |
| Laundry Features | Dryer Hookup, Washer Hookup, Laundry Room |
| Furnished | Unfurnished |
| Rooms Total | 6 |
Exterior
| Exterior Features | Cluster Mailboxes, Thermal Doors |
|---|---|
| Roof | Architectural Shingle |
| Foundation Details | Raised, Slab |
| Lot Features | Cul-De-Sac |
| Waterfront Features | None |
| View | Pond |
| Construction Materials | Brick, Stucco, Vinyl Siding, Wood Frame |
| Security Features | Smoke Detector(s) |
Parking
| Attached Garage Yes / No | Yes |
|---|---|
| Garage Yes / No | Yes |
| Parking Features | Garage Faces Front, Attached, Concrete |
Utilities
| Utilities | Cable Available, Natural Gas Connected, Water Connected |
|---|
Taxes
| Tax Assessed Value | 607900 |
|---|---|
| Tax Book Number | tbd |
| Tax Legal Description | TBD |
| Tax Year | 2026 |
Area Information
| State | NC |
|---|---|
| County | Currituck |
| City | Moyock |
| Zip Code | 27958 |
| Community Name | Windswept Pines |
| Elementary School | Moyock Elementary |
| High School | Currituck County High |
| Listing VS Median (in Windswept Pines) | |
Price: $607,900 low | high Med: $607,900 sqft: 2,630 low | high Med: 2,630 $ / sqft: $231 low | high Med: $231 On site: 260 low | high Med: 260 | |
Market Activity 27958
Request a showing
Request a showing
Contact
Learn More About This Property

| Open House |
|---|
| In-Person 08/21 11:00 AM - 5:00 PM |
| In-Person 08/22 11:00 AM - 5:00 PM |
| In-Person 08/23 11:00 AM - 5:00 PM |
| In-Person 08/27 11:00 AM - 5:00 PM |
| In-Person 08/28 11:00 AM - 5:00 PM |
| In-Person 08/29 11:00 AM - 5:00 PM |
| In-Person 08/30 11:00 AM - 5:00 PM |
| State | NC |
|---|---|
| County | Currituck |
| City | Moyock |
| Zip Code | 27958 |
| Community Name | Windswept Pines |
| Elementary School | Moyock Elementary |
| High School | Currituck County High |
| Listing VS Median (in Windswept Pines) | |
Price: $607,900 low | high Med: $607,900 sqft: 2,630 low | high Med: 2,630 $ / sqft: $231 low | high Med: $231 On site: 260 low | high Med: 260 | |