
 Price Reduced Listing
3408 Crow Point Way,Elizabeth City, NC 27909
Elizabeth City, NC 27909

Description
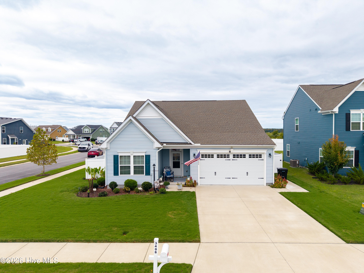
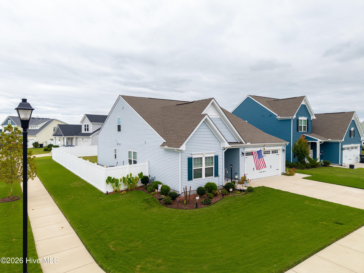
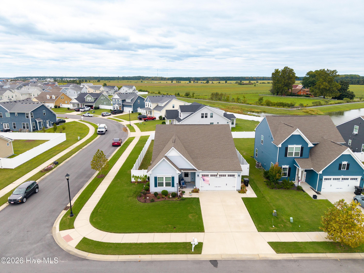
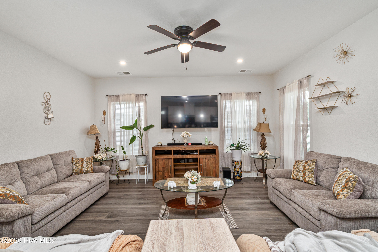
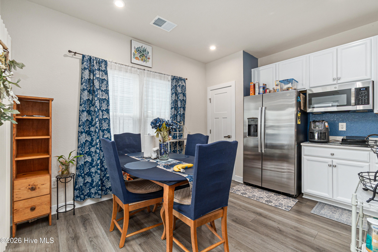
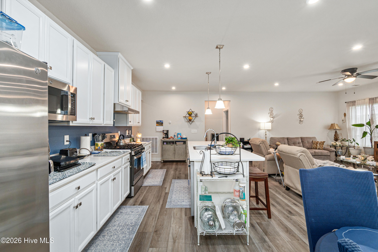
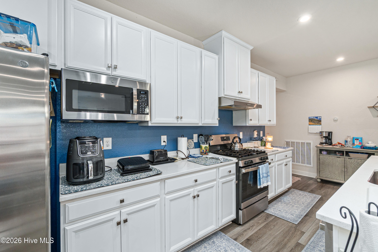
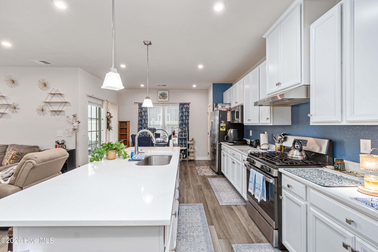
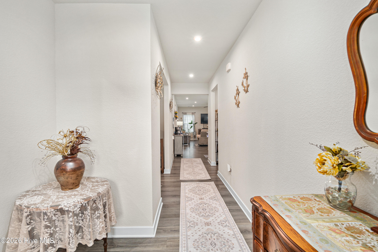
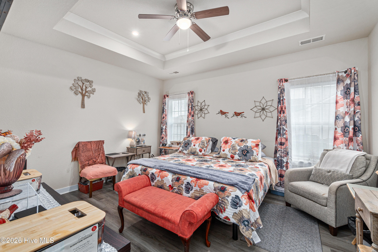
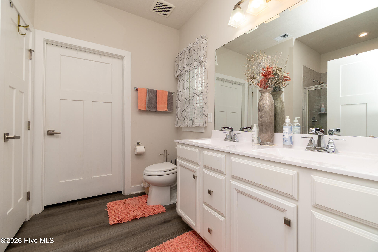
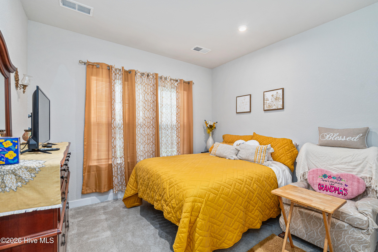
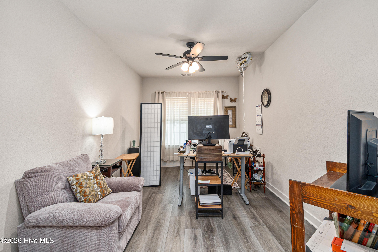
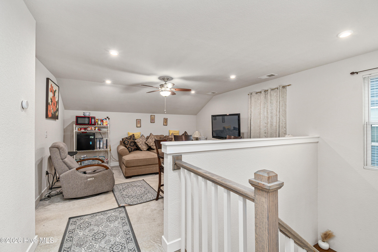
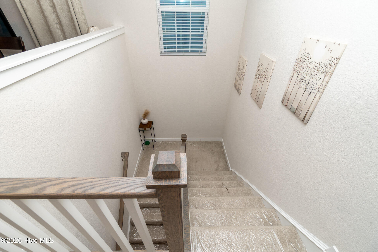
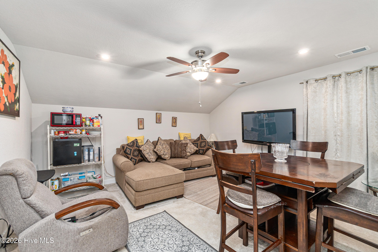
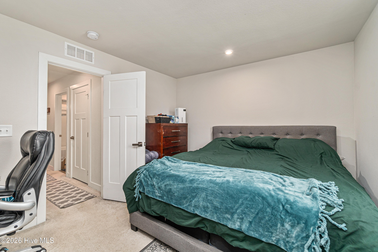
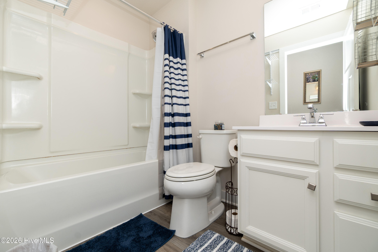
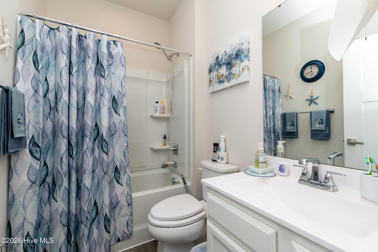
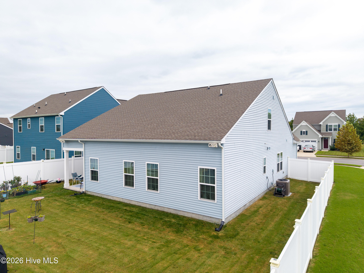
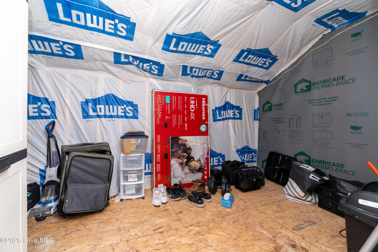
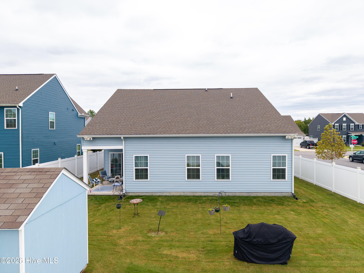
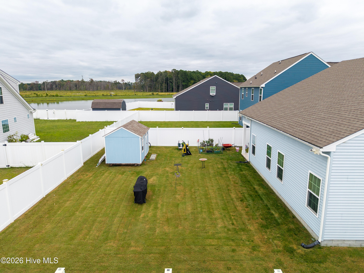
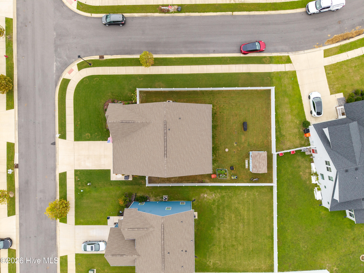
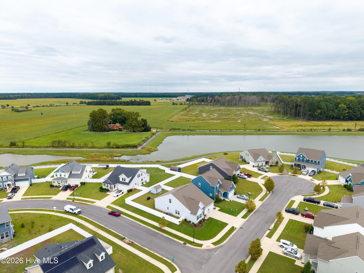
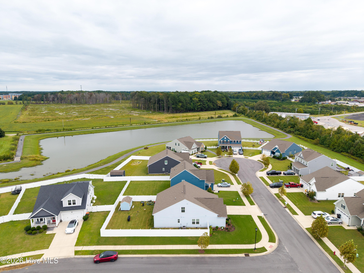
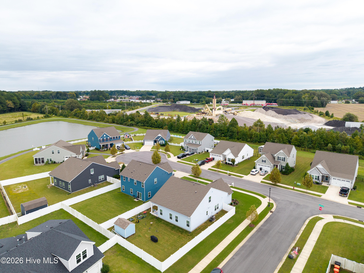
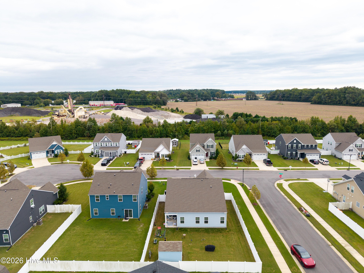
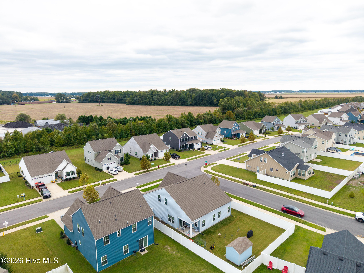
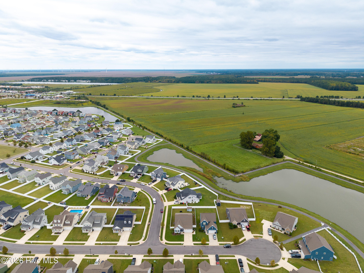
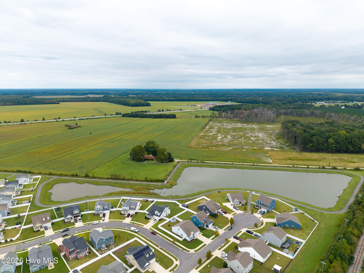
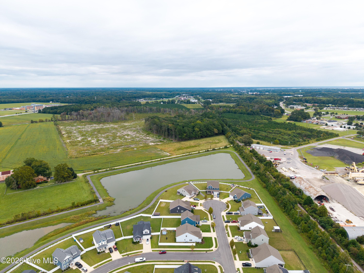
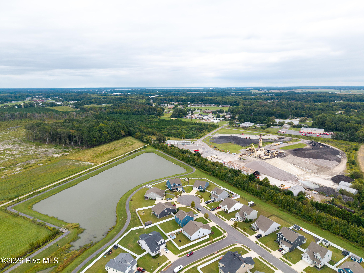
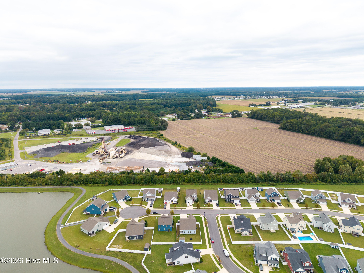
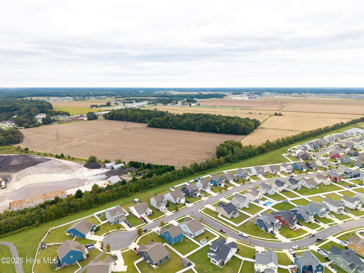
UPDATE (10/13): Seller offering $5,000 for closing cost assistance or cosmetic renovations with full offer. Situated on a beautifully manicured corner lot, this spacious 3-bedroom, 3-bath home offers approximately 2,327 square feet with a thoughtfully designed layout and plenty of room to spread out. Step inside to find an inviting interior featuring tray ceiling details, LVP flooring in key living areas, and a flexible floor plan designed for both everyday living and entertaining. The first-floor owner's suite provides convenient main-level living and a private retreat. The second bedroom and bathroom is also on the first floor. The kitchen features quartz countertops, stainless steel appliances, ample cabinetry, and opens comfortably to the main living spaces. An additional flex room provides even more versatility for a home office, dining space, playroom, or sitting area. Upstairs, you'll find a spacious loft, additional bedroom and full bath, plus a large unfinished storage area offering exceptional space for seasonal items and more. Outside, enjoy the covered rear patio overlooking a fully fenced backyard with attractive white vinyl fencing and a matching storage shed. The manicured lawn and corner-lot setting add to the home's curb appeal. Additional features include a two-car front-entry garage with Wi-Fi-enabled opener, covered front porch, gas heat with smart thermostat, LED lighting, and generous storage throughout. With its combination of a first-floor owner's suite, flexible living spaces, outdoor amenities, and well-maintained grounds, 3408 Crow Point Way is ready to welcome its next owner!
Details
| MLS # | 100606566 |
|---|---|
| Listing Type | For Sale |
| Style | House |
| HOA Dues | $1,020 |
| Sub-Type | Resale |
| Status | Active |
| Year | 2022 |
| Days On Site | 27 |
| Listing Provided By | BHHS RW Towne - Moyock | Bryan Spence |
Features
| Bed(s) | 3 |
|---|---|
| Bath(s) | 3 Total |
| SQ Feet | 2,327 |
| Garage | 2 |
| Story(s) | 2 |
| Zoning | R-8 |
| Acreage | 0.20 |
| Property View | None |
Interior
| Interior Features | Master Downstairs, Walk-in Closet(s), Tray Ceiling(s), High Ceilings, Kitchen Island, Ceiling Fan(s), Pantry, Blinds/Shades, Eat-in Kitchen, Smart Thermostat, Walk-In Closet(s), Wi Fi Thermostat |
|---|---|
| Heating Yes / No | Yes |
| Cooling Yes / No | Yes |
| Cooling | Central Air |
| Fireplace Yes / No | Yes |
| Laundry Features | Dryer Hookup, Washer Hookup, Laundry Room |
| Rooms Total | 6 |
Exterior
| Roof | Shingle |
|---|---|
| Foundation Details | Slab |
| Lot Features | Cul-De-Sac, Corner Lot, Cleared, Landscaped, Recreation Nearby, Rectangular Lot, Shopping Nearby |
| View | None |
| Construction Materials | Vinyl Siding, Wood Frame |
| Security Features | Smoke Detector(s) |
Parking
| Attached Garage Yes / No | Yes |
|---|---|
| Garage Yes / No | Yes |
| Parking Features | Garage Faces Front, On Street, Attached, Concrete, Garage Door Opener, Off Street, Paved, Garage |
Utilities
| Utilities | Cable Available, Natural Gas Connected, Sewer Connected, Water Connected, Cable High Speed, High Speed Internet |
|---|
Taxes
| Tax Assessed Value | 275900 |
|---|---|
| Tax Book Number | - |
| Tax Legal Description | Mt Hermon Inside |
| Tax Year | 2023 |
Area Information
| State | NC |
|---|---|
| County | Pasquotank |
| City | Elizabeth City |
| Zip Code | 27909 |
| Community Name | Stockbridge at Tanglewood |
| Elementary School | Central Elementary |
| High School | Pasquotank County High School |
| Listing VS Median (in Stockbridge at Tanglewood) | |
Price: $409,999 low | high Med: $369,900 sqft: 2,327 low | high Med: 2,240 $ / sqft: $176 low | high Med: $165 On site: 27 low | high Med: 10 | |
Market Activity 27909
Request a showing
Request a showing
Contact
Learn More About This Property

| State | NC |
|---|---|
| County | Pasquotank |
| City | Elizabeth City |
| Zip Code | 27909 |
| Community Name | Stockbridge at Tanglewood |
| Elementary School | Central Elementary |
| High School | Pasquotank County High School |
| Listing VS Median (in Stockbridge at Tanglewood) | |
Price: $409,999 low | high Med: $369,900 sqft: 2,327 low | high Med: 2,240 $ / sqft: $176 low | high Med: $165 On site: 27 low | high Med: 10 | |
