3706 Goose Pond Way,Elizabeth City, NC 27909
Elizabeth City, NC 27909

Description
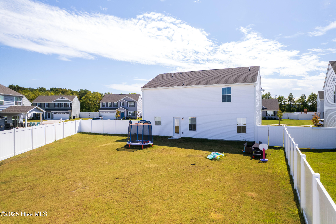
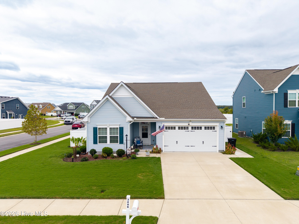
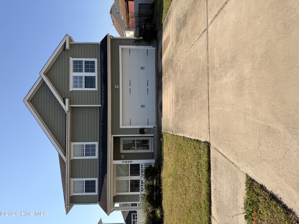
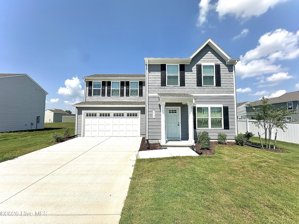
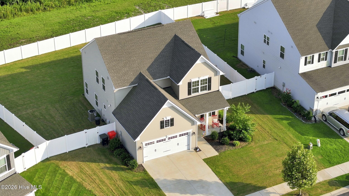
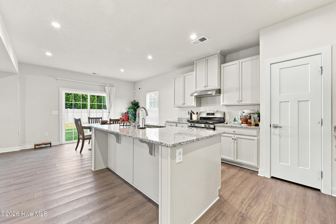
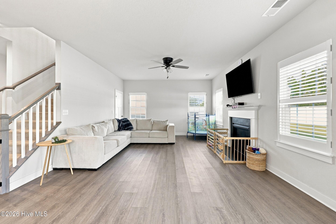
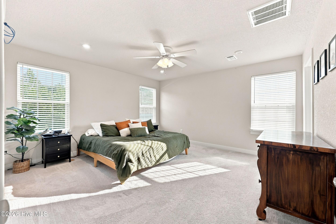
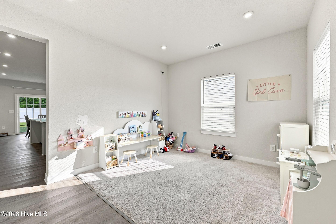
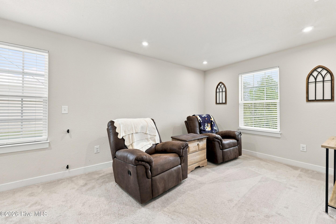
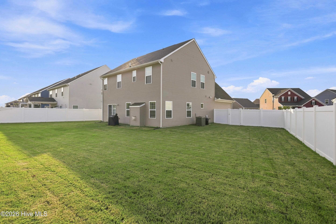
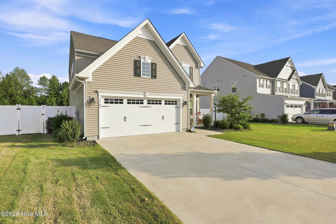
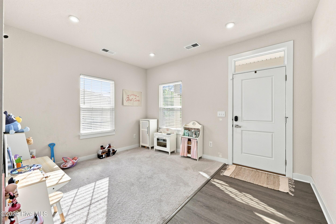
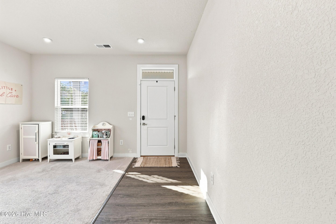
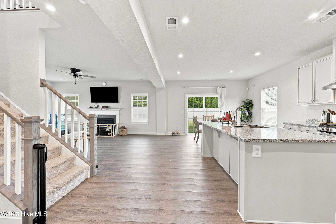
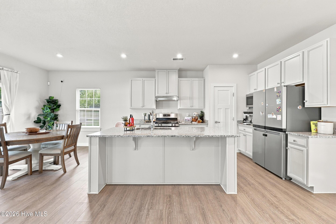
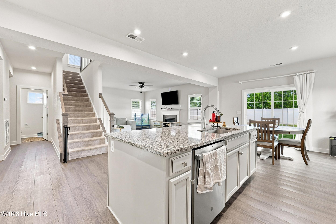
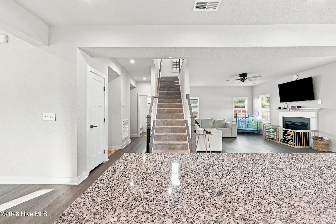
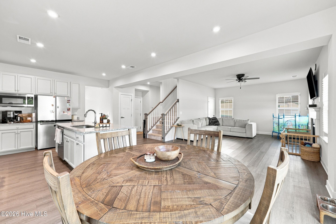
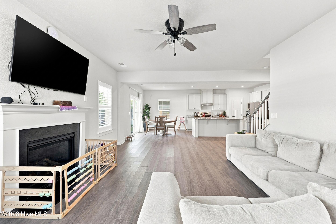
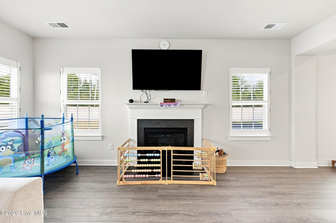
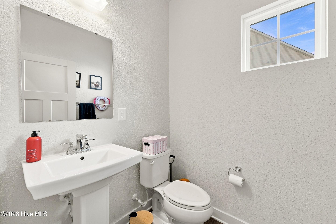
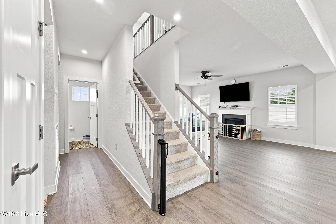
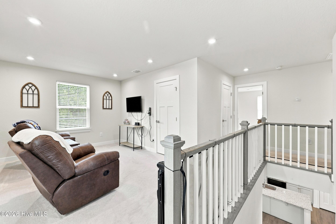
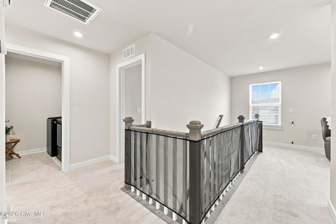
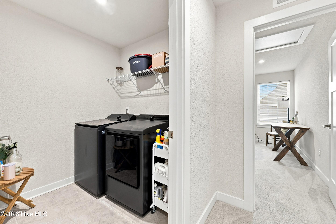
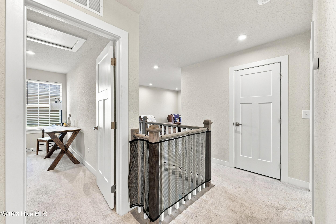
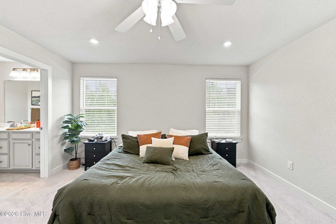
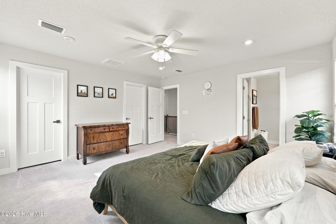
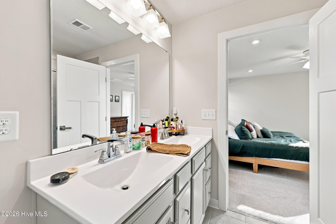
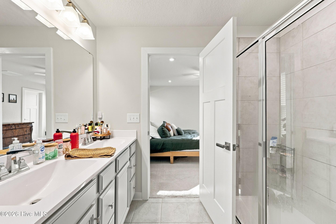
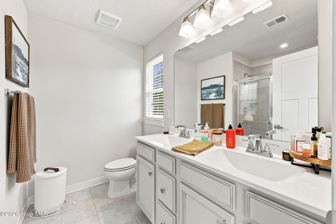
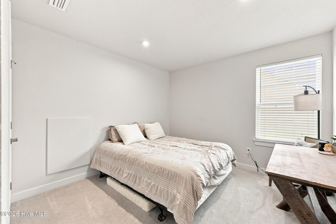
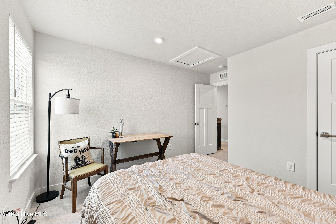
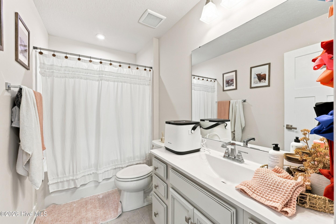
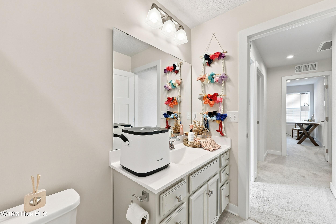
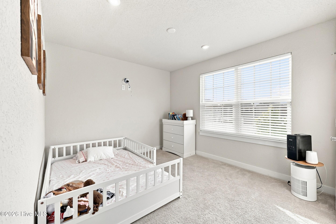
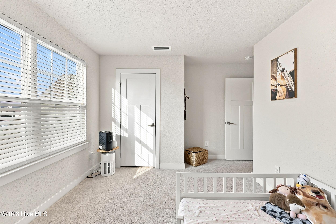
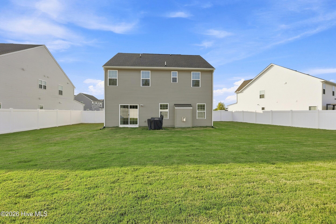
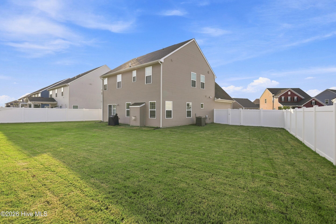
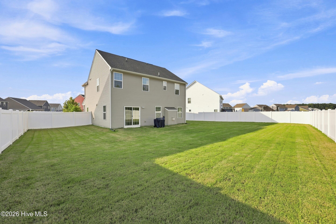
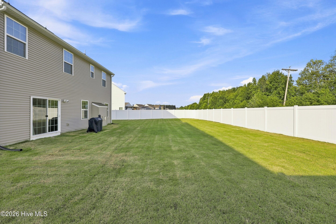
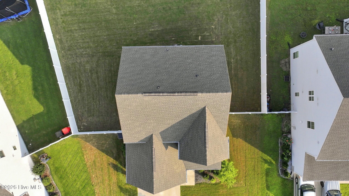
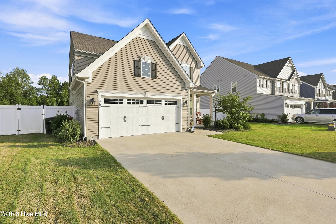
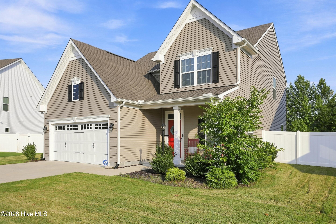
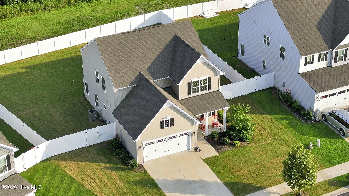
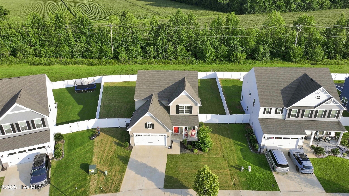
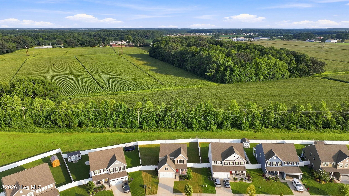
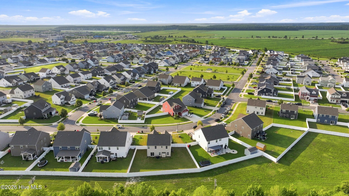
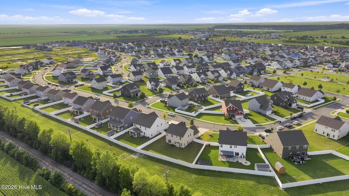
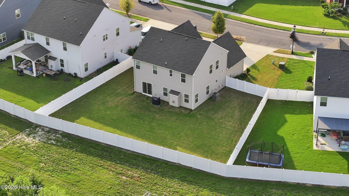
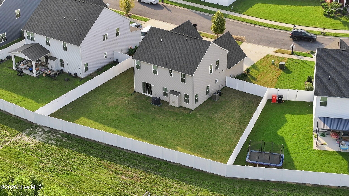
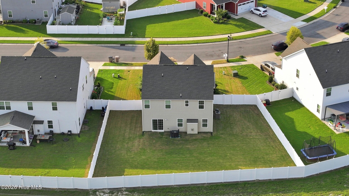
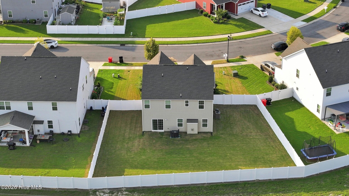
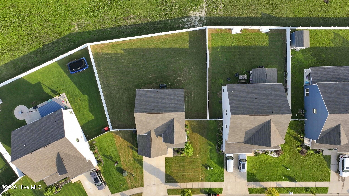
Welcome to this beautiful 3 bedroom, 2 and a half bath two story home, built in 2022 and designed with modern living in mind. The inviting front porch welcomes you into a spacious entrance featuring a versatile bonus room that would make an ideal home office or sitting room. The open floor plan creates a warm and comfortable flow between the living, dining, and kitchen areas. Upstairs, you will find a spacious loft that provides additional living space, along with three bedrooms and two full baths. Enjoy the privacy of the large fenced in backyard, complete with a white vinyl privacy fence, perfect for relaxing, entertaining, or enjoying outdoor activities. A convenient two car garage provides plenty of parking and storage. Ideally located close to shopping, dining, and the new hospital, with easy access to Highway 17 Bypass for a convenient commute to Virginia, this home offers comfort, style, and a great location.
Details
| MLS # | 100596577 |
|---|---|
| Listing Type | For Sale |
| Style | House |
| HOA Dues | $1,020 |
| Sub-Type | Resale |
| Status | Active |
| Year | 2022 |
| Days On Site | 70 |
| Listing Provided By | Hall & Nixon Real Estate, Inc | Jennifer Purcell |
Features
| Bed(s) | 3 |
|---|---|
| Bath(s) | 3 Total |
| SQ Feet | 2,128 |
| Garage | 2 |
| Story(s) | 2 |
| Zoning | R-8 |
| Acreage | 0.22 |
| Property View | See Remarks |
Interior
| Interior Features | Walk-in Closet(s), Entrance Foyer, Solid Surface, Kitchen Island, Ceiling Fan(s), Pantry, Walk-in Shower, Blinds/Shades, Gas Log, Walk-In Closet(s) |
|---|---|
| Heating Yes / No | Yes |
| Cooling Yes / No | Yes |
| Cooling | Central Air |
| Fireplace Features | Gas Log |
| Fireplaces Total | 1 |
| Fireplace Yes / No | Yes |
| Laundry Features | Dryer Hookup, Washer Hookup, Laundry Room |
| Rooms Total | 8 |
Exterior
| Exterior Features | None |
|---|---|
| Roof | Architectural Shingle |
| Foundation Details | Slab |
| Lot Features | Level |
| Waterfront Features | None |
| View | See Remarks |
| Construction Materials | Vinyl Siding, Wood Frame |
Parking
| Attached Garage Yes / No | Yes |
|---|---|
| Garage Yes / No | Yes |
| Parking Features | Garage Faces Front, On Street, Concrete, Off Street |
Utilities
| Utilities | Sewer Connected, Water Connected |
|---|
Taxes
| Tax Assessed Value | 288500 |
|---|---|
| Tax Book Number | 0 |
| Tax Legal Description | Pin 8903140537, PID 66826, Deed Bk 1553, PG 188 |
| Tax Year | 2023 |
Area Information
| State | NC |
|---|---|
| County | Pasquotank |
| City | Elizabeth City |
| Zip Code | 27909 |
| Community Name | Stockbridge at Tanglewood |
| Elementary School | P.W. Moore Elementary |
| High School | Pasquotank County High School |
| Listing VS Median (in Stockbridge at Tanglewood) | |
Price: $385,000 low | high Med: $369,900 sqft: 2,128 low | high Med: 2,240 $ / sqft: $181 low | high Med: $165 On site: 70 low | high Med: 9 | |
Market Activity 27909
Request a showing
Request a showing
Contact
Learn More About This Property

| State | NC |
|---|---|
| County | Pasquotank |
| City | Elizabeth City |
| Zip Code | 27909 |
| Community Name | Stockbridge at Tanglewood |
| Elementary School | P.W. Moore Elementary |
| High School | Pasquotank County High School |
| Listing VS Median (in Stockbridge at Tanglewood) | |
Price: $385,000 low | high Med: $369,900 sqft: 2,128 low | high Med: 2,240 $ / sqft: $181 low | high Med: $165 On site: 70 low | high Med: 9 | |